


- 1–2 Bedrooms
- $600-$890 Pricing
- 660–985 Square Feet
About Regency Apartments
Nestled in one of Lawton's most tranquil neighborhoods, Regency Apartments combines the affordability you seek with the comfort you deserve. Our community boasts a professional office staff and a reliable maintenance team you can count on. Take a refreshing dip in our sparkling swimming pool on those hot summer days. With just rent and electricity to pay, settling in is a breeze! For your convenience, we offer an on-site laundry facility, pet-friendly unfurnished apartments, 24/7 emergency maintenance, on-site management, and a prime location just 5 minutes from Fort Sill and the beautiful Elmer Thomas Park. Visit our community and tour your future home today! We're dedicated to providing the highest quality service available. Call us today to learn more about reserving your new home.
Regency Apartments is located in the 73507 Zip code of Lawton, OK. This community is professionally managed by Eucalyptus Real Estate
Property Contact Info

- Listed by:
- Agency:
- Vendor Logo:
- Website:
- View Property Website
- Call Us:
- (940) 228-3908
- Disclaimer:
Office Hours
| Monday | 8:00 am–5:00 pm |
| Tuesday | 8:00 am–5:00 pm |
| Wednesday | 8:00 am–5:00 pm |
| Thursday | 8:00 am–5:00 pm |
| Friday | 8:00 am–5:00 pm |
| Saturday | Closed |
| Sunday | Closed |
Floorplan Pricing and Availability
Regency Apartments offers 1 to 2 Bedroom apartments starting from $600 and having 660–985 sq ft. Here is the current pricing and availability:
New! Interactive Property Map
1 Bedroom
1 Bed
From $600
1 Bed, 1 Bath, 660 sq ftAvailable Aug 1Model Gallery
Floorplans
Photos
3D Tours
Availability Details
Price Availability Date Unit Sq Ft $600 August 1, 2026 D14 660 Unit D14 Amenities and Features
Features
- Air Conditioning
- Balcony
- Ceiling Fans
- Heating
- Tub/Shower
Kitchen
- Freezer
- Instant Hot Water
- Kitchen
- Oven
- Range
- Refrigerator
Living Space
- Carpet
- Dining Room
- Large Bedrooms
- Walk-In Closets
- Window Coverings
Outdoor Space
- Grill
Unique Features
- Business Room
- Computer Room
- Fitness Center
- LARGE, SPARKLING SWIMMING POOL
- Laundry On Site
Unit D14 Rent and Fees
Unit Price
- From $600
View Details and Rent EstimateDeposit
- $250 deposit
Unit Description
Community Perks: • On-site laundry • Off-street parking • Refreshing swimming pool • Fitness center • Party room in progress • Pet-friendly community • Convenient location near Fort Sill, shopping, and dining
Model Rent and Fees
Model Price Range
- $600 - $645
Apartment Model: 1 BedFrom $6001 Bedroom, 1 Bath, 660 sq ftAvailable August 1, 2026FloorplansPhotos3D Tours![]()
1 Bed - Image 1 ![]()
1 Bed - Image 2 ![]()
1 Bed - Image 3 ![]()
1 Bed - Image 4 ![]()
1 Bed - Image 5 ![]()
1 Bed - Image 6 ![]()
1 Bed - Image 7 ![]()
1 Bed - Image 8 ![]()
1 Bed - Image 9 ![]()
1 Bed - Image 10 ![]()
1 Bed - Floorplan 1 Bed - 3D Tour 1 Bed - 3D Tour 1 Bed - 3D Tour Apartment Unit: D14Apartment Model: 1 BedFrom $6001 Bedroom, 1 Bath, 660 sq ftAvailable August 1, 20262 Bedrooms
2 Bedroom Plus
From $775
2 Beds, 1 Bath, 891 sq ftAvailable NowModel Gallery
Photos
Availability Details
Price Availability Date Unit Sq Ft From $775 Available Now 2 Bedroom Plus 891 sq ft Model Amenities and Features
Features
- Air Conditioning
- Balcony
- Ceiling Fans
- Heating
- Tub/Shower
Kitchen
- Dishwasher
- Freezer
- Instant Hot Water
- Kitchen
- Oven
- Range
- Refrigerator
Living Space
- Carpet
- Dining Room
- Large Bedrooms
- Walk-In Closets
- Window Coverings
Outdoor Space
- Grill
Model Rent and Fees
Model Price Range
- $775 - $830
Apartment Model: 2 Bedroom PlusFrom $7752 Bedroom, 1 Bath, 891 sq ftAvailable Now![]()
2 Bedroom Plus - Image 1 ![]()
2 Bedroom Plus - Image 2 ![]()
2 Bedroom Plus - Image 3 ![]()
2 Bedroom Plus - Image 4 ![]()
2 Bedroom Plus - Image 5 ![]()
2 Bedroom Plus - Image 6 ![]()
2 Bedroom Plus - Image 7 ![]()
2 Bedroom Plus - Image 8 2 Bed
From $725
2 Beds, 1 Bath, 825 sq ftAvailable Aug 1Cheapest 2 BedroomThis is the cheapest 2 Bedroom at this PropertyModel Gallery
Floorplans
Photos
Availability Details
Price Availability Date Unit Sq Ft Deposit View Details $725 August 1, 2026 E01 825 $775 August 1, 2026 H06 825 $350 Model Amenities and Features
Features
- Air Conditioning
- Balcony
- Ceiling Fans
- Heating
- Tub/Shower
Kitchen
- Dishwasher
- Freezer
- Instant Hot Water
- Kitchen
- Oven
- Range
- Refrigerator
Living Space
- Carpet
- Dining Room
- Walk-In Closets
- Window Coverings
Outdoor Space
- Grill
Unique Features
- LARGE, SPARKLING SWIMMING POOL
Model Rent and Fees
Model Price Range
- $725 - $890
Current Available Pricing
- $725 - $830
Unit E01 Amenities and Features
Features
- Air Conditioning
- Balcony
- Ceiling Fans
- Heating
- Tub/Shower
Kitchen
- Dishwasher
- Freezer
- Instant Hot Water
- Kitchen
- Oven
- Range
- Refrigerator
Living Space
- Carpet
- Dining Room
- Walk-In Closets
- Window Coverings
Outdoor Space
- Grill
Unique Features
- LARGE, SPARKLING SWIMMING POOL
Unit E01 Rent and Fees
Unit Price
- From $725
View Details and Rent EstimateModel Rent and Fees
Model Price Range
- $725 - $890
Unit H06 Amenities and Features
Features
- Air Conditioning
- Balcony
- Ceiling Fans
- Heating
- Smoke Free
- Tub/Shower
Kitchen
- Dishwasher
- Freezer
- Instant Hot Water
- Kitchen
- Oven
- Range
- Refrigerator
Living Space
- Carpet
- Dining Room
- Walk-In Closets
- Window Coverings
Outdoor Space
- Grill
Unique Features
- Fitness Center
- LARGE, SPARKLING SWIMMING POOL
- Laundry On Site
- Outdoor Grilling Area
- Pet Friendly
Unit H06 Rent and Fees
Unit Price
- From $775
View Details and Rent EstimateDeposit
- $350 deposit
Unit Description
Why stress when you could be celebrating? We offer spacious 1 & 2 bedroom apartments at prices that make sense! :) On-site laundry Off-street parking Pet-friendly community Fitness center Seasonal pool
Model Rent and Fees
Model Price Range
- $725 - $890
Apartment Model: 2 BedFrom $7252 Bedroom, 1 Bath, 825 sq ftAvailable August 1, 2026FloorplansPhotos![]()
2 Bed - Image 1 ![]()
2 Bed - Image 2 ![]()
2 Bed - Image 3 ![]()
2 Bed - Image 4 ![]()
2 Bed - Image 5 ![]()
2 Bed - Image 6 ![]()
2 Bed - Image 7 ![]()
2 Bed - Image 8 ![]()
2 Bed - Image 9 ![]()
2 Bed - Image 10 ![]()
2 Bed - Floorplan Apartment Unit: E01Apartment Model: 2 BedFrom $7252 Bedroom, 1 Bath, 825 sq ftAvailable August 1, 2026Apartment Unit: H06Apartment Model: 2 BedFrom $7752 Bedroom, 1 Bath, 825 sq ftAvailable August 1, 20262 Bed 1.5 Bath
From $835
2 Beds, 1.5 Baths, 985 sq ftAvailable Aug 1Largest 2 BedroomThis is the largest 2 Bedroom at this PropertyModel Gallery
Photos
Availability Details
Price Availability Date Unit Sq Ft $835 August 1, 2026 E04 985 Unit E04 Amenities and Features
Features
- Air Conditioning
- Balcony
- Ceiling Fans
- Heating
- Tub/Shower
Kitchen
- Dishwasher
- Freezer
- Instant Hot Water
- Kitchen
- Oven
- Range
- Refrigerator
Living Space
- Carpet
- Dining Room
- Large Bedrooms
- Linen Closet
- Views
- Walk-In Closets
- Window Coverings
Outdoor Space
- Grill
- Lawn
- Patio
- Porch
Services
- Garden
Unique Features
- LARGE, SPARKLING SWIMMING POOL
Unit E04 Rent and Fees
Unit Price
- From $835
View Details and Rent EstimateModel Rent and Fees
Model Price Range
- $835 - $890
Apartment Model: 2 Bed 1.5 BathFrom $8352 Bedroom, 1.5 Bath, 985 sq ftAvailable August 1, 2026![]()
2 Bed 1.5 Bath - Image 1 ![]()
2 Bed 1.5 Bath - Image 2 ![]()
2 Bed 1.5 Bath - Image 3 ![]()
2 Bed 1.5 Bath - Image 4 ![]()
2 Bed 1.5 Bath - Image 5 ![]()
2 Bed 1.5 Bath - Image 6 ![]()
2 Bed 1.5 Bath - Image 7 ![]()
2 Bed 1.5 Bath - Image 8 ![]()
2 Bed 1.5 Bath - Image 9 ![]()
2 Bed 1.5 Bath - Image 10 Apartment Unit: E04Apartment Model: 2 Bed 1.5 BathFrom $8352 Bedroom, 1.5 Bath, 985 sq ftAvailable August 1, 2026
Schedule a Tour
3D Tours
Property Information
- Renovated In Jul 2026
- 152 Units
- 2 Stories
- Built in 1971
- Furnished
Lease Terms
- 6, 12 mo
Fees and Policies
The fees listed below are community-provided and may exclude utilities or add-ons. All payments are made directly to the property and are non-refundable unless otherwise specified. Use the Cost Calculator to determine costs based on your needs.
Required Fees
One-Time Basics
- Due at Application
- Application Fee Per ApplicantiCharged per applicant.$50.00
Pet Policy and Fees
Cats
- 2 Pet Limit
Dogs
- 2 Pet Limit
Comments: Contact Leasing Office for Pet Policy
Others
- 2 Pet Limit
Parking Info and Fees
- Surface LotiFirst come, first served.
Property Fee Disclaimer: Based on community-supplied data and independent market research. Subject to change without notice. May exclude fees for mandatory or optional services and usage-based utilities.
Features and Amenities
Unique Amenities
- Gazebos
- LARGE, SPARKLING SWIMMING POOL
- Move-In Specials Available- Call now!
On-Site Services
- Maintenance On Site
- Planned Social Activities
- Property Manager On Site
- Online Services
- 24 Hour Access
- Laundry Facilities
- Garden
Community Features
- Corporate Housing
- Walk Up
Outdoor Features
- Grill
- Picnic Area
- Patio
- Lawn
- Porch
Recreation and Fitness
- Pool
Interior Features
- Balcony
- Tub/Shower
- Satellite Tv
- Ceiling Fans
- Heating
- Air Conditioning
Kitchen Amenities
- Dishwasher
- Microwave
- Range
- Refrigerator
- Oven
- Instant Hot Water
- Kitchen
- Freezer
Living Area Features
- Walk In Closets
- Dining Room
- Linen Closet
- Views
- Window Coverings
- Vinyl Flooring
- Carpet
- Office
- Large Bedrooms

Map
- Shopping
- Colleges
- Medical

Map
Frequently Asked Questions about Regency Apartments
Where is Regency Apartments located?
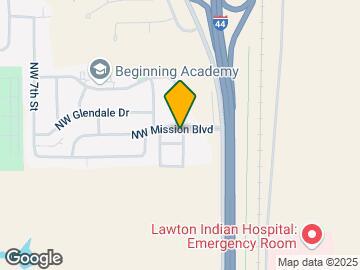
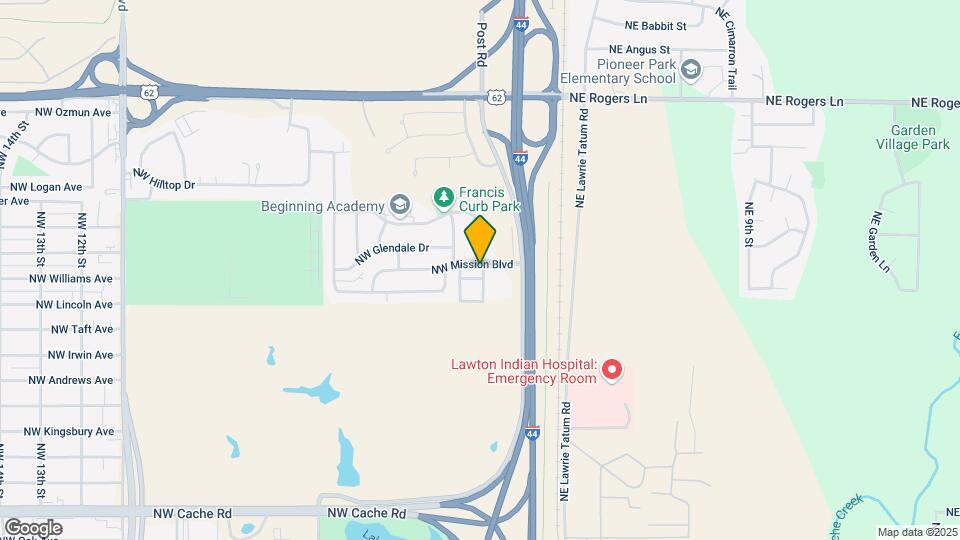
Regency Apartments is located at 20 NW Mission Blvd, Lawton, OK
What is the current rent range at Regency Apartments?
1 Bedroom to 2 Bedroom Apartments at Regency Apartments currently range from $600 to $890
When is the leasing office open?
- The office Hours for Regency Apartments are
- Monday 8:00 am–5:00 pm
- Tuesday 8:00 am–5:00 pm
- Wednesday 8:00 am–5:00 pm
- Thursday 8:00 am–5:00 pm
- Friday 8:00 am–5:00 pm
- Saturday Closed
- Sunday Closed
Are pets allowed?
Call us today to find out our pet policy and if we allow pets
Renters Reviews and Ratings
The Greedy Money Sucking Place
The Truth!
Great place to live
Very friendly staff
Okay
Nearby Schools
Pioneer Park Elementary School
Macarthur High School
Macarthur Middle School
About GreatSchools Data on ApartmentHomeLiving.com.
Points of Interest
Time and distance from Regency Apartments.
Big Box and Retail
Kohl's
Jcpenney
Walgreens
Colleges and Universities
Hospitals
Jim Taliaferro Community Mental Health Center
Military Bases
Shopping Centers
Regency Apartments has 5 shopping centers within 1.8 miles.
Rental Price Ranges in the Area
| Bedroom | Average Rent | Cheapest Rent | Highest Rent |
|---|---|---|---|
| Lawton Studio Apartments | $1,109 | $625 | $1,593 |
| Lawton 1 Bedroom Apartments | $820 | $195 | $1,300 |
| Lawton 2 Bedroom Apartments | $982 | $250 | $2,670 |
| Lawton 3 Bedroom Apartments | $1,412 | $854 | $2,942 |
| Lawton 4 Bedroom Apartments | $1,488 | $1,450 | $1,565 |
Browse Top Apartments in Lawton
By Price
By Community Type
- Lawton Apartments with Rent Specials
- Lawton Top Rated Apartments
- Lawton Corporate Apartments
- Lawton Furnished Apartments
- Lawton Gated Apartments
- Lawton Loft Apartments
- Lawton Military Apartments
- New Lawton Apartments
- Lawton Senior Apartments
- Lawton Short-term Apartments
- Lawton Student Apartments
- Lawton Apartments with Utilities Included


Property Manager Responded