- Studio–3 Bedrooms
- $880-$1,525 Pricing
- 450–1,140 Square Feet
About Regency Apartments
Our community offers charming studio, one, two, and three-bedroom apartments and suites, featuring spacious living and dining areas, generous storage space, and private patios, creating the ideal space for both relaxing and entertaining. We also offer updated suites with hardwood flooring!
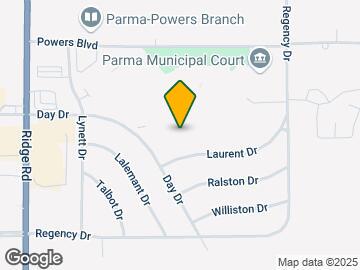
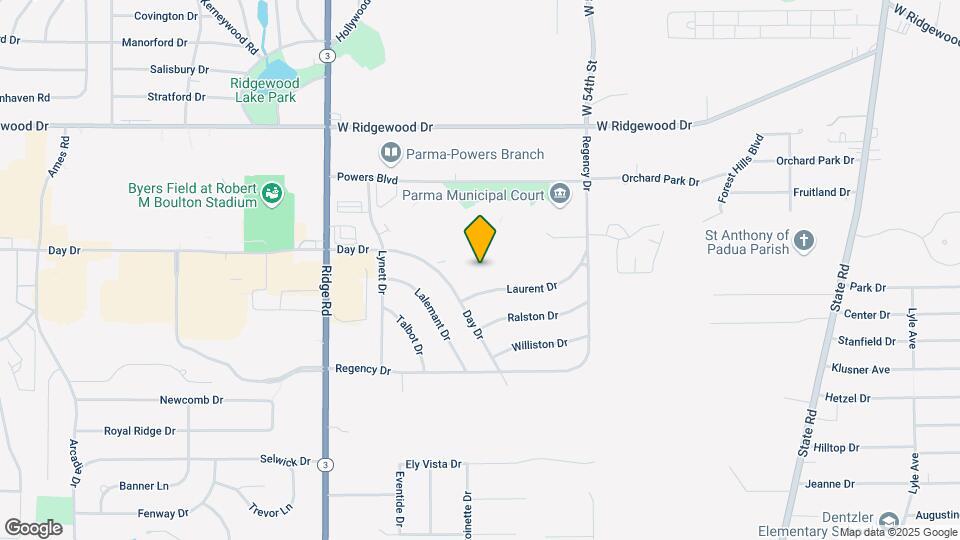
Regency Apartments is located in the Parma Neighborhood and 44129 Zip code of Parma, OH. This community is professionally managed by Owner's Management Company
Unique Features and Amenities
- Barbecue and Picnic Area
- Cats Welcome
- Central Air
- Central Heat
- Central Heat and A/C
- Community Garden
- equal housing provider
- Gas Cooking
- Heated Indoor Pool
- Laminate Floor
- Laundry Facility On-site
- Microwave
- Monthly community events
- Open Kitchen
- Package Acceptance Area
- Patio/Balcony
- Updated Suite
- Updated Suites
- Walk-In Closet
- Walk-In Closets
Property Contact Info

- Listed by:
- Agency:
- Vendor Logo:
- Website:
- View Property Website
- Call Us:
- (216) 859-0718
- Disclaimer:
Office Hours
| Monday | 9:00 am–5:00 pm |
| Tuesday | 9:00 am–5:00 pm |
| Wednesday | 9:00 am–5:00 pm |
| Thursday | 9:00 am–5:00 pm |
| Friday | 9:00 am–5:00 pm |
| Saturday | 11:00 am–4:00 pm |
| Sunday | Closed |
Floorplan Pricing and Availability
Regency Apartments offers Studio to 3 Bedroom apartments starting from $745 and having 450–1,140 sq ft. Here is the current pricing and availability:
New! Interactive Property Map
Studio
Floorplan EFF
Studio, 1 Bath, 450 sq ftModel Gallery
Floorplans
Availability Details
Price Availability Date Unit Sq Ft $745 Call for Availability EFF 450 sq ft Model Amenities and Features
Features
- High Speed Internet Access
- Tub/Shower
Kitchen
- Range
Living Space
- Carpet
- Dining Room
- Vinyl Flooring
- Window Coverings
Unique Features
- Central Heat and A/C
- Walk-In Closet
Model Rent and Fees
Model Price
- $745
Apartment Model: EFF$745Studio, 1 Bath, 450 sq ftUnavailable![]()
EFF - Floorplan 1 ![]()
EFF - Floorplan 2 1 Bedroom
Show Unavailable FloorplansFloorplan A
From $880
1 Bed, 1 Bath, 600 sq ftAvailable Sep 15Model Gallery
Floorplans
3D Tours
Availability Details
Price Availability Date Unit Sq Ft Deposit View Details $880 September 15, 2026 817 600 $910 October 15, 2026 418 600 $910 Model Amenities and Features
Features
- High Speed Internet Access
Unique Features
- Central Heat and A/C
Model Rent and Fees
Model Price Range
- $880 - $910
Unit 817 Amenities and Features
Features
- High Speed Internet Access
Unique Features
- Central Heat and A/C
Unit 817 Rent and Fees
Unit Price
- $880
View Details and Rent EstimateModel Rent and Fees
Model Price Range
- $880 - $910
Unit 418 Amenities and Features
Features
- High Speed Internet Access
Unique Features
- Central Heat and A/C
- Open Kitchen
- Updated Suite
Unit 418 Rent and Fees
Unit Price
- $910
View Details and Rent EstimateDeposit
- $910 deposit
Model Rent and Fees
Model Price Range
- $880 - $910
Apartment Model: AFrom $8801 Bedroom, 1 Bath, 600 sq ftAvailable September 15, 2026Floorplans3D Tours![]()
A - Floorplan 1 ![]()
A - Floorplan 2 A - 3D Tour Apartment Unit: 817Apartment Model: A$8801 Bedroom, 1 Bath, 600 sq ftAvailable September 15, 2026Apartment Unit: 418Apartment Model: A$9101 Bedroom, 1 Bath, 600 sq ftAvailable October 15, 2026Floorplan N
1 Bed, 1 Bath, 490 sq ftModel Gallery
Floorplans
Availability Details
Price Availability Date Unit Sq Ft $780 Call for Availability N 490 sq ft Model Amenities and Features
Unique Features
- Central Heat and A/C
Model Rent and Fees
Model Price
- $780
Apartment Model: N$7801 Bedroom, 1 Bath, 490 sq ftUnavailable![]()
N - Floorplan Floorplan AX
1 Bed, 1 Bath, 635 sq ftModel Gallery
Floorplans
Availability Details
Price Availability Date Unit Sq Ft $900 Call for Availability AX 635 sq ft Model Amenities and Features
Features
- High Speed Internet Access
Unique Features
- Central Heat and A/C
Model Rent and Fees
Model Price
- $900
Apartment Model: AX$9001 Bedroom, 1 Bath, 635 sq ftUnavailable![]()
AX - Floorplan 1 ![]()
AX - Floorplan 2 Floorplan G
1 Bed, 1 Bath, 685 sq ftLargest 1 BedroomThis is the largest 1 Bedroom at this PropertyModel Gallery
Floorplans
Availability Details
Price Availability Date Unit Sq Ft $858 Call for Availability G 685 sq ft Model Amenities and Features
Unique Features
- Central Heat and A/C
Model Rent and Fees
Model Price
- $858
Apartment Model: G$8581 Bedroom, 1 Bath, 685 sq ftUnavailable![]()
G - Floorplan 1 ![]()
G - Floorplan 2 2 Bedrooms
Show Unavailable FloorplansFloorplan B
From $1,015
2 Beds, 1 Bath, 830 sq ftAvailable Sep 2Cheapest 2 BedroomThis is the cheapest 2 Bedroom at this PropertyModel Gallery
Floorplans
Availability Details
Price Availability Date Unit Sq Ft Deposit View Details $1,075 September 2, 2026 127 830 $1,075 $1,015 September 2, 2026 225 830 $1,015 September 2, 2026 310 830 Model Amenities and Features
Features
- High Speed Internet Access
- Tub/Shower
Kitchen
- Range
Living Space
- Carpet
- Dining Room
- Vinyl Flooring
- Window Coverings
Unique Features
- Central Heat and A/C
- Walk-In Closet
Model Rent and Fees
Model Price Range
- $1,015 - $1,150
Current Available Pricing
- $1,015 - $1,075
Unit 127 Amenities and Features
Bedroom Closets
- Walk-In Closet
Features
- High Speed Internet Access
- Tub/Shower
Kitchen
- Range
Living Space
- Carpet
- Dining Room
- Vinyl Flooring
- Window Coverings
Unique Features
- Central Heat and A/C
Unit 127 Rent and Fees
Unit Price
- $1,075
View Details and Rent EstimateDeposit
- $1,075 deposit
Model Rent and Fees
Model Price Range
- $1,015 - $1,150
Unit 225 Amenities and Features
Features
- High Speed Internet Access
- Tub/Shower
Kitchen
- Range
Living Space
- Carpet
- Dining Room
- Vinyl Flooring
- Window Coverings
Unique Features
- Central Heat and A/C
- Walk-In Closet
Unit 225 Rent and Fees
Unit Price
- $1,015
View Details and Rent EstimateModel Rent and Fees
Model Price Range
- $1,015 - $1,150
Unit 310 Amenities and Features
Features
- High Speed Internet Access
- Tub/Shower
Kitchen
- Range
Living Space
- Carpet
- Dining Room
- Vinyl Flooring
- Window Coverings
Unique Features
- Central Heat and A/C
- Walk-In Closet
Unit 310 Rent and Fees
Unit Price
- $1,015
View Details and Rent EstimateModel Rent and Fees
Model Price Range
- $1,015 - $1,150
Apartment Model: BFrom $1,0152 Bedroom, 1 Bath, 830 sq ftAvailable September 2, 2026![]()
B - Floorplan 1 ![]()
B - Floorplan 2 Apartment Unit: 127Apartment Model: B$1,0752 Bedroom, 1 Bath, 830 sq ftAvailable September 2, 2026Apartment Unit: 225Apartment Model: B$1,0152 Bedroom, 1 Bath, 830 sq ftAvailable September 2, 2026Apartment Unit: 310Apartment Model: B$1,0152 Bedroom, 1 Bath, 830 sq ftAvailable September 2, 2026Floorplan C
$1,105
2 Beds, 1.5 Baths, 885 sq ftAvailable Sep 13Model Gallery
Floorplans
Availability Details
Price Availability Date Unit Sq Ft $1,105 September 13, 2026 305 885 Unit 305 Amenities and Features
Features
- Air Conditioning
- Cable Ready
- Heating
- High Speed Internet Access
- Tub/Shower
Kitchen
- Dishwasher
- Disposal
- Eat-in Kitchen
- Kitchen
- Range
Living Space
- Carpet
- Dining Room
- Tile Floors
- Vinyl Flooring
- Walk-In Closets
- Window Coverings
Unique Features
- Central Heat and A/C
Unit 305 Rent and Fees
Unit Price
- $1,105
View Details and Rent EstimateModel Rent and Fees
Price
- $1,105
Apartment Model: C$1,1052 Bedroom, 1.5 Bath, 885 sq ftAvailable September 13, 2026![]()
C - Floorplan 1 ![]()
C - Floorplan 2 Apartment Unit: 305Apartment Model: C$1,1052 Bedroom, 1.5 Bath, 885 sq ftAvailable September 13, 2026Floorplan D
$1,095
2 Beds, 1.5 Baths, 860 sq ftAvailable Sep 22Model Gallery
Floorplans
Availability Details
Price Availability Date Unit Sq Ft $1,095 September 22, 2026 304 860 Unit 304 Amenities and Features
Features
- High Speed Internet Access
- Tub/Shower
Kitchen
- Range
Living Space
- Carpet
- Dining Room
- Vinyl Flooring
- Window Coverings
Unique Features
- Central Heat and A/C
- Walk-In Closet
Unit 304 Rent and Fees
Unit Price
- $1,095
View Details and Rent EstimateModel Rent and Fees
Price
- $1,095
Apartment Model: D$1,0952 Bedroom, 1.5 Bath, 860 sq ftAvailable September 22, 2026![]()
D - Floorplan 1 ![]()
D - Floorplan 2 Apartment Unit: 304Apartment Model: D$1,0952 Bedroom, 1.5 Bath, 860 sq ftAvailable September 22, 2026Floorplan C2
$1,105
2 Beds, 1.5 Baths, 855 sq ftAvailable August 26, 2028Model Gallery
Floorplans
Availability Details
Price Availability Date Unit Sq Ft $1,105 August 26, 2028 405 855 Unit 405 Amenities and Features
Unique Features
- Central Heat and A/C
- Walk-In Closet
Unit 405 Rent and Fees
Unit Price
- $1,105
View Details and Rent EstimateModel Rent and Fees
Price
- $1,105
Apartment Model: C2$1,1052 Bedroom, 1.5 Bath, 855 sq ftAvailable August 26, 2028![]()
C2 - Floorplan 1 ![]()
C2 - Floorplan 2 Apartment Unit: 405Apartment Model: C2$1,1052 Bedroom, 1.5 Bath, 855 sq ftAvailable August 26, 2028Floorplan M
2 Beds, 1 Bath, 825 sq ftModel Gallery
Floorplans
Availability Details
Price Availability Date Unit Sq Ft $980 Call for Availability M 825 sq ft Model Amenities and Features
Unique Features
- Central Heat and A/C
- Walk-In Closet
Model Rent and Fees
Model Price
- $980
Apartment Model: M$9802 Bedroom, 1 Bath, 825 sq ftUnavailable![]()
M - Floorplan Floorplan J
2 Beds, 1 Bath, 930 sq ftLargest 2 BedroomThis is the largest 2 Bedroom at this PropertyModel Gallery
Floorplans
Availability Details
Price Availability Date Unit Sq Ft $1,125 Call for Availability J 930 sq ft Model Amenities and Features
Features
- High Speed Internet Access
- Tub/Shower
Kitchen
- Range
Living Space
- Carpet
- Dining Room
- Vinyl Flooring
- Window Coverings
Unique Features
- Central Heat and A/C
- Walk-In Closet
Model Rent and Fees
Model Price
- $1,125
Apartment Model: J$1,1252 Bedroom, 1 Bath, 930 sq ftUnavailable![]()
J - Floorplan 1 ![]()
J - Floorplan 2 Floorplan H
2 Beds, 1.5 Baths, 825 sq ftModel Gallery
Floorplans
Availability Details
Price Availability Date Unit Sq Ft $1,075 Call for Availability H 825 sq ft Model Amenities and Features
Features
- High Speed Internet Access
- Tub/Shower
Kitchen
- Range
Living Space
- Carpet
- Dining Room
- Vinyl Flooring
- Window Coverings
Unique Features
- Central Heat and A/C
- Walk-In Closet
Model Rent and Fees
Model Price
- $1,075
Apartment Model: H$1,0752 Bedroom, 1.5 Bath, 825 sq ftUnavailable![]()
H - Floorplan 1 ![]()
H - Floorplan 2 Floorplan L
2 Beds, 1.5 Baths, 825 sq ftModel Gallery
Floorplans
Availability Details
Price Availability Date Unit Sq Ft $1,075 Call for Availability L 825 sq ft Model Amenities and Features
Features
- High Speed Internet Access
- Tub/Shower
Kitchen
- Range
Living Space
- Carpet
- Dining Room
- Vinyl Flooring
- Window Coverings
Unique Features
- Central Heat and A/C
- Walk-In Closet
Model Rent and Fees
Model Price
- $1,075
Apartment Model: L$1,0752 Bedroom, 1.5 Bath, 825 sq ftUnavailable![]()
L - Floorplan 1 ![]()
L - Floorplan 2 3 Bedrooms
Floorplan K
$1,525
3 Beds, 2 Baths, 1140 sq ftAvailable NowModel Gallery
Floorplans
Availability Details
Price Availability Date Unit Sq Ft Deposit $1,525 Available Now 616 1140 $1,525 Unit 616 Amenities and Features
Features
- High Speed Internet Access
- Tub/Shower
Kitchen
- Range
Living Space
- Carpet
- Dining Room
- Vinyl Flooring
- Window Coverings
Unique Features
- Central Heat and A/C
- Walk-In Closet
Unit 616 Rent and Fees
Unit Price
- $1,525
View Details and Rent EstimateDeposit
- $1,525 deposit
Model Rent and Fees
Price
- $1,525
Apartment Model: K$1,5253 Bedroom, 2 Bath, 1140 sq ftAvailable Now![]()
K - Floorplan 1 ![]()
K - Floorplan 2 Apartment Unit: 616Apartment Model: K$1,5253 Bedroom, 2 Bath, 1140 sq ftAvailable NowFloorplan F
$1,525
3 Beds, 1.5 Baths, 1125 sq ftAvailable Aug 22Model Gallery
Floorplans
Availability Details
Price Availability Date Unit Sq Ft Deposit View Details $1,525 August 22, 2026 529 1125 $1,525 $1,525 September 15, 2026 330 1125 $1,525 Model Amenities and Features
Features
- High Speed Internet Access
- Tub/Shower
Kitchen
- Range
Living Space
- Carpet
- Dining Room
- Vinyl Flooring
- Window Coverings
Unique Features
- Central Heat and A/C
Model Rent and Fees
Model Price
- $1,525
Unit 529 Amenities and Features
Features
- High Speed Internet Access
- Tub/Shower
Kitchen
- Range
Living Space
- Carpet
- Dining Room
- Vinyl Flooring
- Window Coverings
Unique Features
- Central Heat and A/C
Unit 529 Rent and Fees
Unit Price
- $1,525
View Details and Rent EstimateDeposit
- $1,525 deposit
Model Rent and Fees
Price
- $1,525
Unit 330 Amenities and Features
Features
- High Speed Internet Access
- Tub/Shower
Kitchen
- Range
Living Space
- Carpet
- Dining Room
- Vinyl Flooring
- Window Coverings
Unique Features
- Central Heat and A/C
Unit 330 Rent and Fees
Unit Price
- $1,525
View Details and Rent EstimateDeposit
- $1,525 deposit
Model Rent and Fees
Price
- $1,525
Apartment Model: FFrom $1,5253 Bedroom, 1.5 Bath, 1125 sq ftAvailable August 22, 2026![]()
F - Floorplan 1 ![]()
F - Floorplan 2 Apartment Unit: 529Apartment Model: F$1,5253 Bedroom, 1.5 Bath, 1125 sq ftAvailable August 22, 2026Apartment Unit: 330Apartment Model: F$1,5253 Bedroom, 1.5 Bath, 1125 sq ftAvailable September 15, 2026
Schedule a Tour
3D Tours
Property Information
- 816 Units
- 7 Stories
- Built in 1972
Fees and Policies
The fees listed below are community-provided and may exclude utilities or add-ons. All payments are made directly to the property and are non-refundable unless otherwise specified. Use the Cost Calculator to determine costs based on your needs.
Required Fees
One-Time Basics
- Due at Application
- Application FeeiOnline Application Fee Charged Per Applicant.$45.00
- Administration FeeiOnline Adminstration Fee Charged per unit.$75.00
Other Fees and Policies
Pet Fees
- Cat
- Pet Fees Or ChargesiPet Fee - Cat/Dog Charged Per Pet.$300.00
We allow up to two cats per apartment with a $300 pet fee per cat. There is also $25 pet rent per cat per month. Please call our Leasing Office for complete Pet Policy information.
Property Fee Disclaimer: Based on community-supplied data and independent market research. Subject to change without notice. May exclude fees for mandatory or optional services and usage-based utilities.
Features and Amenities
On-Site Services
- Car Wash Area
- Composting
- Maintenance On Site
- Package Service
- Planned Social Activities
- Property Manager On Site
- Guest Apartment
- Online Services
- Recycling
- Video Patrol
- Laundry Facilities
- Garden
Community Features
- Business Center
- Clubhouse
- Disposal Chutes
- Corporate Suites
- Elevator
Outdoor Features
- Grill
- Picnic Area
- Controlled Access
- Yard
- Patio
Recreation and Fitness
- Fitness Center
- Tennis Court
- Sauna
- Bicycle Storage
- Pool
Interior Features
- Balcony
- Storage Space
- High Speed Internet Access
- Tub/Shower
- Heating
- Trash Compactor
- Cable Ready
- Air Conditioning
Kitchen Amenities
- Dishwasher
- Eat In Kitchen
- Microwave
- Oven
- Range
- Refrigerator
- Disposal
- Kitchen
Living Area Features
- Walk In Closets
- Carpet
- Vinyl Flooring
- Dining Room
- Linen Closet
- Tile Floors
- Window Coverings
- Hardwood Floors

Map
- Shopping
- Colleges
- Grocery
- Medical
- Parks
- Transportation

Map
Getting Around
50 / 100 Fairly walkable
10 / 100 Minimal public transit
50 / 100 Fairly bikeable
80 / 100 Very car friendly
Getting to Know the Area
60 / 100 Restaurants
40 / 100 Cafes
60 / 100 Nightlife
60 / 100 Shopping
60 / 100 Parks
80 / 100 Noise Level
Frequently Asked Questions about Regency Apartments
Where is Regency Apartments located?
Regency Apartments is located at 6841 Day Dr near the Parma area of Parma, OH
What is the current rent range at Regency Apartments?
Studio to 3 Bedroom Apartments at Regency Apartments currently range from $745 to $1,525
When is the leasing office open?
- The office Hours for Regency Apartments are
- Monday 9:00 am–5:00 pm
- Tuesday 9:00 am–5:00 pm
- Wednesday 9:00 am–5:00 pm
- Thursday 9:00 am–5:00 pm
- Friday 9:00 am–5:00 pm
- Saturday 11:00 am–4:00 pm
- Sunday Closed
Are pets allowed?
Call us today to find out our pet policy and if we allow pets
Renters Reviews and Ratings
Bad place to live
I can't complain
great community
Decent place to stay in Parma
I Love The Regency!
Very happy new Resident!
Regency
Luxury apartment on a budget
alright
Review
GREAT Apartment Complex!
Nearby Schools
Dentzler Elementary School
Hillside Middle School
Normandy High School
About GreatSchools Data on ApartmentHomeLiving.com.
Points of Interest
Time and distance from Regency Apartments.
Arts Museums and Landmarks
Big Box and Retail
Petsmart
Walmart
Walgreens
Colleges and Universities
Cuyahoga Community College - Western Campus
Cuyahoga Community College - Metropolitan Campus
Groceries
Aldi
Giant Eagle
Hospitals
Parks and Recreation
Regency Apartments has 1 park within 4.5 miles, including Mill Stream Run Reservation.
Restaurants and Dining
Shopping Centers
Regency Apartments has 5 shopping centers within 1.3 miles.
Transit Stations
Cleveland Hopkins International Airport-Red Line
Nearby Neighborhoods
Rental Price Ranges in the Area
| Bedroom | Average Rent | Cheapest Rent | Highest Rent |
|---|---|---|---|
| Parma Studio Apartments | $875 | $745 | $1,160 |
| Parma 1 Bedroom Apartments | $1,090 | $770 | $6,000 |
| Parma 2 Bedroom Apartments | $1,319 | $835 | $2,555 |
| Parma 3 Bedroom Apartments | $1,932 | $1,090 | $6,462 |
| Parma 4 Bedroom Apartments | $4,857 | $3,497 | $7,233 |
| 2 Bedroom Homes | $1,523 | $1,150 | $2,500 |
| 3 Bedroom Homes | $1,852 | $1,395 | $3,000 |
| 4 Bedroom Homes | $1,799 | $1,400 | $2,200 |
| 5 Bedroom Homes | $1,687 | $1,600 | $1,775 |
Browse Top Apartments in Parma
By Price
By Community Type
- Parma Apartments for Rent by Owner
- Parma Apartments with Rent Specials
- Parma Top Rated Apartments
- Parma Corporate Apartments
- Parma Furnished Apartments
- Parma Gated Apartments
- Parma Low Income Apartments
- New Parma Apartments
- Parma Senior Apartments
- Parma Short-term Apartments
- Parma Student Apartments
- Parma Apartments with Utilities Included


Property Manager Responded