


- Studio–3 Bedrooms
- $1,123-$2,468 Pricing
- 589–2,070 Square Feet
About Regency Oaks Apartments
Regency Oaks offers studio, one-, two-, and three-bedroom apartments and townhomes in the heart of Fern Park, FL, just minutes from Altamonte Springs, Winter Park, and Orlando. Our thoughtfully designed floorplans feature spacious kitchens, comfortable bedrooms, generous closet space, and select homes with private patios or balconies. Washer and dryer connections are available in select layouts. Enjoy a pet-friendly community complete with three swimming pools, a car care center, and an on-site dog park. Schedule your tour today and discover your next home at Regency Oaks!

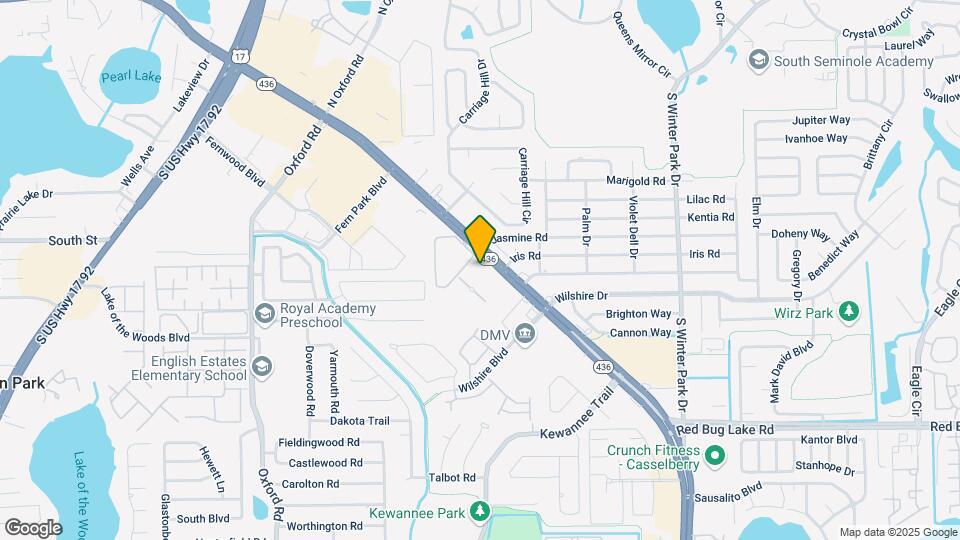
Regency Oaks Apartments is located in the Northeast Orlando Neighborhood and 32707 Zip code of Casselberry, FL. This community is professionally managed by Goldelm
Unique Features and Amenities
- 13 Spacious Floorplans
- 3 Swimming Pools
- 4 Clothes Care Center
- Accent Walls Available
- Bark Park
- Carports Available
- Central Location
- Express Move-In
- Instant Application Processing
- Picnic Areas w/ Barbeque Grill
- We Love Pets
Property Contact Info

- Listed by:
- Agency:
- Vendor Logo:
- Website:
- View Property Website
- Call Us:
- (689) 219-7813
- Disclaimer:
Office Hours
| Monday | 9:00 am–6:00 pm |
| Tuesday | 9:00 am–6:00 pm |
| Wednesday | 9:00 am–6:00 pm |
| Thursday | 9:00 am–6:00 pm |
| Friday | 9:00 am–6:00 pm |
| Saturday | 10:00 am–5:00 pm |
| Sunday | Closed |
Floorplan Pricing and Availability
Regency Oaks Apartments offers Studio to 3 Bedroom apartments starting from $1,123 and having 589–2,070 sq ft. Here is the current pricing and availability:
New! Interactive Property Map
Studio
Studio
From $1,123
Studio, 2 Baths, 589 sq ftAvailable NowAvailability Details
Price Availability Date Unit Sq Ft From $1,123 Available Now Studio 589 sq ft Model Amenities and Features
Features
- Air Conditioning
- Cable Ready
- Heating
- High Speed Internet Access
- Tub/Shower
- Wheelchair Accessible (Rooms)
- Wi-Fi
Kitchen
- Disposal
- Freezer
- Kitchen
- Oven
- Pantry
- Range
- Refrigerator
Living Space
- Carpet
- Views
- Walk-In Closets
- Window Coverings
Outdoor Space
- Grill
- Lawn
- Yard
Model Rent and Fees
Model Price Range
- $1,123 - $1,143
1 Bedroom
Floorplan A1
From $1,248
1 Bed, 1 Bath, 719 sq ftAvailable NowModel Gallery
3D Tours
Availability Details
Price Availability Date Unit Sq Ft Deposit From $1,248 Available Now A1 719 sq ft $700 Model Amenities and Features
Kitchen
- Dishwasher
Living Space
- Vinyl Flooring
- Walk-In Closets
Model Rent and Fees
Model Price Range
- $1,248 - $1,268
Deposit
- $700 deposit
Apartment Model: A1From $1,2481 Bedroom, 1 Bath, 719 sq ftAvailable NowA1 - 3D Tour Floorplan A2
From $1,278
1 Bed, 1 Bath, 719 sq ftAvailable NowModel Gallery
Floorplans
Availability Details
Price Availability Date Unit Sq Ft From $1,278 Available Now A2 719 sq ft Model Amenities and Features
Kitchen
- Dishwasher
Living Space
- Vinyl Flooring
- Walk-In Closets
Model Rent and Fees
Model Price Range
- $1,278 - $1,298
Apartment Model: A2From $1,2781 Bedroom, 1 Bath, 719 sq ftAvailable Now![]()
A2 - Floorplan Floorplan A3
From $1,298
1 Bed, 1 Bath, 914 sq ftAvailable NowLargest 1 BedroomThis is the largest 1 Bedroom at this PropertyAvailability Details
Price Availability Date Unit Sq Ft From $1,298 Available Now A3 914 sq ft Model Amenities and Features
Features
- Washer/Dryer
Kitchen
- Dishwasher
Living Space
- Walk-In Closets
Model Rent and Fees
Model Price Range
- $1,298 - $1,318
2 Bedrooms
Floorplan B2
From $1,332
2 Beds, 1.5 Baths, 984 sq ftAvailable NowAvailability Details
Price Availability Date Unit Sq Ft From $1,332 Available Now B2 984 sq ft Model Amenities and Features
Kitchen
- Dishwasher
Living Space
- Walk-In Closets
Model Rent and Fees
Model Price Range
- $1,332 - $1,652
Floorplan B1
From $1,462
2 Beds, 1.5 Baths, 984 sq ftAvailable NowModel Gallery
Floorplans
Availability Details
Price Availability Date Unit Sq Ft From $1,462 Available Now B1 984 sq ft Model Amenities and Features
Kitchen
- Dishwasher
Living Space
- Vinyl Flooring
- Walk-In Closets
Model Rent and Fees
Model Price Range
- $1,462 - $1,632
Apartment Model: B1From $1,4622 Bedroom, 1.5 Bath, 984 sq ftAvailable Now![]()
B1 - Floorplan Floorplan B3
From $1,502
2 Beds, 2 Baths, 1061 sq ftAvailable NowAvailability Details
Price Availability Date Unit Sq Ft From $1,502 Available Now B3 1061 sq ft Model Amenities and Features
Features
- Washer/Dryer
Kitchen
- Dishwasher
Living Space
- Walk-In Closets
Model Rent and Fees
Model Price Range
- $1,502 - $1,722
Floorplan B4
From $1,612
2 Beds, 2 Baths, 1200 sq ftAvailable NowAvailability Details
Price Availability Date Unit Sq Ft From $1,612 Available Now B4 1200 sq ft Model Amenities and Features
Features
- Washer/Dryer
Kitchen
- Dishwasher
Living Space
- Walk-In Closets
Model Rent and Fees
Model Price Range
- $1,612 - $1,632
B5 Townhouse
From $1,877
2 Beds, 2.5 Baths, 1800 sq ftAvailable NowLargest 2 BedroomThis is the largest 2 Bedroom at this PropertyAvailability Details
Price Availability Date Unit Sq Ft From $1,877 Available Now B5 Townhouse 1800 sq ft Model Amenities and Features
Features
- Air Conditioning
- Ceiling Fans
- Heating
- Tub/Shower
- Washer/Dryer
Kitchen
- Dishwasher
Living Space
- Walk-In Closets
Model Rent and Fees
Model Price Range
- $1,877 - $2,077
3 Bedrooms
Floorplan C1
From $1,832
3 Beds, 2 Baths, 1320 sq ftAvailable NowModel Gallery
Photos
Availability Details
Price Availability Date Unit Sq Ft From $1,832 Available Now C1 1320 sq ft Model Amenities and Features
Features
- Air Conditioning
- Heating
- Tub/Shower
- Washer/Dryer
Kitchen
- Dishwasher
Living Space
- Walk-In Closets
Model Rent and Fees
Model Price Range
- $1,832 - $1,952
Apartment Model: C1From $1,8323 Bedroom, 2 Bath, 1320 sq ftAvailable Now![]()
C1 - Image Floorplan C2
From $2,002
3 Beds, 2 Baths, 1320 sq ftAvailable NowModel Gallery
Floorplans
Availability Details
Price Availability Date Unit Sq Ft From $2,002 Available Now C2 1320 sq ft Model Amenities and Features
Features
- Air Conditioning
- Heating
Kitchen
- Dishwasher
Living Space
- Walk-In Closets
Model Rent and Fees
Model Price Range
- $2,002 - $2,183
Apartment Model: C2From $2,0023 Bedroom, 2 Bath, 1320 sq ftAvailable Now![]()
C2 - Floorplan Floorplan C3
$2,032
3 Beds, 2 Baths, 1530 sq ftAvailable NowModel Gallery
Floorplans
Availability Details
Price Availability Date Unit Sq Ft $2,032 Available Now C3 1530 sq ft Model Amenities and Features
Features
- Washer/Dryer
Kitchen
- Dishwasher
Living Space
- Walk-In Closets
Model Rent and Fees
Model Price
- $2,032
Apartment Model: C3$2,0323 Bedroom, 2 Bath, 1530 sq ftAvailable Now![]()
C3 - Floorplan C4 Townhouse
From $2,318
3 Beds, 2.5 Baths, 2070 sq ftAvailable NowLargest 3 BedroomThis is the largest 3 Bedroom at this PropertyModel Gallery
3D Tours
Availability Details
Price Availability Date Unit Sq Ft From $2,318 Available Now C4 Townhouse 2070 sq ft Model Amenities and Features
Features
- Air Conditioning
- Ceiling Fans
- Heating
- Tub/Shower
- Washer/Dryer
Kitchen
- Dishwasher
Living Space
- Walk-In Closets
Model Rent and Fees
Model Price Range
- $2,318 - $2,468
Apartment Model: C4 TownhouseFrom $2,3183 Bedroom, 2.5 Bath, 2070 sq ftAvailable NowC4 Townhouse - 3D Tour
Schedule a Tour
3D Tours
Property Information
- Renovated In 1973
- 343 Units
- 2 Stories
- Built in 1969
Lease Terms
- 7 - 12 mo
Fees and Policies
The fees listed below are community-provided and may exclude utilities or add-ons. All payments are made directly to the property and are non-refundable unless otherwise specified.
Required Fees
One-Time Basics
- Due at Application
- Application Fee Per ApplicantiCharged per applicant.$75.00
- Due at Move-In
- Administrative FeeiCharged per unit.$200.00
Other Fees and Policies
Pet Fees
- Cat
- One-Time Pet FeeiMax of 2. Charged Per Pet.$350.00
- Monthly Pet FeeiMax of 2. Charged Per Pet.$30.00/mo
- Dog
- One-Time Pet FeeiMax of 2. Charged Per Pet.$350.00
- Monthly Pet FeeiMax of 2. Charged Per Pet.$30.00/mo
Breed restrictions apply please call for further details.
Max of 2. 2 pet limit. Total monthly pet rent for 2 pets is $40 and total Fee for 2 pets is $500.
Parking Fees
- Covered
- Parking FeeiMax of 128. Charged per vehicle.$10.00/mo
- Surface Lot
Max of 128. Pricing is per reserved covered space.
Additional Parking Options
Property Fee Disclaimer: Based on community-supplied data and independent market research. Subject to change without notice. May exclude fees for mandatory or optional services and usage-based utilities.
Features and Amenities
On-Site Services
- Car Wash Area
- Maintenance On Site
- Trash Pickup Door To Door
- Pet Play Area
- Public Transportation
- Laundry Facilities
Community Features
- Clubhouse
- Walk Up
Outdoor Features
- Grill
- Sundeck
- Courtyard
- Picnic Area
- Controlled Access
- Yard
- Lawn
- Patio
Recreation and Fitness
- Fitness Center
- Tennis Court
- Playground
- Pool
Interior Features
- Balcony
- Storage Space
- Heating
- Tub/Shower
- Ceiling Fans
- High Speed Internet Access
- Cable Ready
- Washer/Dryer Hookup
- Washer/Dryer
- Air Conditioning
- Wi Fi
- Wheelchair Accessible (Rooms)
Kitchen Amenities
- Range
- Refrigerator
- Oven
- Pantry
- Disposal
- Freezer
- Dishwasher
- Kitchen
- Stainless Steel Appliances
Living Area Features
- Walk In Closets
- Carpet
- Vinyl Flooring
- Dining Room
- Linen Closet
- Views
- Window Coverings
- Loft Layout

Map
- Shopping
- Colleges
- Grocery
- Medical

Map
Getting Around
60 / 100 Moderately walkable
30 / 100 Limited public transit
40 / 100 Fairly bikeable
70 / 100 Moderately car friendly
Getting to Know the Area
70 / 100 Restaurants
50 / 100 Cafes
70 / 100 Nightlife
70 / 100 Shopping
50 / 100 Parks
40 / 100 Noise Level
Frequently Asked Questions about Regency Oaks Apartments
Where is Regency Oaks Apartments located?
Regency Oaks Apartments is located at 200 Maltese Cir near the Northeast Orlando area of Casselberry, FL
What is the current rent range at Regency Oaks Apartments?
Studio to 3 Bedroom Apartments at Regency Oaks Apartments currently range from $1,123 to $2,468
When is the leasing office open?
- The office Hours for Regency Oaks Apartments are
- Monday 9:00 am–6:00 pm
- Tuesday 9:00 am–6:00 pm
- Wednesday 9:00 am–6:00 pm
- Thursday 9:00 am–6:00 pm
- Friday 9:00 am–6:00 pm
- Saturday 10:00 am–5:00 pm
- Sunday Closed
Are pets allowed?
Call us today to find out our pet policy and if we allow pets
Renters Reviews and Ratings
There is not an active Gym lied
Major FLOODING
Roach Infested
If you want water, AC, no bugs, go somewhere else.
Quiet
Great apartment complex
Dont live here EVER
Disgusting
Horrible place to live
Do not recommend, stay away.
Stay Away
Nearby Schools
English Estates Elementary School
Lake Howell High School
Seminole County Virtual School
About GreatSchools Data on ApartmentHomeLiving.com.
Points of Interest
Time and distance from Regency Oaks Apartments.
Big Box and Retail
Walgreens
Macy's
Colleges and Universities
Valencia Community College - Winter Park Campus
Groceries
Trader Joes
Publix
The Fresh Market
Hospitals
Adventhealth Orlando
Oviedo Medical Center
Aspire Health Partners
Military Bases
Naval Training Center
Restaurants and Dining
Shopping Centers
Regency Oaks Apartments has 5 shopping centers within 0.4 miles.
Nearby Neighborhoods
Rental Price Ranges in the Area
| Bedroom | Average Rent | Cheapest Rent | Highest Rent |
|---|---|---|---|
| Casselberry Studio Apartments | $1,264 | $990 | $1,835 |
| Casselberry 1 Bedroom Apartments | $1,563 | $995 | $2,418 |
| Casselberry 2 Bedroom Apartments | $1,833 | $1,208 | $3,011 |
| Casselberry 3 Bedroom Apartments | $2,313 | $1,399 | $4,840 |
| Casselberry 4 Bedroom Apartments | $1,846 | $1,782 | $1,911 |
| 2 Bedroom Homes | $1,687 | $1,249 | $2,395 |
| 3 Bedroom Homes | $2,321 | $1,645 | $4,400 |
| 4 Bedroom Homes | $3,117 | $2,195 | $7,500 |
| 5 Bedroom Homes | $4,840 | $2,395 | $9,900 |
| 6 Bedroom Homes | $5,800 | $5,800 | $5,800 |
Browse Top Apartments in Casselberry
By Price
By Community Type
- Casselberry Apartments for Rent by Owner
- Casselberry Apartments with Rent Specials
- Casselberry Top Rated Apartments
- Casselberry Corporate Apartments
- Casselberry Furnished Apartments
- Casselberry Gated Apartments
- Casselberry Loft Apartments
- Casselberry Low Income Apartments
- New Casselberry Apartments
- Casselberry Senior Apartments
- Casselberry Short-term Apartments
- Casselberry Student Apartments
- Casselberry Apartments with Utilities Included


Max of 2. 2 Pet Limit. Total monthly pet rent for 2 pets is $40 and total fee for two pets is $500.