


- 1–3 Bedrooms
- $1,790-$2,410 Pricing
- 595–1,379 Square Feet
About Regency on Main
From the moment you enter, Regency on Main is like living in another, more refined world from ordinary rentals. Magnificent condo-styled rental suites with resplendent features and glorious finishes. The amenities are fit for a luxury lifestyle with a gym, rooftop terrace, pool, lounge with fireplace, and more. At this time, we are offering virtual tours, self-guided tours, or physically-distanced guided tours. Should you decide to do an in person tour, a COVID-19 screening questionnaire is required to gain entry to the property. We may refuse entry based on this screening, or if the form is not completed, we cannot allow you to visit. Please be advised, you must always wear a mask (or face covering) while you visit us as well.?
Unique Features and Amenities
- 10' Ceilings
- 4K Cinema
- Balcony/Patio
- Custom Window Coverings
- Electric Vehicle Charging Stations
- Fitness & Yoga Room
- Granite Counter-tops
- Heat Included
- In-suite Laundry
- Laminate Flooring
- New Stainless-Steel Appliances
Property Contact Info

- Listed by:
- Agency:
- Vendor Logo:
- Website:
- View Property Website
- Call Us:
- (365) 675-3746
- Disclaimer:
Office Hours
| Monday | 9:00 am–6:00 pm |
| Tuesday | 9:00 am–6:00 pm |
| Wednesday | 9:00 am–6:00 pm |
| Thursday | 9:00 am–6:00 pm |
| Friday | 9:00 am–6:00 pm |
| Saturday | 10:00 am–5:00 pm |
| Sunday | Closed |
Floorplan Pricing and Availability
Regency on Main offers 1 to 3 Bedroom apartments starting from $1,790 and having 595–1,379 sq ft. Here is the current pricing and availability:
New! Interactive Property Map
 ApartmentHomeLiving.com's new Interactive Property Map allows you to see where every available unit is located at this community.Try It Now >
1 Bedroom
Floorplan B3
$1,975
1 Bed, 1 Bath, 898 sq ftAvailable Sep 11Model Gallery
Floorplans
Availability Details
Price Availability Date Unit Sq Ft $1,975 September 11, 2026 2001 898 Model Amenities and Features
Features
- Air Conditioning
- Balcony
- Fireplace
- High Speed Internet Access
- Intercom
- Smoke Free
- Tub/Shower
- Washer/Dryer
- Wheelchair Accessible
Kitchen
- Dishwasher
- Granite Countertops
- Kitchen
- Microwave
- Range
- Refrigerator
- Stainless Steel Appliances
- Warming Drawer
Unit 2001 Rent and Fees
Unit Price
- $1,975
Model Rent and Fees
Price
- $1,975
Apartment Model: B3$1,9751 Bedroom, 1 Bath, 898 sq ftAvailable September 11, 2026![]()
B3 - Floorplan Apartment Unit: 2001Apartment Model: B3$1,9751 Bedroom, 1 Bath, 898 sq ftAvailable September 11, 2026Floorplan B2
$1,790
1 Bed, 1 Bath, 595 sq ftAvailable Oct 7Model Gallery
Floorplans
Availability Details
Price Availability Date Unit Sq Ft View Details $1,790 October 7, 2026 2115 595 $1,790 October 12, 2026 2215 595 Model Amenities and Features
Features
- Air Conditioning
- Balcony
- Fireplace
- High Speed Internet Access
- Intercom
- Smoke Free
- Tub/Shower
- Washer/Dryer
- Wheelchair Accessible
Kitchen
- Dishwasher
- Granite Countertops
- Kitchen
- Microwave
- Range
- Refrigerator
- Stainless Steel Appliances
- Warming Drawer
Model Rent and Fees
Model Price
- $1,790
Unit 2115 Rent and Fees
Unit Price
- $1,790
Model Rent and Fees
Price
- $1,790
Unit 2215 Rent and Fees
Unit Price
- $1,790
Model Rent and Fees
Price
- $1,790
Apartment Model: B2From $1,7901 Bedroom, 1 Bath, 595 sq ftAvailable October 7, 2026![]()
B2 - Floorplan Apartment Unit: 2115Apartment Model: B2$1,7901 Bedroom, 1 Bath, 595 sq ftAvailable October 7, 2026Apartment Unit: 2215Apartment Model: B2$1,7901 Bedroom, 1 Bath, 595 sq ftAvailable October 12, 2026Floorplan B5
$1,790
1 Bed, 1 Bath, 668 sq ftAvailable Nov 10Model Gallery
Floorplans
Availability Details
Price Availability Date Unit Sq Ft $1,790 November 10, 2026 1510 668 Model Amenities and Features
Features
- Air Conditioning
- Balcony
- Fireplace
- High Speed Internet Access
- Intercom
- Smoke Free
- Tub/Shower
- Washer/Dryer
- Wheelchair Accessible
Kitchen
- Dishwasher
- Granite Countertops
- Kitchen
- Microwave
- Range
- Refrigerator
- Stainless Steel Appliances
- Warming Drawer
Unit 1510 Rent and Fees
Unit Price
- $1,790
Model Rent and Fees
Price
- $1,790
Apartment Model: B5$1,7901 Bedroom, 1 Bath, 668 sq ftAvailable November 10, 2026![]()
B5 - Floorplan Apartment Unit: 1510Apartment Model: B5$1,7901 Bedroom, 1 Bath, 668 sq ftAvailable November 10, 2026Floorplan A3
$1,925
1 Bed, 2 Baths, 723 sq ftAvailable Sep 11Model Gallery
Floorplans
Availability Details
Price Availability Date Unit Sq Ft $1,925 September 11, 2026 1403 723 Model Amenities and Features
Features
- Air Conditioning
- Balcony
- Fireplace
- High Speed Internet Access
- Intercom
- Smoke Free
- Tub/Shower
- Washer/Dryer
- Wheelchair Accessible
Kitchen
- Dishwasher
- Granite Countertops
- Kitchen
- Microwave
- Range
- Refrigerator
- Stainless Steel Appliances
- Warming Drawer
Unit 1403 Rent and Fees
Unit Price
- $1,925
Model Rent and Fees
Price
- $1,925
Apartment Model: A3$1,9251 Bedroom, 2 Bath, 723 sq ftAvailable September 11, 2026![]()
A3 - Floorplan Apartment Unit: 1403Apartment Model: A3$1,9251 Bedroom, 2 Bath, 723 sq ftAvailable September 11, 2026Floorplan A4
From $1,935
1 Bed, 2 Baths, 835 sq ftAvailable Sep 11Model Gallery
Floorplans
Availability Details
Price Availability Date Unit Sq Ft View Details $2,000 September 11, 2026 1805 835 $1,935 October 12, 2026 0805 835 Model Amenities and Features
Features
- Air Conditioning
- Balcony
- Fireplace
- High Speed Internet Access
- Intercom
- Smoke Free
- Tub/Shower
- Washer/Dryer
- Wheelchair Accessible
Kitchen
- Dishwasher
- Granite Countertops
- Kitchen
- Microwave
- Range
- Refrigerator
- Stainless Steel Appliances
- Warming Drawer
Model Rent and Fees
Model Price Range
- $1,935 - $2,000
Unit 1805 Rent and Fees
Unit Price
- $2,000
Model Rent and Fees
Model Price Range
- $1,935 - $2,000
Unit 0805 Rent and Fees
Unit Price
- $1,935
Model Rent and Fees
Model Price Range
- $1,935 - $2,000
Apartment Model: A4From $1,9351 Bedroom, 2 Bath, 835 sq ftAvailable September 11, 2026![]()
A4 - Floorplan Apartment Unit: 1805Apartment Model: A4$2,0001 Bedroom, 2 Bath, 835 sq ftAvailable September 11, 2026Apartment Unit: 0805Apartment Model: A4$1,9351 Bedroom, 2 Bath, 835 sq ftAvailable October 12, 2026Floorplan A6
From $1,960
1 Bed, 2 Baths, 884 sq ftAvailable Oct 12Model Gallery
Floorplans
Availability Details
Price Availability Date Unit Sq Ft View Details $1,960 October 12, 2026 0811 884 $1,960 October 13, 2026 0713 884 $1,980 November 10, 2026 1113 884 Model Amenities and Features
Features
- Air Conditioning
- Balcony
- Fireplace
- High Speed Internet Access
- Intercom
- Smoke Free
- Tub/Shower
- Washer/Dryer
- Wheelchair Accessible
Kitchen
- Dishwasher
- Granite Countertops
- Kitchen
- Microwave
- Range
- Refrigerator
- Stainless Steel Appliances
- Warming Drawer
Model Rent and Fees
Model Price Range
- $1,960 - $1,980
Unit 0811 Rent and Fees
Unit Price
- $1,960
Model Rent and Fees
Model Price Range
- $1,960 - $1,980
Unit 0713 Rent and Fees
Unit Price
- $1,960
Model Rent and Fees
Model Price Range
- $1,960 - $1,980
Unit 1113 Rent and Fees
Unit Price
- $1,980
Model Rent and Fees
Model Price Range
- $1,960 - $1,980
Apartment Model: A6From $1,9601 Bedroom, 2 Bath, 884 sq ftAvailable October 12, 2026![]()
A6 - Floorplan Apartment Unit: 0811Apartment Model: A6$1,9601 Bedroom, 2 Bath, 884 sq ftAvailable October 12, 2026Apartment Unit: 0713Apartment Model: A6$1,9601 Bedroom, 2 Bath, 884 sq ftAvailable October 13, 2026Apartment Unit: 1113Apartment Model: A6$1,9801 Bedroom, 2 Bath, 884 sq ftAvailable November 10, 2026Floorplan A2
$2,380
1 Bed, 2 Baths, 838 sq ftAvailable Nov 10Model Gallery
Floorplans
Availability Details
Price Availability Date Unit Sq Ft $2,380 November 10, 2026 1214 838 Model Amenities and Features
Features
- Air Conditioning
- Balcony
- Fireplace
- High Speed Internet Access
- Intercom
- Smoke Free
- Tub/Shower
- Washer/Dryer
- Wheelchair Accessible
Kitchen
- Dishwasher
- Granite Countertops
- Kitchen
- Microwave
- Range
- Refrigerator
- Stainless Steel Appliances
- Warming Drawer
Unit 1214 Rent and Fees
Unit Price
- $2,380
Model Rent and Fees
Price
- $2,380
Apartment Model: A2$2,3801 Bedroom, 2 Bath, 838 sq ftAvailable November 10, 2026![]()
A2 - Floorplan Apartment Unit: 1214Apartment Model: A2$2,3801 Bedroom, 2 Bath, 838 sq ftAvailable November 10, 2026Floorplan A1
$1,980
1 Bed, 2 Baths, 923 sq ftAvailable Nov 10Largest 1 BedroomThis is the largest 1 Bedroom at this PropertyModel Gallery
Floorplans
Availability Details
Price Availability Date Unit Sq Ft $1,980 November 10, 2026 1112 923 Model Amenities and Features
Features
- Air Conditioning
- Balcony
- Fireplace
- High Speed Internet Access
- Intercom
- Smoke Free
- Tub/Shower
- Washer/Dryer
- Wheelchair Accessible
Kitchen
- Dishwasher
- Granite Countertops
- Kitchen
- Microwave
- Range
- Refrigerator
- Stainless Steel Appliances
- Warming Drawer
Unit 1112 Rent and Fees
Unit Price
- $1,980
Model Rent and Fees
Price
- $1,980
Apartment Model: A1$1,9801 Bedroom, 2 Bath, 923 sq ftAvailable November 10, 2026![]()
A1 - Floorplan Apartment Unit: 1112Apartment Model: A1$1,9801 Bedroom, 2 Bath, 923 sq ftAvailable November 10, 20262 Bedrooms
Floorplan C4
From $2,390
2 Beds, 2 Baths, 992 sq ftAvailable NowModel Gallery
Floorplans
Availability Details
Price Availability Date Unit Sq Ft View Details $2,410 Available Now 1508 992 $2,410 October 7, 2026 1009 992 $2,390 October 11, 2026 0809 992 Model Amenities and Features
Features
- Air Conditioning
- Balcony
- Fireplace
- High Speed Internet Access
- Intercom
- Smoke Free
- Tub/Shower
- Washer/Dryer
- Wheelchair Accessible
Kitchen
- Dishwasher
- Granite Countertops
- Kitchen
- Microwave
- Range
- Refrigerator
- Stainless Steel Appliances
- Warming Drawer
Model Rent and Fees
Model Price Range
- $2,390 - $2,410
Unit 1508 Rent and Fees
Unit Price
- $2,410
Model Rent and Fees
Model Price Range
- $2,390 - $2,410
Unit 1009 Rent and Fees
Unit Price
- $2,410
Model Rent and Fees
Model Price Range
- $2,390 - $2,410
Unit 0809 Rent and Fees
Unit Price
- $2,390
Model Rent and Fees
Model Price Range
- $2,390 - $2,410
Apartment Model: C4From $2,3902 Bedroom, 2 Bath, 992 sq ftAvailable Now![]()
C4 - Floorplan Apartment Unit: 1508Apartment Model: C4$2,4102 Bedroom, 2 Bath, 992 sq ftAvailable NowApartment Unit: 1009Apartment Model: C4$2,4102 Bedroom, 2 Bath, 992 sq ftAvailable October 7, 2026Apartment Unit: 0809Apartment Model: C4$2,3902 Bedroom, 2 Bath, 992 sq ftAvailable October 11, 20263 Bedrooms
Floorplan D3
3 Beds, 2 Baths, 1379 sq ftModel Gallery
Floorplans
Availability Details
Availability Date Unit Sq Ft Call for Availability D3 1379 sq ft Model Amenities and Features
Features
- Air Conditioning
- Balcony
- Fireplace
- High Speed Internet Access
- Intercom
- Smoke Free
- Tub/Shower
- Washer/Dryer
- Wheelchair Accessible
Kitchen
- Dishwasher
- Granite Countertops
- Kitchen
- Microwave
- Range
- Refrigerator
- Stainless Steel Appliances
- Warming Drawer
Apartment Model: D3Call For Rates3 Bedroom, 2 Bath, 1379 sq ftUnavailable![]()
D3 - Floorplan


Schedule a Tour
3D Tours
Property Information
- 321 Units
- 11 Stories
- Built in 2016
Lease Terms
- 12 mo
- Short Term Lease Options
Fees and Policies
The fees listed below are community-provided and may exclude utilities or add-ons. All payments are made directly to the property and are non-refundable unless otherwise specified.
Required Fees
Utilities
- A/CiCharged per unit.Included in Rent/mo
- HeatiCharged per unit.Included in Rent/mo
Pet Policy and Fees
Cats
- Pet interview, Spayed/Neutered
None
Dogs
- Pet interview, Spayed/Neutered
None
Parking Info and Fees
- Garage Parking
Property Fee Disclaimer: Based on community-supplied data and independent market research. Subject to change without notice. May exclude fees for mandatory or optional services and usage-based utilities.
Features and Amenities
On-Site Services
- Maintenance On Site
- Package Service
- Planned Social Activities
- Property Manager On Site
- Car Charging Station
- Recycling
- Video Patrol
- Public Transportation
- 24 Hour Access
- Key Fob Entry
Community Features
- Multi Use Room
- Lounge
- Elevator
Outdoor Features
- Grill
- Roof Terrace
- Controlled Access
- Patio
Recreation and Fitness
- Fitness Center
- Basketball Court
- Media Center/Movie Theatre
- Gameroom
- Pool
Interior Features
- Balcony
- Tub/Shower
- Fireplace
- High Speed Internet Access
- Intercom
- Washer/Dryer
- Air Conditioning
- Wheelchair Accessible
- Smoke Free
Kitchen Amenities
- Range
- Refrigerator
- Warming Drawer
- Stainless Steel Appliances
- Dishwasher
- Microwave
- Kitchen
- Granite Countertops
Living Area Features
- Office
- Vinyl Flooring
- Den
- Tile Floors
- Views
- Window Coverings
- Large Bedrooms
Map
- Shopping
- Colleges
Map
Getting Around
100 / 100 Exceptionally walkable
90 / 100 Exceptional public transit
70 / 100 Moderately bikeable
50 / 100 Fairly car friendly
 details
Getting to Know the Area
90 / 100 Restaurants
90 / 100 Cafes
80 / 100 Nightlife
90 / 100 Shopping
80 / 100 Parks
40 / 100 Noise Level
Frequently Asked Questions about Regency on Main
Where is Regency on Main located?
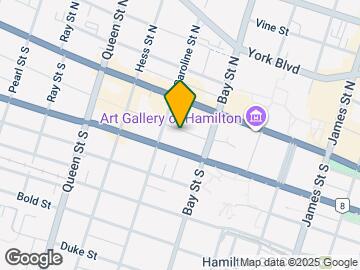
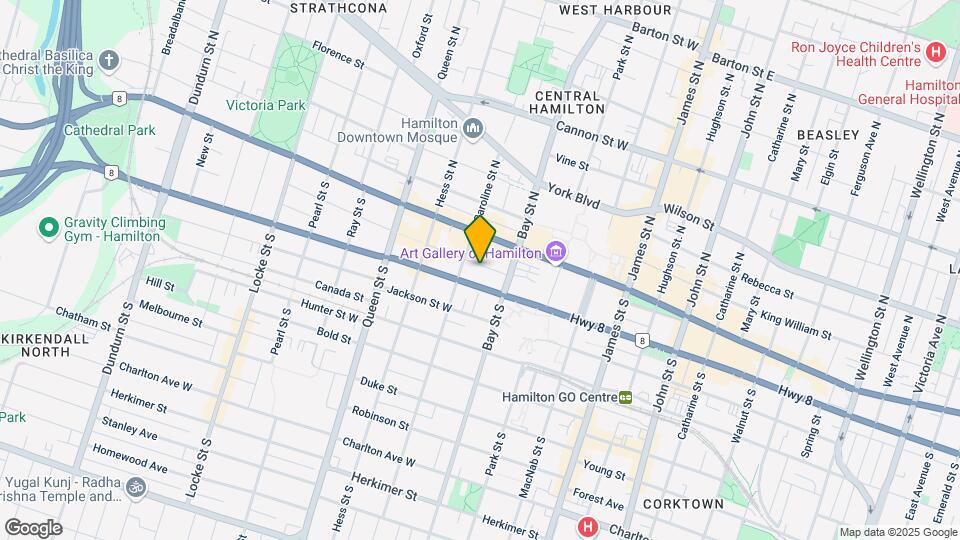
Regency on Main is located at 140 Main St W near the Hamilton Downtown B area of Hamilton, ON
What is the current rent range at Regency on Main?
1 Bedroom to 3 Bedroom Apartments at Regency on Main currently range from $1,790 to $2,410
When is the leasing office open?
- The office Hours for Regency on Main are
- Monday 9:00 am–6:00 pm
- Tuesday 9:00 am–6:00 pm
- Wednesday 9:00 am–6:00 pm
- Thursday 9:00 am–6:00 pm
- Friday 9:00 am–6:00 pm
- Saturday 10:00 am–5:00 pm
- Sunday Closed
Are pets allowed?
Call us today to find out our pet policy and if we allow pets
Nearby Schools
Westdale Secondary School
Earl Kitchener Junior Public School
St. Joseph Catholic Elementary School
Central Junior Public School
École Secondaire Georges-P-Vanier
Kanétskare Elementary School Middle School
. Points of Interest
Time and distance from Regency on Main.
Big Box and Retail
Walmart
Colleges and Universities
Nearby Neighborhoods
Rental Price Ranges in the Area
| Bedroom | Average Rent | Cheapest Rent | Highest Rent |
|---|---|---|---|
| Hamilton Studio Apartments | $1,475 | $950 | $1,895 |
| Hamilton 1 Bedroom Apartments | $1,743 | $499 | $2,400 |
| Hamilton 2 Bedroom Apartments | $2,173 | $1,300 | $6,514 |
| Hamilton 3 Bedroom Apartments | $2,739 | $1,415 | $8,000 |
| Hamilton 4 Bedroom Apartments | $4,150 | $1,195 | $8,100 |
Browse Top Apartments in Hamilton
By Price
By Community Type
- Hamilton Apartments for Rent by Owner
- Hamilton Apartments with Rent Specials
- Hamilton Top Rated Apartments
- Hamilton Corporate Apartments
- Hamilton Furnished Apartments
- Hamilton Gated Apartments
- Hamilton Loft Apartments
- New Hamilton Apartments
- Hamilton Senior Apartments
- Hamilton Short-term Apartments
- Hamilton Student Apartments
- Hamilton Apartments with Utilities Included