- 1–3 Bedrooms
- $2,225-$3,185 Pricing
- 713–1,156 Square Feet
About Renaissance Apartment Homes
Book your tour today!
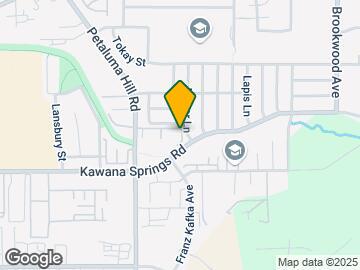
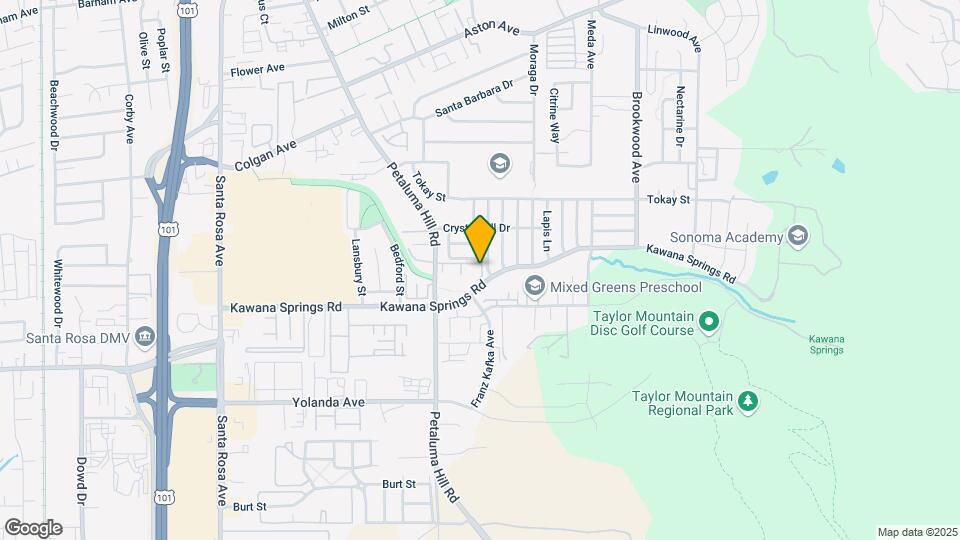
Renaissance Apartment Homes is located in the Outer Santa Rosa Neighborhood and 95404 Zip code of Santa Rosa, CA. This community is professionally managed by Davlyn Property Management
Unique Features and Amenities
- ADA Accessible Community Spaces
- ADA Accessible Leasing Office
- ADA Accessible Parking
- Carpeting
- Carport
- Ceiling Fan
- Central Heat and Air Conditioning
- Designer Interior Features
- Electric Fireplaces*
- Faux Wood Flooring
- Firepit and Lounge Area
- Full-Size Washer & Dryer
- Fully Renovated Apartments
- Game Room
- Gourmet Kitchen with Breakfast Bar and Pantry
- High Speed Cable and Internet Ready
- Large Walk In Closets
- Modern Tile Backsplash
- Night Patrol
- Pendant Lighting
- Pool Side Community BBQ
- Private Patio/Balcony
- Public Parks Nearby
- Scenic Mountain Views
- Spacious Pantry
- White Quartz Countertops
Property Contact Info

- Listed by:
- Agency:
- Vendor Logo:
- Website:
- View Property Website
- Call Us:
- (707) 801-0678
- Disclaimer:
Office Hours
| Monday | 9:00 am–6:00 pm |
| Tuesday | 9:00 am–6:00 pm |
| Wednesday | 9:00 am–6:00 pm |
| Thursday | 9:00 am–6:00 pm |
| Friday | 9:00 am–6:00 pm |
| Saturday | 9:00 am–6:00 pm |
| Sunday | 9:00 am–6:00 pm |
Floorplan Pricing and Availability
Renaissance Apartment Homes offers 1 to 3 Bedroom apartments starting from $2,225 and having 713–1,156 sq ft. Here is the current pricing and availability:
New! Interactive Property Map
1 Bedroom
Show Unavailable FloorplansMedium 1 Bed, 1 Bath
From $2,225
1 Bed, 1 Bath, 716 sq ftAvailable NowCheapest 1 BedroomThis is the cheapest 1 Bedroom at this PropertyModel Gallery
Floorplans
Availability Details
Price Availability Date Unit Sq Ft Deposit View Details $2,325 Available Now 1104 716 $600 $2,225 Available Now 7303 716 $600 Model Amenities and Features
Features
- Air Conditioning
- Balcony
- Cable Ready
- Ceiling Fans
- Fireplace
- Heating
- High Speed Internet Access
- Storage Space
- Washer/Dryer
- Wheelchair Accessible (Rooms)
- Wi-Fi
Kitchen
- Dishwasher
- Disposal
- Eat-in Kitchen
- Kitchen
- Microwave
- Oven
- Pantry
- Quartz Countertops
- Range
- Refrigerator
Model Rent and Fees
Model Price Range
- $2,225 - $2,380
Current Available Pricing
- $2,225 - $2,325
Unit 1104 Rent and Fees
Unit Price
- $2,325
Deposit
- $600 deposit
Model Rent and Fees
Model Price Range
- $2,225 - $2,380
Unit 7303 Rent and Fees
Unit Price
- $2,225
Deposit
- $600 deposit
Model Rent and Fees
Model Price Range
- $2,225 - $2,380
Apartment Model: Medium 1 Bed, 1 BathFrom $2,2251 Bedroom, 1 Bath, 716 sq ftAvailable Now![]()
Medium 1 Bed, 1 Bath - Floorplan Apartment Unit: 1104Apartment Model: Medium 1 Bed, 1 Bath$2,3251 Bedroom, 1 Bath, 716 sq ftAvailable NowApartment Unit: 7303Apartment Model: Medium 1 Bed, 1 Bath$2,2251 Bedroom, 1 Bath, 716 sq ftAvailable NowLarge 1 Bed, 1 Bath
From $2,250
1 Bed, 1 Bath, 744 sq ftAvailable NowLargest 1 BedroomThis is the largest 1 Bedroom at this PropertyModel Gallery
Floorplans
Availability Details
Price Availability Date Unit Sq Ft Deposit $2,250 Available Now 8302 744 $600 Model Amenities and Features
Features
- Air Conditioning
- Balcony
- Cable Ready
- Ceiling Fans
- Fireplace
- Heating
- High Speed Internet Access
- Storage Space
- Washer/Dryer
- Wheelchair Accessible (Rooms)
- Wi-Fi
Kitchen
- Dishwasher
- Disposal
- Eat-in Kitchen
- Kitchen
- Microwave
- Oven
- Pantry
- Quartz Countertops
- Range
- Refrigerator
Unit 8302 Rent and Fees
Unit Price
- $2,250
Deposit
- $600 deposit
Model Rent and Fees
Model Price Range
- $2,250 - $2,305
Apartment Model: Large 1 Bed, 1 BathFrom $2,2501 Bedroom, 1 Bath, 744 sq ftAvailable Now![]()
Large 1 Bed, 1 Bath - Floorplan Apartment Unit: 8302Apartment Model: Large 1 Bed, 1 Bath$2,2501 Bedroom, 1 Bath, 744 sq ftAvailable Now1 Bed, 1 Bath
1 Bed, 1 Bath, 713 sq ftModel Gallery
Floorplans
Availability Details
Availability Date Unit Sq Ft Call for Availability 1 Bed, 1 Bath 713 sq ft Model Amenities and Features
Features
- Air Conditioning
- Balcony
- Cable Ready
- Ceiling Fans
- Fireplace
- Heating
- High Speed Internet Access
- Storage Space
- Washer/Dryer
- Wheelchair Accessible (Rooms)
- Wi-Fi
Kitchen
- Dishwasher
- Disposal
- Eat-in Kitchen
- Kitchen
- Microwave
- Oven
- Pantry
- Quartz Countertops
- Range
- Refrigerator
Apartment Model: 1 Bed, 1 BathCall For Rates1 Bedroom, 1 Bath, 713 sq ftUnavailable![]()
1 Bed, 1 Bath - Floorplan 2 Bedrooms
Large 2 Bed, 2 Bath
From $2,930
2 Beds, 2 Baths, 1021 sq ftAvailable NowModel Gallery
Floorplans
Availability Details
Price Availability Date Unit Sq Ft Deposit $2,930 Available Now 8203 1021 $800 Model Amenities and Features
Features
- Air Conditioning
- Balcony
- Cable Ready
- Ceiling Fans
- Fireplace
- Heating
- High Speed Internet Access
- Storage Space
- Washer/Dryer
- Wheelchair Accessible (Rooms)
- Wi-Fi
Kitchen
- Dishwasher
- Disposal
- Eat-in Kitchen
- Kitchen
- Microwave
- Oven
- Pantry
- Quartz Countertops
- Range
- Refrigerator
Unit 8203 Rent and Fees
Unit Price
- $2,930
Deposit
- $800 deposit
Model Rent and Fees
Model Price Range
- $2,930 - $2,985
Apartment Model: Large 2 Bed, 2 BathFrom $2,9302 Bedroom, 2 Bath, 1021 sq ftAvailable Now![]()
Large 2 Bed, 2 Bath - Floorplan Apartment Unit: 8203Apartment Model: Large 2 Bed, 2 Bath$2,9302 Bedroom, 2 Bath, 1021 sq ftAvailable Now2 Bed, Bath
From $3,005
2 Beds, 2 Baths, 995 sq ftAvailable NowModel Gallery
Floorplans
Availability Details
Price Availability Date Unit Sq Ft Deposit $3,005 Available Now 1105 995 $800 Model Amenities and Features
Features
- Air Conditioning
- Balcony
- Cable Ready
- Ceiling Fans
- Fireplace
- Heating
- High Speed Internet Access
- Storage Space
- Washer/Dryer
- Wheelchair Accessible (Rooms)
- Wi-Fi
Kitchen
- Dishwasher
- Disposal
- Eat-in Kitchen
- Kitchen
- Microwave
- Oven
- Pantry
- Quartz Countertops
- Range
- Refrigerator
Unit 1105 Rent and Fees
Unit Price
- $3,005
Deposit
- $800 deposit
Model Rent and Fees
Model Price Range
- $3,005 - $3,060
Apartment Model: 2 Bed, BathFrom $3,0052 Bedroom, 2 Bath, 995 sq ftAvailable Now![]()
2 Bed, Bath - Floorplan Apartment Unit: 1105Apartment Model: 2 Bed, Bath$3,0052 Bedroom, 2 Bath, 995 sq ftAvailable Now3 Bedrooms
3 Bed, 2 Bath
From $3,130
3 Beds, 2 Baths, 1156 sq ftAvailable Aug 5Model Gallery
Floorplans
Availability Details
Price Availability Date Unit Sq Ft Deposit $3,130 August 5, 2026 6202 1156 $1,000 Unit 6202 Amenities and Features
Features
- High Speed Internet Access
- Smoke Free
- Tub/Shower
Kitchen
- Kitchen
Living Space
- Dining Room
- Family Room
Unit 6202 Rent and Fees
Unit Price
- $3,130
Deposit
- $1,000 deposit
Model Rent and Fees
Model Price Range
- $3,130 - $3,185
Apartment Model: 3 Bed, 2 BathFrom $3,1303 Bedroom, 2 Bath, 1156 sq ftAvailable August 5, 2026![]()
3 Bed, 2 Bath - Floorplan Apartment Unit: 6202Apartment Model: 3 Bed, 2 Bath$3,1303 Bedroom, 2 Bath, 1156 sq ftAvailable August 5, 2026
Schedule a Tour
Property Information
- Renovated In 2018
- 138 Units
- 3 Stories
- Built in 2001
Lease Terms
- 6 - 15 mo
- Short Term Lease Options
Fees and Policies
The fees listed below are community-provided and may exclude utilities or add-ons. All payments are made directly to the property and are non-refundable unless otherwise specified.
Other Fees and Policies
Pet Fees
- Cat
- Cat DepositiCharged per Pet.$500.00
- Cat RentiCharged Per Pet.$50.00/mo
- Dog
- Dog DepositiCharged per Pet.$500.00
- Dog RentiCharged Per Pet.$50.00/mo
None
Breed restrictions apply
| Restrictions: Breed restrictions apply.
Parking Info and Fees
- Surface Lot
- 1 Max
- Garage Parking
- Other
Property Fee Disclaimer: Based on community-supplied data and independent market research. Subject to change without notice. May exclude fees for mandatory or optional services and usage-based utilities.
Features and Amenities
On-Site Services
- Maintenance On Site
- Package Service
- Property Manager On Site
- Online Services
- Public Transportation
- 24 Hour Access
- Laundry Facilities
Community Features
- Business Center
- Clubhouse
- Corporate Housing
- Breakfast/Coffee Concierge
- Walk Up
- Lounge
Outdoor Features
- Grill
- Picnic Area
- Patio
Recreation and Fitness
- Fitness Center
- Spa
- Gameroom
- Pool
Interior Features
- Balcony
- Storage Space
- Heating
- Ceiling Fans
- Fireplace
- High Speed Internet Access
- Cable Ready
- Washer/Dryer
- Air Conditioning
- Wi Fi
- Wheelchair Accessible (Rooms)
Kitchen Amenities
- Oven
- Pantry
- Disposal
- Range
- Refrigerator
- Dishwasher
- Eat In Kitchen
- Microwave
- Kitchen
- Quartz Countertops
Living Area Features
- High Ceilings
- Walk In Closets
- Crown Molding
- Vaulted Ceiling
- Views
- Office
- Hardwood Floors

Map
- Shopping
- Colleges
- Grocery
- Medical

Map
Getting Around
50 / 100 Fairly walkable
30 / 100 Limited public transit
60 / 100 Moderately bikeable
90 / 100 Exceptionally car friendly
Getting to Know the Area
70 / 100 Restaurants
60 / 100 Cafes
50 / 100 Nightlife
70 / 100 Shopping
100 / 100 Noise Level
Frequently Asked Questions about Renaissance Apartment Homes
Where is Renaissance Apartment Homes located?
Renaissance Apartment Homes is located at 2111 Kawana Springs Rd near the Outer Santa Rosa area of Santa Rosa, CA
What is the current rent range at Renaissance Apartment Homes?
1 Bedroom to 3 Bedroom Apartments at Renaissance Apartment Homes currently range from $2,225 to $3,130
When is the leasing office open?
- The office Hours for Renaissance Apartment Homes are
- Monday 9:00 am–6:00 pm
- Tuesday 9:00 am–6:00 pm
- Wednesday 9:00 am–6:00 pm
- Thursday 9:00 am–6:00 pm
- Friday 9:00 am–6:00 pm
- Saturday 9:00 am–6:00 pm
- Sunday 9:00 am–6:00 pm
Are pets allowed?
Call us today to find out our pet policy and if we allow pets
Renters Reviews and Ratings
Renter beware.
Property Manager Responded
Rental Nigtmare
Property Manager Responded
Great experience
Property Manager Responded
!!!DO NOT LIVE HERE!!!
Property Manager Responded
Amazing
Great Aesthetics Great Location
Renaissance Apartment Homes
Renaissance apts
Nearby Schools
Kawana Elementary School
Maria Carrillo High
Hidden Valley Elementary Satellite School
About GreatSchools Data on ApartmentHomeLiving.com.
Points of Interest
Time and distance from Renaissance Apartment Homes.
Big Box and Retail
Target
Costco
Safeway
Colleges and Universities
Groceries
Safeway
Oliver's Market
Hospitals
Shopping Centers
Renaissance Apartment Homes has 5 shopping centers within 1.0 miles.
Nearby Neighborhoods
Rental Price Ranges in the Area
| Bedroom | Average Rent | Cheapest Rent | Highest Rent |
|---|---|---|---|
| Santa Rosa Studio Apartments | $2,471 | $1,699 | $3,599 |
| Santa Rosa 1 Bedroom Apartments | $2,492 | $1,067 | $3,719 |
| Santa Rosa 2 Bedroom Apartments | $2,882 | $1,700 | $4,500 |
| Santa Rosa 3 Bedroom Apartments | $3,242 | $2,285 | $3,741 |
| Santa Rosa 4 Bedroom Apartments | $15,923 | $2,699 | $10,000+ |
| 2 Bedroom Homes | $2,645 | $1,400 | $3,800 |
| 3 Bedroom Homes | $3,747 | $2,900 | $5,000 |
| 4 Bedroom Homes | $5,762 | $3,425 | $10,000+ |
| 5 Bedroom Homes | $2,597 | $1,200 | $3,995 |
Browse Top Apartments in Santa Rosa
By Price
By Community Type
- Santa Rosa Apartments for Rent by Owner
- Santa Rosa Apartments with Rent Specials
- Santa Rosa Top Rated Apartments
- Santa Rosa Corporate Apartments
- Santa Rosa Furnished Apartments
- Santa Rosa Gated Apartments
- Santa Rosa Loft Apartments
- Santa Rosa Low Income Apartments
- New Santa Rosa Apartments
- Santa Rosa Senior Apartments
- Santa Rosa Short-term Apartments
- Santa Rosa Student Apartments
- Santa Rosa Apartments with Utilities Included


| Restrictions: None.