


- 1–3 Bedrooms
- $1,599-$2,125 Pricing
- 759–1,366 Square Feet
Rent Specials
Up to $1,500 Off Move-In!~~Up to $1,500 Off Move-In on Select Homes! Special Will Not Last - Call Today! *Select Homes. New Move-Ins
About Renaissance at 29th
In beautiful Vancouver, Washington rests Renaissance at 29th, the premier choice for your new home! Comfort and style combine to give you nine floor plan choices for your new home. We have one, two, and three bedroom apartments, and two and three bedroom town homes. Our homes feature fully equipped kitchens, washer and dryer, private patio, and fireplace, with oversized closets and renovations available in select homes. As a resident of Renaissance at 29th, you'll enjoy our fully equipped and renovated fitness center, steamy spa and refreshing pool! Our community also features a dog park, a basketball court and large playground situated in the middle of our beautifully landscaped courtyard. We accept credit card payments , broadband internet access is available, and pets are accepted with slight breed restrictions. Spread out over 19 acres, Renaissance offers both a quiet and serene setting with the convenience of all that Fisher's Landing has to offer. Located in the heart of Fisher's Landing, our community is mere minutes away from Highway 14 and I-205, C-Tran Fisher's Landing Transit Center, all easily connecting your commute to the Portland Airport, Downtown Portland, Downtown Vancouver and access to the Max Light Rail system. We are surrounded by natural grocers, shopping, dining, entertainment, and more! We are in boundaries for the following great schools: Columbia Valley Elementary School, Shahala Middle School and Mountain View High School. We invite you to view our photo gallery and see why Renaissance at 29th is a wonderful place to call home. Call or email us today to schedule a tour of our community. Apartment Management Consultants, LLC, license #20486
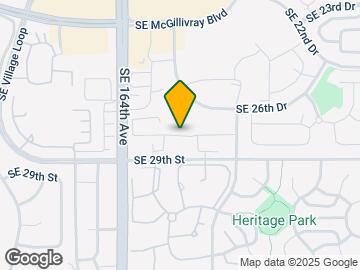
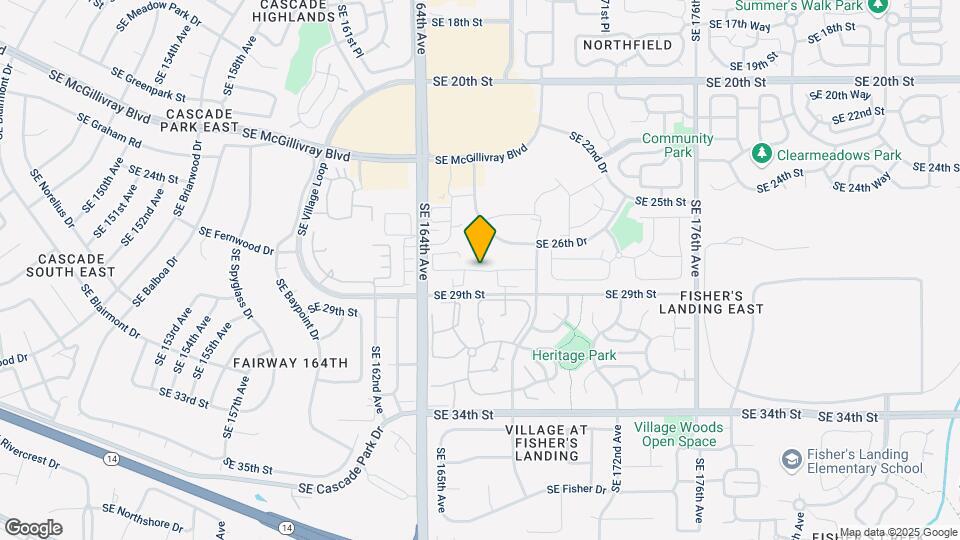
Renaissance at 29th is located in the Fisher's Landing East Neighborhood and 98683 Zip code of Vancouver, WA. This community is professionally managed by Apartment Management Consultants L.L.C.
Property Contact Info

- Listed by:
- Agency:
- Vendor Logo:
- Website:
- View Property Website
- Call Us:
- (971) 293-4606
- Disclaimer:
Office Hours
| Monday | 10:00 am–6:00 pm |
| Tuesday | 10:00 am–6:00 pm |
| Wednesday | 10:00 am–6:00 pm |
| Thursday | 10:00 am–6:00 pm |
| Friday | 10:00 am–6:00 pm |
| Saturday | 10:00 am–6:00 pm |
| Sunday | Closed |
Floorplan Pricing and Availability
Renaissance at 29th offers 1 to 3 Bedroom apartments starting from $1,599 and having 759–1,366 sq ft. Here is the current pricing and availability:
New! Interactive Property Map
1 Bedroom
Angelico
From $1,599
1 Bed, 1 Bath, 759 sq ftAvailable NowModel Gallery
Floorplans
Availability Details
Price Availability Date Unit Sq Ft Deposit View Details $1,699 Available Now CC283 759 $500 $1,625 August 22, 2026 BB272 759 $500 $1,599 September 19, 2026 L111 759 $500 Model Amenities and Features
Features
- Cable Ready
- Ceiling Fans
- Fireplace
- Heating
- High Speed Internet Access
- Tub/Shower
- Washer/Dryer
Kitchen
- Dishwasher
- Disposal
- Kitchen
- Range
Living Space
- Carpet
- Den
- Dining Room
- Vinyl Flooring
- Walk-In Closets
- Window Coverings
Model Rent and Fees
Model Price Range
- $1,599 - $1,699
Unit CC283 Amenities and Features
Features
- Cable Ready
- Ceiling Fans
- Fireplace
- Heating
- High Speed Internet Access
- Tub/Shower
- Washer/Dryer
Kitchen
- Dishwasher
- Disposal
- Kitchen
- Range
Living Space
- Carpet
- Den
- Dining Room
- Vinyl Flooring
- Walk-In Closets
- Window Coverings
Unit CC283 Rent and Fees
Unit Price
- $1,699
View Details and Rent EstimateDeposit
- $500 deposit
Model Rent and Fees
Model Price Range
- $1,599 - $1,699
Unit BB272 Amenities and Features
Features
- Cable Ready
- Ceiling Fans
- Fireplace
- Heating
- High Speed Internet Access
- Tub/Shower
- Washer/Dryer
Kitchen
- Dishwasher
- Disposal
- Kitchen
- Range
Living Space
- Carpet
- Den
- Dining Room
- Vinyl Flooring
- Walk-In Closets
- Window Coverings
Unit BB272 Rent and Fees
Unit Price
- $1,625
View Details and Rent EstimateDeposit
- $500 deposit
Model Rent and Fees
Model Price Range
- $1,599 - $1,699
Unit L111 Amenities and Features
Features
- Cable Ready
- Ceiling Fans
- Fireplace
- Heating
- High Speed Internet Access
- Tub/Shower
- Washer/Dryer
Kitchen
- Dishwasher
- Disposal
- Kitchen
- Range
Living Space
- Carpet
- Den
- Dining Room
- Vinyl Flooring
- Walk-In Closets
- Window Coverings
Unit L111 Rent and Fees
Unit Price
- $1,599
View Details and Rent EstimateDeposit
- $500 deposit
Model Rent and Fees
Model Price Range
- $1,599 - $1,699
Apartment Model: AngelicoFrom $1,5991 Bedroom, 1 Bath, 759 sq ftAvailable Now![]()
Angelico - Floorplan Apartment Unit: CC283Apartment Model: Angelico$1,6991 Bedroom, 1 Bath, 759 sq ftAvailable NowApartment Unit: BB272Apartment Model: Angelico$1,6251 Bedroom, 1 Bath, 759 sq ftAvailable August 22, 2026Apartment Unit: L111Apartment Model: Angelico$1,5991 Bedroom, 1 Bath, 759 sq ftAvailable September 19, 20262 Bedrooms
Show Unavailable FloorplansBosch
From $1,730
2 Beds, 1 Bath, 1145 sq ftAvailable NowCheapest 2 BedroomThis is the cheapest 2 Bedroom at this PropertyModel Gallery
Floorplans
Availability Details
Price Availability Date Unit Sq Ft Deposit View Details $1,775 Available Now D37 1145 $500 $1,730 Available Now K99 1145 $500 $1,799 Available Now E47 1145 $500 Model Amenities and Features
Features
- Cable Ready
- Ceiling Fans
- Fireplace
- Heating
- High Speed Internet Access
- Tub/Shower
- Washer/Dryer
Kitchen
- Dishwasher
- Disposal
- Kitchen
- Range
Living Space
- Carpet
- Dining Room
- Vinyl Flooring
- Walk-In Closets
Model Rent and Fees
Model Price Range
- $1,730 - $1,799
Unit D37 Amenities and Features
Features
- Cable Ready
- Ceiling Fans
- Fireplace
- Heating
- High Speed Internet Access
- Tub/Shower
- Washer/Dryer
Kitchen
- Dishwasher
- Disposal
- Kitchen
- Range
Living Space
- Carpet
- Dining Room
- Vinyl Flooring
- Walk-In Closets
Unit D37 Rent and Fees
Unit Price
- $1,775
View Details and Rent EstimateDeposit
- $500 deposit
Model Rent and Fees
Model Price Range
- $1,730 - $1,799
Unit K99 Amenities and Features
Features
- Cable Ready
- Ceiling Fans
- Fireplace
- Heating
- High Speed Internet Access
- Tub/Shower
- Washer/Dryer
Kitchen
- Dishwasher
- Disposal
- Kitchen
- Range
Living Space
- Carpet
- Dining Room
- Vinyl Flooring
- Walk-In Closets
Unit K99 Rent and Fees
Unit Price
- $1,730
View Details and Rent EstimateDeposit
- $500 deposit
Model Rent and Fees
Model Price Range
- $1,730 - $1,799
Unit E47 Amenities and Features
Features
- Cable Ready
- Ceiling Fans
- Fireplace
- Heating
- High Speed Internet Access
- Tub/Shower
- Washer/Dryer
Kitchen
- Dishwasher
- Disposal
- Kitchen
- Range
Living Space
- Carpet
- Dining Room
- Vinyl Flooring
- Walk-In Closets
Unit E47 Rent and Fees
Unit Price
- $1,799
View Details and Rent EstimateDeposit
- $500 deposit
Model Rent and Fees
Model Price Range
- $1,730 - $1,799
Apartment Model: BoschFrom $1,7302 Bedroom, 1 Bath, 1145 sq ftAvailable Now![]()
Bosch - Floorplan Apartment Unit: D37Apartment Model: Bosch$1,7752 Bedroom, 1 Bath, 1145 sq ftAvailable NowApartment Unit: K99Apartment Model: Bosch$1,7302 Bedroom, 1 Bath, 1145 sq ftAvailable NowApartment Unit: E47Apartment Model: Bosch$1,7992 Bedroom, 1 Bath, 1145 sq ftAvailable NowMartini
From $1,750
2 Beds, 2 Baths, 1124 sq ftAvailable NowModel Gallery
Floorplans
Availability Details
Price Availability Date Unit Sq Ft Deposit View Details $1,799 Available Now J85 1124 $500 $1,850 Available Now E48 1124 $500 $1,750 September 17, 2026 H77 1124 $500 Model Amenities and Features
Features
- Cable Ready
- Ceiling Fans
- Fireplace
- Heating
- High Speed Internet Access
- Satellite TV
- Tub/Shower
- Washer/Dryer
- Wi-Fi
Kitchen
- Dishwasher
- Disposal
- Kitchen
- Range
- Refrigerator
Model Rent and Fees
Model Price Range
- $1,750 - $1,850
Unit J85 Rent and Fees
Unit Price
- $1,799
View Details and Rent EstimateDeposit
- $500 deposit
Model Rent and Fees
Model Price Range
- $1,750 - $1,850
Unit E48 Rent and Fees
Unit Price
- $1,850
View Details and Rent EstimateDeposit
- $500 deposit
Model Rent and Fees
Model Price Range
- $1,750 - $1,850
Unit H77 Rent and Fees
Unit Price
- $1,750
View Details and Rent EstimateDeposit
- $500 deposit
Model Rent and Fees
Model Price Range
- $1,750 - $1,850
Apartment Model: MartiniFrom $1,7502 Bedroom, 2 Bath, 1124 sq ftAvailable Now![]()
Martini - Floorplan Apartment Unit: J85Apartment Model: Martini$1,7992 Bedroom, 2 Bath, 1124 sq ftAvailable NowApartment Unit: E48Apartment Model: Martini$1,8502 Bedroom, 2 Bath, 1124 sq ftAvailable NowApartment Unit: H77Apartment Model: Martini$1,7502 Bedroom, 2 Bath, 1124 sq ftAvailable September 17, 2026Empress
$1,899
2 Beds, 2 Baths, 1150 sq ftAvailable Aug 15Largest 2 BedroomThis is the largest 2 Bedroom at this PropertyModel Gallery
Floorplans
Availability Details
Price Availability Date Unit Sq Ft Deposit $1,899 August 15, 2026 G63 1150 $500 Unit G63 Amenities and Features
Features
- Cable Ready
- Ceiling Fans
- Fireplace
- Heating
- High Speed Internet Access
- Tub/Shower
- Washer/Dryer
Kitchen
- Dishwasher
- Disposal
- Range
Living Space
- Carpet
- Den
- Dining Room
- Vinyl Flooring
- Walk-In Closets
Unit G63 Rent and Fees
Unit Price
- $1,899
View Details and Rent EstimateDeposit
- $500 deposit
Model Rent and Fees
Price
- $1,899
Apartment Model: Empress$1,8992 Bedroom, 2 Bath, 1150 sq ftAvailable August 15, 2026![]()
Empress - Floorplan Apartment Unit: G63Apartment Model: Empress$1,8992 Bedroom, 2 Bath, 1150 sq ftAvailable August 15, 2026Bellini
2 Beds, 1 Bath, 820 sq ftModel Gallery
Floorplans
Availability Details
Availability Date Unit Sq Ft Call for Availability Bellini 820 sq ft Model Amenities and Features
Features
- Cable Ready
- Ceiling Fans
- Fireplace
- Heating
- High Speed Internet Access
- Satellite TV
- Tub/Shower
- Washer/Dryer
- Wi-Fi
Kitchen
- Dishwasher
- Disposal
- Kitchen
- Range
- Refrigerator
Apartment Model: BelliniCall For Rates2 Bedroom, 1 Bath, 820 sq ftUnavailable![]()
Bellini - Floorplan DaVinci
2 Beds, 2 Baths, 1146 sq ftModel Gallery
Floorplans
Availability Details
Availability Date Unit Sq Ft Call for Availability DaVinci 1146 sq ft Model Amenities and Features
Features
- Cable Ready
- Ceiling Fans
- Fireplace
- Heating
- High Speed Internet Access
- Tub/Shower
- Washer/Dryer
Kitchen
- Dishwasher
- Disposal
- Kitchen
- Range
Living Space
- Carpet
- Dining Room
- Vinyl Flooring
- Walk-In Closets
- Window Coverings
Apartment Model: DaVinciCall For Rates2 Bedroom, 2 Bath, 1146 sq ftUnavailable![]()
DaVinci - Floorplan 3 Bedrooms
Show Unavailable FloorplansRembrandt
From $1,999
3 Beds, 2 Baths, 1366 sq ftAvailable Aug 3Cheapest 3 BedroomThis is the cheapest 3 Bedroom at this PropertyModel Gallery
Floorplans
Availability Details
Price Availability Date Unit Sq Ft Deposit View Details $2,075 August 3, 2026 Y249 1366 $500 $2,099 August 4, 2026 W218 1366 $500 $1,999 August 18, 2026 T188 1366 $500 Model Amenities and Features
Features
- Cable Ready
- Ceiling Fans
- Fireplace
- Heating
- High Speed Internet Access
- Satellite TV
- Tub/Shower
- Washer/Dryer
- Wi-Fi
Kitchen
- Dishwasher
- Disposal
- Kitchen
- Range
- Refrigerator
Model Rent and Fees
Model Price Range
- $1,999 - $2,099
Unit Y249 Rent and Fees
Unit Price
- $2,075
View Details and Rent EstimateDeposit
- $500 deposit
Model Rent and Fees
Model Price Range
- $1,999 - $2,099
Unit W218 Rent and Fees
Unit Price
- $2,099
View Details and Rent EstimateDeposit
- $500 deposit
Model Rent and Fees
Model Price Range
- $1,999 - $2,099
Unit T188 Rent and Fees
Unit Price
- $1,999
View Details and Rent EstimateDeposit
- $500 deposit
Model Rent and Fees
Model Price Range
- $1,999 - $2,099
Apartment Model: RembrandtFrom $1,9993 Bedroom, 2 Bath, 1366 sq ftAvailable August 3, 2026![]()
Rembrandt - Floorplan Apartment Unit: Y249Apartment Model: Rembrandt$2,0753 Bedroom, 2 Bath, 1366 sq ftAvailable August 3, 2026Apartment Unit: W218Apartment Model: Rembrandt$2,0993 Bedroom, 2 Bath, 1366 sq ftAvailable August 4, 2026Apartment Unit: T188Apartment Model: Rembrandt$1,9993 Bedroom, 2 Bath, 1366 sq ftAvailable August 18, 2026Monaco
$2,125
3 Beds, 2 Baths, 1162 sq ftAvailable Sep 10Model Gallery
Floorplans
Availability Details
Price Availability Date Unit Sq Ft Deposit $2,125 September 10, 2026 Q140 1162 $500 Unit Q140 Amenities and Features
Features
- Cable Ready
- Ceiling Fans
- Fireplace
- Heating
- High Speed Internet Access
- Tub/Shower
- Washer/Dryer
Kitchen
- Dishwasher
- Disposal
- Kitchen
- Range
Living Space
- Carpet
- Dining Room
- Vinyl Flooring
- Walk-In Closets
Unit Q140 Rent and Fees
Unit Price
- $2,125
View Details and Rent EstimateDeposit
- $500 deposit
Model Rent and Fees
Price
- $2,125
Apartment Model: Monaco$2,1253 Bedroom, 2 Bath, 1162 sq ftAvailable September 10, 2026![]()
Monaco - Floorplan Apartment Unit: Q140Apartment Model: Monaco$2,1253 Bedroom, 2 Bath, 1162 sq ftAvailable September 10, 2026Michelangelo
3 Beds, 2 Baths, 1150 sq ftModel Gallery
Floorplans
Availability Details
Availability Date Unit Sq Ft Call for Availability Michelangelo 1150 sq ft Model Amenities and Features
Features
- Cable Ready
- Ceiling Fans
- Fireplace
- Heating
- High Speed Internet Access
- Tub/Shower
- Washer/Dryer
Kitchen
- Dishwasher
- Disposal
- Range
Living Space
- Carpet
- Dining Room
- Vinyl Flooring
- Walk-In Closets
Apartment Model: MichelangeloCall For Rates3 Bedroom, 2 Bath, 1150 sq ftUnavailable![]()
Michelangelo - Floorplan
Schedule a Tour
Videos
3D Tours
Property Information
- Renovated In 2017
- 253 Units
- 3 Stories
- Built in 1993
- Property License Number:
20486
Fees and Policies
The fees listed below are community-provided and may exclude utilities or add-ons. All payments are made directly to the property and are non-refundable unless otherwise specified. Use the Cost Calculator to determine costs based on your needs.
Required Fees
One-Time Basics
- Due at Application
- Application Fee Per ApplicantiCharged Per Unit.$63.50
- Due at Move-In
- Administrative FeeiCharged Per Unit.$300.00
Other Fees and Policies
Pet Fees
- Cat
- Pet DepositiMax of 2. Charged per Pet.$200.00
- One-Time Pet FeeiMax of 2. Charged Per Pet.$300.00
- Monthly Pet FeeiMax of 2. Charged Per Pet.$35.00/mo
- Dog
- Pet DepositiMax of 2. Charged per Pet.$200.00
- One-Time Pet FeeiMax of 2. Charged Per Pet.$300.00
- Monthly Pet FeeiMax of 2. Charged Per Pet.$35.00/mo
Max of 2. Breed Restrictions Apply, please contact the office for details. $35/Month for the First Pet $25/Month for the Second Pet.
Parking Fees
- Garage
- Parking FeeiCharged per vehicle.$175.00/mo
- Surface Lot
- Parking FeeiCharged per vehicle.$8.00/mo
Property Fee Disclaimer: Based on community-supplied data and independent market research. Subject to change without notice. May exclude fees for mandatory or optional services and usage-based utilities.
Features and Amenities
On-Site Services
- Maintenance On Site
- Package Service
- Property Manager On Site
Community Features
- Clubhouse
- Walk Up
Outdoor Features
- Courtyard
- Patio
Recreation and Fitness
- Fitness Center
- Spa
- Basketball Court
- Playground
- Pool
Interior Features
- Ceiling Fans
- Fireplace
- High Speed Internet Access
- Tub/Shower
- Heating
- Satellite Tv
- Cable Ready
- Washer/Dryer
- Wi Fi
Kitchen Amenities
- Range
- Refrigerator
- Dishwasher
- Kitchen
- Disposal
Living Area Features
- Walk In Closets
- Vinyl Flooring
- Carpet
- Den
- Dining Room
- Window Coverings

Map
- Shopping
- Colleges
- Grocery
- Medical
- Parks
- Transportation

Map
Getting Around
60 / 100 Moderately walkable
30 / 100 Limited public transit
40 / 100 Fairly bikeable
60 / 100 Moderately car friendly
Getting to Know the Area
70 / 100 Restaurants
60 / 100 Cafes
60 / 100 Nightlife
50 / 100 Shopping
50 / 100 Noise Level
Frequently Asked Questions about Renaissance at 29th
Where is Renaissance at 29th located?
Renaissance at 29th is located at 16506 SE 29th St near the Fisher's Landing East area of Vancouver, WA
What is the current rent range at Renaissance at 29th?
1 Bedroom to 3 Bedroom Apartments at Renaissance at 29th currently range from $1,599 to $2,125
When is the leasing office open?
- The office Hours for Renaissance at 29th are
- Monday 10:00 am–6:00 pm
- Tuesday 10:00 am–6:00 pm
- Wednesday 10:00 am–6:00 pm
- Thursday 10:00 am–6:00 pm
- Friday 10:00 am–6:00 pm
- Saturday 10:00 am–6:00 pm
- Sunday Closed
Are pets allowed?
Call us today to find out our pet policy and if we allow pets
Are there any rent specials?
The current rent special at Renaissance at 29th is: Up to $1,500 Off Move-In!~~Up to $1,500 Off Move-In on Select Homes! Special Will Not Last - Call Today! *Select Homes. New Move-Ins.
Renters Reviews and Ratings
Love where I live
Property Manager Responded
Amazing location
Property Manager Responded
Not even qualified for 1 star
Property Manager Responded
BEWARE
Property Manager Responded
Poor management, too many kids, very poor experience
beware random, unexplained fees
Property Manager Responded
Buyer Beware Slum Racket
Renaissance at 29th
Too many children
Nearby Schools
Mountain View High School
Shahala Middle School
About GreatSchools Data on ApartmentHomeLiving.com.
Points of Interest
Time and distance from Renaissance at 29th.
Arts Museums and Landmarks
Big Box and Retail
Walgreens
Kohl's
Target
Colleges and Universities
Groceries
Natural Grocers
Safeway
Winco Foods
Hospitals
Military Bases
Portland Airport Air Guard Station
Parks and Recreation
Renaissance at 29th has 1 park within 12.0 miles, including Oaks Amusement Park.
Shopping Centers
Renaissance at 29th has 5 shopping centers within 0.4 miles.
Transit Stations
Cascades-MAX Red Line
Mt Hood Avenue-MAX Red Line
Portland International Airport-MAX Red Line
Nearby Neighborhoods
Rental Price Ranges in the Area
| Bedroom | Average Rent | Cheapest Rent | Highest Rent |
|---|---|---|---|
| Vancouver Studio Apartments | $1,505 | $1,007 | $2,549 |
| Vancouver 1 Bedroom Apartments | $1,705 | $630 | $4,831 |
| Vancouver 2 Bedroom Apartments | $1,943 | $751 | $6,451 |
| Vancouver 3 Bedroom Apartments | $2,236 | $1,400 | $4,475 |
| Vancouver 4 Bedroom Apartments | $2,201 | $1,902 | $2,807 |
| 2 Bedroom Homes | $1,800 | $1,220 | $2,495 |
| 3 Bedroom Homes | $2,610 | $650 | $4,000 |
| 4 Bedroom Homes | $3,188 | $2,595 | $4,950 |
| 5 Bedroom Homes | $3,382 | $3,200 | $3,565 |
| 6 Bedroom Homes | $5,500 | $5,500 | $5,500 |
Browse Top Apartments in Vancouver
By Price
By Community Type
- Vancouver Apartments for Rent by Owner
- Vancouver Apartments with Rent Specials
- Vancouver Top Rated Apartments
- Vancouver Corporate Apartments
- Vancouver Furnished Apartments
- Vancouver Gated Apartments
- Vancouver Loft Apartments
- Vancouver Low Income Apartments
- Vancouver Military Apartments
- New Vancouver Apartments
- Vancouver Senior Apartments
- Vancouver Short-term Apartments
- Vancouver Apartments with Utilities Included


Max of 2. Breed Restrictions Apply, please contact the office for details. $35/Month for the First Pet $25/Month for the Second Pet.