


- 1–3 Bedrooms
- $1,075-$2,595 Pricing
- 680–1,370 Square Feet
Rent Specials
Enjoy $500 OFF your 1st full months rent when you lease a 3 bedroom! *Offers subject to change. Some restrictions apply. Contact office for details
About Reserve at Pebble Creek
Reserve at Pebble Creek Apartment Homes offers inviting one-, two-, and three-bedroom apartments in Plano, Texas, blending stylish interiors with relaxed suburban living. Each pet-friendly, garden-style home features gourmet kitchens with custom cabinetry, breakfast bars, faux wood plank flooring, ceiling fans, private patios or balconies, and select residences with cozy fireplaces, soaring vaulted ceilings, double vanities, and oval garden tubs for enhanced comfort. Residents enjoy a refreshing mix of community amenities designed for everyday enjoyment, including a sparkling swimming pool, HarborFit fitness center, and dog-friendly bark park, all surrounded by beautifully maintained grounds that create a welcoming neighborhood feel. Conveniently located near Spring Creek Parkway, Reserve at Pebble Creek places residents close to shopping, dining, major employers, and commuter routes, offering easy access to everything Plano and the greater Dallas-Fort Worth area have to offer.
Reserve at Pebble Creek is located in the Plano Neighborhood and 75023 Zip code of Plano, TX. This community is professionally managed by Harbor Group Management Co LLC
Unique Features and Amenities
- *In Select Apartment Homes
- 1st Floor
- 2nd Floor
- 9 Ft Ceilings
- ADA / Handicap Accessible
- Breakfast bar
- built-in microwaves
- Ceiling Fans
- ceiling fans in master bedrooms
- ceramic tile entryways
- Courtyard View
- Covered Parking Available
- custom kitchen cabinetry
- Deposit alternatives available through Obligo
- Diamond Upgrade
- Diamond Upgrade - 1bed
- Diamond Upgrade - 2bed
- Diamond Upgrade - 3bed
- double sinks
- Double Vanities*
- Fireplace
- frost-free refrigerators with icemakers
- Fully-equipped Gourmet Kitchens
- Garages Available
- Gated, Pet-Friendly Community with Bark Park
- HarborFit Fitness Center
- New Carpet
- Nine-foot ceilings
- Oak Cabinetry
- Onsite 24-Hour Maintenance Team
- Onsite Management
- Oval Garden Tub*
- oval garden tubs
- Package Receiving
- Pool View
- Preferred Location
- private verandas with outside storage
- Resident Clubhouse & Business Center
- Resident Portal with Online Rent Payment
- Short Term Leases Available
- Sparkling Swimming Pool
- Upgraded
- Vauled ceilings in select units
- Vaulted Ceilings
- video library
- Washer & Dryer Included
- white-on-white appliances
- Wood-style Flooring in Kitchen and Baths
Property Contact Info

- Listed by:
- Agency:
- Vendor Logo:
- Website:
- View Property Website
- Call Us:
- (469) 874-0959
- Disclaimer:
Office Hours
| Monday | 9:00 am–6:00 pm |
| Tuesday | 9:00 am–6:00 pm |
| Wednesday | 9:00 am–6:00 pm |
| Thursday | 9:00 am–6:00 pm |
| Friday | 9:00 am–6:00 pm |
| Saturday | 10:00 am–5:00 pm |
| Sunday | 1:00 pm–5:00 pm |
Floorplan Pricing and Availability
Reserve at Pebble Creek offers 1 to 3 Bedroom apartments starting from $1,075 and having 680–1,370 sq ft. Here is the current pricing and availability:
New! Interactive Property Map
1 Bedroom
Bluebonnet
From $1,075
1 Bed, 1 Bath, 728 sq ftAvailable NowModel Gallery
Floorplans
Availability Details
Price Availability Date Unit Sq Ft View Details $1,250 Available Now 0117 728 $1,280 Available Now 0812 728 $1,275 August 14, 2026 0828 728 Model Amenities and Features
Features
- Air Conditioning
- Cable Ready
- Ceiling Fans
- Fireplace
- Heating
- High Speed Internet Access
- Tub/Shower
- Washer/Dryer Hookup
Kitchen
- Dishwasher
- Disposal
- Kitchen
- Microwave
- Range
Living Space
- Carpet
- Dining Room
- Vinyl Flooring
- Walk-In Closets
- Window Coverings
Model Rent and Fees
Model Price Range
- $1,075 - $1,770
Current Available Pricing
- $1,250 - $1,665
Unit 0117 Amenities and Features
Features
- Air Conditioning
- Cable Ready
- Ceiling Fans
- Fireplace
- Heating
- High Speed Internet Access
- Tub/Shower
- Washer/Dryer Hookup
Kitchen
- Dishwasher
- Disposal
- Kitchen
- Microwave
- Range
Living Space
- Carpet
- Dining Room
- Vinyl Flooring
- Walk-In Closets
- Window Coverings
Unique Features
- 1st Floor
- Courtyard View
- Diamond Upgrade - 1bed
Unit 0117 Rent and Fees
Unit Price
- From $1,250
Model Rent and Fees
Model Price Range
- $1,075 - $1,770
Unit 0812 Amenities and Features
Features
- Air Conditioning
- Cable Ready
- Ceiling Fans
- Fireplace
- Heating
- High Speed Internet Access
- Tub/Shower
- Washer/Dryer Hookup
Kitchen
- Dishwasher
- Disposal
- Kitchen
- Microwave
- Range
Living Space
- Carpet
- Dining Room
- Vinyl Flooring
- Walk-In Closets
- Window Coverings
Unique Features
- 1st Floor
- Diamond Upgrade - 1bed
- Washer & Dryer Included
Unit 0812 Rent and Fees
Unit Price
- From $1,280
Model Rent and Fees
Model Price Range
- $1,075 - $1,770
Unit 0828 Amenities and Features
Features
- Fireplace
Unique Features
- 2nd Floor
- Diamond Upgrade - 1bed
- Washer & Dryer Included
Unit 0828 Rent and Fees
Unit Price
- From $1,275
Model Rent and Fees
Model Price Range
- $1,075 - $1,770
Apartment Model: BluebonnetFrom $1,0751 Bedroom, 1 Bath, 728 sq ftAvailable Now![]()
Bluebonnet - Floorplan Apartment Unit: 0117Apartment Model: BluebonnetFrom $1,2501 Bedroom, 1 Bath, 728 sq ftAvailable NowApartment Unit: 0812Apartment Model: BluebonnetFrom $1,2801 Bedroom, 1 Bath, 728 sq ftAvailable NowApartment Unit: 0828Apartment Model: BluebonnetFrom $1,2751 Bedroom, 1 Bath, 728 sq ftAvailable August 14, 2026Primrose
From $1,180
1 Bed, 1 Bath, 680 sq ftAvailable NowModel Gallery
Floorplans
Availability Details
Price Availability Date Unit Sq Ft $1,180 Available Now 1114 680 Unit 1114 Amenities and Features
Features
- Air Conditioning
- Cable Ready
- Ceiling Fans
- Fireplace
- Heating
- High Speed Internet Access
- Tub/Shower
- Washer/Dryer Hookup
Kitchen
- Dishwasher
- Disposal
- Kitchen
- Microwave
- Range
Living Space
- Carpet
- Dining Room
- Vinyl Flooring
- Walk-In Closets
- Window Coverings
Unique Features
- 1st Floor
- Diamond Upgrade - 1bed
- Washer & Dryer Included
Unit 1114 Rent and Fees
Unit Price
- From $1,180
Model Rent and Fees
Model Price Range
- $1,180 - $1,565
Apartment Model: PrimroseFrom $1,1801 Bedroom, 1 Bath, 680 sq ftAvailable Now![]()
Primrose - Floorplan Apartment Unit: 1114Apartment Model: PrimroseFrom $1,1801 Bedroom, 1 Bath, 680 sq ftAvailable Now2 Bedrooms
Show Unavailable FloorplansAzalea
From $1,625
2 Beds, 2 Baths, 1168 sq ftAvailable NowModel Gallery
Floorplans
Availability Details
Price Availability Date Unit Sq Ft View Details $1,870 Available Now 0423 1168 $1,830 August 18, 2026 0622 1168 $1,625 August 29, 2026 0522 1168 Model Amenities and Features
Features
- Air Conditioning
- Cable Ready
- Ceiling Fans
- Heating
- High Speed Internet Access
- Tub/Shower
- Washer/Dryer Hookup
Kitchen
- Dishwasher
- Disposal
- Kitchen
- Microwave
- Range
Living Space
- Carpet
- Dining Room
- Walk-In Closets
- Window Coverings
Model Rent and Fees
Model Price Range
- $1,625 - $2,415
Unit 0423 Amenities and Features
Features
- Fireplace
Unique Features
- 2nd Floor
- Courtyard View
- Diamond Upgrade - 2bed
- Washer & Dryer Included
Unit 0423 Rent and Fees
Unit Price
- From $1,870
Model Rent and Fees
Model Price Range
- $1,625 - $2,415
Unit 0622 Amenities and Features
Features
- Fireplace
Unique Features
- 2nd Floor
- Courtyard View
- Diamond Upgrade - 2bed
Unit 0622 Rent and Fees
Unit Price
- From $1,830
Model Rent and Fees
Model Price Range
- $1,625 - $2,415
Unit 0522 Amenities and Features
Features
- Fireplace
Unique Features
- 2nd Floor
- Courtyard View
Unit 0522 Rent and Fees
Unit Price
- From $1,625
Model Rent and Fees
Model Price Range
- $1,625 - $2,415
Apartment Model: AzaleaFrom $1,6252 Bedroom, 2 Bath, 1168 sq ftAvailable Now![]()
Azalea - Floorplan Apartment Unit: 0423Apartment Model: AzaleaFrom $1,8702 Bedroom, 2 Bath, 1168 sq ftAvailable NowApartment Unit: 0622Apartment Model: AzaleaFrom $1,8302 Bedroom, 2 Bath, 1168 sq ftAvailable August 18, 2026Apartment Unit: 0522Apartment Model: AzaleaFrom $1,6252 Bedroom, 2 Bath, 1168 sq ftAvailable August 29, 2026Dogwood
2 Beds, 2 Baths, 980 sq ftModel Gallery
Floorplans
Availability Details
Price Availability Date Unit Sq Ft From $1,675 Call for Availability Dogwood 980 sq ft Model Amenities and Features
Features
- Air Conditioning
- Cable Ready
- Ceiling Fans
- Heating
- High Speed Internet Access
- Tub/Shower
- Washer/Dryer Hookup
Kitchen
- Dishwasher
- Disposal
- Kitchen
- Microwave
- Range
Living Space
- Carpet
- Dining Room
- Walk-In Closets
- Window Coverings
Model Rent and Fees
Model Price Range
- $1,675 - $2,355
Apartment Model: DogwoodFrom $1,6752 Bedroom, 2 Bath, 980 sq ftUnavailable![]()
Dogwood - Floorplan 3 Bedrooms
Cypress
From $1,685
3 Beds, 2 Baths, 1370 sq ftAvailable NowModel Gallery
Floorplans
Availability Details
Price Availability Date Unit Sq Ft View Details $1,685 Available Now 0920 1370 $1,905 August 15, 2026 0120 1370 $1,695 August 31, 2026 0819 1370 Model Amenities and Features
Features
- Air Conditioning
- Cable Ready
- Ceiling Fans
- Fireplace
- Heating
- High Speed Internet Access
- Tub/Shower
- Washer/Dryer Hookup
Kitchen
- Dishwasher
- Disposal
- Kitchen
- Microwave
- Range
Living Space
- Carpet
- Dining Room
- Walk-In Closets
- Window Coverings
Model Rent and Fees
Model Price Range
- $1,685 - $2,595
Unit 0920 Amenities and Features
Features
- Fireplace
Unique Features
- 2nd Floor
- Courtyard View
- Upgraded
Unit 0920 Rent and Fees
Unit Price
- From $1,685
Model Rent and Fees
Model Price Range
- $1,685 - $2,595
Unit 0120 Amenities and Features
Features
- Fireplace
Unique Features
- 2nd Floor
- Diamond Upgrade - 3bed
- Pool View
- Washer & Dryer Included
Unit 0120 Rent and Fees
Unit Price
- From $1,905
Model Rent and Fees
Model Price Range
- $1,685 - $2,595
Unit 0819 Amenities and Features
Features
- Air Conditioning
- Cable Ready
- Ceiling Fans
- Fireplace
- Heating
- High Speed Internet Access
- Tub/Shower
- Washer/Dryer Hookup
Kitchen
- Dishwasher
- Disposal
- Kitchen
- Microwave
- Range
Living Space
- Carpet
- Dining Room
- Walk-In Closets
- Window Coverings
Unique Features
- 1st Floor
- Courtyard View
- Washer & Dryer Included
Unit 0819 Rent and Fees
Unit Price
- From $1,695
Model Rent and Fees
Model Price Range
- $1,685 - $2,595
Apartment Model: CypressFrom $1,6853 Bedroom, 2 Bath, 1370 sq ftAvailable Now![]()
Cypress - Floorplan Apartment Unit: 0920Apartment Model: CypressFrom $1,6853 Bedroom, 2 Bath, 1370 sq ftAvailable NowApartment Unit: 0120Apartment Model: CypressFrom $1,9053 Bedroom, 2 Bath, 1370 sq ftAvailable August 15, 2026Apartment Unit: 0819Apartment Model: CypressFrom $1,6953 Bedroom, 2 Bath, 1370 sq ftAvailable August 31, 2026Magnolia
From $1,635
3 Beds, 2 Baths, 1334 sq ftAvailable Aug 14Model Gallery
Floorplans
Availability Details
Price Availability Date Unit Sq Ft View Details $1,840 August 14, 2026 0512 1334 $1,850 August 21, 2026 0113 1334 $1,635 August 28, 2026 1212 1334 Model Amenities and Features
Features
- Air Conditioning
- Cable Ready
- Ceiling Fans
- Heating
- High Speed Internet Access
- Tub/Shower
- Washer/Dryer Hookup
Kitchen
- Dishwasher
- Disposal
- Kitchen
- Microwave
- Range
Living Space
- Carpet
- Dining Room
- Walk-In Closets
- Window Coverings
Model Rent and Fees
Model Price Range
- $1,635 - $2,545
Unit 0512 Amenities and Features
Features
- Air Conditioning
- Cable Ready
- Ceiling Fans
- Heating
- High Speed Internet Access
- Tub/Shower
- Washer/Dryer Hookup
Kitchen
- Dishwasher
- Disposal
- Kitchen
- Microwave
- Range
Living Space
- Carpet
- Dining Room
- Walk-In Closets
- Window Coverings
Unique Features
- 1st Floor
- Diamond Upgrade - 3bed
- Washer & Dryer Included
Unit 0512 Rent and Fees
Unit Price
- From $1,840
Model Rent and Fees
Model Price Range
- $1,635 - $2,545
Unit 0113 Amenities and Features
Features
- Air Conditioning
- Cable Ready
- Ceiling Fans
- Heating
- High Speed Internet Access
- Tub/Shower
- Washer/Dryer Hookup
Kitchen
- Dishwasher
- Disposal
- Kitchen
- Microwave
- Range
Living Space
- Carpet
- Dining Room
- Walk-In Closets
- Window Coverings
Unique Features
- 1st Floor
- Courtyard View
- Diamond Upgrade - 3bed
- Washer & Dryer Included
Unit 0113 Rent and Fees
Unit Price
- From $1,850
Model Rent and Fees
Model Price Range
- $1,635 - $2,545
Unit 1212 Amenities and Features
Features
- Air Conditioning
- Cable Ready
- Ceiling Fans
- Heating
- High Speed Internet Access
- Tub/Shower
- Washer/Dryer Hookup
Kitchen
- Dishwasher
- Disposal
- Kitchen
- Microwave
- Range
Living Space
- Carpet
- Dining Room
- Walk-In Closets
- Window Coverings
Unique Features
- 1st Floor
- Pool View
- Washer & Dryer Included
Unit 1212 Rent and Fees
Unit Price
- From $1,635
Model Rent and Fees
Model Price Range
- $1,635 - $2,545
Apartment Model: MagnoliaFrom $1,6353 Bedroom, 2 Bath, 1334 sq ftAvailable August 14, 2026![]()
Magnolia - Floorplan Apartment Unit: 0512Apartment Model: MagnoliaFrom $1,8403 Bedroom, 2 Bath, 1334 sq ftAvailable August 14, 2026Apartment Unit: 0113Apartment Model: MagnoliaFrom $1,8503 Bedroom, 2 Bath, 1334 sq ftAvailable August 21, 2026Apartment Unit: 1212Apartment Model: MagnoliaFrom $1,6353 Bedroom, 2 Bath, 1334 sq ftAvailable August 28, 2026
Schedule a Tour
3D Tours
Property Information
- Renovated In Feb 2022
- 208 Units
- 2 Stories
- Built in 1999
Lease Terms
- 1, 3, 6, 7, 9, 12, 13 mo
- Short Term Lease Options
Fees and Policies
The fees listed below are community-provided and may exclude utilities or add-ons. All payments are made directly to the property and are non-refundable unless otherwise specified.
Required Fees
One-Time Basics
- Due at Application
- Application Fee Per ApplicantiCharged per applicant.$80.00
- Due at Move-In
- Security Deposit - RefundableiCharged Per Unit.$500.00
- Administrative FeeiCharged per unit.$175.00
- Deposit Alternatives AvailableiCharged per unit.Varies
Utilities
- Pest ControliCharged Per Unit.$2.50/mo
- Utility - Billing Administrative FeeiCharged Per Unit.$2.40/mo
- Valet TrashiCharged Per Unit.$25.00/mo
- Utility - Water/SeweriCharged Per Unit.Varies/mo
- Trash RemovaliCharged per unit.$10.00/mo
Other Fees and Policies
Personal Add-Ons
- Renter's InsuranceiCharged Per Unit.$18.75/mo
Situational Fees
- Late Feei10.00% on 4th Charged Per Occurrence.10.0% of base rent/per occurrence
- Non-Sufficient FundsiCharged per unit.$75.00/per occurrence
Pet Fees
- Cat
- Pet FeeiMax of 2. Charged Per Pet.$500.00
- Monthly Pet FeeiMax of 2. Charged Per Pet.$55.00/mo
- Dog
- Pet FeeiMax of 2. Charged Per Pet.$500.00
- Monthly Pet FeeiMax of 2. Charged Per Pet.$55.00/mo
A pet profile (with PetScreening.com) and agreement for each pet required.Maximum of two pets per apartment home.No breed restrictions or weight limits.Applicable fees or deposits must be paid in full prior to the addition of a pet to your home.Animals not typically found in households including but not limited to monkeys, large birds, farm animals, squirrels, and large snakes and large lizards are prohibited. Aquariums over 15 gallons are also prohibited.
Max of 2.
Parking Fees
- Covered
- Parking FeeiCharged per vehicle.$50.00/mo
- Garage Detached
- Parking FeeiMax of 1. Charged per vehicle.$100.00/mo
- Surface Lot
- Parking FeeiMax of 1. Charged per vehicle.$0.00/mo
Max of 1.
Max of 1. Please call our leasing office for our complete parking policy.
Property Fee Disclaimer: Based on community-supplied data and independent market research. Subject to change without notice. May exclude fees for mandatory or optional services and usage-based utilities.
Features and Amenities
On-Site Services
- Package Service
- Trash Pickup Door To Door
- Pet Play Area
- Recycling
- Online Services
- Property Manager On Site
- Planned Social Activities
- Maintenance On Site
Community Features
- Clubhouse
Outdoor Features
- Grill
- Courtyard
- Fenced Lot
- Controlled Access
- Patio
Recreation and Fitness
- Fitness Center
- Playground
- Pool
Interior Features
- Balcony
- Storage Space
- Ceiling Fans
- Fireplace
- High Speed Internet Access
- Double Vanities
- Tub/Shower
- Heating
- Cable Ready
- Washer/Dryer Hookup
- Air Conditioning
Kitchen Amenities
- Dishwasher
- Eat In Kitchen
- Microwave
- Pantry
- Range
- Refrigerator
- Disposal
- Ice Maker
- Kitchen
- Oven
- Granite Countertops
Living Area Features
- High Ceilings
- Walk In Closets
- Vaulted Ceiling
- Dining Room
- Tile Floors
- Views
- Window Coverings
- Carpet
- Vinyl Flooring
- Hardwood Floors
Unique Amenities
- Garage Available

Map
- Shopping
- Colleges
- Grocery
- Medical
- Transportation

Map
Getting Around
60 / 100 Moderately walkable
10 / 100 Minimal public transit
60 / 100 Moderately bikeable
80 / 100 Very car friendly
Getting to Know the Area
80 / 100 Restaurants
50 / 100 Cafes
40 / 100 Nightlife
70 / 100 Shopping
70 / 100 Parks
100 / 100 Noise Level
Frequently Asked Questions about Reserve at Pebble Creek
Where is Reserve at Pebble Creek located?
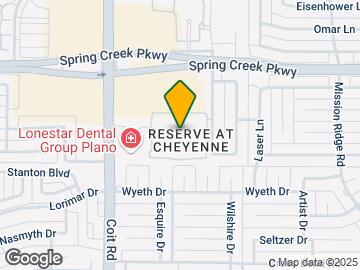
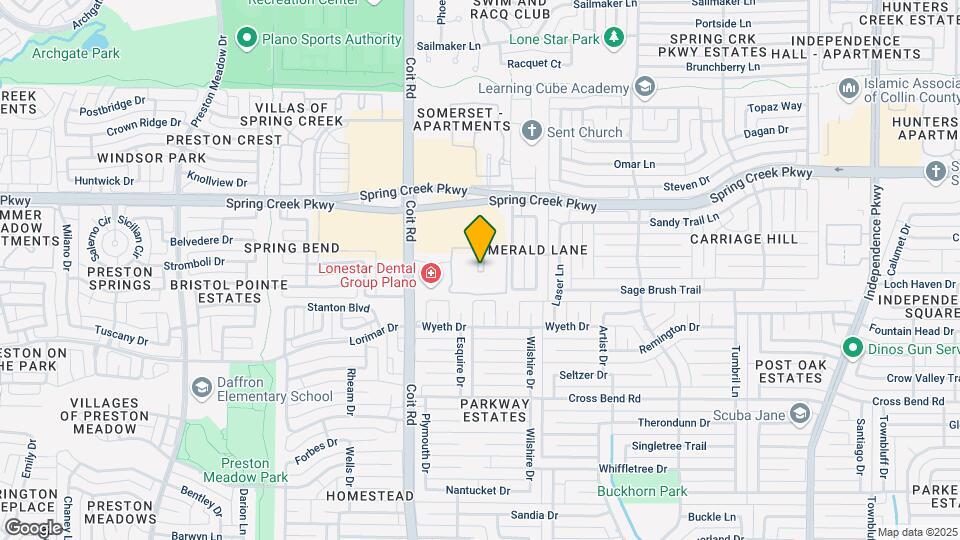
Reserve at Pebble Creek is located at 3800 Pebble Creek Ct near the Plano area of Plano, TX
What is the current rent range at Reserve at Pebble Creek?
1 Bedroom to 3 Bedroom Apartments at Reserve at Pebble Creek currently range from $1,075 to $2,595
When is the leasing office open?
- The office Hours for Reserve at Pebble Creek are
- Monday 9:00 am–6:00 pm
- Tuesday 9:00 am–6:00 pm
- Wednesday 9:00 am–6:00 pm
- Thursday 9:00 am–6:00 pm
- Friday 9:00 am–6:00 pm
- Saturday 10:00 am–5:00 pm
- Sunday 1:00 pm–5:00 pm
Are pets allowed?
Call us today to find out our pet policy and if we allow pets
Are there any rent specials?
The current rent special at Reserve at Pebble Creek is: Enjoy $500 OFF your 1st full months rent when you lease a 3 bedroom! *Offers subject to change. Some restrictions apply. Contact office for details.
Renters Reviews and Ratings
Don’t waste your money here.
Property Manager Responded
It’s terrible
Property Manager Responded
BAD LEASING PEOPLE
Property Manager Responded
Safety / Security
Property Manager Responded
Not a fan
Property Manager Responded
Terrible maintenance service
Property Manager Responded
Friendly Staff
Property Manager Responded
Agree with other reviews
Property Manager Responded
The parking is terrible!
Property Manager Responded
Honest Review As Of October 2017!
Property Manager Responded
Nearby Schools
Vines High School
Wells Elementary School
About GreatSchools Data on ApartmentHomeLiving.com.
Points of Interest
Time and distance from Reserve at Pebble Creek.
Big Box and Retail
Kohl's
Kroger
Walgreens
Colleges and Universities
Collin County Community College - Courtyard Center Campus
Groceries
Heb
Kroger
Central Market
Hospitals
Medical City Plano
Children's Medical Center Plano
Baylor Scott & White The Heart Hospital - Plano
Restaurants and Dining
Shopping Centers
Reserve at Pebble Creek has 5 shopping centers within 1.1 miles.
Transit Stations
Nearby Neighborhoods
Rental Price Ranges in the Area
| Bedroom | Average Rent | Cheapest Rent | Highest Rent |
|---|---|---|---|
| Plano Studio Apartments | $1,340 | $752 | $2,358 |
| Plano 1 Bedroom Apartments | $1,463 | $623 | $6,925 |
| Plano 2 Bedroom Apartments | $1,990 | $716 | $10,000+ |
| Plano 3 Bedroom Apartments | $2,847 | $1,425 | $10,000+ |
| Plano 4 Bedroom Apartments | $6,896 | $2,599 | $10,000+ |
Browse Top Apartments in Plano
By Price
By Community Type
- Plano Apartments for Rent by Owner
- Plano Apartments with Rent Specials
- Plano Top Rated Apartments
- Plano Corporate Apartments
- Plano Furnished Apartments
- Plano Gated Apartments
- Plano Loft Apartments
- Plano Low Income Apartments
- New Plano Apartments
- Plano Senior Apartments
- Plano Short-term Apartments
- Plano Student Apartments
- Plano Apartments with Utilities Included


Max of 2.