


Request Notification
Reserve at South Creek
Englewood, CO 80112

- 1–3 Bedrooms
- 737–1,257 Square Feet
About Reserve at South Creek
Discover your ideal home at Reserve at South Creek, located in the heart of Englewood, CO. Nestled in a serene and peaceful neighborhood, our pet-friendly apartments offer the perfect blend of comfort and convenience. Choose from our spacious one, two, and three-bedroom floor plans, each featuring a gourmet kitchen with modern electric appliances, walk-in closets with mirrored doors, and washer and dryer connections. Enjoy a range of exceptional community amenities including a fully-equipped fitness center, refreshing swimming pool, and convenient laundry facilities. Make Reserve at South Creek your home today and experience the lifestyle you deserve!Household income must meet income restriction at or below the following:1 person- $60,480 2 person- $69,120 3 person- $77,760 4 person- $86,400 5 person- $93,360Professionally Managed by Cirrus Asset Management, Inc., CO - License # EC100041893
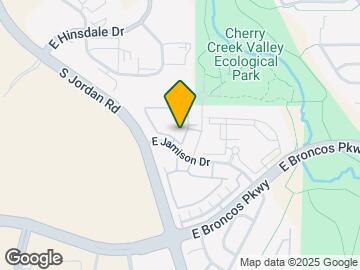
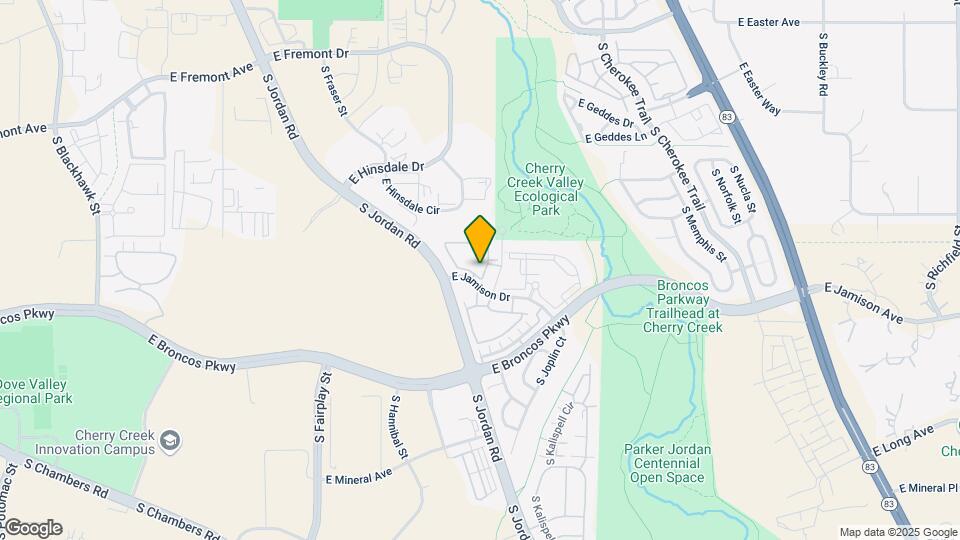
Reserve at South Creek is located in the East Centennial Neighborhood and 80112 Zip code of Englewood, CO.
Unique Features and Amenities
- Built in Book Shelves*
- Built in Desk*
- Ceiling Fan*
- Fireplace*
- Furnished*
- Large Closets
- Off Street Parking
- Patio/Balcony
- View*
- W/D Hookup
- Wood Style Flooring*
Property Contact Info
Office Hours
| Monday | 10:00 am–5:00 pm |
| Tuesday | 10:00 am–5:00 pm |
| Wednesday | 10:00 am–5:00 pm |
| Thursday | 10:00 am–5:00 pm |
| Friday | 10:00 am–5:00 pm |
| Saturday | Closed |
| Sunday | Closed |
Floorplan Pricing and Availability
New! Interactive Property Map
1 Bedroom
Alpine 1 Bedroom 1 Bathroom
1 Bed, 1 Bath, 737-763 sq ftAvailable NowModel Gallery
Floorplans
Availability Details
Availability Date Unit Sq Ft Deposit Available Now 138 763 $500 Available Now 327 763 $500 Available Now 115 763 $500 Apartment Model: Alpine 1 Bedroom 1 Bathroom1 Bedroom, 1 Bath, 737-763 sq ftAvailable Now![]()
Alpine 1 Bedroom 1 Bathroom - Floorplan Apartment Unit: 138Apartment Model: Alpine 1 Bedroom 1 Bathroom1 Bedroom, 1 Bath, 763 sq ftAvailable NowApartment Unit: 327Apartment Model: Alpine 1 Bedroom 1 Bathroom1 Bedroom, 1 Bath, 763 sq ftAvailable NowApartment Unit: 115Apartment Model: Alpine 1 Bedroom 1 Bathroom1 Bedroom, 1 Bath, 763 sq ftAvailable Now2 Bedrooms
Timberline 2 Bedroom 2 Bathroom
2 Beds, 2 Baths, 1037 sq ftAvailable NowModel Gallery
Floorplans
Availability Details
Availability Date Unit Sq Ft Deposit View Details Available Now 216 1037 $500 Available Now 236 1037 $500 Available Now 436 1037 $500 Model Amenities and Features
Features
- Smoke Free
Unit 216 Amenities and Features
Features
- Smoke Free
Unit 236 Amenities and Features
Features
- Smoke Free
Unit 436 Amenities and Features
Features
- Smoke Free
Apartment Model: Timberline 2 Bedroom 2 Bathroom2 Bedroom, 2 Bath, 1037 sq ftAvailable Now![]()
Timberline 2 Bedroom 2 Bathroom - Floorplan Apartment Unit: 216Apartment Model: Timberline 2 Bedroom 2 Bathroom2 Bedroom, 2 Bath, 1037 sq ftAvailable NowApartment Unit: 236Apartment Model: Timberline 2 Bedroom 2 Bathroom2 Bedroom, 2 Bath, 1037 sq ftAvailable NowApartment Unit: 436Apartment Model: Timberline 2 Bedroom 2 Bathroom2 Bedroom, 2 Bath, 1037 sq ftAvailable Now3 Bedrooms
Skyline 3 Bedroom 2 Bathroom
3 Beds, 2 Baths, 1257 sq ftAvailable NowModel Gallery
Floorplans
Availability Details
Availability Date Unit Sq Ft Deposit View Details Available Now 432 1257 $500 Available Now 731 1257 $500 Available Now 532 1257 $500 Model Amenities and Features
Features
- Smoke Free
- Tub/Shower
- Washer/Dryer
Kitchen
- Dishwasher
- Kitchen
- Range
- Refrigerator
Unit 432 Amenities and Features
Features
- Smoke Free
- Tub/Shower
- Washer/Dryer
Kitchen
- Dishwasher
- Kitchen
- Range
- Refrigerator
Unit 731 Amenities and Features
Features
- Smoke Free
- Tub/Shower
- Washer/Dryer
Kitchen
- Dishwasher
- Kitchen
- Range
- Refrigerator
Unit 532 Amenities and Features
Features
- Smoke Free
- Tub/Shower
- Washer/Dryer
Kitchen
- Dishwasher
- Kitchen
- Range
- Refrigerator
Apartment Model: Skyline 3 Bedroom 2 Bathroom3 Bedroom, 2 Bath, 1257 sq ftAvailable Now![]()
Skyline 3 Bedroom 2 Bathroom - Floorplan Apartment Unit: 432Apartment Model: Skyline 3 Bedroom 2 Bathroom3 Bedroom, 2 Bath, 1257 sq ftAvailable NowApartment Unit: 731Apartment Model: Skyline 3 Bedroom 2 Bathroom3 Bedroom, 2 Bath, 1257 sq ftAvailable NowApartment Unit: 532Apartment Model: Skyline 3 Bedroom 2 Bathroom3 Bedroom, 2 Bath, 1257 sq ftAvailable Now
Property Information
- 168 Units
- 3 Stories
- Built in 2001
Fees and Policies
The fees listed below are community-provided and may exclude utilities or add-ons. All payments are made directly to the property and are non-refundable unless otherwise specified.
Required Fees
One-Time Basics
- Due at Application
- Application Fee Per ApplicantiCharged per applicant.$21.00
Other Fees and Policies
Personal Add-Ons
- Master Policy Insurance $10i(does not apply to apartment homes in the affordable housing program) Charged per unit.$10.00
- Holding DepositiHolding Deposit $200/300 Charged per unit.$300.00
- • Conservice newi(does not apply to apartment homes in the affordable housing program) Charged per unit.$15.00
- • Conservice finali(does not apply to apartment homes in the affordable housing program) Charged per unit.$15.00
- Conservice Billing Feei$4.70 (does not apply to apartment homes in the affordable housing program) Charged per unit.$5.00
Pet Fees
- Cat
- Cat DepositiMax of 2. Charged Per Pet.$300.00
- Cat RentiCharged Per Pet.$35.00/mo
- Dog
- Dog DepositiMax of 2. Charged Per Pet.$300.00
- Dog RentiCharged Per Pet.$35.00/mo
- Other
- Pet DepositiCharged per Pet.$300.00
- One-Time Pet FeeiCharged Per Pet.$0.00
- Monthly Pet FeeiCharged Per Pet.$35.00/mo
None
None
Max of 2. 2 Pet maximum per unit. Pet Deposit is per pet. Restricted Breeds Apply.
Parking Info and Fees
- Surface Lot
- Garage Parking
Property Fee Disclaimer: Based on community-supplied data and independent market research. Subject to change without notice. May exclude fees for mandatory or optional services and usage-based utilities.
Features and Amenities
Living Area Features
- Walk In Closets
Map
- Shopping
- Colleges
- Grocery
- Medical
- Parks
- Transportation
- Nearby Properties

Map
Getting Around
30 / 100 Somewhat walkable
80 / 100 Very Bikeable
80 / 100 Very car friendly
Getting to Know the Area
50 / 100 Restaurants
30 / 100 Cafes
30 / 100 Nightlife
40 / 100 Shopping
80 / 100 Parks
90 / 100 Noise Level
About Portable Tenant Screening Reports:
Applicant has the right to provide the property manager or owner with a Portable Tenant Screening Report (PTSR) that is not more than 30 days old, as defined in § 38-12-902(2.5), Colorado Revised Statutes; and 2) if Applicant provides the property manager or owner with a PTSR, the property manager or owner is prohibited from: a) charging Applicant a rental application fee; or b) charging Applicant a fee for the property manager or owner to access or use the PTSR.
Renters Reviews and Ratings
Very Satisfied
Awesome!
Great Service and dedication to long term residents
Reserves at south creek
Nearby Schools
Grandview High School
Red Hawk Ridge Elementary School
Liberty Middle School
About GreatSchools Data on ApartmentHomeLiving.com.
Points of Interest
Time and distance from Reserve at South Creek.
Big Box and Retail
Target
Walgreens
Lowe's
Colleges and Universities
University of Colorado Denver - CU South Denver
Groceries
King Soopers
Trader Joes
Natural Grocers
Hospitals
Denver Springs
Parker Adventist Hospital
Sky Ridge Medical Center
Military Bases
Buckley Space Force Base
Parks and Recreation
Reserve at South Creek has 1 park within 10.6 miles, including Four Mile Historic Park.
Restaurants and Dining
Shopping Centers
Reserve at South Creek has 5 shopping centers within 1.4 miles.
Transit Stations
Nearby Neighborhoods
Rental Price Ranges in the Area
| Bedroom | Average Rent | Cheapest Rent | Highest Rent |
|---|---|---|---|
| Englewood Studio Apartments | $1,594 | $711 | $2,399 |
| Englewood 1 Bedroom Apartments | $1,802 | $880 | $4,793 |
| Englewood 2 Bedroom Apartments | $2,428 | $1,145 | $8,368 |
| Englewood 3 Bedroom Apartments | $3,153 | $1,395 | $10,000+ |
| Englewood 4 Bedroom Apartments | $3,390 | $2,800 | $4,000 |
| 2 Bedroom Homes | $2,316 | $1,195 | $3,595 |
| 3 Bedroom Homes | $3,014 | $2,095 | $4,300 |
| 4 Bedroom Homes | $3,129 | $1,669 | $4,225 |
| 5 Bedroom Homes | $5,326 | $3,000 | $10,000+ |
| 6 Bedroom Homes | $3,900 | $3,900 | $3,900 |
Nearby Apartments
Nearby Homes
Did You Know?
22% of apartment shoppers plan to spend 4-6 months in their apartment search.


Max of 2. 2 Pet maximum per unit. Pet Deposit is per pet. Restricted Breeds Apply.