

- 2–3 Bedrooms
- $2,100-$3,150 Total Monthly Price12 Month Lease Term
Total Monthly Price
Base Rent$2,100 - $3,150Total Monthly Price$2,100 - $3,150 - 1,000–1,695 Square Feet
About Reservoir Landing Apartments
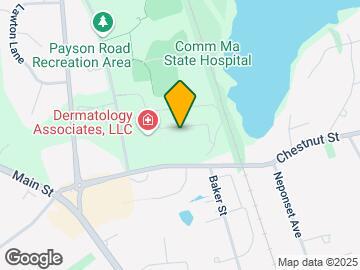
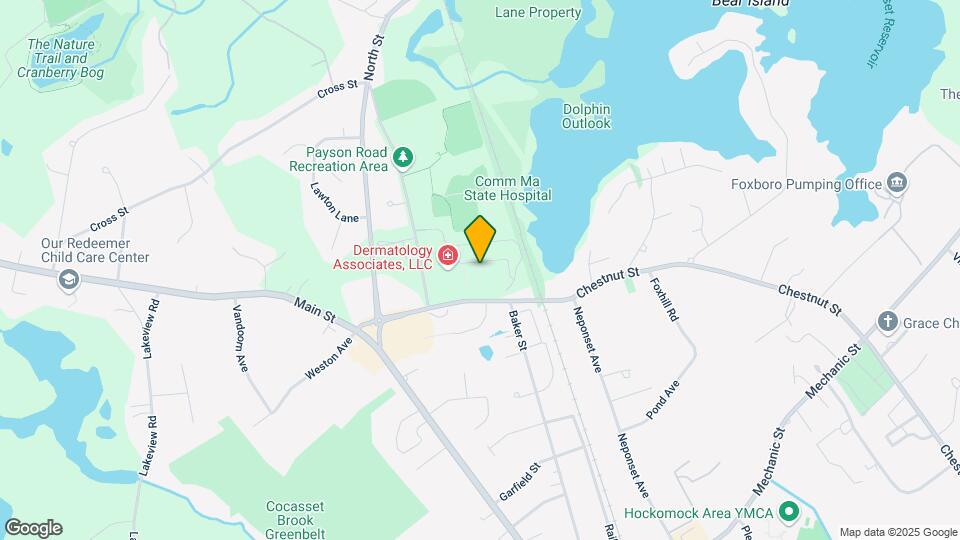
The Reservoir Landing Apartments are located in the idyllic town of Foxborough, MA. Reservoir Landing is perfectly situated close to 1-95, I-495 and Route 1 providing quick and easy access to both Boston and Providence. Come and live in one of Boston's premier suburbs, with all of the amenities of city living just steps away (e.g. Stop N Shop, Walgreens, Dunkin Donuts, restaurants and more). For more entertainment options, the iconic Patriot Place is just a short drive down the road as well as the Foxborough Commuter Rail with service to South Station & Back Bay. This premier location is coupled with oversized, one-, two- and three-bedroom apartment homes featuring modern kitchen amenities like granite countertops, tile flooring, stainless steel appliances and breakfast islands. Take advantage of our 24-hour fitness center, take a hike on the reservoir trails or spend some time at the Payson Recreation Complex.
Reservoir Landing Apartments is located in the Outer Route 1 South Neighborhood and 02035 Zip code of Foxborough, MA. This community is professionally managed by Gates Street Capital Partners
Unique Features and Amenities
- 9-20 Ft Ceiling Heights
- Additional Office & Dens in select units
- Antique Bronze hardware & lighting fixtures
- Architectural fireplaces in select units
- Close to major highways 95, 495, 1, 140
- Historic charm in Greek Revival buildings
- Large Second Room
- Lofted second floor bedrooms & office space
- Private Verandahs
- Professionally designed athletic fields
- Sleek granite counters with breakfeast bars
- Stainless Steel applianced Kitchens
- Within walking distance to retail shopping
Property Contact Info
- Listed by:
- Agency:
- Vendor Logo:
- Website:
- View Property Website
- Call Us:
- (339) 217-4698
- Disclaimer:
Office Hours
| Monday | 10:00 am–5:00 pm |
| Tuesday | 10:00 am–5:00 pm |
| Wednesday | 10:00 am–5:00 pm |
| Thursday | 10:00 am–5:00 pm |
| Friday | 10:00 am–5:00 pm |
| Saturday | By Appointment |
| Sunday | Closed |
Floorplan Pricing and Availability
Reservoir Landing Apartments offers 2 to 3 Bedroom apartments starting from $2,100 and having 1,000–1,695 sq ft. Here is the current pricing and availability:
New! Interactive Property Map
2 Bedrooms
Two Bedroom- AFFORDABLE
$2,100
2 Beds, 1 Bath, 1000 sq ftTotal Monthly PriceAvailable NowTotal Monthly Price
Base Rent$2,100Total Monthly Price$2,100Availability Details
Prices shown for this property are the Total Monthly Price including Fees.Price Availability Date Unit Sq Ft Deposit $2,100 Available Now Two Bedroom- AFFORDABLE 1000 sq ft $500 Model Amenities and Features
Features
- Air Conditioning
- Cable Ready
- Framed Mirrors
- Heating
- High Speed Internet Access
- Smoke Free
- Sprinkler System
- Storage Space
- Washer/Dryer
Kitchen
- Dishwasher
- Disposal
- Eat-in Kitchen
- Freezer
- Kitchen
- Microwave
- Oven
- Range
- Refrigerator
Living Space
- Tile Floors
- Vinyl Flooring
- Walk-In Closets
Model Lease Information
Model Price
- $2,100Total Monthly PriceBase Rent: $2,100Required Monthly Fees: None
Deposit
- $500 deposit
Two Bedroom - Balcony
From $2,600
2 Beds, 2 Baths, 1240 sq ftTotal Monthly PriceAvailable NowTotal Monthly Price
Base Rent$2,600 - $2,700Total Monthly Price$2,600 - $2,700Availability Details
Prices shown for this property are the Total Monthly Price including Fees.Price Availability Date Unit Sq Ft Deposit From $2,600 Available Now Two Bedroom - Balcony 1240 sq ft $500 Model Amenities and Features
Features
- Framed Mirrors
- High Speed Internet Access
- Smoke Free
- Sprinkler System
- Tub/Shower
Kitchen
- Dishwasher
- Disposal
- Granite Countertops
- Kitchen
- Microwave
- Oven
- Range
- Refrigerator
- Stainless Steel Appliances
Living Space
- High Ceilings
- Tile Floors
- Vinyl Flooring
- Walk-In Closets
Outdoor Space
- Patio
Model Lease Information
Model Price Range
- $2,600 - $2,700Total Monthly PriceBase Rent: $2,600 - $2,700Required Monthly Fees: None
Deposit
- $500 deposit
Two Bedroom Loft
$2,650
2 Beds, 1 Bath, 1400 sq ftTotal Monthly PriceAvailable Oct 1Total Monthly Price
Base Rent$2,650Total Monthly Price$2,650Largest 2 BedroomThis is the largest 2 Bedroom at this PropertyAvailability Details
Prices shown for this property are the Total Monthly Price including Fees.Price Availability Date Unit Sq Ft Deposit $2,650 October 1, 2026 Two Bedroom Loft 1400 sq ft $500 Model Amenities and Features
Features
- Air Conditioning
- Cable Ready
- Heating
- Smoke Free
- Storage Space
- Tub/Shower
- Washer/Dryer
Kitchen
- Dishwasher
- Disposal
- Eat-in Kitchen
- Freezer
- Granite Countertops
- Island Kitchen
- Kitchen
- Microwave
- Oven
- Range
- Refrigerator
- Stainless Steel Appliances
Living Space
- Carpet
- High Ceilings
- Large Bedrooms
- Loft Layout
- Tile Floors
- Vaulted Ceiling
- Vinyl Flooring
- Walk-In Closets
Unique Features
- Large Second Room
Model Lease Information
Model Price
- $2,650Total Monthly PriceBase Rent: $2,650Required Monthly Fees: None
Deposit
- $500 deposit
3 Bedrooms
Three Bedroom
$3,150
3 Beds, 2 Baths, 1695 sq ftTotal Monthly PriceAvailable Oct 1Total Monthly Price
Base Rent$3,150Total Monthly Price$3,150Availability Details
Prices shown for this property are the Total Monthly Price including Fees.Price Availability Date Unit Sq Ft Deposit $3,150 October 1, 2026 Three Bedroom 1695 sq ft $500 Model Amenities and Features
Features
- Air Conditioning
- Heating
- Sprinkler System
- Tub/Shower
- Washer/Dryer
Kitchen
- Eat-in Kitchen
- Granite Countertops
- Island Kitchen
- Kitchen
- Microwave
- Oven
- Range
- Refrigerator
- Stainless Steel Appliances
Living Space
- High Ceilings
- Vinyl Flooring
Model Lease Information
Model Price
- $3,150Total Monthly PriceBase Rent: $3,150Required Monthly Fees: None
Deposit
- $500 deposit
Schedule a Tour
3D Tours
Property Information
- 55 Units
- 3 Stories
- Built in 2009
Lease Terms
- 12 mo
Fees and Policies
The fees listed below are community-provided and may exclude utilities or add-ons. All payments are made directly to the property and are non-refundable unless otherwise specified.
Required Fees
One-Time Basics
- Due at Application
- Application Fee Per ApplicantiCharged per applicant.$55.00
Pet Policy and Fees
Cats
- 2 Pet Limit
- Spayed/Neutered
Dogs
- 2 Pet Limit
- Spayed/Neutered
Comments: Breed Restrictions
- Storage - Small
- Storage - Medium
- Storage - Large
Property Fee Disclaimer: Based on community-supplied data and independent market research. Subject to change without notice. May exclude fees for mandatory or optional services and usage-based utilities.
Features and Amenities
On-Site Services
- Maintenance On Site
- Package Service
- Property Manager On Site
- Trash Pickup Curbside
- Pet Play Area
- Recycling
- Video Patrol
- 24 Hour Access
- Key Fob Entry
- Laundry Facilities
Community Features
- Business Center
- Vintage Building
- Lounge
- Elevator
Outdoor Features
- Pond
- Controlled Access
- Deck
- Patio
Recreation and Fitness
- Fitness Center
- Walking/Biking Trails
- Playground
Interior Features
- Balcony
- Security System
- Storage Space
- Framed Mirrors
- Heating
- Fireplace
- High Speed Internet Access
- Tub/Shower
- Intercom
- Sprinkler System
- Cable Ready
- Washer/Dryer
- Air Conditioning
- Wi Fi
- Wheelchair Accessible (Rooms)
- Smoke Free
Kitchen Amenities
- Range
- Refrigerator
- Disposal
- Freezer
- Kitchen
- Stainless Steel Appliances
- Ice Maker
- Breakfast Nook
- Island Kitchen
- Oven
- Dishwasher
- Eat In Kitchen
- Microwave
- Quartz Countertops
- Granite Countertops
Living Area Features
- High Ceilings
- Walk In Closets
- Family Room
- Crown Molding
- Den
- Dining Room
- Bay Window
- Vaulted Ceiling
- Floor To Ceiling Windows
- Views
- Tile Floors
- Office
- Carpet
- Vinyl Flooring
- Wet Bar
- Large Bedrooms
- Hardwood Floors
- Loft Layout

Map
- Shopping
- Colleges
- Grocery
- Medical
- Transportation

Map
Getting Around
40 / 100 Fairly walkable
60 / 100 Moderately bikeable
100 / 100 Exceptionally car friendly
Getting to Know the Area
50 / 100 Restaurants
40 / 100 Cafes
20 / 100 Nightlife
40 / 100 Shopping
100 / 100 Parks
50 / 100 Noise Level
Frequently Asked Questions about Reservoir Landing Apartments
Where is Reservoir Landing Apartments located?
Reservoir Landing Apartments is located at 28 Chestnut St near the Outer Route 1 South area of Foxborough, MA
What is the current rent range at Reservoir Landing Apartments?
2 Bedroom to 3 Bedroom Apartments at Reservoir Landing Apartments currently range from $2,100 to $3,150
When is the leasing office open?
- The office Hours for Reservoir Landing Apartments are
- Monday 10:00 am–5:00 pm
- Tuesday 10:00 am–5:00 pm
- Wednesday 10:00 am–5:00 pm
- Thursday 10:00 am–5:00 pm
- Friday 10:00 am–5:00 pm
- Saturday By Appointment
- Sunday Closed
Are pets allowed?
Call us today to find out our pet policy and if we allow pets
Renters Reviews and Ratings
Nearby Schools
Ahern Middle School
About GreatSchools Data on ApartmentHomeLiving.com.
Points of Interest
Time and distance from Reservoir Landing Apartments.
Big Box and Retail
Target
Kohl's
Walgreens
Colleges and Universities
Groceries
Stop & Shop
Big Y
Wegmans
Hospitals
Norwood Hospital
Westwood Pembroke Health Systems
Sturdy Memorial Hospital
Shopping Centers
Reservoir Landing Apartments has 5 shopping centers within 2.8 miles.
Transit Stations
Foxboro (Special Events Only)-Foxboro Line (Special Events Only)
Mansfield-Foxboro Line (Special Events Only)
Norfolk-Franklin Line
Nearby Neighborhoods
Browse Top Apartments in Foxborough
By Community Type
- Foxborough Apartments with Rent Specials
- Foxborough Top Rated Apartments
- Foxborough Corporate Apartments
- Foxborough Furnished Apartments
- Foxborough Gated Apartments
- Foxborough Loft Apartments
- Foxborough Low Income Apartments
- New Foxborough Apartments
- Foxborough Senior Apartments
- Foxborough Short-term Apartments
- Foxborough Apartments with Utilities Included

Property Manager Responded