

Request Notification
Residences At Mill 10 (A 55+ Community)
Ludlow, MA 01056

- Active Adult
- 1–2 Bedrooms
- 816–1,870 Square Feet
About Residences At Mill 10 (A 55+ Community)
Welcome to Ludlow's best residential address for adults 55+! Residences at Mill 10 is newly restored and features spacious floor plans, on site amenities and fantastic access to nearby shopping. Our thoughtful amenity package includes a cardio fitness center, laundry care center, resident lounge, resident reading book-nook and computer lounge. Plus, you can enjoy in on site social events and direct access to the nearby recreational path, a wooded trail perfect for biking, running or a walk. Residences at Mill 10 is conveniently located off I-90 in Ludlow, a quaint New England town.
Residences At Mill 10 (A 55+ Community) is located in the 01056 Zip code of Ludlow, MA.
Unique Features and Amenities
- 24 Hour Maintenance
- Access to Nearby Recreational Path
- Ample Closets and in Home Storage
- Brand New Apartment
- Cable TV Ready
- Community Room
- Commuter Rail Stop
- Complimentary On Site Parking
- Computer Lounge
- Computer Network Bar ‘The Brain Gym’
- Craft Room
- Cutting Edge Kitchens with Shaker Style ...
- Cutting Edge Kitchens with Shaker Style Kitchen Ca
- Easy Access to Highways
- Enjoy Snow-Removal, Landscaping and Maintenance-Fr
- Expansive Floor plan Layouts
- Exposed Brick and Wood Beams
- Fitness Center with Cardio and Strength Training E
- Historic Design and Preservation
- Laundry Care Centers
- Minutes to Nearby Shopping and Major Roadway Acces
- Open Concept Layout with Breakfast Bar or Island *
- Professionally Landscaped
- Refrigerator with Ice Maker*
- Rental Cost Includes Some Utilities
- Resident Services
- Stainless Steel Appliances
- State Of The Art Fitness Center
- Steps to Downtown Ludlow Circle with Shops
- Tall Windows with Window Coverings
- The Book Nook Reading Corner
- The History Room with Historic Artifacts About Lud
- We are a Cat Friendly Community– Some Pet Restrict
Property Contact Info
Office Hours
| Monday | 8:30 am–4:30 pm |
| Tuesday | 8:30 am–4:30 pm |
| Wednesday | 8:30 am–4:30 pm |
| Thursday | 8:00 am–4:30 pm |
| Friday | 8:30 am–3:00 pm |
| Saturday | Closed |
| Sunday | Closed |
Floorplan Pricing and Availability
New! Interactive Property Map
1 Bedroom
One Bedroom
1 Bed, 1 Bath, 816 sq ftModel Gallery
Floorplans
Availability Details
Availability Date Unit Sq Ft Unavailable One Bedroom 816 sq ft Model Amenities and Features
Kitchen
- Stainless Steel Appliances
Unique Features
- Ample Closets and in Home Storage
- Cutting Edge Kitchens with Shaker Style Kitchen Ca
- Expansive Floor plan Layouts
- Exposed Brick and Wood Beams
- Open Concept Layout with Breakfast Bar or Island *
- Refrigerator with Ice Maker*
- Tall Windows with Window Coverings
Apartment Model: One Bedroom1 Bedroom, 1 Bath, 816 sq ftUnavailable![]()
One Bedroom - Floorplan 1 ![]()
One Bedroom - Floorplan 2 ![]()
One Bedroom - Floorplan 3 One Bedroom with a Den
1 Bed, 1 Bath, 1533 sq ftModel Gallery
Floorplans
Availability Details
Availability Date Unit Sq Ft Unavailable One Bedroom with a Den 1533 sq ft Model Amenities and Features
Kitchen
- Stainless Steel Appliances
Unique Features
- Ample Closets and in Home Storage
- Cutting Edge Kitchens with Shaker Style Kitchen Ca
- Expansive Floor plan Layouts
- Exposed Brick and Wood Beams
- Open Concept Layout with Breakfast Bar or Island *
- Refrigerator with Ice Maker*
- Tall Windows with Window Coverings
Apartment Model: One Bedroom with a Den1 Bedroom, 1 Bath, 1533 sq ftUnavailable![]()
One Bedroom with a Den - Floorplan 1 ![]()
One Bedroom with a Den - Floorplan 2 ![]()
One Bedroom with a Den - Floorplan 3 2 Bedrooms
Two Bedroom
2 Beds, 2 Baths, 1114 sq ftModel Gallery
Floorplans
Availability Details
Availability Date Unit Sq Ft Unavailable Two Bedroom 1114 sq ft Model Amenities and Features
Kitchen
- Stainless Steel Appliances
Unique Features
- Ample Closets and in Home Storage
- Cutting Edge Kitchens with Shaker Style Kitchen Ca
- Expansive Floor plan Layouts
- Exposed Brick and Wood Beams
- Open Concept Layout with Breakfast Bar or Island *
- Refrigerator with Ice Maker*
- Tall Windows with Window Coverings
Apartment Model: Two Bedroom2 Bedroom, 2 Bath, 1114 sq ftUnavailable![]()
Two Bedroom - Floorplan 1 ![]()
Two Bedroom - Floorplan 2 ![]()
Two Bedroom - Floorplan 3 Two Bedroom with a Den
2 Beds, 2 Baths, 1870 sq ftModel Gallery
Floorplans
Availability Details
Availability Date Unit Sq Ft Unavailable Two Bedroom with a Den 1870 sq ft Model Amenities and Features
Kitchen
- Stainless Steel Appliances
Unique Features
- Ample Closets and in Home Storage
- Cutting Edge Kitchens with Shaker Style Kitchen Ca
- Expansive Floor plan Layouts
- Exposed Brick and Wood Beams
- Open Concept Layout with Breakfast Bar or Island *
- Refrigerator with Ice Maker*
- Tall Windows with Window Coverings
Apartment Model: Two Bedroom with a Den2 Bedroom, 2 Bath, 1870 sq ftUnavailable![]()
Two Bedroom with a Den - Floorplan 1 ![]()
Two Bedroom with a Den - Floorplan 2 ![]()
Two Bedroom with a Den - Floorplan 3
Property Information
- 75 Units
- 4 Stories
- Built in 2017
Features and Amenities
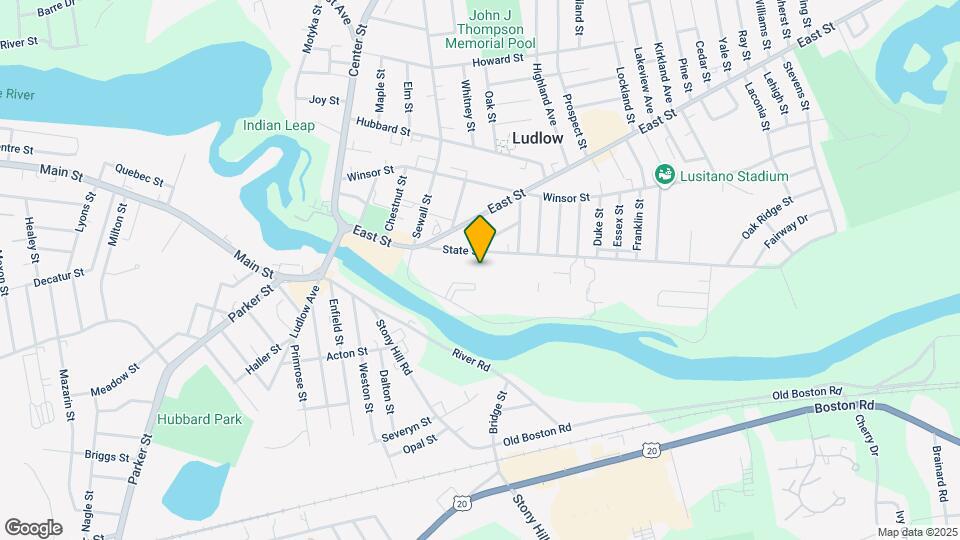
Map
- Shopping
- Colleges
- Grocery
- Medical
- Nearby Properties

Map
Getting Around
50 / 100 Fairly walkable
30 / 100 Limited public transit
50 / 100 Fairly bikeable
100 / 100 Exceptionally car friendly
Getting to Know the Area
60 / 100 Restaurants
50 / 100 Cafes
40 / 100 Nightlife
50 / 100 Shopping
80 / 100 Noise Level
Renters Reviews and Ratings
Happy Resident
Happy
Happy resident
resident
Resident
Happy Tenant
Content
Spacious Apartments
Love it
Nearby Schools
Paul R Baird Middle School
East Street Elementary School
Ludlow Senior High
Veterans Park Elementary
About GreatSchools Data on ApartmentHomeLiving.com.
Points of Interest
Time and distance from Residences At Mill 10 (A 55+ Community).
Big Box and Retail
Walgreens
Lowe's
Colleges and Universities
Groceries
Big Y
Stop & Shop
Hospitals
Shriners Children's New England
Mercy Medical Center
Baystate Medical Center
Military Bases
Westover Air Reserve Base
Shopping Centers
Residences At Mill 10 (A 55+ Community) has 5 shopping centers within 1.3 miles.
Nearby Neighborhoods
Rental Price Ranges in the Area
| Bedroom | Average Price | Cheapest Price | Highest Price |
|---|---|---|---|
| Ludlow Studio Apartments | $1,288 | $1,175 | $1,499 |
| Ludlow 1 Bedroom Apartments | $1,558 | $1,096 | $2,150 |
| Ludlow 2 Bedroom Apartments | $1,804 | $1,296 | $2,655 |
| Ludlow 3 Bedroom Apartments | $2,063 | $1,481 | $2,475 |
| 2 Bedroom Homes | $1,696 | $1,495 | $1,995 |
| 3 Bedroom Homes | $2,366 | $1,745 | $3,100 |
| 5 Bedroom Homes | $2,675 | $2,675 | $2,675 |
| 6 Bedroom Homes | $4,900 | $4,900 | $4,900 |
Nearby Apartments
Did You Know?
The average Apartment shopper researches 4 properties in detail before signing a lease.


