


Request Notification
Residences at Dry Cedar Creek
Montrose, CO 81401

- 1–3 Bedrooms
- 713–1,150 Square Feet
About Residences at Dry Cedar Creek
Welcome to Residences at Dry Cedar Creek, where luxury meets convenience in every detail. Our apartments in Montrose, CO redefine comfort with exclusive features tailored to enhance your lifestyle. Each Apartment Home boasts an open concept floorplan designed for modern living. The spacious kitchen is perfect for entertaining, featuring an extended countertop/island that provides ample space for meal preparation and casual dining. The open, split floor plan ensures a seamless flow throughout, accommodating various lifestyles effortlessly. Step into the heart of the home, where the kitchen and living room converge as a focal point for gatherings and daily living. Residences at Dry Cedar Creek is more than just a place to live – it's a community strategically located minutes away from top-rated schools, prestigious universities, major employers, and a diverse array of dining, shopping, and entertainment options in Montrose.Discover the perfect blend of luxury, convenience, and community at Residences at Dry Cedar Creek, where your ideal living experience awaits.
Residences at Dry Cedar Creek is located in the 81401 Zip code of Montrose, CO.
Unique Features and Amenities
- Bathroom fan
- Bike Racks
- Blinds
- Ceiling Fan
- Coat closet
- Computer Lab
- Dog Spa
- Patio/Balcony
- Storage
- Storage closet
- Walk-in closet
Property Contact Info
This property currently does not have availability listed on ApartmentHomeLiving.com. Sign up to get notified when it becomes available.
Office Hours
| Monday | 8:00 am–5:00 pm |
| Tuesday | 8:00 am–5:00 pm |
| Wednesday | 8:00 am–5:00 pm |
| Thursday | 8:00 am–5:00 pm |
| Friday | 8:00 am–5:00 pm |
| Saturday | Closed |
| Sunday | Closed |
Floorplan Pricing and Availability
New! Interactive Property Map
 ApartmentHomeLiving.com's new Interactive Property Map allows you to see where every available unit is located at this community.Try It Now >
1 Bedroom
The Brook
1 Bed, 1 Bath, 713 sq ftModel Gallery
Floorplans
Availability Details
Availability Date Unit Sq Ft Unavailable The Brook 713 sq ft Apartment Model: The Brook1 Bedroom, 1 Bath, 713 sq ftUnavailable![]()
The Brook - Floorplan The Rill
1 Bed, 1 Bath, 769 sq ftModel Gallery
Floorplans
Availability Details
Availability Date Unit Sq Ft Unavailable The Rill 769 sq ft Apartment Model: The Rill1 Bedroom, 1 Bath, 769 sq ftUnavailable![]()
The Rill - Floorplan 2 Bedrooms
Channel
2 Beds, 1 Bath, 916 sq ftModel Gallery
Floorplans
Availability Details
Availability Date Unit Sq Ft Unavailable Channel 916 sq ft Apartment Model: Channel2 Bedroom, 1 Bath, 916 sq ftUnavailable![]()
Channel - Floorplan MillStream
2 Beds, 1 Bath, 966 sq ftModel Gallery
Floorplans
Availability Details
Availability Date Unit Sq Ft Unavailable MillStream 966 sq ft Apartment Model: MillStream2 Bedroom, 1 Bath, 966 sq ftUnavailable![]()
MillStream - Floorplan 3 Bedrooms
River
3 Beds, 2 Baths, 1107 sq ftModel Gallery
Floorplans
Availability Details
Availability Date Unit Sq Ft Unavailable River 1107 sq ft Apartment Model: River3 Bedroom, 2 Bath, 1107 sq ftUnavailable![]()
River - Floorplan Canal
3 Beds, 2 Baths, 1150 sq ftModel Gallery
Floorplans
Availability Details
Availability Date Unit Sq Ft Unavailable Canal 1150 sq ft Apartment Model: Canal3 Bedroom, 2 Bath, 1150 sq ftUnavailable![]()
Canal - Floorplan


Property Information
- 60 Units
- 3 Stories
- Built in 2024
Fees and Policies
The fees listed below are community-provided and may exclude utilities or add-ons. All payments are made directly to the property and are non-refundable unless otherwise specified.
Required Fees
One-Time Basics
- Due at Application
- Application Fee Per ApplicantiCharged per applicant.$28.00
Other Fees and Policies
Pet Fees
- Cat
- Pet DepositiMax of 2. Charged Per Pet.$350.00
- One-Time Pet FeeiMax of 2. Charged Per Pet.$0.00
- Monthly Pet FeeiMax of 2. Charged Per Pet.$35.00/mo
- Dog
- Pet DepositiMax of 2. Charged Per Pet.$350.00
- One-Time Pet FeeiMax of 2. Charged Per Pet.$0.00
- Monthly Pet FeeiMax of 2. Charged Per Pet.$35.00/mo
None
None
Max of 2.
Property Fee Disclaimer: Based on community-supplied data and independent market research. Subject to change without notice. May exclude fees for mandatory or optional services and usage-based utilities.
Features and Amenities
Living Area Features
- Walk In Closets
Map
- Shopping
- Grocery
- Medical
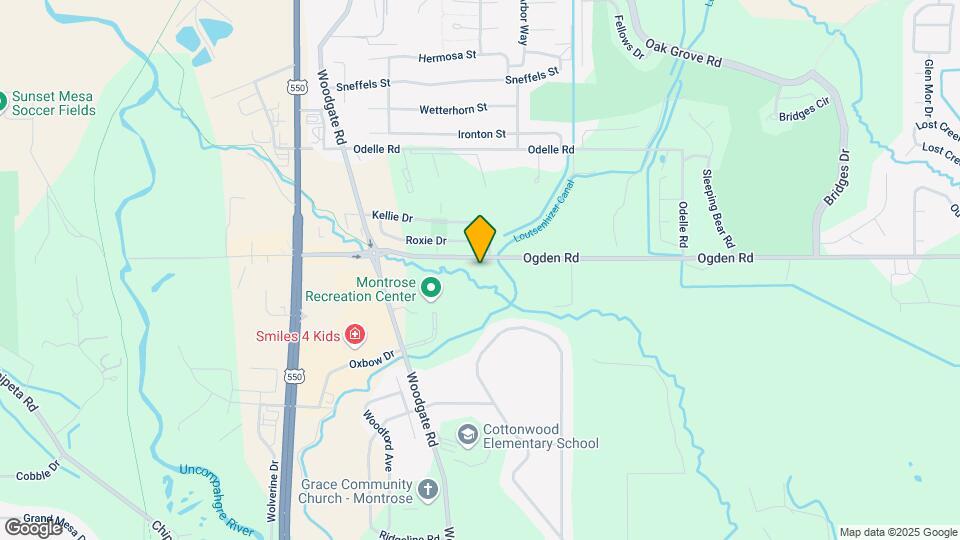
Map
Getting Around
40 / 100 Fairly walkable
30 / 100 Limited public transit
50 / 100 Fairly bikeable
100 / 100 Exceptionally car friendly
 details
Getting to Know the Area
50 / 100 Restaurants
40 / 100 Cafes
50 / 100 Nightlife
50 / 100 Shopping
100 / 100 Noise Level
About Portable Tenant Screening Reports:
Applicant has the right to provide the property manager or owner with a Portable Tenant Screening Report (PTSR) that is not more than 30 days old, as defined in § 38-12-902(2.5), Colorado Revised Statutes; and 2) if Applicant provides the property manager or owner with a PTSR, the property manager or owner is prohibited from: a) charging Applicant a rental application fee; or b) charging Applicant a fee for the property manager or owner to access or use the PTSR.
Nearby Schools
Montrose High School
Cottonwood Elementary School
Columbine Middle School
About GreatSchools Data on ApartmentHomeLiving.com.
Points of Interest
Time and distance from Residences at Dry Cedar Creek.
Big Box and Retail
Target
Jcpenney
Walgreens
Groceries
Safeway
City Market
Hospitals
Shopping Centers
Residences at Dry Cedar Creek has 5 shopping centers within 2.3 miles.
Rental Price Ranges in the Area
| Bedroom | Average Rent | Cheapest Rent | Highest Rent |
|---|---|---|---|
| Montrose Studio Apartments | $1,958 | $1,400 | $3,683 |
| Montrose 1 Bedroom Apartments | $4,040 | $642 | $10,000+ |
| Montrose 2 Bedroom Apartments | $6,812 | $770 | $10,000+ |
| Montrose 3 Bedroom Apartments | $5,350 | $890 | $10,000+ |
| Montrose 4 Bedroom Apartments | $14,016 | $3,562 | $10,000+ |
| 2 Bedroom Homes | $3,424 | $1,350 | $10,000+ |
| 3 Bedroom Homes | $2,135 | $1,250 | $3,100 |
| 4 Bedroom Homes | $2,200 | $2,100 | $2,300 |
| 5 Bedroom Homes | $2,900 | $2,500 | $3,400 |
Nearby Homes
Did You Know?
22% of apartment shoppers plan to spend 4-6 months in their apartment search.
Max of 2.