

Contact
Residences at Prairiefire Apartment Homes

- 1–3 Bedrooms
- $1,380-$6,138 Pricing
- 845–1,499 Square Feet
About Residences at Prairiefire Apartment Homes
Discover modern apartment living at Residences at Prairiefire in Overland Park, Kansas. Spacious apartment homes feature stainless steel appliances, granite countertops, soaring 9- to 12-foot ceilings, generous closets and controlled-access buildings. Select homes also offer island kitchens, hardwood flooring, front-loading washers and dryers, wine chillers, built-in wine racks, linen closets, oversized showers with benches, golf course views and garage parking. Community amenities include a resort-style pool with tanning ledges, poolside fire lounge, outdoor kitchen cabana, fitness center, cyber cafe, clubhouse, business center, package receiving, car wash area and bike repair station. Residents also enjoy elevators in four-story buildings, on-site management and maintenance, a resident portal and a pet-friendly setting with dog stations. Schedule your tour today.
Residences at Prairiefire Apartment Homes is located in the Outlying Johnson County KS Neighborhood and 66223 Zip code of Overland Park, KS. This community is professionally managed by Price Brothers Management Company

Unique Features and Amenities
- * = Select Apartments
- Accessible Apartment
- Additional Storage Available
- Bike Repair & Cleaning Station
- Bike Repair Station
- Bilt Rewards, Earn Points On Rent
- Building Attached Garages Available*
- Built-In Wine Rack*
- Car Care Center
- Ceiling Fan
- Ceiling Fan in Guest Bedroom*
- Ceiling Fan in Primary Bedroom*
- Controlled building access
- Convenient Location
- Cyber Café
- Cycle Area
- Detached Garages
- Elevators (in 4 Story Bldgs)
- Fireplace Cabana with TV's
- First Floor
- Flattop Stove*
- Flexible Rent Payment Options
- Fourth Floor
- Front Loading Washer and Dryer
- Front-Loading Washer & Dryer*
- Generous Shower with Bench*
- Generous Showers with Bench*
- Golf Course View - Premium
- Golf Course View - Upgraded*
- Golf Course View*
- Hardwood Flooring
- Kitchen Island*
- Kitchen Pantry
- Linen Closet*
- On-Site Management & Maintenance
- Outdoor Kitchen Cabana
- Oversized Closets
- Oversized One Bedroom*
- Oversized Two Bedroom*
- Package Receiving
- Pet-Friendly with Dog Stations
- Pool View - Upgraded*
- Pool View*
- Poolside Fire Lounge with TV
- Poolside Grill Station
- Renovated Design*
- Resident Perks Card
- Salt Water Pool with Sunning Ledges
- Second Floor
- Shimmering Swimming Pool
- Soaring 9 -12 Ft. Ceilings
- Soaring 9–12 Foot Ceilings
- Tanning Ledges
- Third Floor
- Wine Chiller*
- Wood Style Flooring*
Property Contact Info

- Listed by:
- Agency:
- Vendor Logo:
- Website:
- View Property Website
- Call Us:
- (913) 733-0785
- Disclaimer:
Office Hours
| Monday | 9:30 am–5:30 pm |
| Tuesday | 9:30 am–5:30 pm |
| Wednesday | 9:30 am–5:30 pm |
| Thursday | 9:30 am–5:30 pm |
| Friday | 9:30 am–5:30 pm |
| Saturday | 10:00 am–5:00 pm |
| Sunday | Closed |
Floorplan Pricing and Availability
Residences at Prairiefire Apartment Homes offers 1 to 3 Bedroom apartments starting from $1,380 and having 845–1,499 sq ft. Here is the current pricing and availability:
New! Interactive Property Map
1 Bedroom
A1 - GETTY
From $1,380
1 Bed, 1 Bath, 845 sq ftAvailable NowModel Gallery
Floorplans
3D Tours
Availability Details
Price Availability Date Unit Sq Ft Deposit View Details $1,380 Available Now 11104 845 $200 $1,382 September 9, 2026 07203 845 $200 $1,402 September 26, 2026 05110 845 $200 Model Amenities and Features
Features
- High Speed Internet Access
- Smoke Free
Model Rent and Fees
Model Price Range
- $1,380 - $3,418
Current Available Pricing
- $1,380 - $1,402
Unit 11104 Amenities and Features
Features
- High Speed Internet Access
- Smoke Free
Unique Features
- Accessible Apartment
- First Floor
Unit 11104 Rent and Fees
Unit Price
- $1,380
Deposit
- $200 deposit
Model Rent and Fees
Model Price Range
- $1,380 - $3,418
Unit 07203 Amenities and Features
Features
- High Speed Internet Access
- Smoke Free
Unique Features
- Second Floor
Unit 07203 Rent and Fees
Unit Price
- $1,382
Deposit
- $200 deposit
Model Rent and Fees
Model Price Range
- $1,380 - $3,418
Unit 05110 Amenities and Features
Features
- High Speed Internet Access
- Smoke Free
Unique Features
- Ceiling Fan in Primary Bedroom*
- First Floor
Unit 05110 Rent and Fees
Unit Price
- $1,402
Deposit
- $200 deposit
Model Rent and Fees
Model Price Range
- $1,380 - $3,418
Apartment Model: A1 - GETTYFrom $1,3801 Bedroom, 1 Bath, 845 sq ftAvailable NowFloorplans3D Tours![]()
A1 - GETTY - Floorplan A1 - GETTY - 3D Tour Apartment Unit: 11104Apartment Model: A1 - GETTY$1,3801 Bedroom, 1 Bath, 845 sq ftAvailable NowApartment Unit: 07203Apartment Model: A1 - GETTY$1,3821 Bedroom, 1 Bath, 845 sq ftAvailable September 9, 2026Apartment Unit: 05110Apartment Model: A1 - GETTY$1,4021 Bedroom, 1 Bath, 845 sq ftAvailable September 26, 2026A2 - GUGGENHEIM
From $1,464
1 Bed, 1 Bath, 951-956 sq ftAvailable NowModel Gallery
Floorplans
Availability Details
Price Availability Date Unit Sq Ft Deposit View Details $1,464 Available Now 12303 954 $200 $1,464 Available Now 10305 954 $200 $1,464 Available Now 03207 954 $200 Model Amenities and Features
Features
- Air Conditioning
- Balcony
- Cable Ready
- Ceiling Fans
- Fireplace
- Heating
- High Speed Internet Access
- Smoke Free
- Sprinkler System
- Storage Space
- Tub/Shower
- Washer/Dryer
- Wheelchair Accessible (Rooms)
- Wi-Fi
Kitchen
- Breakfast Nook
- Dishwasher
- Disposal
- Eat-in Kitchen
- Freezer
- Granite Countertops
- Ice Maker
- Island Kitchen
- Kitchen
- Microwave
- Oven
- Pantry
- Range
- Refrigerator
- Stainless Steel Appliances
- Warming Drawer
Model Rent and Fees
Model Price Range
- $1,464 - $3,591
Current Available Pricing
- $1,464
Unit 12303 Amenities and Features
Unique Features
- Third Floor
Unit 12303 Rent and Fees
Unit Price
- $1,464
Deposit
- $200 deposit
Model Rent and Fees
Model Price Range
- $1,464 - $3,591
Unit 10305 Amenities and Features
Unique Features
- Third Floor
Unit 10305 Rent and Fees
Unit Price
- $1,464
Deposit
- $200 deposit
Model Rent and Fees
Model Price Range
- $1,464 - $3,591
Unit 03207 Amenities and Features
Unique Features
- Second Floor
Unit 03207 Rent and Fees
Unit Price
- $1,464
Deposit
- $200 deposit
Model Rent and Fees
Model Price Range
- $1,464 - $3,591
Apartment Model: A2 - GUGGENHEIMFrom $1,4641 Bedroom, 1 Bath, 951-956 sq ftAvailable Now![]()
A2 - GUGGENHEIM - Floorplan Apartment Unit: 12303Apartment Model: A2 - GUGGENHEIM$1,4641 Bedroom, 1 Bath, 954 sq ftAvailable NowApartment Unit: 10305Apartment Model: A2 - GUGGENHEIM$1,4641 Bedroom, 1 Bath, 954 sq ftAvailable NowApartment Unit: 03207Apartment Model: A2 - GUGGENHEIM$1,4641 Bedroom, 1 Bath, 954 sq ftAvailable Now2 Bedrooms
B1 - MET
From $1,952
2 Beds, 2 Baths, 1168 sq ftAvailable NowModel Gallery
Floorplans
Availability Details
Price Availability Date Unit Sq Ft Deposit View Details $2,001 Available Now 02107 1168 $250 $1,952 August 5, 2026 02206 1168 $250 $1,977 August 19, 2026 02102 1168 $250 Model Amenities and Features
Features
- High Speed Internet Access
- Smoke Free
Model Rent and Fees
Model Price Range
- $1,952 - $4,483
Current Available Pricing
- $1,952 - $2,001
Unit 02107 Amenities and Features
Features
- High Speed Internet Access
- Smoke Free
Unique Features
- First Floor
Unit 02107 Rent and Fees
Unit Price
- $2,001
Deposit
- $250 deposit
Model Rent and Fees
Model Price Range
- $1,952 - $4,483
Unit 02206 Amenities and Features
Features
- High Speed Internet Access
- Smoke Free
Unique Features
- Second Floor
Unit 02206 Rent and Fees
Unit Price
- $1,952
Deposit
- $250 deposit
Model Rent and Fees
Model Price Range
- $1,952 - $4,483
Unit 02102 Amenities and Features
Features
- High Speed Internet Access
- Smoke Free
Unique Features
- Ceiling Fan in Primary Bedroom*
- First Floor
Unit 02102 Rent and Fees
Unit Price
- $1,977
Deposit
- $250 deposit
Model Rent and Fees
Model Price Range
- $1,952 - $4,483
Apartment Model: B1 - METFrom $1,9522 Bedroom, 2 Bath, 1168 sq ftAvailable Now![]()
B1 - MET - Floorplan Apartment Unit: 02107Apartment Model: B1 - MET$2,0012 Bedroom, 2 Bath, 1168 sq ftAvailable NowApartment Unit: 02206Apartment Model: B1 - MET$1,9522 Bedroom, 2 Bath, 1168 sq ftAvailable August 5, 2026Apartment Unit: 02102Apartment Model: B1 - MET$1,9772 Bedroom, 2 Bath, 1168 sq ftAvailable August 19, 2026B3 - MOMA
From $2,266
2 Beds, 2 Baths, 1368 sq ftAvailable NowLargest 2 BedroomThis is the largest 2 Bedroom at this PropertyModel Gallery
Floorplans
Availability Details
Price Availability Date Unit Sq Ft Deposit View Details $2,279 Available Now 06302 1357 $250 $2,279 Available Now 11302 1357 $250 $2,291 Available Now 06402 1357 $250 Model Amenities and Features
Features
- Air Conditioning
- Balcony
- Cable Ready
- Ceiling Fans
- Fireplace
- Heating
- High Speed Internet Access
- Smoke Free
- Sprinkler System
- Storage Space
- Tub/Shower
- Washer/Dryer
- Wheelchair Accessible (Rooms)
- Wi-Fi
Kitchen
- Breakfast Nook
- Dishwasher
- Disposal
- Eat-in Kitchen
- Freezer
- Granite Countertops
- Ice Maker
- Island Kitchen
- Kitchen
- Microwave
- Oven
- Pantry
- Range
- Refrigerator
- Stainless Steel Appliances
- Warming Drawer
Model Rent and Fees
Model Price Range
- $2,266 - $5,119
Current Available Pricing
- $2,279 - $2,291
Unit 06302 Amenities and Features
Unique Features
- Third Floor
Unit 06302 Rent and Fees
Unit Price
- $2,279
Deposit
- $250 deposit
Model Rent and Fees
Model Price Range
- $2,266 - $5,119
Unit 11302 Amenities and Features
Unique Features
- Third Floor
Unit 11302 Rent and Fees
Unit Price
- $2,279
Deposit
- $250 deposit
Model Rent and Fees
Model Price Range
- $2,266 - $5,119
Unit 06402 Amenities and Features
Unique Features
- Ceiling Fan in Guest Bedroom*
- Ceiling Fan in Primary Bedroom*
- Fourth Floor
- Golf Course View*
Unit 06402 Rent and Fees
Unit Price
- $2,291
Deposit
- $250 deposit
Model Rent and Fees
Model Price Range
- $2,266 - $5,119
Apartment Model: B3 - MOMAFrom $2,2662 Bedroom, 2 Bath, 1368 sq ftAvailable Now![]()
B3 - MOMA - Floorplan Apartment Unit: 06302Apartment Model: B3 - MOMA$2,2792 Bedroom, 2 Bath, 1357 sq ftAvailable NowApartment Unit: 11302Apartment Model: B3 - MOMA$2,2792 Bedroom, 2 Bath, 1357 sq ftAvailable NowApartment Unit: 06402Apartment Model: B3 - MOMA$2,2912 Bedroom, 2 Bath, 1357 sq ftAvailable NowB2 - POMPIDOU
From $1,952
2 Beds, 2 Baths, 1175 sq ftAvailable Aug 5Model Gallery
Floorplans
3D Tours
Availability Details
Price Availability Date Unit Sq Ft Deposit View Details $1,962 August 5, 2026 09401 1175 $250 $1,952 August 12, 2026 10307 1175 $250 $1,952 August 18, 2026 09301 1175 $250 Model Amenities and Features
Features
- High Speed Internet Access
- Smoke Free
Model Rent and Fees
Model Price Range
- $1,952 - $4,483
Current Available Pricing
- $1,952 - $1,962
Unit 09401 Amenities and Features
Features
- High Speed Internet Access
- Smoke Free
Unique Features
- Fourth Floor
Unit 09401 Rent and Fees
Unit Price
- $1,962
Deposit
- $250 deposit
Model Rent and Fees
Model Price Range
- $1,952 - $4,483
Unit 10307 Amenities and Features
Features
- High Speed Internet Access
- Smoke Free
Unique Features
- Third Floor
Unit 10307 Rent and Fees
Unit Price
- $1,952
Deposit
- $250 deposit
Model Rent and Fees
Model Price Range
- $1,952 - $4,483
Unit 09301 Amenities and Features
Features
- High Speed Internet Access
- Smoke Free
Unique Features
- Third Floor
Unit 09301 Rent and Fees
Unit Price
- $1,952
Deposit
- $250 deposit
Model Rent and Fees
Model Price Range
- $1,952 - $4,483
Apartment Model: B2 - POMPIDOUFrom $1,9522 Bedroom, 2 Bath, 1175 sq ftAvailable August 5, 2026Floorplans3D Tours![]()
B2 - POMPIDOU - Floorplan B2 - POMPIDOU - 3D Tour Apartment Unit: 09401Apartment Model: B2 - POMPIDOU$1,9622 Bedroom, 2 Bath, 1175 sq ftAvailable August 5, 2026Apartment Unit: 10307Apartment Model: B2 - POMPIDOU$1,9522 Bedroom, 2 Bath, 1175 sq ftAvailable August 12, 2026Apartment Unit: 09301Apartment Model: B2 - POMPIDOU$1,9522 Bedroom, 2 Bath, 1175 sq ftAvailable August 18, 20263 Bedrooms
C1 - PRADO
From $2,463
3 Beds, 2 Baths, 1495-1499 sq ftAvailable Sep 14Model Gallery
Floorplans
Availability Details
Price Availability Date Unit Sq Ft Deposit $2,463 September 14, 2026 06102 1497 $300 Unit 06102 Amenities and Features
Unique Features
- First Floor
Unit 06102 Rent and Fees
Unit Price
- $2,463
Deposit
- $300 deposit
Model Rent and Fees
Model Price Range
- $2,463 - $6,138
Apartment Model: C1 - PRADOFrom $2,4633 Bedroom, 2 Bath, 1495-1499 sq ftAvailable September 14, 2026![]()
C1 - PRADO - Floorplan Apartment Unit: 06102Apartment Model: C1 - PRADO$2,4633 Bedroom, 2 Bath, 1497 sq ftAvailable September 14, 2026
Schedule a Tour
3D Tours
Property Information
- 426 Units
- 4 Stories
- Built in 2015
Fees and Policies
The fees listed below are community-provided and may exclude utilities or add-ons. All payments are made directly to the property and are non-refundable unless otherwise specified.
Required Fees
One-Time Basics
- Due at Application
- Application Fee Per ApplicantiCharged per applicant.$50.00
- Due at Move-In
- Administrative FeeiCharged per unit.$200.00
Other Fees and Policies
Pet Fees
- Cat
- Cat FeeiMax of 2. Charged Per Pet.$300.00
- Cat RentiCharged Per Pet.$25.00/mo
- Dog
- Dog FeeiMax of 2. Charged Per Pet.$300.00
- Dog RentiCharged Per Pet.$25.00/mo
None
None
Max of 2. The non-refundable fee is $300 for 1 pet, and $500 for 2 pets.
Parking Fees
- Garage
- Parking FeeiCharged per vehicle.$0.00/mo
- Other
Garages are available with select apartments only. Call for Garage availability.
Additional Parking Options
Storage Fees
- Storage Unit
- Storage DepositiCharged per rentable item.$0.00
- Storage RentiCharged per rentable item.$50.00/mo
Property Fee Disclaimer: Based on community-supplied data and independent market research. Subject to change without notice. May exclude fees for mandatory or optional services and usage-based utilities.
Features and Amenities
On-Site Services
- Dry Cleaning Service
- Maintenance On Site
- Package Service
- Planned Social Activities
- Property Manager On Site
- Online Services
- Recycling
- Renters Insurance Program
- Car Wash Area
Community Features
- Clubhouse
- Business Center
- Multi Use Room
- Lounge
- Corporate Housing
- Elevator
Outdoor Features
- Grill
- Cabana
- Controlled Access
- Patio
- Deck
Recreation and Fitness
- Fitness Center
- Walking/Biking Trails
- Pool
Interior Features
- Balcony
- Storage Space
- High Speed Internet Access
- Fireplace
- Ceiling Fans
- Sprinkler System
- Tub/Shower
- Heating
- Cable Ready
- Washer/Dryer
- Air Conditioning
- Wi Fi
- Wheelchair Accessible (Rooms)
- Smoke Free
Kitchen Amenities
- Stainless Steel Appliances
- Ice Maker
- Warming Drawer
- Disposal
- Freezer
- Island Kitchen
- Range
- Refrigerator
- Pantry
- Oven
- Breakfast Nook
- Microwave
- Eat In Kitchen
- Dishwasher
- Kitchen
- Granite Countertops
Living Area Features
- Walk In Closets
- Dining Room
- Family Room
- Double Pane Windows
- Carpet
- Crown Molding
- Linen Closet
- Views
- Window Coverings
- Vaulted Ceiling
- Hardwood Floors

Map
- Shopping
- Colleges
- Grocery
- Medical
- Parks

Map
Getting Around
50 / 100 Fairly walkable
50 / 100 Fairly bikeable
90 / 100 Exceptionally car friendly
Getting to Know the Area
70 / 100 Restaurants
60 / 100 Cafes
80 / 100 Nightlife
70 / 100 Shopping
60 / 100 Parks
80 / 100 Noise Level
Frequently Asked Questions about Residences at Prairiefire Apartment Homes
Where is Residences at Prairiefire Apartment Homes located?
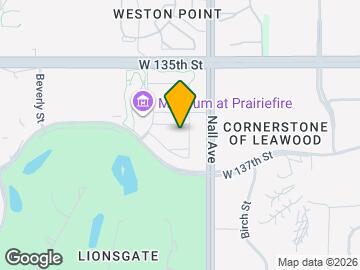
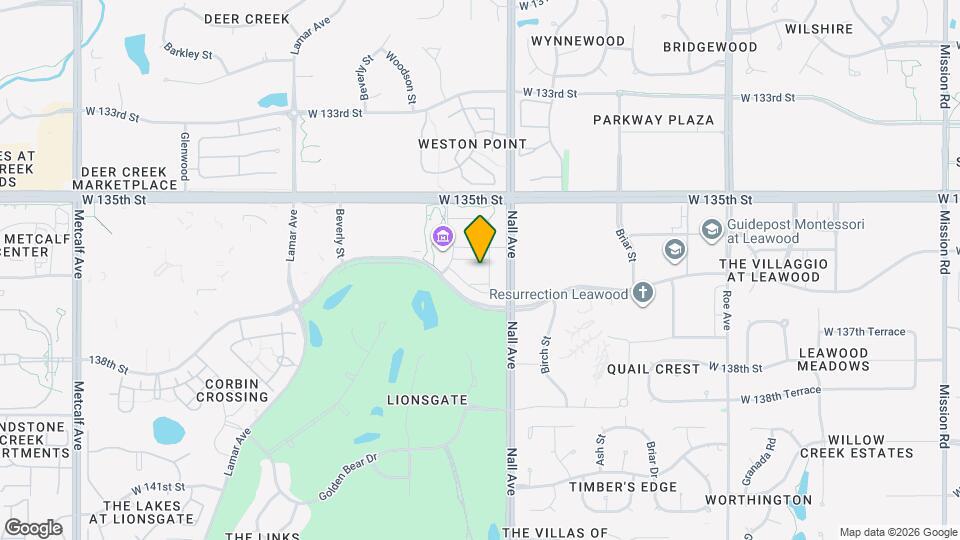
Residences at Prairiefire Apartment Homes is located at 5750 W 137th St near the Outlying Johnson County KS area of Overland Park, KS
What is the current rent range at Residences at Prairiefire Apartment Homes?
1 Bedroom to 3 Bedroom Apartments at Residences at Prairiefire Apartment Homes currently range from $1,380 to $2,463
When is the leasing office open?
- The office Hours for Residences at Prairiefire Apartment Homes are
- Monday 9:30 am–5:30 pm
- Tuesday 9:30 am–5:30 pm
- Wednesday 9:30 am–5:30 pm
- Thursday 9:30 am–5:30 pm
- Friday 9:30 am–5:30 pm
- Saturday 10:00 am–5:00 pm
- Sunday Closed
Are pets allowed?
Call us today to find out our pet policy and if we allow pets
Renters Reviews and Ratings
New Management
Nearby Schools
Blue Valley North High School
Overland Trail Elementary School
Overland Trail Middle School
About GreatSchools Data on ApartmentHomeLiving.com.
Points of Interest
Time and distance from Residences at Prairiefire Apartment Homes.
Arts Museums and Landmarks
Big Box and Retail
Walgreens
Target
Lowe's
Colleges and Universities
Groceries
The Fresh Market
Price Chopper
Whole Foods
Hospitals
Pinnacle Regional Hospital
Saint Luke's South Hospital
Menorah Medical Center
Parks and Recreation
Residences at Prairiefire Apartment Homes has 1 park within 10.3 miles, including Swope Park.
Shopping Centers
Residences at Prairiefire Apartment Homes has 5 shopping centers within 1.0 miles.
Nearby Neighborhoods
Rental Price Ranges in the Area
| Bedroom | Average Rent | Cheapest Rent | Highest Rent |
|---|---|---|---|
| Overland Park Studio Apartments | $1,592 | $709 | $10,000+ |
| Overland Park 1 Bedroom Apartments | $1,496 | $750 | $3,058 |
| Overland Park 2 Bedroom Apartments | $1,979 | $910 | $5,331 |
| Overland Park 3 Bedroom Apartments | $2,453 | $1,100 | $6,874 |
| 2 Bedroom Homes | $1,721 | $950 | $3,250 |
| 3 Bedroom Homes | $2,364 | $1,300 | $4,750 |
| 4 Bedroom Homes | $3,025 | $1,850 | $5,000 |
| 5 Bedroom Homes | $4,629 | $2,550 | $10,000+ |
Browse Top Apartments in Overland Park
By Price
- Cheap Overland Park Apartments
- Overland Park Apartments Under $700
- Overland Park Apartments Under $800
- Overland Park Apartments Under $900
- Overland Park Apartments Under $1000
- Overland Park Apartments Under $1200
- Overland Park Apartments Under $1500
- Overland Park Apartments Under $2000
- Overland Park Luxury Apartments
By Community Type
- Overland Park Apartments with Rent Specials
- Overland Park Top Rated Apartments
- Overland Park Corporate Apartments
- Overland Park Furnished Apartments
- Overland Park Gated Apartments
- Overland Park Loft Apartments
- New Overland Park Apartments
- Overland Park Senior Apartments
- Overland Park Short-term Apartments
- Overland Park Student Apartments
- Overland Park Apartments with Utilities Included


Max of 2. The non-refundable fee is $300 for 1 pet, and $500 for 2 pets.