

- Studio–2 Bedrooms
- $782-$1,624 Total Monthly Price
Total Monthly Price
Base Rent$782 - $1,624Total Monthly Price$782 - $1,624 - 568–1,225 Square Feet
About Residences at Riverdale
Welcome home to Residences at Riverdale!
Residences at Riverdale is located in the Riverdale Neighborhood and 72202 Zip code of Little Rock, AR. This community is professionally managed by Tarantino Properties, Inc.

Unique Features and Amenities
- 1st Floor
- 2nd Floor
- 3rd Floor
- 4th floor
- Amenity Fee
- Courtyard view
- Nature View
- New Plank Wood Flooring
- Pool view
- Private Balcony
- Proximity Gym
- Proximity Leasing
- Proximity Lounge
- Without Refrigerator
- Without Washer/Dryer
Property Contact Info

- Listed by:
- Agency:
- Vendor Logo:
- Website:
- View Property Website
- Call Us:
- (501) 307-6400
- Disclaimer:
Office Hours
| Monday | 8:30 am–5:30 pm |
| Tuesday | 8:30 am–5:30 pm |
| Wednesday | 8:30 am–5:30 pm |
| Thursday | 8:30 am–5:30 pm |
| Friday | 8:30 am–5:30 pm |
| Saturday | 10:00 am–5:00 pm |
| Sunday | Closed |
Floorplan Pricing and Availability
Residences at Riverdale offers Studio to 2 Bedroom apartments starting from $830 and having 568–1,225 sq ft. Here is the current pricing and availability:
New! Interactive Property Map
Studio
Tabor
From $830
Studio, 1 Bath, 568 sq ftTotal Monthly PriceAvailable NowTotal Monthly Price
Base Rent$782 - $842Total Monthly Price$782 - $842Model Gallery
Floorplans
Availability Details
Prices shown for this property are the Total Monthly Price including Fees.Price Availability Date Unit Sq Ft $830 Available Now 432 568 Unit 432 Amenities and Features
Features
- Ceiling Fans
- Washer/Dryer
Kitchen
- Dishwasher
- Disposal
- Microwave
Unique Features
- 4th floor
- Courtyard view
Unit 432 Lease Information
Unit Price
- $830Total Monthly PriceBase Rent: $830Required Monthly Fees: None
Deposit
- $250 deposit
Model Lease Information
Model Price Range
- $782 - $842Total Monthly Price
Apartment Model: TaborFrom $782Studio, 1 Bath, 568 sq ftAvailable NowFloor plans are artist's rendering. All dimensions are approximate. Actual product and specifications may vary in dimension or detail. Not all features are available in every rental home. Please see a representative for details.
![]()
Tabor - Floorplan Apartment Unit: 432Apartment Model: Tabor$830Studio, 1 Bath, 568 sq ftAvailable Now1 Bedroom
Gaston
From $974
1 Bed, 1 Bath, 762 sq ftTotal Monthly PriceAvailable NowTotal Monthly Price
Base Rent$974 - $1,034Total Monthly Price$974 - $1,034Cheapest 1 BedroomThis is the cheapest 1 Bedroom at this PropertyModel Gallery
Floorplans
Availability Details
Prices shown for this property are the Total Monthly Price including Fees.Price Availability Date Unit Sq Ft View Details $1,029 Available Now 326 762 $974 Available Now 227 762 $1,034 Available Now 421 762 Model Amenities and Features
Features
- Ceiling Fans
- Washer/Dryer
Kitchen
- Dishwasher
- Disposal
- Microwave
Model Lease Information
Model Price Range
- $974 - $1,034Total Monthly PriceBase Rent: $974 - $1,034Required Monthly Fees: None
Deposit
- $250 deposit
Unit 326 Amenities and Features
Features
- Ceiling Fans
- Washer/Dryer
Kitchen
- Dishwasher
- Disposal
- Microwave
Unique Features
- 3rd Floor
- Pool view
Unit 326 Lease Information
Unit Price
- $1,029Total Monthly PriceBase Rent: $1,029Required Monthly Fees: None
Deposit
- $250 deposit
Model Lease Information
Model Price Range
- $974 - $1,034Total Monthly Price
Unit 227 Amenities and Features
Features
- Ceiling Fans
- Washer/Dryer
Kitchen
- Dishwasher
- Disposal
- Microwave
Unique Features
- 2nd Floor
- Pool view
- Without Washer/Dryer
Unit 227 Lease Information
Unit Price
- $974Total Monthly PriceBase Rent: $974Required Monthly Fees: None
Deposit
- $250 deposit
Model Lease Information
Model Price Range
- $974 - $1,034Total Monthly Price
Unit 421 Amenities and Features
Features
- Ceiling Fans
- Washer/Dryer
Kitchen
- Dishwasher
- Disposal
- Microwave
Unique Features
- 4th floor
- Courtyard view
- Proximity Lounge
Unit 421 Lease Information
Unit Price
- $1,034Total Monthly PriceBase Rent: $1,034Required Monthly Fees: None
Deposit
- $250 deposit
Model Lease Information
Model Price Range
- $974 - $1,034Total Monthly Price
Apartment Model: GastonFrom $9741 Bedroom, 1 Bath, 762 sq ftAvailable NowFloor plans are artist's rendering. All dimensions are approximate. Actual product and specifications may vary in dimension or detail. Not all features are available in every rental home. Please see a representative for details.
![]()
Gaston - Floorplan Apartment Unit: 326Apartment Model: Gaston$1,0291 Bedroom, 1 Bath, 762 sq ftAvailable NowApartment Unit: 227Apartment Model: Gaston$9741 Bedroom, 1 Bath, 762 sq ftAvailable NowApartment Unit: 421Apartment Model: Gaston$1,0341 Bedroom, 1 Bath, 762 sq ftAvailable NowTrapnall
From $1,129
1 Bed, 1 Bath, 812 sq ftTotal Monthly PriceAvailable NowTotal Monthly Price
Base Rent$1,065 - $1,179Total Monthly Price$1,065 - $1,179Model Gallery
Floorplans
Availability Details
Prices shown for this property are the Total Monthly Price including Fees.Price Availability Date Unit Sq Ft View Details $1,129 Available Now 228 812 $1,129 Available Now 223 812 $1,179 Available Now 322 812 Model Amenities and Features
Features
- Ceiling Fans
- Washer/Dryer
Kitchen
- Dishwasher
- Disposal
- Microwave
Model Lease Information
Model Price Range
- $1,065 - $1,179Total Monthly PriceBase Rent: $1,065 - $1,179Required Monthly Fees: None
Current Available Pricing
- $1,129 - $1,179 Total Monthly Price
Deposit
- $250 deposit
Unit 228 Amenities and Features
Features
- Ceiling Fans
- Washer/Dryer
Kitchen
- Dishwasher
- Disposal
- Microwave
Unique Features
- 2nd Floor
- Pool view
- Proximity Gym
Unit 228 Lease Information
Unit Price
- $1,129Total Monthly PriceBase Rent: $1,129Required Monthly Fees: None
Deposit
- $250 deposit
Model Lease Information
Model Price Range
- $1,065 - $1,179Total Monthly Price
Unit 223 Amenities and Features
Features
- Ceiling Fans
- Washer/Dryer
Kitchen
- Dishwasher
- Disposal
- Microwave
Unique Features
- 2nd Floor
- Pool view
- Proximity Gym
Unit 223 Lease Information
Unit Price
- $1,129Total Monthly PriceBase Rent: $1,129Required Monthly Fees: None
Deposit
- $250 deposit
Model Lease Information
Model Price Range
- $1,065 - $1,179Total Monthly Price
Unit 322 Amenities and Features
Features
- Ceiling Fans
- Washer/Dryer
Kitchen
- Dishwasher
- Disposal
- Microwave
Unique Features
- 3rd Floor
- Courtyard view
- New Plank Wood Flooring
- Proximity Lounge
Unit 322 Lease Information
Unit Price
- $1,179Total Monthly PriceBase Rent: $1,179Required Monthly Fees: None
Deposit
- $250 deposit
Model Lease Information
Model Price Range
- $1,065 - $1,179Total Monthly Price
Apartment Model: TrapnallFrom $1,0651 Bedroom, 1 Bath, 812 sq ftAvailable NowFloor plans are artist's rendering. All dimensions are approximate. Actual product and specifications may vary in dimension or detail. Not all features are available in every rental home. Please see a representative for details.
![]()
Trapnall - Floorplan Apartment Unit: 228Apartment Model: Trapnall$1,1291 Bedroom, 1 Bath, 812 sq ftAvailable NowApartment Unit: 223Apartment Model: Trapnall$1,1291 Bedroom, 1 Bath, 812 sq ftAvailable NowApartment Unit: 322Apartment Model: Trapnall$1,1791 Bedroom, 1 Bath, 812 sq ftAvailable NowMacArthur
From $1,324
1 Bed, 1 Bath, 948 sq ftTotal Monthly PriceAvailable NowTotal Monthly Price
Base Rent$1,120 - $1,379Total Monthly Price$1,120 - $1,379Largest 1 BedroomThis is the largest 1 Bedroom at this PropertyModel Gallery
Floorplans
Availability Details
Prices shown for this property are the Total Monthly Price including Fees.Price Availability Date Unit Sq Ft View Details $1,324 Available Now 410 948 $1,379 Available Now 110 948 $1,324 Available Now 411 948 Model Amenities and Features
Features
- Ceiling Fans
- Washer/Dryer
Kitchen
- Dishwasher
- Disposal
- Microwave
Model Lease Information
Model Price Range
- $1,120 - $1,379Total Monthly PriceBase Rent: $1,120 - $1,379Required Monthly Fees: None
Current Available Pricing
- $1,324 - $1,379 Total Monthly Price
Deposit
- $250 deposit
Unit 410 Amenities and Features
Features
- Ceiling Fans
- Washer/Dryer
Kitchen
- Dishwasher
- Disposal
- Microwave
Unique Features
- 4th floor
- Nature View
- New Plank Wood Flooring
- Without Washer/Dryer
Unit 410 Lease Information
Unit Price
- $1,324Total Monthly PriceBase Rent: $1,324Required Monthly Fees: None
Deposit
- $250 deposit
Model Lease Information
Model Price Range
- $1,120 - $1,379Total Monthly Price
Unit 110 Amenities and Features
Kitchen
- Stainless Steel Appliances
Unique Features
- New Plank Wood Flooring
Unit 110 Lease Information
Unit Price
- $1,379Total Monthly PriceBase Rent: $1,379Required Monthly Fees: None
Deposit
- $250 deposit
Model Lease Information
Model Price Range
- $1,120 - $1,379Total Monthly Price
Unit 411 Amenities and Features
Features
- Ceiling Fans
- Washer/Dryer
Kitchen
- Dishwasher
- Disposal
- Microwave
Unique Features
- 4th floor
- Nature View
Unit 411 Lease Information
Unit Price
- $1,324Total Monthly PriceBase Rent: $1,324Required Monthly Fees: None
Deposit
- $250 deposit
Model Lease Information
Model Price Range
- $1,120 - $1,379Total Monthly Price
Apartment Model: MacArthurFrom $1,1201 Bedroom, 1 Bath, 948 sq ftAvailable NowFloor plans are artist's rendering. All dimensions are approximate. Actual product and specifications may vary in dimension or detail. Not all features are available in every rental home. Please see a representative for details.
![]()
MacArthur - Floorplan Apartment Unit: 410Apartment Model: MacArthur$1,3241 Bedroom, 1 Bath, 948 sq ftAvailable NowApartment Unit: 110Apartment Model: MacArthur$1,3791 Bedroom, 1 Bath, 948 sq ftAvailable NowApartment Unit: 411Apartment Model: MacArthur$1,3241 Bedroom, 1 Bath, 948 sq ftAvailable Now2 Bedrooms
Capital
From $1,514
2 Beds, 2 Baths, 1101 sq ftTotal Monthly PriceAvailable NowTotal Monthly Price
Base Rent$1,441 - $1,576Total Monthly Price$1,441 - $1,576Model Gallery
Floorplans
Availability Details
Prices shown for this property are the Total Monthly Price including Fees.Price Availability Date Unit Sq Ft View Details $1,574 Available Now 107 1101 $1,514 Available Now 314 1101 $1,514 Available Now 316 1101 Model Amenities and Features
Features
- Balcony
- Ceiling Fans
- Washer/Dryer
- Washer/Dryer Hookup
- Windows
Kitchen
- Dishwasher
- Disposal
- Granite Countertops
- Kitchen
- Microwave
- Oven
- Refrigerator
- Stainless Steel Appliances
Model Lease Information
Model Price Range
- $1,441 - $1,576Total Monthly PriceBase Rent: $1,441 - $1,576Required Monthly Fees: None
Current Available Pricing
- $1,514 - $1,574 Total Monthly Price
Deposit
- $250 deposit
Unit 107 Amenities and Features
Kitchen
- Stainless Steel Appliances
Unique Features
- 1st Floor
- New Plank Wood Flooring
Unit 107 Lease Information
Unit Price
- $1,574Total Monthly PriceBase Rent: $1,574Required Monthly Fees: None
Deposit
- $250 deposit
Model Lease Information
Model Price Range
- $1,441 - $1,576Total Monthly Price
Unit 314 Amenities and Features
Unique Features
- 3rd Floor
- Proximity Gym
Unit 314 Lease Information
Unit Price
- $1,514Total Monthly PriceBase Rent: $1,514Required Monthly Fees: None
Deposit
- $250 deposit
Model Lease Information
Model Price Range
- $1,441 - $1,576Total Monthly Price
Unit 316 Amenities and Features
Unique Features
- 3rd Floor
- Proximity Leasing
Unit 316 Lease Information
Unit Price
- $1,514Total Monthly PriceBase Rent: $1,514Required Monthly Fees: None
Deposit
- $250 deposit
Model Lease Information
Model Price Range
- $1,441 - $1,576Total Monthly Price
Apartment Model: CapitalFrom $1,4412 Bedroom, 2 Bath, 1101 sq ftAvailable NowFloor plans are artist's rendering. All dimensions are approximate. Actual product and specifications may vary in dimension or detail. Not all features are available in every rental home. Please see a representative for details.
![]()
Capital - Floorplan Apartment Unit: 107Apartment Model: Capital$1,5742 Bedroom, 2 Bath, 1101 sq ftAvailable NowApartment Unit: 314Apartment Model: Capital$1,5142 Bedroom, 2 Bath, 1101 sq ftAvailable NowApartment Unit: 316Apartment Model: Capital$1,5142 Bedroom, 2 Bath, 1101 sq ftAvailable NowVilla Marre
From $1,530
2 Beds, 2 Baths, 1044 sq ftTotal Monthly PriceAvailable Jul 17Total Monthly Price
Base Rent$1,275 - $1,532Total Monthly Price$1,275 - $1,532Model Gallery
Floorplans
Availability Details
Prices shown for this property are the Total Monthly Price including Fees.Price Availability Date Unit Sq Ft $1,530 July 17, 2026 112 1044 Unit 112 Amenities and Features
Kitchen
- Stainless Steel Appliances
Unique Features
- New Plank Wood Flooring
Unit 112 Lease Information
Unit Price
- $1,530Total Monthly PriceBase Rent: $1,530Required Monthly Fees: None
Deposit
- $250 deposit
Model Lease Information
Model Price Range
- $1,275 - $1,532Total Monthly Price
Apartment Model: Villa MarreFrom $1,2752 Bedroom, 2 Bath, 1044 sq ftAvailable July 17, 2026Floor plans are artist's rendering. All dimensions are approximate. Actual product and specifications may vary in dimension or detail. Not all features are available in every rental home. Please see a representative for details.
![]()
Villa Marre - Floorplan Apartment Unit: 112Apartment Model: Villa Marre$1,5302 Bedroom, 2 Bath, 1044 sq ftAvailable July 17, 2026Villa Grande
From $1,609
2 Beds, 2 Baths, 1225 sq ftTotal Monthly PriceAvailable Nov 17Total Monthly Price
Base Rent$1,350 - $1,624Total Monthly Price$1,350 - $1,624Largest 2 BedroomThis is the largest 2 Bedroom at this PropertyModel Gallery
Floorplans
Availability Details
Prices shown for this property are the Total Monthly Price including Fees.Price Availability Date Unit Sq Ft View Details $1,624 November 17, 2026 412 1225 $1,609 December 29, 2026 304 1225 Model Amenities and Features
Features
- Balcony
- Ceiling Fans
- Washer/Dryer
- Washer/Dryer Hookup
- Windows
Kitchen
- Dishwasher
- Disposal
- Granite Countertops
- Kitchen
- Microwave
- Oven
- Refrigerator
- Stainless Steel Appliances
Model Lease Information
Model Price Range
- $1,350 - $1,624Total Monthly PriceBase Rent: $1,350 - $1,624Required Monthly Fees: None
Current Available Pricing
- $1,609 - $1,624 Total Monthly Price
Deposit
- $250 deposit
Unit 412 Amenities and Features
Unique Features
- 4th floor
- Nature View
Unit 412 Lease Information
Unit Price
- $1,624Total Monthly PriceBase Rent: $1,624Required Monthly Fees: None
Deposit
- $250 deposit
Model Lease Information
Model Price Range
- $1,350 - $1,624Total Monthly Price
Unit 304 Amenities and Features
Unique Features
- 3rd Floor
Unit 304 Lease Information
Unit Price
- $1,609Total Monthly PriceBase Rent: $1,609Required Monthly Fees: None
Deposit
- $250 deposit
Model Lease Information
Model Price Range
- $1,350 - $1,624Total Monthly Price
Apartment Model: Villa GrandeFrom $1,3502 Bedroom, 2 Bath, 1225 sq ftAvailable November 17, 2026Floor plans are artist's rendering. All dimensions are approximate. Actual product and specifications may vary in dimension or detail. Not all features are available in every rental home. Please see a representative for details.
![]()
Villa Grande - Floorplan Apartment Unit: 412Apartment Model: Villa Grande$1,6242 Bedroom, 2 Bath, 1225 sq ftAvailable November 17, 2026Apartment Unit: 304Apartment Model: Villa Grande$1,6092 Bedroom, 2 Bath, 1225 sq ftAvailable December 29, 2026
Schedule a Tour
Property Information
- 124 Units
- 4 Stories
- Built in 2010
Lease Terms
- 3, 6, 12, 15 mo
- Short Term Lease Options
Fees and Policies
The fees listed below are community-provided and may exclude utilities or add-ons. All payments are made directly to the property and are non-refundable unless otherwise specified.
Required Fees
One-Time Basics
- Due at Application
- Application Fee Per ApplicantiCharged per applicant.$75.00
- Due at Move-In
- Administrative FeeiCharged per unit.$100.00
Other Fees and Policies
Pet Fees
- Cat
- Monthly Pet FeeiMax of 2. Charged Per Pet.$25.00
- Dog
- Monthly Pet FeeiMax of 2. Charged Per Pet.$25.00
Max of 2.
Parking Fees
- Covered
- Parking FeeiCharged Per Vehicle.$35.00/mo
Property Fee Disclaimer: Based on community-supplied data and independent market research. Subject to change without notice. May exclude fees for mandatory or optional services and usage-based utilities.
Features and Amenities
On-Site Services
- Maintenance On Site
Community Features
- Corporate Housing
- Lounge
- Elevator
Outdoor Features
- Courtyard
Recreation and Fitness
- Fitness Center
- Pool
Interior Features
- Balcony
- Windows
- Ceiling Fans
- Washer/Dryer Hookup
- Washer/Dryer
Kitchen Amenities
- Dishwasher
- Oven
- Refrigerator
- Microwave
- Disposal
- Stainless Steel Appliances
- Kitchen
- Granite Countertops
Living Area Features
- Walk In Closets
- Carpet
- Large Bedrooms
- Window Coverings
- Hardwood Floors

Map
- Shopping
- Colleges
- Grocery
- Medical
- Parks

Map
Frequently Asked Questions about Residences at Riverdale
Where is Residences at Riverdale located?

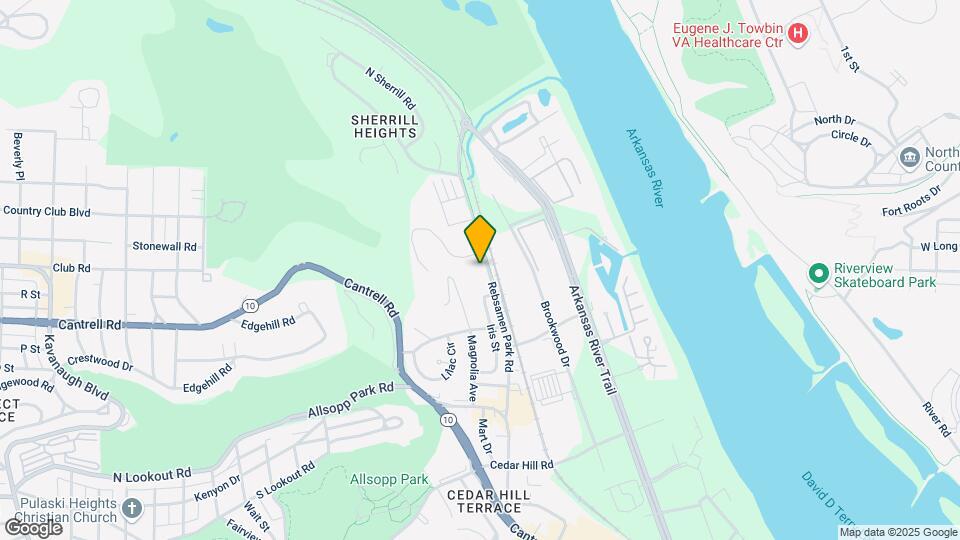
Residences at Riverdale is located at 2010 Rebsamen Park Rd near the Riverdale area of Little Rock, AR
What is the current rent range at Residences at Riverdale?
Studio to 2 Bedroom Apartments at Residences at Riverdale currently range from $830 to $1,624
When is the leasing office open?
- The office Hours for Residences at Riverdale are
- Monday 8:30 am–5:30 pm
- Tuesday 8:30 am–5:30 pm
- Wednesday 8:30 am–5:30 pm
- Thursday 8:30 am–5:30 pm
- Friday 8:30 am–5:30 pm
- Saturday 10:00 am–5:00 pm
- Sunday Closed
Are pets allowed?
Call us today to find out our pet policy and if we allow pets
Renters Reviews and Ratings
Rude Management
Lived here for a Year
So Happy Here!
Convenient and well made
Property Manager Responded
Nearby Schools
Pulaski Heights Elementary School
Arkansas School For The Blind Elementary
Forest Heights Stem Academy
About GreatSchools Data on ApartmentHomeLiving.com.
Points of Interest
Time and distance from Residences at Riverdale.
Arts Museums and Landmarks
Big Box and Retail
Kroger
Target
Walgreens
Colleges and Universities
Groceries
Kroger
Natural Grocers
Hospitals
Military Bases
Little Rock Air Force Base
Parks and Recreation
Residences at Riverdale has 4 parks within 8.3 miles, including Allsop Park, Riverfront Park, Wild River Country, and Maumelle Park.
Shopping Centers
Residences at Riverdale has 5 shopping centers within 1.7 miles.
Nearby Neighborhoods
Rental Price Ranges in the Area
| Bedroom | Average Rent | Cheapest Rent | Highest Rent |
|---|---|---|---|
| Little Rock Studio Apartments | $1,018 | $485 | $2,564 |
| Little Rock 1 Bedroom Apartments | $1,088 | $475 | $3,850 |
| Little Rock 2 Bedroom Apartments | $1,247 | $550 | $4,243 |
| Little Rock 3 Bedroom Apartments | $1,529 | $795 | $6,560 |
| Little Rock 4 Bedroom Apartments | $1,423 | $1,250 | $1,620 |
Browse Top Apartments in Little Rock
By Price
- Cheap Little Rock Apartments
- Little Rock Apartments Under $500
- Little Rock Apartments Under $600
- Little Rock Apartments Under $700
- Little Rock Apartments Under $800
- Little Rock Apartments Under $900
- Little Rock Apartments Under $1000
- Little Rock Apartments Under $1200
- Little Rock Apartments Under $1500
- Little Rock Apartments Under $2000
- Little Rock Luxury Apartments
By Community Type
- Little Rock Apartments for Rent by Owner
- Little Rock Apartments with Rent Specials
- Little Rock Top Rated Apartments
- Little Rock Corporate Apartments
- Little Rock Furnished Apartments
- Little Rock Gated Apartments
- Little Rock Loft Apartments
- Little Rock Low Income Apartments
- Little Rock Military Apartments
- New Little Rock Apartments
- Little Rock Senior Apartments
- Little Rock Short-term Apartments
- Little Rock Student Apartments
- Little Rock Apartments with Utilities Included


Max of 2.