

Request Notification
Residences on Farmer
Tempe, AZ 85281

- 1–2 Bedrooms
- 640–1,300 Square Feet
About Residences on Farmer
Discover Modern Living at Residences on Farmer in Phoenix! Experience contemporary comfort with spacious floor plans, stylish granite countertops, and sleek stainless steel appliances. Enjoy open-concept designs, generous living areas, and private balconies or patios perfect for Phoenix sunsets. Dive into our sparkling pool, stay fit in the state-of-the-art gym, or relax in the chic clubhouse. Our pet-friendly community features a dedicated dog park for your furry friends. Located minutes from downtown Phoenix, you'll have easy access to top shopping, dining, and entertainment. Our dedicated management team ensures exceptional service with online rent payments and 24/7 maintenance support. Schedule a tour today and see why Residences on Farmer is your ideal new home!
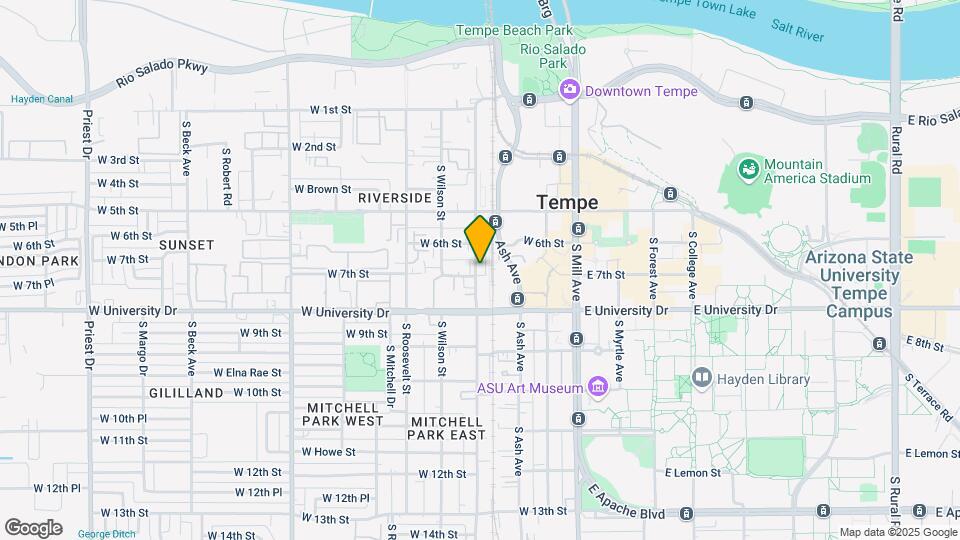
Residences on Farmer is located in the Downtown Tempe Neighborhood and 85281 Zip code of Tempe, AZ.
Unique Features and Amenities
- Bike Racks
- Carport
- Ceiling Fan
- Central Air Conditioning
- Efficient Appliances
- Extra Storage
- Large Closets
- Off Street Parking
- Patio/Balcony
- View
Property Contact Info
Office Hours
| Monday | 8:00 am–5:00 pm |
| Tuesday | 8:00 am–5:00 pm |
| Wednesday | 8:00 am–5:00 pm |
| Thursday | 8:00 am–5:00 pm |
| Friday | 8:00 am–5:00 pm |
| Saturday | Closed |
| Sunday | Closed |
Floorplan Pricing and Availability
New! Interactive Property Map
1 Bedroom
1x1a
1 Bed, 1 Bath, 640 sq ftModel Gallery
Floorplans
Availability Details
Availability Date Unit Sq Ft Unavailable 1x1a 640 sq ft Apartment Model: 1x1a1 Bedroom, 1 Bath, 640 sq ftUnavailable![]()
1x1a - Floorplan 1x1b
1 Bed, 1 Bath, 640 sq ftModel Gallery
Floorplans
Availability Details
Availability Date Unit Sq Ft Unavailable 1x1b 640 sq ft Apartment Model: 1x1b1 Bedroom, 1 Bath, 640 sq ftUnavailable![]()
1x1b - Floorplan 2 Bedrooms
Floorplan 2x1
2 Beds, 1 Bath, 853 sq ftAvailability Details
Availability Date Unit Sq Ft Unavailable 2x1 853 sq ft Work & Live (L1)
2 Beds, 2 BathsModel Gallery
Floorplans
Availability Details
Availability Date Unit Unavailable Work & Live (L1) Apartment Model: Work & Live (L1)2 Bedroom, 2 BathUnavailable![]()
Work & Live (L1) - Floorplan 2x2a
2 Beds, 2 Baths, 914 sq ftModel Gallery
Floorplans
Availability Details
Availability Date Unit Sq Ft Unavailable 2x2a 914 sq ft Apartment Model: 2x2a2 Bedroom, 2 Bath, 914 sq ftUnavailable![]()
2x2a - Floorplan 2x2b
2 Beds, 2 Baths, 950 sq ftModel Gallery
Floorplans
Availability Details
Availability Date Unit Sq Ft Unavailable 2x2b 950 sq ft Apartment Model: 2x2b2 Bedroom, 2 Bath, 950 sq ftUnavailable![]()
2x2b - Floorplan Work & Live (L2)
2 Beds, 2 Baths, 1300 sq ftLargest 2 BedroomThis is the largest 2 Bedroom at this PropertyModel Gallery
Floorplans
Availability Details
Availability Date Unit Sq Ft Unavailable Work & Live (L2) 1300 sq ft Apartment Model: Work & Live (L2)2 Bedroom, 2 Bath, 1300 sq ftUnavailable![]()
Work & Live (L2) - Floorplan
Property Information
- 31 Units
- 4 Stories
- Built in 2015
Fees and Policies
The fees listed below are community-provided and may exclude utilities or add-ons. All payments are made directly to the property and are non-refundable unless otherwise specified.
Required Fees
One-Time Basics
- Due at Application
- Application Fee Per ApplicantiCharged per applicant.$40.00
- Due at Move-In
- Administrative FeeiCharged per unit.$100.00
Other Fees and Policies
Pet Fees
- Cat
- Cat DepositiMax of 2. Charged Per Pet.$250.00
- Cat FeeiMax of 2. Charged Per Pet.$250.00
- Cat RentiCharged Per Pet.$40.00/mo
- Dog
- Dog DepositiMax of 2. Charged Per Pet.$250.00
- Dog FeeiMax of 2. Charged Per Pet.$250.00
- Dog RentiCharged Per Pet.$40.00/mo
Please call our Leasing Office for complete Pet Policy information.
Max of 2. | Restrictions: Please call our Leasing Office for complete Pet Policy information.
Parking Info and Fees
- Surface Lot
- Covered
Property Fee Disclaimer: Based on community-supplied data and independent market research. Subject to change without notice. May exclude fees for mandatory or optional services and usage-based utilities.
Features and Amenities
Unique Amenities
- Bike Racks
- Carport
- Ceiling Fan
- Central Air Conditioning
- Efficient Appliances
- Extra Storage
- Large Closets
- Off Street Parking
- Patio/Balcony
- View
Map
- Shopping
- Colleges
- Grocery
- Medical
- Transportation
- Nearby Properties

Map
Renters Reviews and Ratings
Beware
Nearby Schools
Geneva Epps Mosley Middle School
Tempe High School
Scales Technology Academy
About GreatSchools Data on ApartmentHomeLiving.com.
Points of Interest
Time and distance from Residences on Farmer.
Big Box and Retail
Walgreens
Safeway
Target
Colleges and Universities
Arizona State University - The Sidney Poitier New American Film School
Groceries
Safeway
Basha's
Winco Foods
Hospitals
Aurora Behavioral Healthcare - Tempe
O.A.S.I.S. Hospital
Banner Desert Medical Center
Military Bases
Phoenix Sky Harbor Airport Air Guard Station
Restaurants and Dining
Shopping Centers
Residences on Farmer has 5 shopping centers within 0.7 miles.
Transit Stations
Tempe Transportation Center-METRO Light Rail
Nearby Neighborhoods
Rental Price Ranges in the Area
| Bedroom | Average Rent | Cheapest Rent | Highest Rent |
|---|---|---|---|
| Tempe Studio Apartments | $1,448 | $649 | $4,097 |
| Tempe 1 Bedroom Apartments | $1,605 | $825 | $10,000+ |
| Tempe 2 Bedroom Apartments | $1,913 | $899 | $10,000+ |
| Tempe 3 Bedroom Apartments | $2,734 | $775 | $10,000+ |
| Tempe 4 Bedroom Apartments | $2,309 | $650 | $10,000+ |
Nearby Apartments
Nearby Homes
Did You Know?
The months of July-August show the most apartment renter searches in Arizona.


Max of 2. | Restrictions: Please call our Leasing Office for complete Pet Policy information.