


Request Notification
Residences on Lincoln Square, A 55+ Community
Worcester, MA 01609

- Active Adult
- Studio–2 Bedrooms
- 550–1,007 Square Feet
About Residences on Lincoln Square, A 55+ Community
Now Leasing Affordable Apartments for Age 55+. Now accepting applications for immediate move in on our last few remaining apartments including studio and one-bedrooms set at 60% AMI. Each home offers a unique blend of traditional architecture and contemporary amenities, fostering a sense of belonging, connectivity and socialization. Indoor and outdoor amenity spaces will impress! Residents enjoy a courtyard terrace with lush plantings, a state-of-the-art fitness center and pickle ball court and a grand club room with tall ceilings, a demonstration kitchen and fireplace. Here residents will discover a lifestyle that balances comfort, community and convenience. Each apartment home features large windows, white shaker kitchen cabinets, stainless steel appliances and ample closet space. The Residences on Lincoln Square is downtown Worcester’s most impressive new senior address! Limied apartments remain, act fast and find your new home today! Our on-site leasing office is now open Monday-Friday, schedule your community tour today!
Residences on Lincoln Square, A 55+ Community is located in the Downtown Worcester Neighborhood and 01609 Zip code of Worcester, MA.
Unique Features and Amenities
- 2 Electric Vehicle Charging Stations
- Centrally located in the heart of downtown Worcest
- Community Club Room with Fireplace and Demonstrati
- Elevated Building
- Historic Preservation and New Construction
- Mail & Package Handling
- NEW! Central Bark Dog Park
- On Site Laundry Care Center
- Outdoor “secret garden” with Seating
- Social Activities & Resident Events
- Surface Parking
Property Contact Info
This property currently does not have availability listed on ApartmentHomeLiving.com. Sign up to get notified when it becomes available.
Office Hours
| Monday | 9:00 am–5:00 pm |
| Tuesday | 9:00 am–5:00 pm |
| Wednesday | 9:00 am–5:00 pm |
| Thursday | 9:00 am–5:00 pm |
| Friday | 9:00 am–5:00 pm |
| Saturday | Closed |
| Sunday | Closed |
Floorplan Pricing and Availability
New! Interactive Property Map
 ApartmentHomeLiving.com's new Interactive Property Map allows you to see where every available unit is located at this community.Try It Now >
Studio
Grove - Studio Income Restricted
Studio, 1 Bath, 550 sq ftAvailable NowModel Gallery
Floorplans
Availability Details
Availability Date Unit Sq Ft Available Now 502 550 Apartment Model: Grove - Studio Income RestrictedStudio, 1 Bath, 550 sq ftAvailable NowFloor plans are artist's rendering. All dimensions are approximate. Actual product and specifications may vary in dimension or detail. Not all features are available in every rental home. Please see a representative for details.
![]()
Grove - Studio Income Restricted - Floorplan 1 Floor plans are artist's rendering. All dimensions are approximate. Actual product and specifications may vary in dimension or detail. Not all features are available in every rental home. Please see a representative for details.
![]()
Grove - Studio Income Restricted - Floorplan 2 Floor plans are artist's rendering. All dimensions are approximate. Actual product and specifications may vary in dimension or detail. Not all features are available in every rental home. Please see a representative for details.
![]()
Grove - Studio Income Restricted - Floorplan 3 Floor plans are artist's rendering. All dimensions are approximate. Actual product and specifications may vary in dimension or detail. Not all features are available in every rental home. Please see a representative for details.
![]()
Grove - Studio Income Restricted - Floorplan 4 Floor plans are artist's rendering. All dimensions are approximate. Actual product and specifications may vary in dimension or detail. Not all features are available in every rental home. Please see a representative for details.
![]()
Grove - Studio Income Restricted - Floorplan 5 Floor plans are artist's rendering. All dimensions are approximate. Actual product and specifications may vary in dimension or detail. Not all features are available in every rental home. Please see a representative for details.
![]()
Grove - Studio Income Restricted - Floorplan 6 Floor plans are artist's rendering. All dimensions are approximate. Actual product and specifications may vary in dimension or detail. Not all features are available in every rental home. Please see a representative for details.
![]()
Grove - Studio Income Restricted - Floorplan 7 Floor plans are artist's rendering. All dimensions are approximate. Actual product and specifications may vary in dimension or detail. Not all features are available in every rental home. Please see a representative for details.
![]()
Grove - Studio Income Restricted - Floorplan 8 Floor plans are artist's rendering. All dimensions are approximate. Actual product and specifications may vary in dimension or detail. Not all features are available in every rental home. Please see a representative for details.
![]()
Grove - Studio Income Restricted - Floorplan 9 Floor plans are artist's rendering. All dimensions are approximate. Actual product and specifications may vary in dimension or detail. Not all features are available in every rental home. Please see a representative for details.
![]()
Grove - Studio Income Restricted - Floorplan 10 Apartment Unit: 502Apartment Model: Grove - Studio Income RestrictedStudio, 1 Bath, 550 sq ftAvailable Now1 Bedroom
Show Unavailable FloorplansLincoln One Bedroom - Income Restricted
1 Bed, 1 Bath, 684-685 sq ftAvailable NowModel Gallery
Floorplans
Availability Details
Availability Date Unit Sq Ft View Details Available Now 406 685 Available Now 507 684 Unit 507 Amenities and Features
Unique Features
- Lincoln Street City Views
Apartment Model: Lincoln One Bedroom - Income Restricted1 Bedroom, 1 Bath, 684-685 sq ftAvailable NowFloor plans are artist's rendering. All dimensions are approximate. Actual product and specifications may vary in dimension or detail. Not all features are available in every rental home. Please see a representative for details.
![]()
Lincoln One Bedroom - Income Restricted - Floorplan 1 Floor plans are artist's rendering. All dimensions are approximate. Actual product and specifications may vary in dimension or detail. Not all features are available in every rental home. Please see a representative for details.
![]()
Lincoln One Bedroom - Income Restricted - Floorplan 2 Floor plans are artist's rendering. All dimensions are approximate. Actual product and specifications may vary in dimension or detail. Not all features are available in every rental home. Please see a representative for details.
![]()
Lincoln One Bedroom - Income Restricted - Floorplan 3 Floor plans are artist's rendering. All dimensions are approximate. Actual product and specifications may vary in dimension or detail. Not all features are available in every rental home. Please see a representative for details.
![]()
Lincoln One Bedroom - Income Restricted - Floorplan 4 Floor plans are artist's rendering. All dimensions are approximate. Actual product and specifications may vary in dimension or detail. Not all features are available in every rental home. Please see a representative for details.
![]()
Lincoln One Bedroom - Income Restricted - Floorplan 5 Floor plans are artist's rendering. All dimensions are approximate. Actual product and specifications may vary in dimension or detail. Not all features are available in every rental home. Please see a representative for details.
![]()
Lincoln One Bedroom - Income Restricted - Floorplan 6 Floor plans are artist's rendering. All dimensions are approximate. Actual product and specifications may vary in dimension or detail. Not all features are available in every rental home. Please see a representative for details.
![]()
Lincoln One Bedroom - Income Restricted - Floorplan 7 Floor plans are artist's rendering. All dimensions are approximate. Actual product and specifications may vary in dimension or detail. Not all features are available in every rental home. Please see a representative for details.
![]()
Lincoln One Bedroom - Income Restricted - Floorplan 8 Floor plans are artist's rendering. All dimensions are approximate. Actual product and specifications may vary in dimension or detail. Not all features are available in every rental home. Please see a representative for details.
![]()
Lincoln One Bedroom - Income Restricted - Floorplan 9 Floor plans are artist's rendering. All dimensions are approximate. Actual product and specifications may vary in dimension or detail. Not all features are available in every rental home. Please see a representative for details.
![]()
Lincoln One Bedroom - Income Restricted - Floorplan 10 Apartment Unit: 406Apartment Model: Lincoln One Bedroom - Income Restricted1 Bedroom, 1 Bath, 685 sq ftAvailable NowApartment Unit: 507Apartment Model: Lincoln One Bedroom - Income Restricted1 Bedroom, 1 Bath, 684 sq ftAvailable NowGrove Studio - Income Restricted
1 Bed, 1 Bath, 582 sq ftModel Gallery
Floorplans
Availability Details
Availability Date Unit Sq Ft Deposit Unavailable Grove Studio - Income Restricted 582 sq ft $500 Apartment Model: Grove Studio - Income Restricted1 Bedroom, 1 Bath, 582 sq ftUnavailableFloor plans are artist's rendering. All dimensions are approximate. Actual product and specifications may vary in dimension or detail. Not all features are available in every rental home. Please see a representative for details.
![]()
Grove Studio - Income Restricted - Floorplan 1 Floor plans are artist's rendering. All dimensions are approximate. Actual product and specifications may vary in dimension or detail. Not all features are available in every rental home. Please see a representative for details.
![]()
Grove Studio - Income Restricted - Floorplan 2 Floor plans are artist's rendering. All dimensions are approximate. Actual product and specifications may vary in dimension or detail. Not all features are available in every rental home. Please see a representative for details.
![]()
Grove Studio - Income Restricted - Floorplan 3 Grove One Bedroom - Income Restricted
1 Bed, 1 Bath, 778 sq ftLargest 1 BedroomThis is the largest 1 Bedroom at this PropertyModel Gallery
Floorplans
Availability Details
Availability Date Unit Sq Ft Deposit Unavailable Grove One Bedroom - Income Restricted 778 sq ft $500 Apartment Model: Grove One Bedroom - Income Restricted1 Bedroom, 1 Bath, 778 sq ftUnavailableFloor plans are artist's rendering. All dimensions are approximate. Actual product and specifications may vary in dimension or detail. Not all features are available in every rental home. Please see a representative for details.
![]()
Grove One Bedroom - Income Restricted - Floorplan 1 Floor plans are artist's rendering. All dimensions are approximate. Actual product and specifications may vary in dimension or detail. Not all features are available in every rental home. Please see a representative for details.
![]()
Grove One Bedroom - Income Restricted - Floorplan 2 Floor plans are artist's rendering. All dimensions are approximate. Actual product and specifications may vary in dimension or detail. Not all features are available in every rental home. Please see a representative for details.
![]()
Grove One Bedroom - Income Restricted - Floorplan 3 Floor plans are artist's rendering. All dimensions are approximate. Actual product and specifications may vary in dimension or detail. Not all features are available in every rental home. Please see a representative for details.
![]()
Grove One Bedroom - Income Restricted - Floorplan 4 Floor plans are artist's rendering. All dimensions are approximate. Actual product and specifications may vary in dimension or detail. Not all features are available in every rental home. Please see a representative for details.
![]()
Grove One Bedroom - Income Restricted - Floorplan 5 Floor plans are artist's rendering. All dimensions are approximate. Actual product and specifications may vary in dimension or detail. Not all features are available in every rental home. Please see a representative for details.
![]()
Grove One Bedroom - Income Restricted - Floorplan 6 Floor plans are artist's rendering. All dimensions are approximate. Actual product and specifications may vary in dimension or detail. Not all features are available in every rental home. Please see a representative for details.
![]()
Grove One Bedroom - Income Restricted - Floorplan 7 Floor plans are artist's rendering. All dimensions are approximate. Actual product and specifications may vary in dimension or detail. Not all features are available in every rental home. Please see a representative for details.
![]()
Grove One Bedroom - Income Restricted - Floorplan 8 Floor plans are artist's rendering. All dimensions are approximate. Actual product and specifications may vary in dimension or detail. Not all features are available in every rental home. Please see a representative for details.
![]()
Grove One Bedroom - Income Restricted - Floorplan 9 Floor plans are artist's rendering. All dimensions are approximate. Actual product and specifications may vary in dimension or detail. Not all features are available in every rental home. Please see a representative for details.
![]()
Grove One Bedroom - Income Restricted - Floorplan 10 2 Bedrooms
Grove Two Bedroom - Income Restricted
2 Beds, 1 Bath, 1007 sq ftModel Gallery
Floorplans
Availability Details
Availability Date Unit Sq Ft Deposit Unavailable Grove Two Bedroom - Income Restricted 1007 sq ft $500 Apartment Model: Grove Two Bedroom - Income Restricted2 Bedroom, 1 Bath, 1007 sq ftUnavailableFloor plans are artist's rendering. All dimensions are approximate. Actual product and specifications may vary in dimension or detail. Not all features are available in every rental home. Please see a representative for details.
![]()
Grove Two Bedroom - Income Restricted - Floorplan 1 Floor plans are artist's rendering. All dimensions are approximate. Actual product and specifications may vary in dimension or detail. Not all features are available in every rental home. Please see a representative for details.
![]()
Grove Two Bedroom - Income Restricted - Floorplan 2 Floor plans are artist's rendering. All dimensions are approximate. Actual product and specifications may vary in dimension or detail. Not all features are available in every rental home. Please see a representative for details.
![]()
Grove Two Bedroom - Income Restricted - Floorplan 3 Floor plans are artist's rendering. All dimensions are approximate. Actual product and specifications may vary in dimension or detail. Not all features are available in every rental home. Please see a representative for details.
![]()
Grove Two Bedroom - Income Restricted - Floorplan 4 Floor plans are artist's rendering. All dimensions are approximate. Actual product and specifications may vary in dimension or detail. Not all features are available in every rental home. Please see a representative for details.
![]()
Grove Two Bedroom - Income Restricted - Floorplan 5 Floor plans are artist's rendering. All dimensions are approximate. Actual product and specifications may vary in dimension or detail. Not all features are available in every rental home. Please see a representative for details.
![]()
Grove Two Bedroom - Income Restricted - Floorplan 6 Lincoln Two Bedroom - Income Restricted
2 Beds, 1 Bath, 1007 sq ftModel Gallery
Floorplans
Availability Details
Availability Date Unit Sq Ft Unavailable Lincoln Two Bedroom - Income Restricted 1007 sq ft Apartment Model: Lincoln Two Bedroom - Income Restricted2 Bedroom, 1 Bath, 1007 sq ftUnavailableFloor plans are artist's rendering. All dimensions are approximate. Actual product and specifications may vary in dimension or detail. Not all features are available in every rental home. Please see a representative for details.
![]()
Lincoln Two Bedroom - Income Restricted - Floorplan 1 Floor plans are artist's rendering. All dimensions are approximate. Actual product and specifications may vary in dimension or detail. Not all features are available in every rental home. Please see a representative for details.
![]()
Lincoln Two Bedroom - Income Restricted - Floorplan 2 Floor plans are artist's rendering. All dimensions are approximate. Actual product and specifications may vary in dimension or detail. Not all features are available in every rental home. Please see a representative for details.
![]()
Lincoln Two Bedroom - Income Restricted - Floorplan 3 Floor plans are artist's rendering. All dimensions are approximate. Actual product and specifications may vary in dimension or detail. Not all features are available in every rental home. Please see a representative for details.
![]()
Lincoln Two Bedroom - Income Restricted - Floorplan 4 Floor plans are artist's rendering. All dimensions are approximate. Actual product and specifications may vary in dimension or detail. Not all features are available in every rental home. Please see a representative for details.
![]()
Lincoln Two Bedroom - Income Restricted - Floorplan 5 Floor plans are artist's rendering. All dimensions are approximate. Actual product and specifications may vary in dimension or detail. Not all features are available in every rental home. Please see a representative for details.
![]()
Lincoln Two Bedroom - Income Restricted - Floorplan 6 Floor plans are artist's rendering. All dimensions are approximate. Actual product and specifications may vary in dimension or detail. Not all features are available in every rental home. Please see a representative for details.
![]()
Lincoln Two Bedroom - Income Restricted - Floorplan 7 Floor plans are artist's rendering. All dimensions are approximate. Actual product and specifications may vary in dimension or detail. Not all features are available in every rental home. Please see a representative for details.
![]()
Lincoln Two Bedroom - Income Restricted - Floorplan 8 Floor plans are artist's rendering. All dimensions are approximate. Actual product and specifications may vary in dimension or detail. Not all features are available in every rental home. Please see a representative for details.
![]()
Lincoln Two Bedroom - Income Restricted - Floorplan 9 Floor plans are artist's rendering. All dimensions are approximate. Actual product and specifications may vary in dimension or detail. Not all features are available in every rental home. Please see a representative for details.
![]()
Lincoln Two Bedroom - Income Restricted - Floorplan 10


Property Information
- 80 Units
- 5 Stories
- Built in 2026
Lease Terms
- 12 mo
Fees and Policies
The fees listed below are community-provided and may exclude utilities or add-ons. All payments are made directly to the property and are non-refundable unless otherwise specified.
Other Fees and Policies
Situational Fees
- Application FeeiApplication Fee Charged per unit.$28.00
Pet Fees
- Cat
- Pet Deposit ReceivediPet Deposit - Cat Charged per Pet.$500.00
- Pet RentiMonthly Pet Rent for Cats Charged Per Pet.$35.00/mo
- Dog
- Pet Deposit ReceivediPet Deposit- Dog Charged per Pet.$500.00
- Pet RentiMonthly Pet Rent for Dogs Charged Per Pet.$75.00/mo
Property Fee Disclaimer: Based on community-supplied data and independent market research. Subject to change without notice. May exclude fees for mandatory or optional services and usage-based utilities.
Features and Amenities
Income Restrictions At Residences on Lincoln Square, A 55+ Community
Income restrictions apply to some or all residents. Contact the community for more information.
| # Persons | 30% Income Limit | 60% Income Limit |
|---|---|---|
| 1 | $26,190 | $52,380 |
| 2 | $29,940 | $59,880 |
| 3 | $33,690 | $67,380 |
| 4 | $37,410 | $74,820 |

To qualify, you must be equal to or below those in the chart, based on the number of persons living in the dwelling.
Map
- Shopping
- Colleges
- Grocery
- Medical
- Nearby Properties
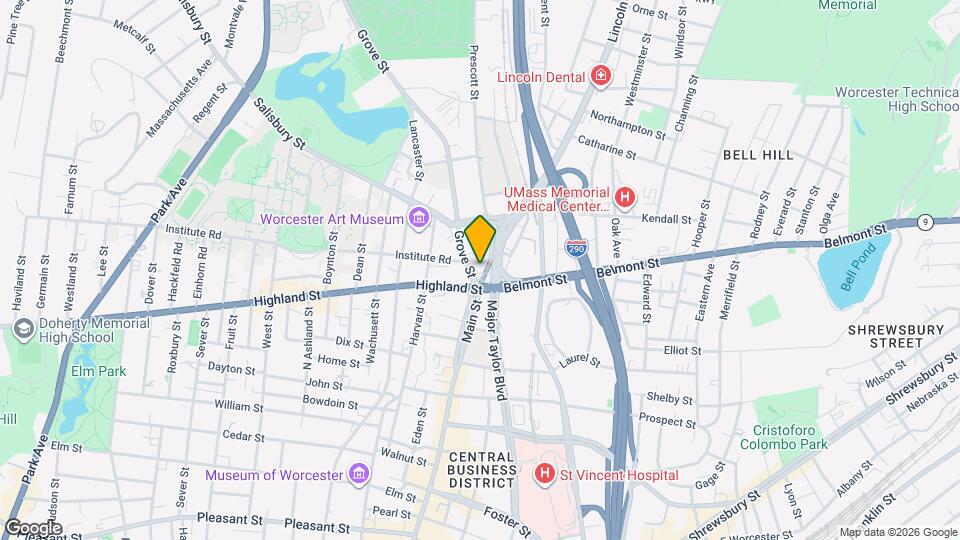
Map
Getting Around
70 / 100 Moderately walkable
60 / 100 Good public transit
50 / 100 Fairly bikeable
90 / 100 Exceptionally car friendly
 details
Getting to Know the Area
80 / 100 Restaurants
80 / 100 Cafes
80 / 100 Nightlife
80 / 100 Shopping
10 / 100 Noise Level
Nearby Schools
Elm Park Community
Forest Grove Middle School
Jacob Hiatt Magnet School
University Pk Campus School
Doherty Memorial High
About GreatSchools Data on ApartmentHomeLiving.com.
Points of Interest
Time and distance from Residences on Lincoln Square, A 55+ Community.
Big Box and Retail
Walgreens
Kohl's
Target
Colleges and Universities
Massachusetts College of Pharmacy and Health Sciences - Worcester Campus
Groceries
Shaw's
Whole Foods
Market Basket
Hospitals
St. Vincent Hospital
Adcare Hospital Of Worcester
Worcester Recovery Center And Hospital
Shopping Centers
Residences on Lincoln Square, A 55+ Community has 5 shopping centers within 1.6 miles.
Nearby Neighborhoods
Rental Price Ranges in the Area
| Bedroom | Average Price | Cheapest Price | Highest Price |
|---|---|---|---|
| Worcester Studio Apartments | $1,719 | $1,150 | $2,640 |
| Worcester 1 Bedroom Apartments | $2,137 | $950 | $3,255 |
| Worcester 2 Bedroom Apartments | $2,548 | $750 | $4,900 |
| Worcester 3 Bedroom Apartments | $2,585 | $900 | $6,100 |
| Worcester 4 Bedroom Apartments | $2,822 | $2,000 | $6,300 |
| Worcester 5 Bedroom Apartments | $3,600 | $3,300 | $3,900 |
Nearby Apartments
Nearby Homes
Did You Know?
28% of apartment shoppers plan to spend at least 1-2 months in their apartment search.