Retreat at Ironhorse in Franklin, TN is verified by CoStar’s® proprietary screening and fraud detection process, so you can shop and rent with confidence on ApartmentHomeLiving.com. Always protect yourself when shopping online.
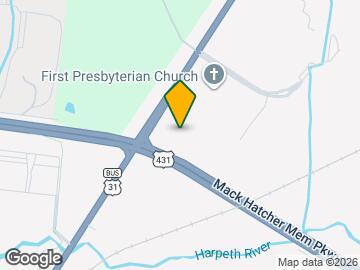
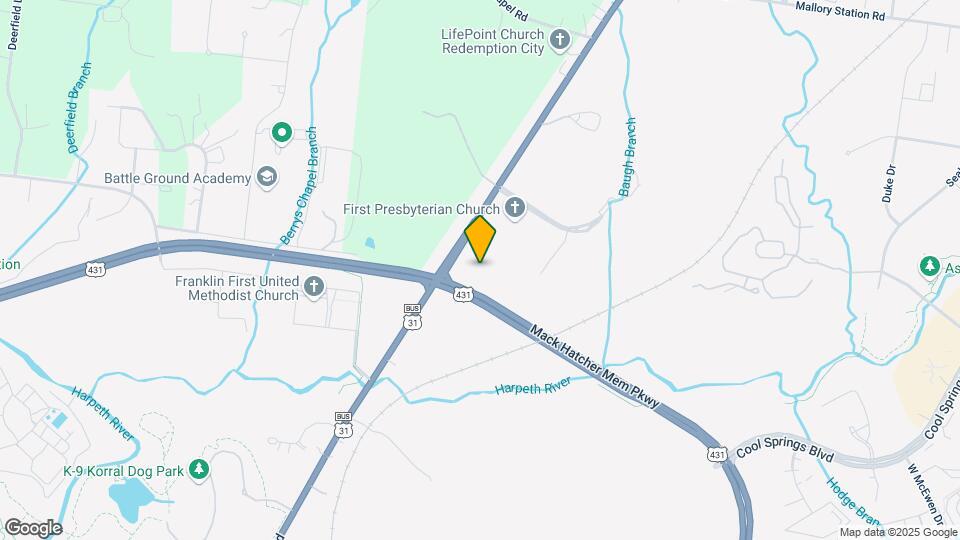
Welcome to Retreat at Iron Horse, the perfect balance between splendid refinement and unparalleled comfort. Nestled on a hilltop, next door to the gorgeous Vanderbilt Legends Golf Course, and minutes away from downtown's best shopping and dining, our community offers luxury one, two, and three-bedroom luxury apartments in Franklin, TN to enhance your life. Retreat at Iron Horse boasts an unbeatable location just 15 minutes south of Nashville. Our community provides access to I-65, Franklin Road, and Mack Hatcher, making it easy for residents to experience some of Franklins most desirable attractions, such as Harlinsdale Farm, Cool Springs Galleria, Arrington Vineyards, Berry Farm, and Aspen Grove Park.
Retreat at Iron Horse boasts an unbeatable location just 15 minutes south of Nashville, with easy access to I-65, Franklin Road, and Mack Hatcher. We are close to some of Franklins most desirable attractions, such as Harlinsdale Farm, Cool Springs Galleria, and Aspen Grove Park. We are also minutes away from Nissan, CHS, and Sharecare, and less than 15 miles from Arrington Vineyards and Berry Farms.
When you live in one of our homes, you experience style and convenience unlike anywhere else in Franklin, TN. Each apartment home features 9-foot ceilings, wood-style flooring, detached garages, in-unit washer and dryers, private patios/balconies, and spacious living areas. Our community amenities feature a fitness center, game room, and a luxury resort-style pool with cabanas and an outdoor kitchen. We are pet friendly and welcome residents to our dog park and dog wash stations!
Explore our floor plans and call us today! We can't wait to meet you and tell you more about our luxury apartments in Franklin, TN!
Price shown is base rent. Excludes user-selected optional fees and variable or usage-based fees and required charges due at or prior to move-in or at move-out. View Fees and Policies for details. Price, availability, fees, and any applicable rent special are subject to change without notice.
The fees listed below are community-provided and may exclude utilities or add-ons. All payments are made directly to the property and are non-refundable unless otherwise specified.
Access DeviceiMax of 1. Electronic or physical key for secure entry to the community and/or home. Charged Per Unit.$100.00
Utility - New Account FeeiMax of 1. One-time charge to activate new utility services. Charged Per Unit.$20.00
Utility - Final Bill FeeiMax of 1. One-time charge for processing and closing a utility account. Charged Per Unit.$20.00
Community Amenity Set UpiMax of 1. Administrative fee for community amenity setup and resident program enrollment. Charged per unit.$10.00
Utilities
Utility - Stormwater / DrainageiMax of 1. Local stormwater management and drainage system fee. Charged Per Unit.Usage-Based/mo
Utility - Water / SeweriMax of 1. Water usage and wastewater removal costs. Charged Per Unit.Usage-Based/mo
Utility - ElectriciMax of 1. Cost of electricity usage for your apartment. Charged Per Unit.Usage-Based/mo
Pest Control ServicesiMax of 1. Regular pest prevention and treatment services. Charged Per Unit.$5.00/mo
Community Amenity FeeiMax of 1. Fee for access to shared resident amenities and facilities. Charged Per Unit.$5.00/mo
Utility Service FeeiMax of 1. Monthly fee for utility bill processing and administration. Charged Per Unit.$5.50/mo
Trash Services - DoorstepiMax of 1. Fee for doorstep trash and recycle pickup service. Charged Per Unit.$25.00/mo
Other Fees and Policies
Personal Add-Ons
Amenity / Clubhouse Rental FeeiMax of 1. Fee for reserving the community clubhouse for events or gatherings. Charged Per Occurrence.$250.00/per occurrence
Pet ScreeningiMax of 1. Registration fee for the pet screening step of the application process. Charged Per Unit.$25.00
Utility - GasiMax of 1. Cost of gas usage for your apartment. Charged per unit.Usage-Based/mo
Comments:
Max of 1.
Situational Fees
Utility - Non-transferred Utility FeeiMax of 1. Charge for utility costs not moved to resident’s name. Charged Per Occurrence.Usage-Based/per occurrence
NSF Tenant FeeiMax of 1. NSF Tenant Fee Charged Per Occurrence.$30.00/per occurrence
Renters Liability Non-ComplianceiMax of 1. Fee for not maintaining required renter’s liability insurance coverage. Charged Per Occurrence.$50.00/per occurrence
Access Device ReplacementiMax of 1. Charge to replace lost or damaged key, fob, or remote. Charged Per Occurrence.$100.00/per occurrence
Intra-Community Transfer FeeiMax of 1. Charge for transferring to another home within the same community. Charged Per Unit.$500.00
Utility - Vacant Processing FeeiMax of 1. Preparing and administering a unit after move-out Charged Per Unit.$50.00
Utility - Vacant Cost RecoveryiMax of 1. Utility costs incurred while the unit was unoccupied. Charged Per Unit.Usage-Based
Comments:
Max of 1.
Pet Fees
Cat
Pet FeeiMax of 2. Fee for allowing pets in the home. Charged Per Pet.$400.00
Pet RentiMax of 2. monthly charge for keeping a pet in the home. Charged Per Pet.$25.00/mo
Restrictions:
None
Comments:
Max of 2. | Restrictions: None.
Dog
Pet FeeiMax of 2. Fee for allowing pets in the home. Charged Per Pet.$400.00
Pet RentiMax of 2. monthly charge for keeping a pet in the home. Charged Per Pet.$25.00/mo
Parking EV ChargingiMax of 3. Fee for on-site electric vehicle charging access. Charged Per Vehicle.Varies
Comments:
Max of 3.
Garage
Parking FeeiMax of 3. Charge for access to a garage space. Charged Per Vehicle.$225.00/mo
Comments:
Max of 3. Detached Garage.
Additional Parking Options
Surface Lot
Covered
Other
Property Fee Disclaimer: Based on community-supplied data and independent market research. Subject to change without notice. May exclude fees for mandatory or optional services and usage-based utilities.
Frequently Asked Questions about Retreat at Ironhorse
Where is Retreat at Ironhorse located?
Retreat at Ironhorse is located at 145 Legends Club Ln near the Williamson County area of Franklin, TN
What is the current rent range at Retreat at Ironhorse?
Call us today for rates on the 1 Bedroom to 3 options at Retreat at Ironhorse
When is the leasing office open?
The office Hours for Retreat at Ironhorse are
Monday 9:00 am–6:00 pm
Tuesday 9:00 am–6:00 pm
Wednesday 9:00 am–6:00 pm
Thursday 9:00 am–6:00 pm
Friday 9:00 am–6:00 pm
Saturday 10:00 am–5:00 pm
Sunday Closed
Are pets allowed?
Call us today to find out our pet policy and if we allow pets
Lifestyle Ratings
Pet Friendly 4.0
Top Pet Friendly apartments have specified that they accept pets and feature a number pet friendly amenities for renters with furry friends.
Rating Factors
This 4.0-star Pet Friendly rating is based on the following features:
Fenced Lot(s)
Hardwood Floors
Pet Play Area
Elevator(s)
Balconies
Pet Washing Station
Courtyard
Heating
Air Conditioning
Patios
Family Friendly 3.8
Family Friendly apartments feature the best community amenities for larger families like larger floorplans, playgrounds and day care options.
Rating Factors
This 3.8-star Family Friendly rating is based on the following features:
Fitness Center
Fenced Lot(s)
Hardwood Floors
Washer/Dryer In Unit
Swimming Pool(s)
Gameroom
Dishwashers
Large Bedrooms
Elevator(s)
Multi-Use Room
Key Fob Entry
Maintenance on site
Pet Play Area
Trash Pickup - Door to Door
Patios
Pet Washing Station
Package Service
Disposals
Breakfast Nooks
Wheelchair Access
Island Kitchens
Pantries
Ice Makers
Kitchens
Freezers
Granite Countertops
Office(s)
Dining Rooms
Built-In Bookshelves
Bay Windows
Yards
Porches
Planned Social Activities
Property Manager on Site
Renters Insurance Programs
Lounge
Grill(s)
Picnic Area
Courtyard
Cabana(s)
Balconies
Storage Spaces
Ceiling Fans
Handrails
Double Vanities
Tub/Showers
Sprinkler System
Heating
Air Conditioning
Hi Speed Internet/Wi-Fi
Cable Ready
See more
See less
Outdoors 3.2
The Outdoors rating shows the apartment listings on ApartmentHomeLiving.com with the top amenities and features for renters who love the outdoor lifestyle.
Rating Factors
This 3.2-star Outdoors rating is based on the following features:
Fenced Lot(s)
Balconies
Patios
Pet Play Area
Picnic Area
Storage Spaces
Yards
Pet Washing Station
Grill(s)
Courtyard
Cabana(s)
Swimming Pool(s)
Bay Windows
Porches
See more
See less
Accessibility 3.0
Rentals with high ratings in the Accessibility category have featured top amenities and community services that can help provide for a more accessible living experience for residents.
Rating Factors
This 3.0-star Accessibility rating is based on the following features:
Wheelchair Access
Handrails
Package Service
Trash Pickup - Door to Door
Key Fob Entry
Elevator(s)
Property Manager on Site
Maintenance on site
Tub/Showers
Sprinkler System
Air Conditioning
Disposals
Dishwashers
See more
See less
Student Living 3.8
Rentals that are highly rated for the Student Living Lifestyle rating have top features and amenities that benefit students and others who enjoy living the student lifestyle.
Rating Factors
This 3.8-star Student Living rating is based on the following features:
Hi Speed Internet/Wi-Fi
Fenced Lot(s)
Package Service
Washer/Dryer In Unit
Gameroom
Property Manager on Site
Storage Spaces
Multi-Use Room
Elevator(s)
Swimming Pool(s)
Fitness Center
Wheelchair Access
Disposals
Breakfast Nooks
Dishwashers
Ovens
Pantries
Ranges
Refrigerators
Porches
Stainless Steel Appliances
Ice Makers
Kitchens
Granite Countertops
Dining Rooms
Large Bedrooms
Bay Windows
Yards
Patios
Planned Social Activities
Pet Washing Station
Trash Pickup - Door to Door
Pet Play Area
Renters Insurance Programs
Maintenance on site
Key Fob Entry
Clubhouse
Lounge
Grill(s)
Picnic Area
Cabana(s)
Balconies
Tub/Showers
Heating
Air Conditioning
Courtyard
Ceiling Fans
Cable Ready
See more
See less
Work From Home 3.8
Apartments and Homes with top Work From Home Lifestyle ratings have displayed the best amenities and community features that support the remote working from home lifestyle.
Rating Factors
This 3.8-star Work From Home rating is based on the following features:
Verified RenterSubmitted by a verified resident of the apartment community. Participating residents may receive reward points in exchange for posting a review during their lease term, regardless of the nature of the review.
June 4, 2025 - Review from Apartments.com
It has been a great experience to actually finally move into Iron Horse. The staff, management and maintenance are great. I'm sure as time passes, this will become the home that my wife and I have sort for in a long time.
Property Manager Responded
June 6, 2025
Welcome to the community, George. We are excited to have you here, and we are happy to see that our team has provided excellent service thus far. We hope you and your wife will be happy here for a long time.
Verified RenterSubmitted by a verified resident of the apartment community. Participating residents may receive reward points in exchange for posting a review during their lease term, regardless of the nature of the review.
April 29, 2025 - Review from Apartments.com
By far the best apartment complex I’ve lived in! The leasing and maintenance staff are both easy to communicate with. The amenities such as the pool, gym, and grill stations are always clean.
Property Manager Responded
May 4, 2025
What high praise, Matthew! It brightens our day to hear that our community is the best place you have lived. Thank you for highlighting our clean and well-kept amenities, as well as our hardworking team. We work hard to provide outstanding customer service and will let our team know to keep up the good work.
Verified RenterSubmitted by a verified resident of the apartment community. Participating residents may receive reward points in exchange for posting a review during their lease term, regardless of the nature of the review.
March 26, 2025 - Review from Apartments.com
Beautiful community with amazing amenities! Friendly & very helpful leasing staff created a seamless move-in process. Proximity to downtown Franklin& CoolSprings is unparalleled.
Property Manager Responded
March 28, 2025
Welcome to the community! We're delighted to know your move-in went smoothly, and we'll be sure to pass your compliments along to our team for their helpful service. Thank you for choosing us.
Verified RenterSubmitted by a verified resident of the apartment community. Participating residents may receive reward points in exchange for posting a review during their lease term, regardless of the nature of the review.
March 24, 2025 - Review from Apartments.com
I love this complex and its community. It’s quiet, safe and beautiful. The staff is always friendly and helpful. It’s like living at a resort.
Property Manager Responded
March 25, 2025
Thank you for sharing your affection for our community. We are pleased to see that you feel at ease living in our luxury environment, and we will let our team know they are doing an outstanding job.
Verified RenterSubmitted by a verified resident of the apartment community. Participating residents may receive reward points in exchange for posting a review during their lease term, regardless of the nature of the review.
February 4, 2025 - Review from Apartments.com
This place is amazing! Clean and quiet. So nice! We had a great move in experience and look forward to many years here! Great staff to work with from the first visit to lease signing to moving in!
Property Manager Responded
February 6, 2025
Thank you for the glowing review, Jacob! We are thrilled to hear that our team facilitated a seamless leasing and move-in process, and we look forward to the next opportunity to assist you.
Verified RenterSubmitted by a verified resident of the apartment community. Participating residents may receive reward points in exchange for posting a review during their lease term, regardless of the nature of the review.
February 1, 2025 - Review from Apartments.com
We haven’t met a single person being here in 2 weeks / we had our neighbor ( whom we haven’t me out her garage on our so she found bring her can in ) weird
Property Manager Responded
February 5, 2025
Kim, thank you for sharing your review. We would like to get some additional information so we can better assist you. Please call or stop by our office when you have a moment.
Verified RenterSubmitted by a verified resident of the apartment community. Participating residents may receive reward points in exchange for posting a review during their lease term, regardless of the nature of the review.
January 8, 2025 - Review from Apartments.com
Great place with lots and lots of perks. We just moved in and are excited to be here. The office staff is easy to work with them and knowledgable in renting. Even though the time is winter, the pool looks great and looking forward to the summertime. The gym is servicable. The common areas are clean and well kept.
Property Manager Responded
January 9, 2025
Edward, welcome to our community! We are thrilled that you have already been so pleased with our top-notch amenities and the helpful service of our team. Thank you for sharing your amazing feedback.
Verified RenterSubmitted by a verified resident of the apartment community. Participating residents may receive reward points in exchange for posting a review during their lease term, regardless of the nature of the review.
December 20, 2024 - Review from Apartments.com
The property is very well maintained, the maintenance is fast and the staff is very kind. I love the property manager, Kristen. She really cares about her residents. Great place to live!
Property Manager Responded
December 23, 2024
Ellen, thank you for being a valued resident. It is terrific that our well-maintained community and caring team have been a part of a happy living experience. We will be sure to share your compliments with Kristen.
Verified RenterSubmitted by a verified resident of the apartment community. Participating residents may receive reward points in exchange for posting a review during their lease term, regardless of the nature of the review.
December 20, 2024 - Review from Apartments.com
I feel so blessed to be a part of this community. Everything is beautiful and everyone is so kind. Moving here from Idaho was a huge step but feeling at home here has made it so much easier.
Property Manager Responded
December 23, 2024
Dani, we are blessed to have you as part of our community, and we are thankful for your kind words about our kind and welcoming environment. Thank you for choosing our community for your home.
Verified RenterSubmitted by a verified resident of the apartment community. Participating residents may receive reward points in exchange for posting a review during their lease term, regardless of the nature of the review.
December 8, 2024 - Review from Apartments.com
The management staff is excellent, the maintenance team is prompt, courteous and excellent and the neighbors are very friendly. We have had very few problems since moving here last year.
Property Manager Responded
December 10, 2024
Herman, thank you for your wonderful review of our community. Our team works diligently to deliver superior service and value for residents each day, so it is gratifying to see how satisfied you are with our service! Your support means a lot.
Verified RenterSubmitted by a verified resident of the apartment community. Participating residents may receive reward points in exchange for posting a review during their lease term, regardless of the nature of the review.
November 25, 2024 - Review from Apartments.com
The grounds are beautiful, and the staff is outstanding. They are friendly, helpful and are very good at their jobs. The residents are also very friendly!
Property Manager Responded
November 29, 2024
Paula, how nice to know your experience is worthy of five stars! It means so much to us that you have been delighted with our welcoming atmosphere, well-kempt communal areas, and the attentive service of our team. Thank you for choosing us as your home.
Verified RenterSubmitted by a verified resident of the apartment community. Participating residents may receive reward points in exchange for posting a review during their lease term, regardless of the nature of the review.
October 26, 2024 - Review from Apartments.com
I love the community and the staff. Everything is super clean and pristine and well up-kept. It’s a quiet community and a great place to relax.
Property Manager Responded
November 11, 2024
Katherine, we love knowing that you find our community a great place to relax! Our team works hard to keep the community well-maintained, and we appreciate you noticing their efforts. If you ever need anything, feel free to reach out!
The GreatSchools Rating helps parents compare schools within a state based on a variety of school quality indicators and provides a helpful picture of how effectively each school serves all of its students. Ratings are on scale of 1 (below average) and to 10 (above average) and can include test scores, college readiness, academic progress, advanced courses, equity, discipline and attendance data. We also advise parents to visit schools, consider other information on school performance and programs, and consider needs as part of the school selection process.







Max of 1.