


- 1–3 Bedrooms
- $1,180-$1,925 Pricing
- 563–1,413 Square Feet
Rent Specials
Up to 6 weeks FREE move in special on select apartment homes *Restrictions apply. Specials, pricing and availability subject to change daily. Contact the leasing office for details
About Retreat at McAlpine Creek
Our newly renovated one, two, and three bedroom homes in South Charlotte, NC, are designed with beautiful finishes and features. Enjoy living in a comfortable home with a gourmet kitchen, designer finishes, dark walnut plank flooring, in-unit laundry, and oversized closets. Expand your living space in the community's amenities by relaxing at the two swimming pools with lounge seating, getting a great workout at the 24-hour fitness center, and hosting dinners at the outdoor kitchen with firepits. The community is also pet-friendly, so bring your furry friends with you!Live in the desirable McAlpine neighborhood in South Charlotte near Carolina Place Mall and the Arboretum Shopping Center while being minutes from SouthPark Mall and the Ballantyne area. You can conveniently navigate about Charlotte with accessibility to I485, I77, and HWY 74. We are also minutes from the LYNX Light Rail system and an easy drive to Downtown Charlotte, Concord, and Charlotte Airport.
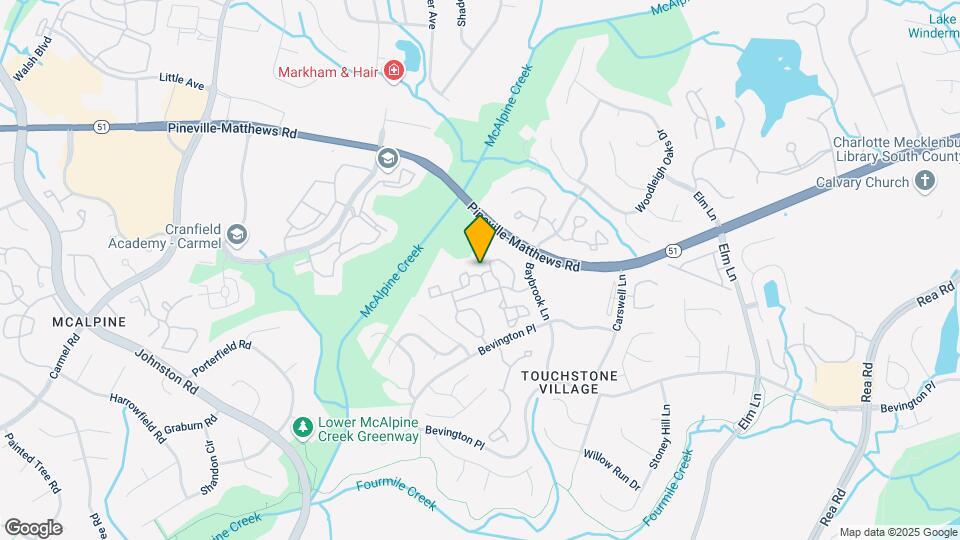
Retreat at McAlpine Creek is located in the Touchstone Village Neighborhood and 28277 Zip code of Charlotte, NC. This community is professionally managed by Weidner Apartment Homes
Unique Features and Amenities
- Built-In Bookshelves and Desks in Select Homes
- Cozy Fire Pit w/ Adirondack Seating
- Feature White Slab Cabinetry
- Full Size Washer and Dryer in Select Homes
- Garden View
- Granite Countertop
- Minutes from the LYNX Light Rail System
- Outdoor Kitchens and Grilling Stations
- Pet-Friendly Community w/ Bark Park
- Plush Carpeting in Living Room and Bedrooms
- Pool View
- Quartz Countertop
- Valet Trash Removal Service
- Vinyl Tile Flooring in Kitchen and Bathrooms
- Voted Top Resident Satisfaction in 2020!
- Washer / Dryer
- White & Charcoal Gray Countertops
- White & Dove Gray Countertops
- Wood Burning Fireplaces in Select Homes
- Wood Inspired Vinyl Flooring
- Wooded View
Property Contact Info

- Listed by:
- Agency:
- Vendor Logo:
- Website:
- View Property Website
- Call Us:
- (980) 990-3621
- Disclaimer:
Office Hours
| Monday | 10:00 am–6:00 pm |
| Tuesday | 10:00 am–6:00 pm |
| Wednesday | 10:00 am–6:00 pm |
| Thursday | 10:00 am–6:00 pm |
| Friday | 10:00 am–6:00 pm |
| Saturday | 11:00 am–5:00 pm |
| Sunday | Closed |
Floorplan Pricing and Availability
Retreat at McAlpine Creek offers 1 to 3 Bedroom apartments starting from $1,180 and having 563–1,413 sq ft. Here is the current pricing and availability:
New! Interactive Property Map
1 Bedroom
PALISADES
From $1,320
1 Bed, 1 Bath, 767 sq ftAvailable NowModel Gallery
Floorplans
3D Tours
Availability Details
Price Availability Date Unit Sq Ft Deposit View Details $1,325 Available Now 6600D3 767 $850 $1,325 Available Now 6616D3 767 $850 $1,320 Available Now 6624D3 767 $850 Model Amenities and Features
Features
- Smoke Free
Model Rent and Fees
Model Price Range
- $1,180 - $1,335
Current Available Pricing
- $1,320 - $1,325
Unit 6600D3 Amenities and Features
Features
- Smoke Free
Unit 6600D3 Rent and Fees
Unit Price
- $1,325
Deposit
- $850 deposit
Model Rent and Fees
Model Price Range
- $1,180 - $1,335
Unit 6616D3 Amenities and Features
Features
- Smoke Free
Unit 6616D3 Rent and Fees
Unit Price
- $1,325
Deposit
- $850 deposit
Model Rent and Fees
Model Price Range
- $1,180 - $1,335
Unit 6624D3 Amenities and Features
Features
- Smoke Free
Unit 6624D3 Rent and Fees
Unit Price
- $1,320
Deposit
- $850 deposit
Model Rent and Fees
Model Price Range
- $1,180 - $1,335
Apartment Model: PALISADESFrom $1,1801 Bedroom, 1 Bath, 767 sq ftAvailable NowFloorplans3D Tours![]()
PALISADES - Floorplan PALISADES - 3D Tour PALISADES - 3D Tour Apartment Unit: 6600D3Apartment Model: PALISADES$1,3251 Bedroom, 1 Bath, 767 sq ftAvailable NowApartment Unit: 6616D3Apartment Model: PALISADES$1,3251 Bedroom, 1 Bath, 767 sq ftAvailable NowApartment Unit: 6624D3Apartment Model: PALISADES$1,3201 Bedroom, 1 Bath, 767 sq ftAvailable NowFAIRVIEW
From $1,225
1 Bed, 1 Bath, 563 sq ftAvailable NowModel Gallery
Floorplans
3D Tours
Availability Details
Price Availability Date Unit Sq Ft Deposit View Details $1,225 Available Now 6701D2 563 $850 $1,235 Available Now 6701C2 563 $850 $1,225 October 9, 2026 6701B1 563 $850 Model Amenities and Features
Features
- Smoke Free
Model Rent and Fees
Model Price Range
- $1,225 - $1,235
Unit 6701D2 Amenities and Features
Features
- Smoke Free
Unit 6701D2 Rent and Fees
Unit Price
- $1,225
Deposit
- $850 deposit
Model Rent and Fees
Model Price Range
- $1,225 - $1,235
Unit 6701C2 Amenities and Features
Features
- Smoke Free
Unit 6701C2 Rent and Fees
Unit Price
- $1,235
Deposit
- $850 deposit
Model Rent and Fees
Model Price Range
- $1,225 - $1,235
Unit 6701B1 Amenities and Features
Features
- Smoke Free
Unit 6701B1 Rent and Fees
Unit Price
- $1,225
Deposit
- $850 deposit
Model Rent and Fees
Model Price Range
- $1,225 - $1,235
Apartment Model: FAIRVIEWFrom $1,2251 Bedroom, 1 Bath, 563 sq ftAvailable NowFloorplans3D Tours![]()
FAIRVIEW - Floorplan FAIRVIEW - 3D Tour FAIRVIEW - 3D Tour Apartment Unit: 6701D2Apartment Model: FAIRVIEW$1,2251 Bedroom, 1 Bath, 563 sq ftAvailable NowApartment Unit: 6701C2Apartment Model: FAIRVIEW$1,2351 Bedroom, 1 Bath, 563 sq ftAvailable NowApartment Unit: 6701B1Apartment Model: FAIRVIEW$1,2251 Bedroom, 1 Bath, 563 sq ftAvailable October 9, 20262 Bedrooms
WENDOVER
From $1,480
2 Beds, 2 Baths, 1038 sq ftAvailable NowModel Gallery
Floorplans
3D Tours
Availability Details
Price Availability Date Unit Sq Ft Deposit View Details $1,480 Available Now 6616B2 1038 $850 $1,505 Available Now 6624E2 1038 $850 $1,495 Available Now 6709E3 1038 $850 Model Amenities and Features
Features
- Smoke Free
Model Rent and Fees
Model Price Range
- $1,225 - $1,510
Current Available Pricing
- $1,480 - $1,505
Unit 6616B2 Amenities and Features
Features
- Smoke Free
Unit 6616B2 Rent and Fees
Unit Price
- $1,480
Deposit
- $850 deposit
Model Rent and Fees
Model Price Range
- $1,225 - $1,510
Unit 6624E2 Amenities and Features
Features
- Smoke Free
Unit 6624E2 Rent and Fees
Unit Price
- $1,505
Deposit
- $850 deposit
Model Rent and Fees
Model Price Range
- $1,225 - $1,510
Unit 6709E3 Amenities and Features
Features
- Smoke Free
Unit 6709E3 Rent and Fees
Unit Price
- $1,495
Deposit
- $850 deposit
Model Rent and Fees
Model Price Range
- $1,225 - $1,510
Apartment Model: WENDOVERFrom $1,2252 Bedroom, 2 Bath, 1038 sq ftAvailable NowFloorplans3D Tours![]()
WENDOVER - Floorplan WENDOVER - 3D Tour WENDOVER - 3D Tour WENDOVER - 3D Tour Apartment Unit: 6616B2Apartment Model: WENDOVER$1,4802 Bedroom, 2 Bath, 1038 sq ftAvailable NowApartment Unit: 6624E2Apartment Model: WENDOVER$1,5052 Bedroom, 2 Bath, 1038 sq ftAvailable NowApartment Unit: 6709E3Apartment Model: WENDOVER$1,4952 Bedroom, 2 Bath, 1038 sq ftAvailable NowDILWORTH
From $1,345
2 Beds, 1 Bath, 916 sq ftAvailable NowModel Gallery
Floorplans
3D Tours
Availability Details
Price Availability Date Unit Sq Ft Deposit View Details $1,485 Available Now 9108B2 916 $850 $1,480 Available Now 9108B3 916 $850 $1,505 Available Now 6727D3 916 $850 Model Amenities and Features
Features
- Smoke Free
Model Rent and Fees
Model Price Range
- $1,290 - $1,505
Current Available Pricing
- $1,480 - $1,505
Unit 9108B2 Amenities and Features
Features
- Smoke Free
Unit 9108B2 Rent and Fees
Unit Price
- $1,485
Deposit
- $850 deposit
Model Rent and Fees
Model Price Range
- $1,290 - $1,505
Unit 9108B3 Amenities and Features
Features
- Smoke Free
Unit 9108B3 Rent and Fees
Unit Price
- $1,480
Deposit
- $850 deposit
Model Rent and Fees
Model Price Range
- $1,290 - $1,505
Unit 6727D3 Amenities and Features
Features
- Smoke Free
Unit 6727D3 Rent and Fees
Unit Price
- $1,505
Deposit
- $850 deposit
Model Rent and Fees
Model Price Range
- $1,290 - $1,505
Apartment Model: DILWORTHFrom $1,2902 Bedroom, 1 Bath, 916 sq ftAvailable NowFloorplans3D Tours![]()
DILWORTH - Floorplan DILWORTH - 3D Tour DILWORTH - 3D Tour Apartment Unit: 9108B2Apartment Model: DILWORTH$1,4852 Bedroom, 1 Bath, 916 sq ftAvailable NowApartment Unit: 9108B3Apartment Model: DILWORTH$1,4802 Bedroom, 1 Bath, 916 sq ftAvailable NowApartment Unit: 6727D3Apartment Model: DILWORTH$1,5052 Bedroom, 1 Bath, 916 sq ftAvailable NowPINEHURST TOWNHOME
From $1,770
2 Beds, 2 Baths, 1333 sq ftAvailable NowModel Gallery
Floorplans
Availability Details
Price Availability Date Unit Sq Ft Deposit View Details $1,770 Available Now 9132C2 1333 $850 $1,925 August 21, 2026 6709F2 1333 $850 Model Amenities and Features
Features
- Fireplace
- Smoke Free
- Washer/Dryer
Kitchen
- Granite Countertops
- Kitchen
- Quartz Countertops
- Stainless Steel Appliances
Model Rent and Fees
Model Price Range
- $1,770 - $1,925
Unit 9132C2 Rent and Fees
Unit Price
- $1,770
Deposit
- $850 deposit
Model Rent and Fees
Model Price Range
- $1,770 - $1,925
Unit 6709F2 Rent and Fees
Unit Price
- $1,925
Deposit
- $850 deposit
Model Rent and Fees
Model Price Range
- $1,770 - $1,925
Apartment Model: PINEHURST TOWNHOMEFrom $1,7702 Bedroom, 2 Bath, 1333 sq ftAvailable Now![]()
PINEHURST TOWNHOME - Floorplan Apartment Unit: 9132C2Apartment Model: PINEHURST TOWNHOME$1,7702 Bedroom, 2 Bath, 1333 sq ftAvailable NowApartment Unit: 6709F2Apartment Model: PINEHURST TOWNHOME$1,9252 Bedroom, 2 Bath, 1333 sq ftAvailable August 21, 2026ELIZABETH TOWNHOME
From $1,795
2 Beds, 2 Baths, 1413 sq ftAvailable NowLargest 2 BedroomThis is the largest 2 Bedroom at this PropertyModel Gallery
Floorplans
Availability Details
Price Availability Date Unit Sq Ft Deposit View Details $1,915 Available Now 6817B1 1413 $850 $1,795 Available Now 9117E1 1413 $850 Model Amenities and Features
Features
- Smoke Free
Model Rent and Fees
Model Price Range
- $1,795 - $1,915
Unit 6817B1 Amenities and Features
Features
- Smoke Free
Unit 6817B1 Rent and Fees
Unit Price
- $1,915
Deposit
- $850 deposit
Model Rent and Fees
Model Price Range
- $1,795 - $1,915
Unit 9117E1 Amenities and Features
Features
- Smoke Free
Unit 9117E1 Rent and Fees
Unit Price
- $1,795
Deposit
- $850 deposit
Model Rent and Fees
Model Price Range
- $1,795 - $1,915
Apartment Model: ELIZABETH TOWNHOMEFrom $1,7952 Bedroom, 2 Bath, 1413 sq ftAvailable Now![]()
ELIZABETH TOWNHOME - Floorplan Apartment Unit: 6817B1Apartment Model: ELIZABETH TOWNHOME$1,9152 Bedroom, 2 Bath, 1413 sq ftAvailable NowApartment Unit: 9117E1Apartment Model: ELIZABETH TOWNHOME$1,7952 Bedroom, 2 Bath, 1413 sq ftAvailable NowSKYBROOK
From $1,490
2 Beds, 2 Baths, 1201 sq ftAvailable Aug 28Model Gallery
Floorplans
Availability Details
Price Availability Date Unit Sq Ft Deposit View Details $1,640 August 28, 2026 9040A1 1201 $850 $1,490 August 28, 2026 9116A1 1201 $850 Model Amenities and Features
Features
- Smoke Free
Model Rent and Fees
Model Price Range
- $1,490 - $1,640
Unit 9040A1 Amenities and Features
Features
- Smoke Free
Unit 9040A1 Rent and Fees
Unit Price
- $1,640
Deposit
- $850 deposit
Model Rent and Fees
Model Price Range
- $1,490 - $1,640
Unit 9116A1 Amenities and Features
Features
- Smoke Free
Unit 9116A1 Rent and Fees
Unit Price
- $1,490
Deposit
- $850 deposit
Model Rent and Fees
Model Price Range
- $1,490 - $1,640
Apartment Model: SKYBROOKFrom $1,4902 Bedroom, 2 Bath, 1201 sq ftAvailable August 28, 2026![]()
SKYBROOK - Floorplan Apartment Unit: 9040A1Apartment Model: SKYBROOK$1,6402 Bedroom, 2 Bath, 1201 sq ftAvailable August 28, 2026Apartment Unit: 9116A1Apartment Model: SKYBROOK$1,4902 Bedroom, 2 Bath, 1201 sq ftAvailable August 28, 20263 Bedrooms
BALLANTYNE
From $1,725
3 Beds, 2 Baths, 1234 sq ftAvailable NowModel Gallery
Floorplans
3D Tours
Availability Details
Price Availability Date Unit Sq Ft Deposit View Details $1,785 Available Now 6632A3 1234 $850 $1,725 Available Now 6717G1 1234 $850 $1,895 August 16, 2026 6632A1 1234 $850 Model Amenities and Features
Features
- Fireplace
- Smoke Free
- Washer/Dryer
Kitchen
- Granite Countertops
- Kitchen
- Quartz Countertops
- Stainless Steel Appliances
Model Rent and Fees
Model Price Range
- $1,725 - $1,895
Unit 6632A3 Rent and Fees
Unit Price
- $1,785
Deposit
- $850 deposit
Model Rent and Fees
Model Price Range
- $1,725 - $1,895
Unit 6717G1 Rent and Fees
Unit Price
- $1,725
Deposit
- $850 deposit
Model Rent and Fees
Model Price Range
- $1,725 - $1,895
Unit 6632A1 Rent and Fees
Unit Price
- $1,895
Deposit
- $850 deposit
Model Rent and Fees
Model Price Range
- $1,725 - $1,895
Apartment Model: BALLANTYNEFrom $1,7253 Bedroom, 2 Bath, 1234 sq ftAvailable NowFloorplans3D Tours![]()
BALLANTYNE - Floorplan BALLANTYNE - 3D Tour Apartment Unit: 6632A3Apartment Model: BALLANTYNE$1,7853 Bedroom, 2 Bath, 1234 sq ftAvailable NowApartment Unit: 6717G1Apartment Model: BALLANTYNE$1,7253 Bedroom, 2 Bath, 1234 sq ftAvailable NowApartment Unit: 6632A1Apartment Model: BALLANTYNE$1,8953 Bedroom, 2 Bath, 1234 sq ftAvailable August 16, 2026
Schedule a Tour
3D Tours
Property Information
- 400 Units
- 3 Stories
- Built in 1989
Fees and Policies
The fees listed below are community-provided and may exclude utilities or add-ons. All payments are made directly to the property and are non-refundable unless otherwise specified.
Required Fees
One-Time Basics
- Due at Application
- Application Fee Per ApplicantiCharged Per Unit.$50.00
- Administrative FeeiCharged Per Unit.$150.00
Other Fees and Policies
Situational Fees
- NSF Tenant FeeiNSF Tenant Fee Charged Per Unit.$25.00/per occurrence
- Transfer FeeiTransfer Fee Charged Per Unit.$1,000.00
- Late FeeiLate Fee Charged Per Unit.5.0% of base rent/per occurrence
- Termination FeeiLease Termination Fee Charged Per Unit.200.0% of base rent
Pet Fees
- Cat
- Cat FeeiMax of 2. Charged Per Pet.$300.00
- Cat RentiCharged Per Pet.$25.00/mo
- Dog
- Dog FeeiMax of 2. Charged Per Pet.$300.00
- Dog RentiCharged Per Pet.$25.00/mo
None
Breed restrictions apply
Max of 2. Up to 2 pets per home are welcome. The Non-Refundable Pet Fee: $350 for 1st pet + $150 for 2nd pet.
Parking Info and Fees
- Other
Property Fee Disclaimer: Based on community-supplied data and independent market research. Subject to change without notice. May exclude fees for mandatory or optional services and usage-based utilities.
Features and Amenities
Community Features
- Corporate Housing
- Lounge
- Walk Up
Recreation and Fitness
- Fitness Center
- Playground
- Pool
Interior Features
- Fireplace
- Washer/Dryer
- Smoke Free
Kitchen Amenities
- Quartz Countertops
- Stainless Steel Appliances
- Kitchen
- Granite Countertops
Living Area Features
- Tile Floors
- Vinyl Flooring
- Built In Bookshelves

Map
- Shopping
- Colleges
- Grocery
- Medical
- Parks
- Transportation

Map
Getting Around
40 / 100 Fairly walkable
20 / 100 Limited public transit
50 / 100 Fairly bikeable
80 / 100 Very car friendly
Getting to Know the Area
60 / 100 Restaurants
30 / 100 Cafes
40 / 100 Nightlife
40 / 100 Shopping
80 / 100 Parks
100 / 100 Noise Level
Frequently Asked Questions about Retreat at McAlpine Creek
Where is Retreat at McAlpine Creek located?
Retreat at McAlpine Creek is located at 6800 Fishers Farm Ln near the Touchstone Village area of Charlotte, NC
What is the current rent range at Retreat at McAlpine Creek?
1 Bedroom to 3 Bedroom Apartments at Retreat at McAlpine Creek currently range from $1,180 to $1,925
When is the leasing office open?
- The office Hours for Retreat at McAlpine Creek are
- Monday 10:00 am–6:00 pm
- Tuesday 10:00 am–6:00 pm
- Wednesday 10:00 am–6:00 pm
- Thursday 10:00 am–6:00 pm
- Friday 10:00 am–6:00 pm
- Saturday 11:00 am–5:00 pm
- Sunday Closed
Are pets allowed?
Call us today to find out our pet policy and if we allow pets
Are there any rent specials?
The current rent special at Retreat at McAlpine Creek is: Up to 6 weeks FREE move in special on select apartment homes *Restrictions apply. Specials, pricing and availability subject to change daily. Contact the leasing office for details.
Renters Reviews and Ratings
Verified Renter
Property Manager Responded
Verified Renter
Property Manager Responded
Verified Renter
Property Manager Responded
Verified Renter
Property Manager Responded
Verified Renter
Property Manager Responded
Verified Renter
Property Manager Responded
Verified Renter
Property Manager Responded
Poor Management and Dirty Community
Property Manager Responded
Smell like dog urine, roaches, unprofessional staff, covered up to make building look nice
Property Manager Responded
Beautiful when I moved in; disgusting under new mgmt
Leaks in ceiling, bug issues, plumbing issues, water heater issues
Nearby Schools
South Charlotte Middle
McAlpine Elementary
About GreatSchools Data on ApartmentHomeLiving.com.
Points of Interest
Time and distance from Retreat at McAlpine Creek.
Arts Museums and Landmarks
Big Box and Retail
Publix
Walgreens
Aldi
Colleges and Universities
Central Piedmont Community College - Harper Campus
Central Piedmont Community College - Levine Campus
Groceries
Publix
Lidl
Wegmans
Hospitals
Military Bases
North Carolina Air National Guard
Parks and Recreation
Retreat at McAlpine Creek has 3 parks within 8.9 miles, including Charlotte Nature Museum, Grayson Skatepark, and Nightmare on Independence.
Restaurants and Dining
Shopping Centers
Retreat at McAlpine Creek has 5 shopping centers within 1.2 miles.
Transit Stations
Nearby Neighborhoods
Rental Price Ranges in the Area
| Bedroom | Average Rent | Cheapest Rent | Highest Rent |
|---|---|---|---|
| Charlotte Studio Apartments | $1,460 | $799 | $2,973 |
| Charlotte 1 Bedroom Apartments | $1,652 | $599 | $10,000+ |
| Charlotte 2 Bedroom Apartments | $2,093 | $599 | $10,000+ |
| Charlotte 3 Bedroom Apartments | $2,586 | $650 | $10,000+ |
| Charlotte 4 Bedroom Apartments | $3,166 | $749 | $10,000+ |
| Charlotte 5 Bedroom Apartments | $3,003 | $749 | $8,358 |
Browse Top Apartments in Charlotte
By Price
By Community Type
- Charlotte Apartments for Rent by Owner
- Charlotte Apartments with Rent Specials
- Charlotte Top Rated Apartments
- Charlotte Corporate Apartments
- Charlotte Furnished Apartments
- Charlotte Gated Apartments
- Charlotte Loft Apartments
- Charlotte Low Income Apartments
- Charlotte Military Apartments
- New Charlotte Apartments
- Charlotte Senior Apartments
- Charlotte Short-term Apartments
- Charlotte Student Apartments
- Charlotte Apartments with Utilities Included


Max of 2. Up to 2 pets per home are welcome. The Non-Refundable Pet Fee: $350 for 1st pet + $150 for 2nd pet.