
Your message has been sent! Thank you!

Retreat at Water's Edge Apartments

Verified
This is a CoStar Verified® Listing

Retreat at Water's Edge in Denver, CO is verified by CoStar’s® proprietary screening and fraud detection process, so you can shop and rent with confidence on ApartmentHomeLiving.com. Always protect yourself when shopping online.

(720) 943-7719
Check Availability
9999 E Yale Ave, Denver, CO 80231

Contact

Retreat at Water's Edge

9999 E Yale Ave
Denver, CO 80231
(720) 943-7719
Retreat at Water's Edge in Denver, CO - Building Photo
  • Studio–2 Bedrooms
  • $1,080-$2,076 Total Monthly Price

    Total Monthly Price

    Base Rent
    $1,014 - $2,010
    Required Monthly Fees
    $66

    Total Monthly Price
    $1,080 - $2,076
  • 514–1,060 Square Feet

Rent Specials

Move-in Savings: 6 Weeks FREE + Additional 2 Weeks FREE When You Look and Lease Within 48 Hours!

About Retreat at Water's Edge

Retreat at Water's Edge offers a prime location just outside of downtown Denver. Our spacious studio, one, and two-bedroom homes feature bright, open interiors with designer features. Start your morning with a quick elevator ride to the clubhouse, where you will find our state-of-the-art fitness center, complete with cardio and strength-training equipment for whichever type of movement you are looking for. Take advantage of the resort-inspired options, just steps from your front door whether you decide to lounge by the sparkling swimming pool, join neighbors for a community barbecue at the outdoor grill and patio area, or wind down the night around the cozy firepit. Dog owners appreciate having a designated place for their pets to play at our on-site dog park, and our resident garage provides convenient parking for all of your comings and goings. Ready to move in? Book a tour or apply online today!

Retreat at Water's Edge is located in the Hampden Neighborhood and 80231 Zip code of Denver, CO. This community is professionally managed by Zellis

Unique Features and Amenities

  • Air Conditioner
  • Approval Assistance With 3rd Party
  • Balcony/Patio
  • BBQ/Picnic Area
  • Ceiling Fan
  • Efficient Appliances
  • Electric Fireplace*
  • Electric Stove
  • Fireplace- Woodburning
  • Garbage Disposal
  • Gas Grill and Firepit
  • In Home Washer / Dryer *
  • Large Closets
  • Patio/Balcony
  • Pet Wash Station & Grooming Station with Dryer
  • Refrigerator-Standard
  • Self-cleaning oven
  • Spanish Speaking Staff
  • View
  • W/d In Unit On Renovated Homes.
  • Walk-In Closets
  • Walk-in Closets*
  • Wood-Burning Fireplace*
  • Wood-Style Flooring*

See All Amenities

Property Contact Info

Office Hours

Monday10:00 am–6:00 pm
Tuesday10:00 am–6:00 pm
Wednesday10:00 am–6:00 pm
Thursday10:00 am–6:00 pm
Friday10:00 am–6:00 pm
Saturday10:00 am–5:00 pm
SundayClosed

Floorplan Pricing and Availability

Retreat at Water's Edge offers Studio to 2 Bedroom apartments starting from $1,080 and having 514–1,060 sq ft. Here is the current pricing and availability:

Cost CalculatorEstimate your monthly and one-time fees
  • Studio

    Aspen - Studio

    From $1,080

    Studio, 1 Bath, 514 sq ft
    Total Monthly Price

    Total Monthly Price

    Base Rent
    $1,014 - $1,195
    Required Monthly Fees
    $66

    Total Monthly Price
    $1,080 - $1,261
    Available Now

    Availability Details

    PriceAvailability DateUnitSq FtDepositView Details
    $1,240Available NowB-103514$500
    $1,080Available NowB-312514$500
    $1,240Available NowB-102514$500
    Prices shown for this property are the Total Monthly Price including Fees.

    Model Amenities and Features

    Features

    • Smoke Free

    Model Lease Information

    Model Price Range

    • $1,080 - $1,261Total Monthly Price
      Base Rent: $1,014 - $1,195
      Required Monthly Fees: $66

    Current Available Pricing

    • $1,080 - $1,246 Total Monthly Price

    Unit B-103 Amenities and Features

    Features

    • Smoke Free

    Unit B-103 Lease Information

    Unit Price

    • From $1,240Total Monthly Price
      Base Rent: $1,174 - $1,180
      Required Monthly Fees: $66
    • View Details and Rent Estimate

    Deposit

    • $500 deposit

    Model Lease Information

    Model Price Range

    • $1,080 - $1,261Total Monthly Price

    Unit B-312 Amenities and Features

    Features

    • Smoke Free

    Unit B-312 Lease Information

    Unit Price

    • From $1,080Total Monthly Price
      Base Rent: $1,014 - $1,020
      Required Monthly Fees: $66
    • View Details and Rent Estimate

    Deposit

    • $500 deposit

    Model Lease Information

    Model Price Range

    • $1,080 - $1,261Total Monthly Price

    Unit B-102 Amenities and Features

    Features

    • Smoke Free

    Unit B-102 Lease Information

    Unit Price

    • From $1,240Total Monthly Price
      Base Rent: $1,174 - $1,180
      Required Monthly Fees: $66
    • View Details and Rent Estimate

    Deposit

    • $500 deposit

    Model Lease Information

    Model Price Range

    • $1,080 - $1,261Total Monthly Price
  • 1 Bedroom

    Birch

    From $1,315

    1 Bed, 1 Bath, 715 sq ft
    Total Monthly Price

    Total Monthly Price

    Base Rent
    $1,249 - $1,270
    Required Monthly Fees
    $66

    Total Monthly Price
    $1,315 - $1,336
    Available Now
    Cheapest 1 BedroomThis is the cheapest 1 Bedroom at this Property

    Availability Details

    PriceAvailability DateUnitSq FtDepositView Details
    $1,315Available NowC-207715$500
    $1,330Available NowD-307715$500
    Prices shown for this property are the Total Monthly Price including Fees.

    Model Amenities and Features

    Features

    • Smoke Free

    Living Space

    • Walk-In Closets

    Model Lease Information

    Model Price Range

    • $1,315 - $1,336Total Monthly Price
      Base Rent: $1,249 - $1,270
      Required Monthly Fees: $66

    Unit C-207 Amenities and Features

    Features

    • Smoke Free

    Living Space

    • Walk-In Closets

    Unit C-207 Lease Information

    Unit Price

    • From $1,315Total Monthly Price
      Base Rent: $1,249 - $1,255
      Required Monthly Fees: $66
    • View Details and Rent Estimate

    Deposit

    • $500 deposit

    Model Lease Information

    Model Price Range

    • $1,315 - $1,336Total Monthly Price

    Unit D-307 Amenities and Features

    Features

    • Smoke Free

    Living Space

    • Walk-In Closets

    Unit D-307 Lease Information

    Unit Price

    • From $1,330Total Monthly Price
      Base Rent: $1,264 - $1,270
      Required Monthly Fees: $66
    • View Details and Rent Estimate

    Deposit

    • $500 deposit

    Model Lease Information

    Model Price Range

    • $1,315 - $1,336Total Monthly Price

    Maple

    From $1,370

    1 Bed, 1 Bath, 777 sq ft
    Total Monthly Price

    Total Monthly Price

    Base Rent
    $1,304 - $1,310
    Required Monthly Fees
    $66

    Total Monthly Price
    $1,370 - $1,376
    Available Now
    Largest 1 BedroomThis is the largest 1 Bedroom at this Property

    Availability Details

    PriceAvailability DateUnitSq FtDeposit
    $1,370Available NowB-306777$500
    Prices shown for this property are the Total Monthly Price including Fees.

    Unit B-306 Amenities and Features

    Kitchen

    • Dishwasher

    Unit B-306 Lease Information

    Unit Price

    • From $1,370Total Monthly Price
      Base Rent: $1,304 - $1,310
      Required Monthly Fees: $66
    • View Details and Rent Estimate

    Deposit

    • $500 deposit

    Model Lease Information

    Model Price Range

    • $1,370 - $1,376Total Monthly Price

    Spruce

    From $1,865

    1 Bed, 1 Bath, 692 sq ft
    Total Monthly Price

    Total Monthly Price

    Base Rent
    $1,799 - $2,010
    Required Monthly Fees
    $66

    Total Monthly Price
    $1,865 - $2,076
    Available Now

    Availability Details

    PriceAvailability DateUnitSq FtDepositView Details
    $2,025Available NowA-109692$1,000
    $1,875Available NowB-105692$1,000
    $1,880Available NowA-305692$1,000
    Prices shown for this property are the Total Monthly Price including Fees.

    Model Amenities and Features

    Kitchen

    • Dishwasher

    Living Space

    • Walk-In Closets

    Model Lease Information

    Model Price Range

    • $1,865 - $2,076Total Monthly Price
      Base Rent: $1,799 - $2,010
      Required Monthly Fees: $66

    Current Available Pricing

    • $1,875 - $2,031 Total Monthly Price

    Unit A-109 Amenities and Features

    Kitchen

    • Dishwasher

    Living Space

    • Walk-In Closets

    Unit A-109 Lease Information

    Unit Price

    • From $2,025Total Monthly Price
      Base Rent: $1,959 - $1,965
      Required Monthly Fees: $66
    • View Details and Rent Estimate

    Deposit

    • $1,000 deposit

    Model Lease Information

    Model Price Range

    • $1,865 - $2,076Total Monthly Price

    Unit B-105 Amenities and Features

    Kitchen

    • Dishwasher

    Living Space

    • Walk-In Closets

    Unit B-105 Lease Information

    Unit Price

    • From $1,875Total Monthly Price
      Base Rent: $1,809 - $1,815
      Required Monthly Fees: $66
    • View Details and Rent Estimate

    Deposit

    • $1,000 deposit

    Model Lease Information

    Model Price Range

    • $1,865 - $2,076Total Monthly Price

    Unit A-305 Amenities and Features

    Kitchen

    • Dishwasher

    Living Space

    • Walk-In Closets

    Unit A-305 Lease Information

    Unit Price

    • From $1,880Total Monthly Price
      Base Rent: $1,814 - $1,820
      Required Monthly Fees: $66
    • View Details and Rent Estimate

    Deposit

    • $1,000 deposit

    Model Lease Information

    Model Price Range

    • $1,865 - $2,076Total Monthly Price

    Willow

    From $1,905

    1 Bed, 1 Bath, 654 sq ft
    Total Monthly Price

    Total Monthly Price

    Base Rent
    $1,839 - $1,885
    Required Monthly Fees
    $66

    Total Monthly Price
    $1,905 - $1,951
    Available Now

    Availability Details

    PriceAvailability DateUnitSq FtDepositView Details
    $1,905Available NowB-107654$1,000
    $1,945 July 31, 2026F-107654$1,000
    Prices shown for this property are the Total Monthly Price including Fees.

    Model Amenities and Features

    Kitchen

    • Dishwasher

    Living Space

    • Walk-In Closets

    Model Lease Information

    Model Price Range

    • $1,905 - $1,951Total Monthly Price
      Base Rent: $1,839 - $1,885
      Required Monthly Fees: $66

    Unit B-107 Amenities and Features

    Kitchen

    • Dishwasher

    Living Space

    • Walk-In Closets

    Unit B-107 Lease Information

    Unit Price

    • From $1,905Total Monthly Price
      Base Rent: $1,839 - $1,845
      Required Monthly Fees: $66
    • View Details and Rent Estimate

    Deposit

    • $1,000 deposit

    Model Lease Information

    Model Price Range

    • $1,905 - $1,951Total Monthly Price

    Unit F-107 Amenities and Features

    Kitchen

    • Dishwasher

    Living Space

    • Walk-In Closets

    Unit F-107 Lease Information

    Unit Price

    • From $1,945Total Monthly Price
      Base Rent: $1,879 - $1,885
      Required Monthly Fees: $66
    • View Details and Rent Estimate

    Deposit

    • $1,000 deposit

    Model Lease Information

    Model Price Range

    • $1,905 - $1,951Total Monthly Price

    Cypress

    From $1,545

    1 Bed, 1 Bath, 740 sq ft
    Total Monthly Price

    Total Monthly Price

    Base Rent
    $1,479 - $1,485
    Required Monthly Fees
    $66

    Total Monthly Price
    $1,545 - $1,551
    Available Jul 31

    Availability Details

    PriceAvailability DateUnitSq FtDeposit
    $1,545 July 31, 2026D-108740$500
    Prices shown for this property are the Total Monthly Price including Fees.

    Unit D-108 Amenities and Features

    Features

    • Smoke Free

    Unit D-108 Lease Information

    Unit Price

    • From $1,545Total Monthly Price
      Base Rent: $1,479 - $1,485
      Required Monthly Fees: $66
    • View Details and Rent Estimate

    Deposit

    • $500 deposit

    Model Lease Information

    Model Price Range

    • $1,545 - $1,551Total Monthly Price
  • 2 Bedrooms

    Chestnut

    From $1,595

    2 Beds, 2 Baths, 932 sq ft
    Total Monthly Price

    Total Monthly Price

    Base Rent
    $1,529 - $1,710
    Required Monthly Fees
    $66

    Total Monthly Price
    $1,595 - $1,776
    Available Now
    Cheapest 2 BedroomThis is the cheapest 2 Bedroom at this Property

    Availability Details

    PriceAvailability DateUnitSq FtDepositView Details
    $1,770Available NowE-104932$500
    $1,595 July 31, 2026F-104932$500
    Prices shown for this property are the Total Monthly Price including Fees.

    Model Amenities and Features

    Features

    • Smoke Free

    Model Lease Information

    Model Price Range

    • $1,595 - $1,776Total Monthly Price
      Base Rent: $1,529 - $1,710
      Required Monthly Fees: $66

    Unit E-104 Amenities and Features

    Features

    • Smoke Free

    Unit E-104 Lease Information

    Unit Price

    • From $1,770Total Monthly Price
      Base Rent: $1,704 - $1,710
      Required Monthly Fees: $66
    • View Details and Rent Estimate

    Deposit

    • $500 deposit

    Model Lease Information

    Model Price Range

    • $1,595 - $1,776Total Monthly Price

    Unit F-104 Amenities and Features

    Features

    • Smoke Free

    Unit F-104 Lease Information

    Unit Price

    • From $1,595Total Monthly Price
      Base Rent: $1,529 - $1,535
      Required Monthly Fees: $66
    • View Details and Rent Estimate

    Deposit

    • $500 deposit

    Model Lease Information

    Model Price Range

    • $1,595 - $1,776Total Monthly Price

    Ponderosa

    From $1,695

    2 Beds, 2 Baths, 1060 sq ft
    Total Monthly Price

    Total Monthly Price

    Base Rent
    $1,629 - $1,850
    Required Monthly Fees
    $66

    Total Monthly Price
    $1,695 - $1,916
    Available Now
    Largest 2 BedroomThis is the largest 2 Bedroom at this Property

    Availability Details

    PriceAvailability DateUnitSq FtDepositView Details
    $1,855Available NowE-2111060$500
    $1,895Available NowB-3111060$500
    $1,895Available NowC-3111060$500
    Prices shown for this property are the Total Monthly Price including Fees.

    Model Amenities and Features

    Features

    • Smoke Free

    Model Lease Information

    Model Price Range

    • $1,695 - $1,916Total Monthly Price
      Base Rent: $1,629 - $1,850
      Required Monthly Fees: $66

    Current Available Pricing

    • $1,855 - $1,901 Total Monthly Price

    Unit E-211 Amenities and Features

    Features

    • Smoke Free

    Unit E-211 Lease Information

    Unit Price

    • From $1,855Total Monthly Price
      Base Rent: $1,789 - $1,795
      Required Monthly Fees: $66
    • View Details and Rent Estimate

    Deposit

    • $500 deposit

    Model Lease Information

    Model Price Range

    • $1,695 - $1,916Total Monthly Price

    Unit B-311 Amenities and Features

    Features

    • Smoke Free

    Unit B-311 Lease Information

    Unit Price

    • From $1,895Total Monthly Price
      Base Rent: $1,829 - $1,835
      Required Monthly Fees: $66
    • View Details and Rent Estimate

    Deposit

    • $500 deposit

    Model Lease Information

    Model Price Range

    • $1,695 - $1,916Total Monthly Price

    Unit C-311 Amenities and Features

    Features

    • Smoke Free

    Unit C-311 Lease Information

    Unit Price

    • From $1,895Total Monthly Price
      Base Rent: $1,829 - $1,835
      Required Monthly Fees: $66
    • View Details and Rent Estimate

    Deposit

    • $500 deposit

    Model Lease Information

    Model Price Range

    • $1,695 - $1,916Total Monthly Price

    Sycamore

    From $1,655

    2 Beds, 2 Baths, 1020 sq ft
    Total Monthly Price

    Total Monthly Price

    Base Rent
    $1,589 - $1,805
    Required Monthly Fees
    $66

    Total Monthly Price
    $1,655 - $1,871
    Available Jul 31

    Availability Details

    PriceAvailability DateUnitSq FtDepositView Details
    $1,865 July 31, 2026A-2141020$500
    $1,680 July 31, 2026B-3041020$500
    $1,855 July 31, 2026C-2041020$500
    Prices shown for this property are the Total Monthly Price including Fees.

    Model Amenities and Features

    Kitchen

    • Dishwasher

    Model Lease Information

    Model Price Range

    • $1,655 - $1,871Total Monthly Price
      Base Rent: $1,589 - $1,805
      Required Monthly Fees: $66

    Current Available Pricing

    • $1,680 - $1,871 Total Monthly Price

    Unit A-214 Amenities and Features

    Kitchen

    • Dishwasher

    Unit A-214 Lease Information

    Unit Price

    • From $1,865Total Monthly Price
      Base Rent: $1,799 - $1,805
      Required Monthly Fees: $66
    • View Details and Rent Estimate

    Deposit

    • $500 deposit

    Model Lease Information

    Model Price Range

    • $1,655 - $1,871Total Monthly Price

    Unit B-304 Amenities and Features

    Kitchen

    • Dishwasher

    Unit B-304 Lease Information

    Unit Price

    • From $1,680Total Monthly Price
      Base Rent: $1,614 - $1,620
      Required Monthly Fees: $66
    • View Details and Rent Estimate

    Deposit

    • $500 deposit

    Model Lease Information

    Model Price Range

    • $1,655 - $1,871Total Monthly Price

    Unit C-204 Amenities and Features

    Kitchen

    • Dishwasher

    Unit C-204 Lease Information

    Unit Price

    • From $1,855Total Monthly Price
      Base Rent: $1,789 - $1,795
      Required Monthly Fees: $66
    • View Details and Rent Estimate

    Deposit

    • $500 deposit

    Model Lease Information

    Model Price Range

    • $1,655 - $1,871Total Monthly Price
Price shown is total price based on community-supplied monthly required fees. Excludes user-selected optional fees and variable or usage-based fees and required charges due at or prior to move-in or at move-out. View Fees and Policies for details. Price, availability, fees, and any applicable rent special are subject to change without notice.

Schedule a Tour

Schedule a Tour
Call us at: (720) 943-7719 to schedule a tour.

3D Tours

Property Information

  • 252 Units
  • 3 Stories
  • Built in 1985
  • Renovated In Dec 2018
  • Property License Number:
    2022-BFN-0020338

Fees and Policies

The fees listed below are community-provided and may exclude utilities or add-ons. All payments are made directly to the property and are non-refundable unless otherwise specified. Use the Cost Calculator to determine costs based on your needs.

Required Fees

One-Time Basics

Due at Application
Application FeeiApplication Fee per Adult over 18 Charged Per Applicant.$36.00/per occurrence
Hold DepositiHold Deposit - will go towards your final deposit if approved. Refundable if declined Charged per unit.$300.00
Due at Move-In
Administrative FeeiMove-In Administrative Fee Charged Per Unit.$225.00
Utility Set Up FeeiDue with first utility billing Charged per unit.$8.00
Package Room Start Up FeeiPackage Room Start Up Fee Charged per unit.$35.00

Utilities

Community FeeiCommunity Amenity Fee Charged per unit.$25.00/mo
Electric - Utility ChargeiIndividually metered electric usage, paid direct to provider Charged Per Unit.Varies/mo
RentPlus Credit BuilderiPer your lease, you are automatically enrolled in this credit builder program. To opt out, please contact RentPlus Charged per unit.$8-$14/mo
Damage WaiveriPer your lease, you are automatically enrolled in the damage waiver program. To opt out, you must provide Confirm Insurance adequate outside coverage Charged per unit.$18.00/mo
Gas - Utility ChargeiMonthly Gas Charges Charged per unit.Varies/mo
Service Fee - Utility BillingiMonthly Utility Service Fee Charged per unit.$8.50/mo
Sewer - Utility ChargeiMonthly Sewer Charges Charged per unit.Varies/mo
Trash - Utility ChargeiMonthly Trash Charges Charged per unit.Varies/mo
Utility DisconnectiOne-time utility transfer fee Charged per unit.$10.00
Water - Utility ChargeiMonthly Water Charges Charged per unit.Varies/mo

Other Fees and Policies

Personal Add-Ons

Reserved ParkingiGarage Parking Charged Per Unit.$40.00/mo
Pet Screening FeeiPet Screening One Time Fee Charged per unit.$35.00

Situational Fees

Transfer FeeiEligible tenants can transfer within the last 60-days of their lease with the payment of the transfer fee prior to move out Charged Per Unit.$200.00/per occurrence
Late ChargeiLate fees are charged on the 9th of the month against any unpaid rent balance for the period at the rate of 5% or $50, whichever is greater at the rate of 5% or $50, whichever is greater Charged Per Unit.5.0% of base rent/per occurrence
Key ReplacementiKey Replacement Cost Charged Per Unit.$30-$75/per occurrence
Non-Sufficient Funds FeeiA charge applied when a rent payment is returned due to insufficient funds, cancelled, or declined payments, covering related bank and processing costs Charged Per Unit.$20.00/per occurrence
Month-to-Month Feei*Month-to-Month terms are not available for your first term Charged Per Unit.$150.00/mo
Unauthorized Pet CleaningiUnauthorized Pet Cleaning Fee Charged per unit.$100.00/per occurrence
Vacant Recovery FeeiPenalty for not having individually metered utilities in your name, per your lease agreement Charged per unit.$45.00/per occurrence
Credit Card Feesi2.95% fee applied if credit card is utilized to pay. ACH payments will not have a fee applied Charged per unit.3.0% of base rent/per occurrence
Pet Clean Up FeeiPet Clean Up Fee Charged per unit.$25.00/per occurrence
Lease PremiumiMonthly Lease Premium - if applicable Charged per unit.$5-$250/mo

Pet Fees

Cat
Cat DepositiMax of 2. Charged Per Pet.$300.00
Cat RentiCharged Per Pet.$35.00/mo
40 lbs. Weight Limit
Restrictions:

Pet Breeds: Restrictions, please ask.

Comments:

Max of 2. Maximum 2 pets per apartment home.

Dog
Dog DepositiMax of 2. Charged Per Pet.$300.00
Dog RentiCharged Per Pet.$35.00/mo
85 lbs. Weight Limit
Restrictions:

Pet Breeds: Restrictions, please ask.

Comments:

Max of 2. Maximum 2 pets per apartment home.

Other Pet
Pet DepositiOne-time Pet Deposit Charged Per Pet.$300.00
Monthly Pet FeeiMonthly Pet Fee - if applicable, per unit Charged Per Pet.$35.00/mo

Parking Info and Fees

Garage Parking
Other

Property Fee Disclaimer: Based on community-supplied data and independent market research. Subject to change without notice. May exclude fees for mandatory or optional services and usage-based utilities.

Features and Amenities

On-Site Services

  • Maintenance On Site
  • Package Service
  • Pet Care
  • Pet Washing Station
  • Planned Social Activities
  • Property Manager On Site
  • Pet Play Area
  • Renters Insurance Program
  • Laundry Facilities

Community Features

  • Business Center
  • Clubhouse
  • Disposal Chutes
  • Lounge
  • Elevator

Outdoor Features

  • Grill
  • Pond
  • Picnic Area
  • Sundeck
  • Courtyard
  • Patio

Recreation and Fitness

  • Fitness Center
  • Pool

Interior Features

  • Balcony
  • Tub/Shower
  • Heating
  • Ceiling Fans
  • Fireplace
  • High Speed Internet Access
  • Cable Ready
  • Washer/Dryer
  • Air Conditioning
  • Smoke Free

Kitchen Amenities

  • Range
  • Refrigerator
  • Freezer
  • Dishwasher
  • Oven
  • Pantry
  • Disposal
  • Kitchen

Living Area Features

  • Walk In Closets
  • Carpet
  • Vinyl Flooring
  • Views
  • Window Coverings
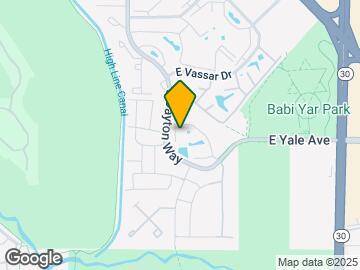
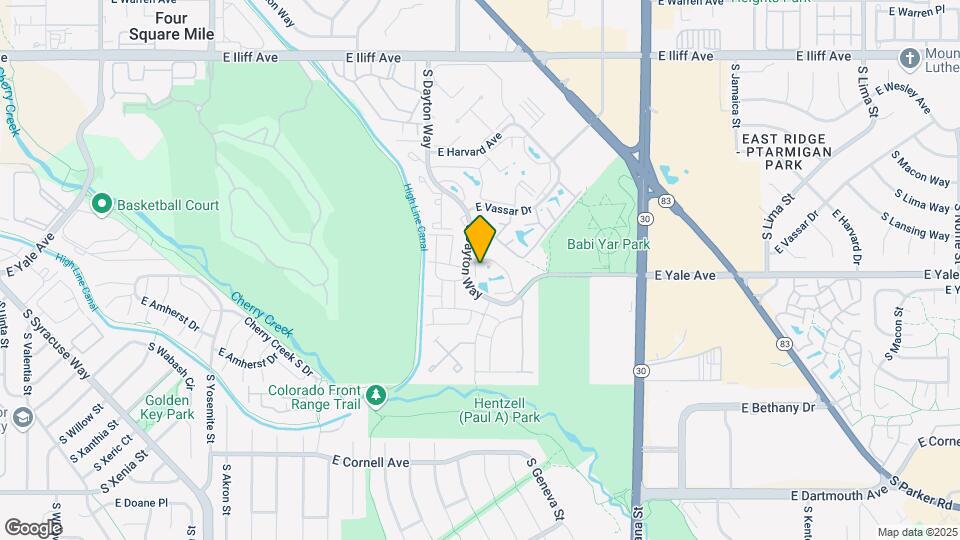
Google Map

Map

9999 E Yale Ave, Denver, CO 80231

Frequently Asked Questions about Retreat at Water's Edge

Where is Retreat at Water's Edge located?

Retreat at Water's Edge is located at 9999 E Yale Ave near the Hampden area of Denver, CO

What is the current rent range at Retreat at Water's Edge?

Studio to 2 Bedroom Apartments at Retreat at Water's Edge currently range from $1,080 to $2,071

When is the leasing office open?

  • The office Hours for Retreat at Water's Edge are
  • Monday 10:00 am–6:00 pm
  • Tuesday 10:00 am–6:00 pm
  • Wednesday 10:00 am–6:00 pm
  • Thursday 10:00 am–6:00 pm
  • Friday 10:00 am–6:00 pm
  • Saturday 10:00 am–5:00 pm
  • Sunday Closed

Are pets allowed?

Call us today to find out our pet policy and if we allow pets

Are there any rent specials?

The current rent special at Retreat at Water's Edge is: Move-in Savings: 6 Weeks FREE + Additional 2 Weeks FREE When You Look and Lease Within 48 Hours!.

About Portable Tenant Screening Reports:

Applicant has the right to provide the property manager or owner with a Portable Tenant Screening Report (PTSR) that is not more than 30 days old, as defined in § 38-12-902(2.5), Colorado Revised Statutes; and 2) if Applicant provides the property manager or owner with a PTSR, the property manager or owner is prohibited from: a) charging Applicant a rental application fee; or b) charging Applicant a fee for the property manager or owner to access or use the PTSR.

Lifestyle Ratings

  • Affordability Good Value3.6

    The Retreat at Water's Edge Apartments are 8.17% cheaper than the average apartment in the Hampden area, and 29.87% cheaper than the average apartment city-wide.

    Rent Comparison to the Hampden Neighborhood

    FloorplanLowest Price Here*Neighborhood Avg RentNbhd Avg RentCost Difference%
    Studio$1,080$1,305-$225-17.2%
    1 Bedroom$1,315$1,337-$22-1.6%
    2 Bedroom$1,595$1,692-$97-5.7%
    Prices shown for this property are the Total Monthly Price including Fees.

    Rent Comparison to the city of Denver

    FloorplanLowest Price Here*City Average RentCost Difference%
    Studio$1,080$1,584-$504-31.8%
    1 Bedroom$1,315$1,800-$485-26.9%
    2 Bedroom$1,595$2,307-$712-30.9%
    Prices shown for this property are the Total Monthly Price including Fees.

    Methodology: On 07/24/2026, ApartmentHomeLiving.com compared current rents by floorplan to 153 other apartment communities in the immediate area around Retreat at Water's Edge (Hampden), and 9548 other apartment communities in Denver using today’s up-to-date pricing using the sum/count averaging formula. This data will be updated in real-time as prices fluctuate.

    Rent Pricing Data as of 07/24/2026

    * Price shown is Total Monthly Price including fees
  • Pet Friendly 3.0

    Top Pet Friendly apartments have specified that they accept pets and feature a number pet friendly amenities for renters with furry friends.

    Rating Factors

    This 3.0-star Pet Friendly rating is based on the following features:

    • Pet Care
    • Pet Play Area
    • Elevator(s)
    • Balconies
    • Pet Washing Station
    • Courtyard
    • Heating
    • Air Conditioning
    • Patios
Learn more about Lifestyle Search

Renters Reviews and Ratings

2.9
7 Renters Reviews

Terrible, find somewhere else

September 21, 2023 - Review from Apartments.com
Rude unprofessional and unhelpful staff, exorbitant and bogus fees, unclean apartments. Save your money, find somewhere else to give your business. I’d give this place 0 stars if I could.

Property Manager Responded

September 22, 2023
Thank you for taking the time to share your feedback. Our team works hard to provide customers with the best support possible and we apologize that this wasn’t your experience. We’d like to better understand what happened and how we can make things right, so please reach out to us at RetreatAtWatersEdge@AssetLiving.com or (833) 395-1273.

Absolutely horrible place to live

February 5, 2022 - Review from Apartments.com
During the 2 years I lived here the mail room was broken into 3 times, my car was broken into 3 times in the locked garage and my car was stolen out of the parking lot in broad daylight. The staff is rude and unprofessional. The buildings are trashed and disgusting. There’s better places to live for a cheaper or same price. Definitely avoid this place.

Property Manager Responded

February 8, 2022
Hello and thank you for sharing your experience. We're so sorry to hear about your car. Please know that we don't take these situations lightly as our residents' comfort is absolutely critical to us. If you wouldn't mind, we would love to discuss this matter with you personally so we may aid in any way we can. Please contact our Community Manager via mgr.retreatatwatersedge@echelonpg.com when you have a moment. We appreciate your feedback as we work to improve our community's safety for all of our current and future residents. Sincerely, Retreat at Water's Edge Apartments

Avoid if you value your property and peace of mind

August 7, 2021 - Review from Apartments.com
Vandalism is rampant, nearby apartments are noisy, outside is covered in poop and never maintained, things breaking frequently and work orders ignored

Property Manager Responded

August 13, 2021
We're sorry you are having maintenance issues. We want you to be comfortable in our community so please reach out to us when you have a moment. We would be more than willing to discuss your feedback and see what we can do to improve your experience. Sincerely, Retreat at Water's Edge Management

Loved it!

October 29, 2020 - Review from Apartments.com
I’m from Atlanta and want to say that I absolutely loved my time and experience living here! Extremely friendly and professional staff! Loved it!

Great place

August 23, 2015 - Review from Apartments.com
Glenbrook is a great place to live. The residents are polite and the staff are helpful. If you ever have a question or need help, there is always somebody available, whether it be staff or resident. Great place to live!!

Great Place

August 12, 2015 - Review from Apartments.com
Lived here since Feb. Great staff and place to live very quite and affordable.

why I like my apartment

August 4, 2015 - Review from Apartments.com
I live in a bldg where people respect each others space and quiet. The one thing that I really appreciate is that there is scheduled spraying of bugs every week. This is very important because of bedbug infestation. I really like my surroundings. I'm a person with a lot of ailments and its nice when things are taken care of immediately if needed, maintenance is always available. So this is why I should have a lifetime of rent taken care of. Thank you

Nearby Schools

Hamilton Middle School

Denver County 1 School District
8600 East Dartmouth Avenue
Public School - Grades 6-8 (775 Students)
In Attendance Zone3 minute drive / 1.2 miles away
3/10

Thomas Jefferson High School

Denver County 1 School District
3950 South Holly Street
Public School - Grades 9-12 (1390 Students)
In Attendance Zone6 minute drive / 3.0 miles away
6/10

Holm Elementary School

Denver County 1 School District
3185 South Willow Court
Public School - Grades PK-5 (510 Students)
In Attendance Zone3 minute drive / 1.1 miles away
6/10
School data provided by GreatSchools.
details
The GreatSchools Rating helps parents compare schools within a state based on a variety of school quality indicators and provides a helpful picture of how effectively each school serves all of its students. Ratings are on scale of 1 (below average) and to 10 (above average) and can include test scores, college readiness, academic progress, advanced courses, equity, discipline and attendance data. We also advise parents to visit schools, consider other information on school performance and programs, and consider needs as part of the school selection process.

About GreatSchools Data on ApartmentHomeLiving.com.

Points of Interest

Time and distance from Retreat at Water's Edge.

Arts Museums and Landmarks

Esquire Theater

590 Downing Street
14 minute drive / 6.66 miles away

Curious Theater

1080 Acoma Street
16 minute drive / 7.68 miles away

Denver Public Library

10 W 14th Avenue Pkwy
16 minute drive / 7.83 miles away

Big Box and Retail

Walmart

9400 E Hampden Ave
4 minute drive / 1.34 miles away

Target

1400 S Havana St
4 minute drive / 1.51 miles away

Kohl's

1350 S Ironton St
4 minute drive / 1.58 miles away

Colleges and Universities

Community College of Aurora at Lowry - Lowry Campus

710 Alton Way
8 minute drive / 4.08 miles away

University of Denver

2199 S. University Blvd
10 minute drive / 4.93 miles away

Community College of Aurora - CentreTech Campus

16000 East CentreTech Parkway
10 minute drive / 4.93 miles away

Groceries

Cub Foods

2751 S Parker Rd
1 minute drive / 0.47 miles away

Sprouts Farmers Market

1150 S Ironton St
5 minute drive / 1.78 miles away

Pacific Ocean Marketplace

12303 E Mississippi Ave
4 minute drive / 2.33 miles away

Hospitals

Aurora South Hospital And Medical Center

1501 S Potomac St
5 minute drive / 2.46 miles away

University Of Colorado Hospital Authority

12605 E 16th Ave
11 minute drive / 5.16 miles away

Children's Hospital Colorado

13123 E 16th Ave
11 minute drive / 5.29 miles away

Military Bases

Buckley Space Force Base

15 minute drive / 7.09 miles away

Parks and Recreation

Four Mile Historic Park

715 South Forest Street
8 minute drive / 3.83 miles away

Denver Botanical Gardens

1005 York St
13 minute drive / 6.44 miles away

Denver Botanic Garden

1005 York St
13 minute drive / 6.44 miles away

Retreat at Water's Edge has 5 parks within 7.8 miles, including Four Mile Historic Park, Denver Botanical Gardens, Denver Botanic Garden, Molly Brown House Museum, and Colorado History Museum.

Restaurants and Dining

Dora's Mexican Restaurant and Lounge

2406 S Parker Rd
1 minute drive / 0.24 miles away

Bent Fork American Grill

12191 E Iliff Ave
3 minute drive / 1.33 miles away

Bonzai Sushi

6655 Leetsdale Drive
6 minute drive / 3.08 miles away

Shopping Centers

Parker Exchange

2601-2629 S Parker Rd
1 minute drive / 0.31 miles away

Village On The Park

2353 S Havana St
1 minute drive / 0.31 miles away

Yale Place

2670-2690 S Havana St
1 minute drive / 0.32 miles away

Retreat at Water's Edge has 5 shopping centers within 0.4 miles.

Transit Stations

Nine Mile-G Line

3299 S Parker Rd
4 minute drive / 1.58 miles away

Nine Mile-H Line

3299 S Parker Rd
4 minute drive / 1.58 miles away

Dayton-G Line

4097 S Dallas St
5 minute drive / 1.91 miles away

Nearby Neighborhoods

Kennedy

Studio to 4 Bedroom Apartments from $891
View Rentals

Kennedy

Studio to 5 Bedroom Apartments from $825
View Rentals

Cherry Creek South

Studio to 6 Bedroom Apartments from $749
View Rentals

Rental Price Ranges in the Area

BedroomAverage RentCheapest RentHighest Rent
Denver Studio Apartments $1,584$650$10,000+
Denver 1 Bedroom Apartments $1,800$600$10,000+
Denver 2 Bedroom Apartments $2,307$600$10,000+
Denver 3 Bedroom Apartments $2,927$600$10,000+
Denver 4 Bedroom Apartments $2,931$840$10,000+
Denver 5 Bedroom Apartments $3,026$2,250$4,720
Denver 6 Bedroom Apartments $16,414$10,000$10,000+

Browse Top Apartments in Denver

Viewing: Retreat at Water's Edge | Desktop Version | Listing Updated: 07/23/2026 | AHLDIA