


- Studio–2 Bedrooms
- $1,342-$3,167 Total Monthly Price
Total Monthly Price
Base Rent$1,342 - $3,167Total Monthly Price$1,342 - $3,167 - 525–1,260 Square Feet
Rent Specials
Receive 12 Weeks Free Base Rent! Be one of the first to call Reverie home. Last chance to take advantage of our exclusive special. Available to the first 25 applicants only! Select homes available. Contact the leasing office for more details. Min. Terms and restrictions apply. Other costs and fees excluded.
About Reverie
Nestled in the heart of Salt Lake Valley, Reverie offers studio, one, and two-bedroom homes with live-work options, crafted with natural warmth and thoughtful detail. These homes feature soaring ceilings, abundant natural light, mountain and valley views, and interiors that feel lived-in and enduring. Here you'll discover quiet luxuries in welcoming community spaces designed for genuine connection and everyday ease. With quick access to downtown Salt Lake City, Silicon Slopes, and the outdoor adventure of Utah's Wasatch Mountains, you'll enjoy Murray's small-town charm and vibrant local scene with coffee shops, shopping, dining, entertainment, and sporting events nearby. Pre-leasing is now open for 2026 move-ins.
Reverie is located in the Murray Neighborhood and 84107 Zip code of Salt Lake City, UT. This community is professionally managed by Greystar Real Estate Partners
Unique Features and Amenities
- App Dishwasher
- App Refrigerator
- App W/D
- Appliances Stainless
- Bark Park
- BBQ Grill
- Co-Working Spaces
- Cyber Café
- Flooring Hardwood
- Online Rent Payments
- Roof Deck
- Svc Air Conditioning
- TV Lounge
Property Contact Info

- Listed by:
- Agency:
- Vendor Logo:
- Website:
- View Property Website
- Call Us:
- (385) 425-1490
- Disclaimer:
Office Hours
| Monday | 9:00 am–5:00 pm |
| Tuesday | 9:00 am–5:00 pm |
| Wednesday | 9:00 am–5:00 pm |
| Thursday | 9:00 am–5:00 pm |
| Friday | 9:00 am–5:00 pm |
| Saturday | 10:00 am–1:00 pm |
| Sunday | Closed |
Floorplan Pricing and Availability
Reverie offers Studio to 2 Bedroom apartments starting from $1,342 and having 525–1,260 sq ft. Here is the current pricing and availability:
New! Interactive Property Map
 ApartmentHomeLiving.com's new Interactive Property Map allows you to see where every available unit is located at this community.Try It Now >
Studio
Floorplan SC
From $1,342
Studio, 1 Bath, 525 sq ftTotal Monthly PriceAvailable NowTotal Monthly Price
Base Rent$1,342 - $1,857Total Monthly Price$1,342 - $1,857Cheapest StudioThis is the cheapest Studio at this PropertyModel Gallery
Floorplans
Availability Details
Prices shown for this property are the Total Monthly Price including Fees.Price Availability Date Unit Sq Ft View Details $1,642 Available Now 307 525 $1,342 Available Now 345 525 $1,687 Available Now 507 525 Model Amenities and Features
Features
- Air Conditioning
- Balcony
- Fireplace
Kitchen
- Dishwasher
- Refrigerator
Model Lease Information
Model Price Range
- $1,342 - $1,857Total Monthly PriceBase Rent: $1,342 - $1,857Required Monthly Fees: None
Current Available Pricing
- $1,342 - $1,687 Total Monthly Price
Unit 307 Lease Information
Unit Price
- $1,642Total Monthly PriceBase Rent: $1,642Required Monthly Fees: None
View Details and Rent EstimateModel Lease Information
Model Price Range
- $1,342 - $1,857Total Monthly Price
Unit 345 Lease Information
Unit Price
- $1,342Total Monthly PriceBase Rent: $1,342Required Monthly Fees: None
View Details and Rent EstimateModel Lease Information
Model Price Range
- $1,342 - $1,857Total Monthly Price
Unit 507 Lease Information
Unit Price
- $1,687Total Monthly PriceBase Rent: $1,687Required Monthly Fees: None
View Details and Rent EstimateModel Lease Information
Model Price Range
- $1,342 - $1,857Total Monthly Price
Apartment Model: SCFrom $1,342Studio, 1 Bath, 525 sq ftAvailable NowFloor plans are artist's rendering. All dimensions are approximate. Actual product and specifications may vary in dimension or detail. Not all features are available in every rental home. Please see a representative for details.
![]()
SC - Floorplan Apartment Unit: 307Apartment Model: SC$1,642Studio, 1 Bath, 525 sq ftAvailable NowApartment Unit: 345Apartment Model: SC$1,342Studio, 1 Bath, 525 sq ftAvailable NowApartment Unit: 507Apartment Model: SC$1,687Studio, 1 Bath, 525 sq ftAvailable NowFloorplan SB
From $1,442
Studio, 1 Bath, 535 sq ftTotal Monthly PriceAvailable NowTotal Monthly Price
Base Rent$1,442 - $1,932Total Monthly Price$1,442 - $1,932Model Gallery
Floorplans
Availability Details
Prices shown for this property are the Total Monthly Price including Fees.Price Availability Date Unit Sq Ft View Details $1,617 Available Now 322 535 $1,442 Available Now 323 535 $1,617 Available Now 328 535 Model Amenities and Features
Features
- Air Conditioning
- Balcony
- Fireplace
Kitchen
- Dishwasher
- Refrigerator
Model Lease Information
Model Price Range
- $1,442 - $1,932Total Monthly PriceBase Rent: $1,442 - $1,932Required Monthly Fees: None
Current Available Pricing
- $1,442 - $1,617 Total Monthly Price
Unit 322 Lease Information
Unit Price
- $1,617Total Monthly PriceBase Rent: $1,617Required Monthly Fees: None
View Details and Rent EstimateModel Lease Information
Model Price Range
- $1,442 - $1,932Total Monthly Price
Unit 323 Lease Information
Unit Price
- $1,442Total Monthly PriceBase Rent: $1,442Required Monthly Fees: None
View Details and Rent EstimateModel Lease Information
Model Price Range
- $1,442 - $1,932Total Monthly Price
Unit 328 Lease Information
Unit Price
- $1,617Total Monthly PriceBase Rent: $1,617Required Monthly Fees: None
View Details and Rent EstimateModel Lease Information
Model Price Range
- $1,442 - $1,932Total Monthly Price
Apartment Model: SBFrom $1,442Studio, 1 Bath, 535 sq ftAvailable NowFloor plans are artist's rendering. All dimensions are approximate. Actual product and specifications may vary in dimension or detail. Not all features are available in every rental home. Please see a representative for details.
![]()
SB - Floorplan Apartment Unit: 322Apartment Model: SB$1,617Studio, 1 Bath, 535 sq ftAvailable NowApartment Unit: 323Apartment Model: SB$1,442Studio, 1 Bath, 535 sq ftAvailable NowApartment Unit: 328Apartment Model: SB$1,617Studio, 1 Bath, 535 sq ftAvailable NowSA-A
$1,452
Studio, 1 Bath, 535 sq ftTotal Monthly PriceAvailable NowTotal Monthly Price
Base Rent$1,452Total Monthly Price$1,452Model Gallery
Floorplans
Availability Details
Prices shown for this property are the Total Monthly Price including Fees.Price Availability Date Unit Sq Ft $1,452 Available Now 329 535 Model Amenities and Features
Features
- Air Conditioning
- Balcony
- Fireplace
Kitchen
- Dishwasher
- Refrigerator
Unit 329 Lease Information
Unit Price
- $1,452Total Monthly PriceBase Rent: $1,452Required Monthly Fees: None
View Details and Rent EstimateModel Lease Information
Price
- $1,452Total Monthly Price
Apartment Model: SA-A$1,452Studio, 1 Bath, 535 sq ftAvailable NowFloor plans are artist's rendering. All dimensions are approximate. Actual product and specifications may vary in dimension or detail. Not all features are available in every rental home. Please see a representative for details.
![]()
SA-A - Floorplan Apartment Unit: 329Apartment Model: SA-A$1,452Studio, 1 Bath, 535 sq ftAvailable NowSB.1
From $1,672
Studio, 1 Bath, 589 sq ftTotal Monthly PriceAvailable NowTotal Monthly Price
Base Rent$1,672 - $1,767Total Monthly Price$1,672 - $1,767Model Gallery
Floorplans
Availability Details
Prices shown for this property are the Total Monthly Price including Fees.Price Availability Date Unit Sq Ft View Details $1,672 Available Now 349 589 $1,722 Available Now 449 589 $1,742 Available Now 549 589 Model Amenities and Features
Features
- Air Conditioning
- Balcony
- Fireplace
Kitchen
- Dishwasher
- Refrigerator
Model Lease Information
Model Price Range
- $1,672 - $1,767Total Monthly PriceBase Rent: $1,672 - $1,767Required Monthly Fees: None
Current Available Pricing
- $1,672 - $1,742 Total Monthly Price
Unit 349 Lease Information
Unit Price
- $1,672Total Monthly PriceBase Rent: $1,672Required Monthly Fees: None
View Details and Rent EstimateModel Lease Information
Model Price Range
- $1,672 - $1,767Total Monthly Price
Unit 449 Lease Information
Unit Price
- $1,722Total Monthly PriceBase Rent: $1,722Required Monthly Fees: None
View Details and Rent EstimateModel Lease Information
Model Price Range
- $1,672 - $1,767Total Monthly Price
Unit 549 Lease Information
Unit Price
- $1,742Total Monthly PriceBase Rent: $1,742Required Monthly Fees: None
View Details and Rent EstimateModel Lease Information
Model Price Range
- $1,672 - $1,767Total Monthly Price
Apartment Model: SB.1From $1,672Studio, 1 Bath, 589 sq ftAvailable NowFloor plans are artist's rendering. All dimensions are approximate. Actual product and specifications may vary in dimension or detail. Not all features are available in every rental home. Please see a representative for details.
![]()
SB.1 - Floorplan Apartment Unit: 349Apartment Model: SB.1$1,672Studio, 1 Bath, 589 sq ftAvailable NowApartment Unit: 449Apartment Model: SB.1$1,722Studio, 1 Bath, 589 sq ftAvailable NowApartment Unit: 549Apartment Model: SB.1$1,742Studio, 1 Bath, 589 sq ftAvailable NowFloorplan SE
$1,767
Studio, 1 Bath, 605 sq ftTotal Monthly PriceAvailable NowTotal Monthly Price
Base Rent$1,767Total Monthly Price$1,767Largest StudioThis is the largest Studio at this PropertyModel Gallery
Floorplans
Availability Details
Prices shown for this property are the Total Monthly Price including Fees.Price Availability Date Unit Sq Ft $1,767 Available Now 208 605 Model Amenities and Features
Features
- Air Conditioning
- Balcony
- Fireplace
Kitchen
- Dishwasher
- Refrigerator
Unit 208 Lease Information
Unit Price
- $1,767Total Monthly PriceBase Rent: $1,767Required Monthly Fees: None
View Details and Rent EstimateModel Lease Information
Price
- $1,767Total Monthly Price
Apartment Model: SE$1,767Studio, 1 Bath, 605 sq ftAvailable NowFloor plans are artist's rendering. All dimensions are approximate. Actual product and specifications may vary in dimension or detail. Not all features are available in every rental home. Please see a representative for details.
![]()
SE - Floorplan Apartment Unit: 208Apartment Model: SE$1,767Studio, 1 Bath, 605 sq ftAvailable Now1 Bedroom
Floorplan 1B
From $1,737
1 Bed, 1 Bath, 693 sq ftTotal Monthly PriceAvailable NowTotal Monthly Price
Base Rent$1,622 - $2,027Total Monthly Price$1,622 - $2,027Model Gallery
Floorplans
Availability Details
Prices shown for this property are the Total Monthly Price including Fees.Price Availability Date Unit Sq Ft View Details $1,812 Available Now 324 693 $1,737 Available Now 325 693 $1,812 Available Now 326 693 Model Amenities and Features
Features
- Air Conditioning
- Balcony
- Fireplace
Kitchen
- Dishwasher
- Refrigerator
Model Lease Information
Model Price Range
- $1,622 - $2,027Total Monthly PriceBase Rent: $1,622 - $2,027Required Monthly Fees: None
Current Available Pricing
- $1,737 - $1,812 Total Monthly Price
Unit 324 Lease Information
Unit Price
- $1,812Total Monthly PriceBase Rent: $1,812Required Monthly Fees: None
View Details and Rent EstimateModel Lease Information
Model Price Range
- $1,622 - $2,027Total Monthly Price
Unit 325 Lease Information
Unit Price
- $1,737Total Monthly PriceBase Rent: $1,737Required Monthly Fees: None
View Details and Rent EstimateModel Lease Information
Model Price Range
- $1,622 - $2,027Total Monthly Price
Unit 326 Lease Information
Unit Price
- $1,812Total Monthly PriceBase Rent: $1,812Required Monthly Fees: None
View Details and Rent EstimateModel Lease Information
Model Price Range
- $1,622 - $2,027Total Monthly Price
Apartment Model: 1BFrom $1,6221 Bedroom, 1 Bath, 693 sq ftAvailable NowFloor plans are artist's rendering. All dimensions are approximate. Actual product and specifications may vary in dimension or detail. Not all features are available in every rental home. Please see a representative for details.
![]()
1B - Floorplan Apartment Unit: 324Apartment Model: 1B$1,8121 Bedroom, 1 Bath, 693 sq ftAvailable NowApartment Unit: 325Apartment Model: 1B$1,7371 Bedroom, 1 Bath, 693 sq ftAvailable NowApartment Unit: 326Apartment Model: 1B$1,8121 Bedroom, 1 Bath, 693 sq ftAvailable NowFloorplan 1D
From $1,717
1 Bed, 1 Bath, 655 sq ftTotal Monthly PriceAvailable NowTotal Monthly Price
Base Rent$1,717 - $1,787Total Monthly Price$1,717 - $1,787Cheapest 1 BedroomThis is the cheapest 1 Bedroom at this PropertyModel Gallery
Floorplans
Availability Details
Prices shown for this property are the Total Monthly Price including Fees.Price Availability Date Unit Sq Ft View Details $1,717 Available Now 302 655 $1,767 Available Now 402 655 $1,787 Available Now 502 655 Model Amenities and Features
Features
- Air Conditioning
- Balcony
- Fireplace
Kitchen
- Dishwasher
- Refrigerator
Model Lease Information
Model Price Range
- $1,717 - $1,787Total Monthly PriceBase Rent: $1,717 - $1,787Required Monthly Fees: None
Unit 302 Lease Information
Unit Price
- $1,717Total Monthly PriceBase Rent: $1,717Required Monthly Fees: None
View Details and Rent EstimateModel Lease Information
Model Price Range
- $1,717 - $1,787Total Monthly Price
Unit 402 Lease Information
Unit Price
- $1,767Total Monthly PriceBase Rent: $1,767Required Monthly Fees: None
View Details and Rent EstimateModel Lease Information
Model Price Range
- $1,717 - $1,787Total Monthly Price
Unit 502 Lease Information
Unit Price
- $1,787Total Monthly PriceBase Rent: $1,787Required Monthly Fees: None
View Details and Rent EstimateModel Lease Information
Model Price Range
- $1,717 - $1,787Total Monthly Price
Apartment Model: 1DFrom $1,7171 Bedroom, 1 Bath, 655 sq ftAvailable NowFloor plans are artist's rendering. All dimensions are approximate. Actual product and specifications may vary in dimension or detail. Not all features are available in every rental home. Please see a representative for details.
![]()
1D - Floorplan Apartment Unit: 302Apartment Model: 1D$1,7171 Bedroom, 1 Bath, 655 sq ftAvailable NowApartment Unit: 402Apartment Model: 1D$1,7671 Bedroom, 1 Bath, 655 sq ftAvailable NowApartment Unit: 502Apartment Model: 1D$1,7871 Bedroom, 1 Bath, 655 sq ftAvailable NowFloorplan 1E
From $1,722
1 Bed, 1 Bath, 682 sq ftTotal Monthly PriceAvailable NowTotal Monthly Price
Base Rent$1,722 - $1,912Total Monthly Price$1,722 - $1,912Model Gallery
Floorplans
Availability Details
Prices shown for this property are the Total Monthly Price including Fees.Price Availability Date Unit Sq Ft View Details $1,722 Available Now 433 682 $1,742 Available Now 533 682 $1,767 Available Now 633 682 Model Amenities and Features
Features
- Air Conditioning
- Balcony
- Fireplace
Kitchen
- Dishwasher
- Refrigerator
Model Lease Information
Model Price Range
- $1,722 - $1,912Total Monthly PriceBase Rent: $1,722 - $1,912Required Monthly Fees: None
Current Available Pricing
- $1,722 - $1,767 Total Monthly Price
Unit 433 Lease Information
Unit Price
- $1,722Total Monthly PriceBase Rent: $1,722Required Monthly Fees: None
View Details and Rent EstimateModel Lease Information
Model Price Range
- $1,722 - $1,912Total Monthly Price
Unit 533 Lease Information
Unit Price
- $1,742Total Monthly PriceBase Rent: $1,742Required Monthly Fees: None
View Details and Rent EstimateModel Lease Information
Model Price Range
- $1,722 - $1,912Total Monthly Price
Unit 633 Lease Information
Unit Price
- $1,767Total Monthly PriceBase Rent: $1,767Required Monthly Fees: None
View Details and Rent EstimateModel Lease Information
Model Price Range
- $1,722 - $1,912Total Monthly Price
Apartment Model: 1EFrom $1,7221 Bedroom, 1 Bath, 682 sq ftAvailable NowFloor plans are artist's rendering. All dimensions are approximate. Actual product and specifications may vary in dimension or detail. Not all features are available in every rental home. Please see a representative for details.
![]()
1E - Floorplan Apartment Unit: 433Apartment Model: 1E$1,7221 Bedroom, 1 Bath, 682 sq ftAvailable NowApartment Unit: 533Apartment Model: 1E$1,7421 Bedroom, 1 Bath, 682 sq ftAvailable NowApartment Unit: 633Apartment Model: 1E$1,7671 Bedroom, 1 Bath, 682 sq ftAvailable Now1A-A
$1,737
1 Bed, 1 Bath, 693 sq ftTotal Monthly PriceAvailable NowTotal Monthly Price
Base Rent$1,737Total Monthly Price$1,737Model Gallery
Floorplans
Availability Details
Prices shown for this property are the Total Monthly Price including Fees.Price Availability Date Unit Sq Ft $1,737 Available Now 337 693 Model Amenities and Features
Features
- Air Conditioning
- Balcony
- Fireplace
Kitchen
- Dishwasher
- Refrigerator
Unit 337 Lease Information
Unit Price
- $1,737Total Monthly PriceBase Rent: $1,737Required Monthly Fees: None
View Details and Rent EstimateModel Lease Information
Price
- $1,737Total Monthly Price
Apartment Model: 1A-A$1,7371 Bedroom, 1 Bath, 693 sq ftAvailable NowFloor plans are artist's rendering. All dimensions are approximate. Actual product and specifications may vary in dimension or detail. Not all features are available in every rental home. Please see a representative for details.
![]()
1A-A - Floorplan Apartment Unit: 337Apartment Model: 1A-A$1,7371 Bedroom, 1 Bath, 693 sq ftAvailable Now1B.1
From $1,837
1 Bed, 1 Bath, 729 sq ftTotal Monthly PriceAvailable NowTotal Monthly Price
Base Rent$1,837 - $1,932Total Monthly Price$1,837 - $1,932Model Gallery
Floorplans
Availability Details
Prices shown for this property are the Total Monthly Price including Fees.Price Availability Date Unit Sq Ft View Details $1,887 Available Now 403 729 $1,837 Available Now 303 729 $1,932 October 2, 2026 603 729 Model Amenities and Features
Features
- Air Conditioning
- Balcony
- Fireplace
Kitchen
- Dishwasher
- Refrigerator
Model Lease Information
Model Price Range
- $1,837 - $1,932Total Monthly PriceBase Rent: $1,837 - $1,932Required Monthly Fees: None
Unit 403 Lease Information
Unit Price
- $1,887Total Monthly PriceBase Rent: $1,887Required Monthly Fees: None
View Details and Rent EstimateModel Lease Information
Model Price Range
- $1,837 - $1,932Total Monthly Price
Unit 303 Lease Information
Unit Price
- $1,837Total Monthly PriceBase Rent: $1,837Required Monthly Fees: None
View Details and Rent EstimateModel Lease Information
Model Price Range
- $1,837 - $1,932Total Monthly Price
Unit 603 Lease Information
Unit Price
- $1,932Total Monthly PriceBase Rent: $1,932Required Monthly Fees: None
View Details and Rent EstimateModel Lease Information
Model Price Range
- $1,837 - $1,932Total Monthly Price
Apartment Model: 1B.1From $1,8371 Bedroom, 1 Bath, 729 sq ftAvailable NowFloor plans are artist's rendering. All dimensions are approximate. Actual product and specifications may vary in dimension or detail. Not all features are available in every rental home. Please see a representative for details.
![]()
1B.1 - Floorplan Apartment Unit: 403Apartment Model: 1B.1$1,8871 Bedroom, 1 Bath, 729 sq ftAvailable NowApartment Unit: 303Apartment Model: 1B.1$1,8371 Bedroom, 1 Bath, 729 sq ftAvailable NowApartment Unit: 603Apartment Model: 1B.1$1,9321 Bedroom, 1 Bath, 729 sq ftAvailable October 2, 2026Floorplan 1C
From $1,872
1 Bed, 1 Bath, 779 sq ftTotal Monthly PriceAvailable NowTotal Monthly Price
Base Rent$1,847 - $1,977Total Monthly Price$1,847 - $1,977Model Gallery
Floorplans
Availability Details
Prices shown for this property are the Total Monthly Price including Fees.Price Availability Date Unit Sq Ft View Details $1,872 Available Now 421 779 $1,892 Available Now 508 779 $1,892 Available Now 517 779 Model Amenities and Features
Features
- Air Conditioning
- Balcony
- Fireplace
Kitchen
- Dishwasher
- Refrigerator
Model Lease Information
Model Price Range
- $1,847 - $1,977Total Monthly PriceBase Rent: $1,847 - $1,977Required Monthly Fees: None
Current Available Pricing
- $1,872 - $1,892 Total Monthly Price
Unit 421 Lease Information
Unit Price
- $1,872Total Monthly PriceBase Rent: $1,872Required Monthly Fees: None
View Details and Rent EstimateModel Lease Information
Model Price Range
- $1,847 - $1,977Total Monthly Price
Unit 508 Lease Information
Unit Price
- $1,892Total Monthly PriceBase Rent: $1,892Required Monthly Fees: None
View Details and Rent EstimateModel Lease Information
Model Price Range
- $1,847 - $1,977Total Monthly Price
Unit 517 Lease Information
Unit Price
- $1,892Total Monthly PriceBase Rent: $1,892Required Monthly Fees: None
View Details and Rent EstimateModel Lease Information
Model Price Range
- $1,847 - $1,977Total Monthly Price
Apartment Model: 1CFrom $1,8471 Bedroom, 1 Bath, 779 sq ftAvailable NowFloor plans are artist's rendering. All dimensions are approximate. Actual product and specifications may vary in dimension or detail. Not all features are available in every rental home. Please see a representative for details.
![]()
1C - Floorplan Apartment Unit: 421Apartment Model: 1C$1,8721 Bedroom, 1 Bath, 779 sq ftAvailable NowApartment Unit: 508Apartment Model: 1C$1,8921 Bedroom, 1 Bath, 779 sq ftAvailable NowApartment Unit: 517Apartment Model: 1C$1,8921 Bedroom, 1 Bath, 779 sq ftAvailable NowFloorplan 1F
$2,057
1 Bed, 1 Bath, 833 sq ftTotal Monthly PriceAvailable NowTotal Monthly Price
Base Rent$2,057Total Monthly Price$2,057Largest 1 BedroomThis is the largest 1 Bedroom at this PropertyModel Gallery
Floorplans
Availability Details
Prices shown for this property are the Total Monthly Price including Fees.Price Availability Date Unit Sq Ft View Details $2,057 Available Now 206 833 $2,057 Available Now 207 833 $2,057 Available Now 209 833 Model Amenities and Features
Features
- Air Conditioning
- Balcony
- Fireplace
Kitchen
- Dishwasher
- Refrigerator
Model Lease Information
Model Price
- $2,057Total Monthly PriceBase Rent: $2,057Required Monthly Fees: None
Unit 206 Lease Information
Unit Price
- $2,057Total Monthly PriceBase Rent: $2,057Required Monthly Fees: None
View Details and Rent EstimateModel Lease Information
Price
- $2,057Total Monthly Price
Unit 207 Lease Information
Unit Price
- $2,057Total Monthly PriceBase Rent: $2,057Required Monthly Fees: None
View Details and Rent EstimateModel Lease Information
Price
- $2,057Total Monthly Price
Unit 209 Lease Information
Unit Price
- $2,057Total Monthly PriceBase Rent: $2,057Required Monthly Fees: None
View Details and Rent EstimateModel Lease Information
Price
- $2,057Total Monthly Price
Apartment Model: 1FFrom $2,0571 Bedroom, 1 Bath, 833 sq ftAvailable NowFloor plans are artist's rendering. All dimensions are approximate. Actual product and specifications may vary in dimension or detail. Not all features are available in every rental home. Please see a representative for details.
![]()
1F - Floorplan Apartment Unit: 206Apartment Model: 1F$2,0571 Bedroom, 1 Bath, 833 sq ftAvailable NowApartment Unit: 207Apartment Model: 1F$2,0571 Bedroom, 1 Bath, 833 sq ftAvailable NowApartment Unit: 209Apartment Model: 1F$2,0571 Bedroom, 1 Bath, 833 sq ftAvailable Now1D.1
1 Bed, 1 Bath, 741 sq ftAvailable SoonModel Gallery
Floorplans
Availability Details
Prices shown for this property are the Total Monthly Price including Fees.Availability Date Unit Sq Ft Available Soon 1D.1 741 sq ft Model Amenities and Features
Features
- Air Conditioning
- Balcony
- Fireplace
Kitchen
- Dishwasher
- Refrigerator
Apartment Model: 1D.1Call For Rates1 Bedroom, 1 Bath, 741 sq ftAvailable SoonFloor plans are artist's rendering. All dimensions are approximate. Actual product and specifications may vary in dimension or detail. Not all features are available in every rental home. Please see a representative for details.
![]()
1D.1 - Floorplan 2 Bedrooms
Floorplan 2B
From $2,112
2 Beds, 2 Baths, 1066 sq ftTotal Monthly PriceAvailable NowTotal Monthly Price
Base Rent$2,112 - $2,797Total Monthly Price$2,112 - $2,797Cheapest 2 BedroomThis is the cheapest 2 Bedroom at this PropertyModel Gallery
Floorplans
Availability Details
Prices shown for this property are the Total Monthly Price including Fees.Price Availability Date Unit Sq Ft View Details $2,112 Available Now 338 1066 $2,322 Available Now 341 1066 $2,347 Available Now 411 1066 Model Amenities and Features
Features
- Air Conditioning
- Balcony
- Fireplace
Kitchen
- Dishwasher
- Refrigerator
Model Lease Information
Model Price Range
- $2,112 - $2,797Total Monthly PriceBase Rent: $2,112 - $2,797Required Monthly Fees: None
Current Available Pricing
- $2,112 - $2,347 Total Monthly Price
Unit 338 Lease Information
Unit Price
- $2,112Total Monthly PriceBase Rent: $2,112Required Monthly Fees: None
View Details and Rent EstimateModel Lease Information
Model Price Range
- $2,112 - $2,797Total Monthly Price
Unit 341 Lease Information
Unit Price
- $2,322Total Monthly PriceBase Rent: $2,322Required Monthly Fees: None
View Details and Rent EstimateModel Lease Information
Model Price Range
- $2,112 - $2,797Total Monthly Price
Unit 411 Lease Information
Unit Price
- $2,347Total Monthly PriceBase Rent: $2,347Required Monthly Fees: None
View Details and Rent EstimateModel Lease Information
Model Price Range
- $2,112 - $2,797Total Monthly Price
Apartment Model: 2BFrom $2,1122 Bedroom, 2 Bath, 1066 sq ftAvailable NowFloor plans are artist's rendering. All dimensions are approximate. Actual product and specifications may vary in dimension or detail. Not all features are available in every rental home. Please see a representative for details.
![]()
2B - Floorplan Apartment Unit: 338Apartment Model: 2B$2,1122 Bedroom, 2 Bath, 1066 sq ftAvailable NowApartment Unit: 341Apartment Model: 2B$2,3222 Bedroom, 2 Bath, 1066 sq ftAvailable NowApartment Unit: 411Apartment Model: 2B$2,3472 Bedroom, 2 Bath, 1066 sq ftAvailable NowFloorplan 2D
From $2,137
2 Beds, 2 Baths, 1031 sq ftTotal Monthly PriceAvailable NowTotal Monthly Price
Base Rent$2,137 - $2,352Total Monthly Price$2,137 - $2,352Model Gallery
Floorplans
Availability Details
Prices shown for this property are the Total Monthly Price including Fees.Price Availability Date Unit Sq Ft View Details $2,137 Available Now 304 1031 $2,237 Available Now 348 1031 $2,262 Available Now 404 1031 Model Amenities and Features
Features
- Air Conditioning
- Balcony
- Fireplace
Kitchen
- Dishwasher
- Refrigerator
Model Lease Information
Model Price Range
- $2,137 - $2,352Total Monthly PriceBase Rent: $2,137 - $2,352Required Monthly Fees: None
Current Available Pricing
- $2,137 - $2,262 Total Monthly Price
Unit 304 Lease Information
Unit Price
- $2,137Total Monthly PriceBase Rent: $2,137Required Monthly Fees: None
View Details and Rent EstimateModel Lease Information
Model Price Range
- $2,137 - $2,352Total Monthly Price
Unit 348 Lease Information
Unit Price
- $2,237Total Monthly PriceBase Rent: $2,237Required Monthly Fees: None
View Details and Rent EstimateModel Lease Information
Model Price Range
- $2,137 - $2,352Total Monthly Price
Unit 404 Lease Information
Unit Price
- $2,262Total Monthly PriceBase Rent: $2,262Required Monthly Fees: None
View Details and Rent EstimateModel Lease Information
Model Price Range
- $2,137 - $2,352Total Monthly Price
Apartment Model: 2DFrom $2,1372 Bedroom, 2 Bath, 1031 sq ftAvailable NowFloor plans are artist's rendering. All dimensions are approximate. Actual product and specifications may vary in dimension or detail. Not all features are available in every rental home. Please see a representative for details.
![]()
2D - Floorplan Apartment Unit: 304Apartment Model: 2D$2,1372 Bedroom, 2 Bath, 1031 sq ftAvailable NowApartment Unit: 348Apartment Model: 2D$2,2372 Bedroom, 2 Bath, 1031 sq ftAvailable NowApartment Unit: 404Apartment Model: 2D$2,2622 Bedroom, 2 Bath, 1031 sq ftAvailable Now2A-A
From $2,492
2 Beds, 2 Baths, 1136 sq ftTotal Monthly PriceAvailable NowTotal Monthly Price
Base Rent$2,492 - $2,507Total Monthly Price$2,492 - $2,507Model Gallery
Floorplans
Availability Details
Prices shown for this property are the Total Monthly Price including Fees.Price Availability Date Unit Sq Ft View Details $2,492 Available Now 305 1136 $2,507 Available Now 351 1136 Model Amenities and Features
Features
- Air Conditioning
- Balcony
- Fireplace
Kitchen
- Dishwasher
- Refrigerator
Model Lease Information
Model Price Range
- $2,492 - $2,507Total Monthly PriceBase Rent: $2,492 - $2,507Required Monthly Fees: None
Unit 305 Lease Information
Unit Price
- $2,492Total Monthly PriceBase Rent: $2,492Required Monthly Fees: None
View Details and Rent EstimateModel Lease Information
Model Price Range
- $2,492 - $2,507Total Monthly Price
Unit 351 Lease Information
Unit Price
- $2,507Total Monthly PriceBase Rent: $2,507Required Monthly Fees: None
View Details and Rent EstimateModel Lease Information
Model Price Range
- $2,492 - $2,507Total Monthly Price
Apartment Model: 2A-AFrom $2,4922 Bedroom, 2 Bath, 1136 sq ftAvailable NowFloor plans are artist's rendering. All dimensions are approximate. Actual product and specifications may vary in dimension or detail. Not all features are available in every rental home. Please see a representative for details.
![]()
2A-A - Floorplan Apartment Unit: 305Apartment Model: 2A-A$2,4922 Bedroom, 2 Bath, 1136 sq ftAvailable NowApartment Unit: 351Apartment Model: 2A-A$2,5072 Bedroom, 2 Bath, 1136 sq ftAvailable Now2B.1
From $2,542
2 Beds, 2 Baths, 1136 sq ftTotal Monthly PriceAvailable NowTotal Monthly Price
Base Rent$2,542 - $2,822Total Monthly Price$2,542 - $2,822Model Gallery
Floorplans
Availability Details
Prices shown for this property are the Total Monthly Price including Fees.Price Availability Date Unit Sq Ft View Details $2,542 Available Now 405 1136 $2,542 Available Now 447 1136 $2,557 Available Now 451 1136 Model Amenities and Features
Features
- Air Conditioning
- Balcony
- Fireplace
Kitchen
- Dishwasher
- Refrigerator
Model Lease Information
Model Price Range
- $2,542 - $2,822Total Monthly PriceBase Rent: $2,542 - $2,822Required Monthly Fees: None
Current Available Pricing
- $2,542 - $2,557 Total Monthly Price
Unit 405 Lease Information
Unit Price
- $2,542Total Monthly PriceBase Rent: $2,542Required Monthly Fees: None
View Details and Rent EstimateModel Lease Information
Model Price Range
- $2,542 - $2,822Total Monthly Price
Unit 447 Lease Information
Unit Price
- $2,542Total Monthly PriceBase Rent: $2,542Required Monthly Fees: None
View Details and Rent EstimateModel Lease Information
Model Price Range
- $2,542 - $2,822Total Monthly Price
Unit 451 Lease Information
Unit Price
- $2,557Total Monthly PriceBase Rent: $2,557Required Monthly Fees: None
View Details and Rent EstimateModel Lease Information
Model Price Range
- $2,542 - $2,822Total Monthly Price
Apartment Model: 2B.1From $2,5422 Bedroom, 2 Bath, 1136 sq ftAvailable NowFloor plans are artist's rendering. All dimensions are approximate. Actual product and specifications may vary in dimension or detail. Not all features are available in every rental home. Please see a representative for details.
![]()
2B.1 - Floorplan Apartment Unit: 405Apartment Model: 2B.1$2,5422 Bedroom, 2 Bath, 1136 sq ftAvailable NowApartment Unit: 447Apartment Model: 2B.1$2,5422 Bedroom, 2 Bath, 1136 sq ftAvailable NowApartment Unit: 451Apartment Model: 2B.1$2,5572 Bedroom, 2 Bath, 1136 sq ftAvailable NowFloorplan 2E
From $2,857
2 Beds, 2 Baths, 1260 sq ftTotal Monthly PriceAvailable NowTotal Monthly Price
Base Rent$2,857 - $2,907Total Monthly Price$2,857 - $2,907Largest 2 BedroomThis is the largest 2 Bedroom at this PropertyModel Gallery
Floorplans
Availability Details
Prices shown for this property are the Total Monthly Price including Fees.Price Availability Date Unit Sq Ft View Details $2,857 Available Now 201 1260 $2,857 Available Now 202 1260 $2,857 Available Now 203 1260 Model Amenities and Features
Features
- Air Conditioning
- Balcony
- Fireplace
Kitchen
- Dishwasher
- Refrigerator
Model Lease Information
Model Price Range
- $2,857 - $2,907Total Monthly PriceBase Rent: $2,857 - $2,907Required Monthly Fees: None
Current Available Pricing
- $2,857Total Monthly Price
Unit 201 Lease Information
Unit Price
- $2,857Total Monthly PriceBase Rent: $2,857Required Monthly Fees: None
View Details and Rent EstimateModel Lease Information
Model Price Range
- $2,857 - $2,907Total Monthly Price
Unit 202 Lease Information
Unit Price
- $2,857Total Monthly PriceBase Rent: $2,857Required Monthly Fees: None
View Details and Rent EstimateModel Lease Information
Model Price Range
- $2,857 - $2,907Total Monthly Price
Unit 203 Lease Information
Unit Price
- $2,857Total Monthly PriceBase Rent: $2,857Required Monthly Fees: None
View Details and Rent EstimateModel Lease Information
Model Price Range
- $2,857 - $2,907Total Monthly Price
Apartment Model: 2EFrom $2,8572 Bedroom, 2 Bath, 1260 sq ftAvailable NowFloor plans are artist's rendering. All dimensions are approximate. Actual product and specifications may vary in dimension or detail. Not all features are available in every rental home. Please see a representative for details.
![]()
2E - Floorplan Apartment Unit: 201Apartment Model: 2E$2,8572 Bedroom, 2 Bath, 1260 sq ftAvailable NowApartment Unit: 202Apartment Model: 2E$2,8572 Bedroom, 2 Bath, 1260 sq ftAvailable NowApartment Unit: 203Apartment Model: 2E$2,8572 Bedroom, 2 Bath, 1260 sq ftAvailable NowFloorplan 2C
From $2,972
2 Beds, 2 Baths, 977 sq ftTotal Monthly PriceAvailable NowTotal Monthly Price
Base Rent$2,972 - $3,167Total Monthly Price$2,972 - $3,167Model Gallery
Floorplans
Availability Details
Prices shown for this property are the Total Monthly Price including Fees.Price Availability Date Unit Sq Ft View Details $2,972 Available Now 346 977 $3,022 Available Now 446 977 $3,122 August 1, 2027 406 977 Model Amenities and Features
Features
- Air Conditioning
- Balcony
- Fireplace
Kitchen
- Dishwasher
- Refrigerator
Model Lease Information
Model Price Range
- $2,972 - $3,167Total Monthly PriceBase Rent: $2,972 - $3,167Required Monthly Fees: None
Current Available Pricing
- $2,972 - $3,122 Total Monthly Price
Unit 346 Lease Information
Unit Price
- $2,972Total Monthly PriceBase Rent: $2,972Required Monthly Fees: None
View Details and Rent EstimateModel Lease Information
Model Price Range
- $2,972 - $3,167Total Monthly Price
Unit 446 Lease Information
Unit Price
- $3,022Total Monthly PriceBase Rent: $3,022Required Monthly Fees: None
View Details and Rent EstimateModel Lease Information
Model Price Range
- $2,972 - $3,167Total Monthly Price
Unit 406 Lease Information
Unit Price
- $3,122Total Monthly PriceBase Rent: $3,122Required Monthly Fees: None
View Details and Rent EstimateModel Lease Information
Model Price Range
- $2,972 - $3,167Total Monthly Price
Apartment Model: 2CFrom $2,9722 Bedroom, 2 Bath, 977 sq ftAvailable NowFloor plans are artist's rendering. All dimensions are approximate. Actual product and specifications may vary in dimension or detail. Not all features are available in every rental home. Please see a representative for details.
![]()
2C - Floorplan Apartment Unit: 346Apartment Model: 2C$2,9722 Bedroom, 2 Bath, 977 sq ftAvailable NowApartment Unit: 446Apartment Model: 2C$3,0222 Bedroom, 2 Bath, 977 sq ftAvailable NowApartment Unit: 406Apartment Model: 2C$3,1222 Bedroom, 2 Bath, 977 sq ftAvailable August 1, 20272C.1
2 Beds, 2 Baths, 1061 sq ftAvailable SoonModel Gallery
Floorplans
Availability Details
Prices shown for this property are the Total Monthly Price including Fees.Availability Date Unit Sq Ft Available Soon 2C.1 1061 sq ft Model Amenities and Features
Features
- Air Conditioning
- Balcony
- Fireplace
Kitchen
- Dishwasher
- Refrigerator
Apartment Model: 2C.1Call For Rates2 Bedroom, 2 Bath, 1061 sq ftAvailable SoonFloor plans are artist's rendering. All dimensions are approximate. Actual product and specifications may vary in dimension or detail. Not all features are available in every rental home. Please see a representative for details.
![]()
2C.1 - Floorplan


Schedule a Tour
Property Information
- 272 Units
- 7 Stories
- Built in 2026
Fees and Policies
The fees listed below are community-provided and may exclude utilities or add-ons. All payments are made directly to the property and are non-refundable unless otherwise specified. Use the Cost Calculator to determine costs based on your needs.
Required Fees
One-Time Basics
- Due at Application
- Administrative FeeiMax of 1. Amount to facilitate move-in process for a resident.$300
- Application FeeiMax of 1. Amount to process application, initiate screening, and take a rental home off the market.$50
- Due at Move-In
- Security Deposit (Refundable)iMax of 1. Amount intended to be held through residency that may be applied toward amounts owed at move-out. Refunds processed per application and lease terms.$500
Utilities
- Media PackageiMax of 1. Amount for bundled digital media services.$120/mo
- Pest Control ServicesiMax of 1. Amount for pest control services.$4/mo
- Trash Services - DoorstepiMax of 1. Amount for doorstep trash removal from rental home.$30/mo
- Trash Services - HaulingiMax of 1. Amount for shared trash/waste services.$18/mo
- Common Area - GasiMax of 1. Usage-Based (Utilities). Shared amount for common area gas usage.Varies/mo
- Utility - Natural Gas - Third PartyiMax of 1. Usage-Based (Utilities). Amount for provision and consumption of natural gas paid to a third party.Varies/mo
- Utility - Electric - Third PartyiMax of 1. Usage-Based (Utilities). Amount for provision and consumption of electric paid to a third party.Varies/mo
- Utility - Water/SeweriMax of 1. Usage-Based (Utilities). Amount for provision and/or consumption of water and sewer services.Varies/mo
- Renters Liability Insurance - Third PartyiMax of 1. Amount for renters liability insurance obtained through resident's provider of choice.Varies/mo
- Common Area - ElectriciMax of 1. Usage-Based (Utilities). Shared amount for common area electric usage.Varies/mo
- Parking - GarageiMax of 1. Amount for garage parking space/services. May be subject to availability.$80/mo
Other Fees and Policies
Situational Fees
- Legal/Eviction FeesiMax of 1. Amount for legal expenses incurred for lease violations.$30/per occurrence
- Utility - Vacant Processing FeeiMax of 1. Amount for failing to transfer utilities into resident name.$50/per occurrence
- Returned Payment Fee (NSF)iMax of 1. Amount for returned payment.$20/per occurrence
- Month-to-Month FeeiMax of 1. Amount, in addition to base rent, for a month-to-month lease.$300/mo
- Renters Liability Only - Non-ComplianceiMax of 1. Amount for not maintaining required Renters Liability Policy.$10.75/per occurrence
- Security Deposit - Additional (Refundable)iMax of 1. Additional amount, based on screening results, intended to be held through residency that may be applied toward amounts owed at move-out. Refunds processed per application and lease terms.$500-$1000
- Late FeeiMax of 1. Amount for paying after rent due date; per terms of lease.9.99% of base rent/per occurrence
- Intra-Community Transfer FeeiMax of 1. Amount due when transferring to another rental unit within community.$250-$500/per occurrence
- Lease Buy OutiMax of 1. Amount agreed upon by resident to terminate lease early and satisfy lease terms; additional conditions apply.200.0% of base rent/per occurrence
- Lease ViolationiMax of 1. Amount for violation of community policies and/or per lease terms.$25-$750/per occurrence
Personal Add-Ons
- Renters Liability/Content - Property ProgramiMax of 1. Amount to participate in the property Renters Liability Program.$16/mo
Max of 1.
Pet Fees
- Other Pet
- Pet FeeiMax of 1. Amount to facilitate authorized pet move-in.$300
- Pet RentiMax of 2. Monthly amount for authorized pet.$50/mo
Max of 1.
Cats
None
Dogs
Rottweiler, doberman pinscher, pit bull terrier, staffordshire terrier, chow, presa canarias, akita, alaskan malamute, wolf hyrbid or any mix thereof.
Others
AllowedParking Fees
- Garage
- Parking - GarageiMax of 1. Amount for garage parking space/services. May be subject to availability.$150/mo
- Garage Parking
Max of 1.
Additional Parking Options
Storage Fees
- Storage Unit
- Storage FeeiMax of 1. Amount for usage of optional storage space. May be subject to availability.$25-$125/mo
- Storage Unit
Max of 1.
Property Fee Disclaimer: Total Monthly Leasing Price includes base rent, all monthly mandatory and any user-selected optional fees. Excludes variable, usage-based, and required charges due at or prior to move-in or at move-out. Security Deposit may change based on screening results, but total will not exceed legal maximums. Some items may be taxed under applicable law. Some fees may not apply to rental homes subject to an affordable program. All fees are subject to application and/or lease terms. Prices and availability subject to change. Resident is responsible for damages beyond ordinary wear and tear. Resident may need to maintain insurance and to activate and maintain utility services, including but not limited to electricity, water, gas, and internet, per the lease. Additional fees may apply as detailed in the application and/or lease agreement, which can be requested prior to applying. Pets: Pet breed and other pet restrictions apply. Rentable Items: All Parking, storage, and other rentable items are subject to availability. Final pricing and availability will be determined during lease agreement. See Leasing Agent for details.
Features and Amenities
On-Site Services
- Maintenance On Site
Community Features
- Lounge
- Business Center
- Clubhouse
Outdoor Features
- Grill
- Deck
Recreation and Fitness
- Fitness Center
- Spa
- Pool
Interior Features
- Balcony
- Fireplace
- Air Conditioning
Kitchen Amenities
- Dishwasher
- Refrigerator
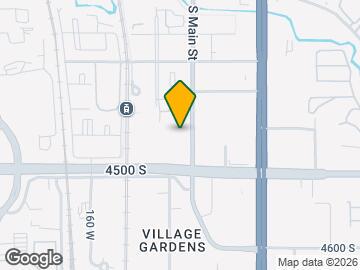
Map
- Shopping
- Colleges
- Grocery
- Medical
- Parks
- Transportation
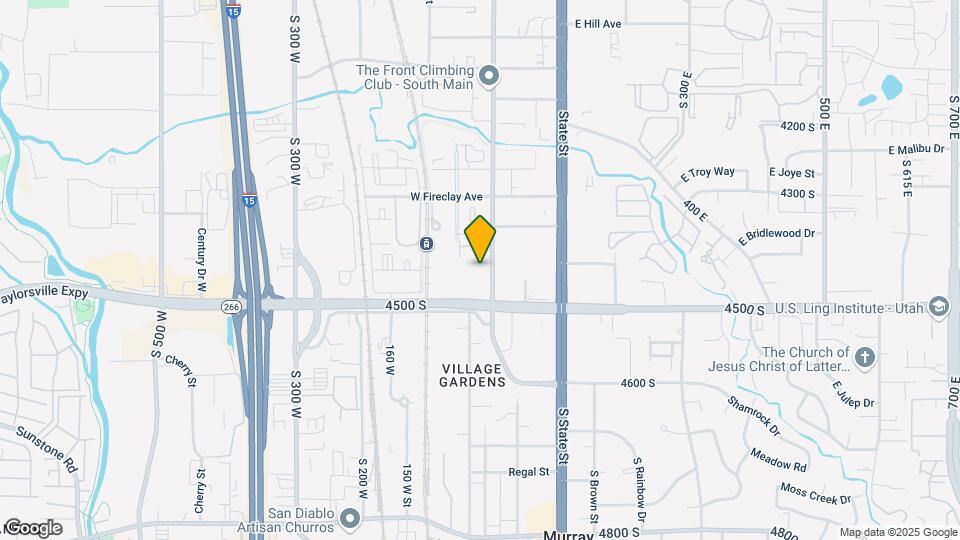
Map
Getting Around
60 / 100 Moderately walkable
70 / 100 Good public transit
60 / 100 Moderately bikeable
90 / 100 Exceptionally car friendly
 details
Getting to Know the Area
70 / 100 Restaurants
50 / 100 Cafes
50 / 100 Nightlife
80 / 100 Shopping
60 / 100 Parks
80 / 100 Noise Level
Frequently Asked Questions about Reverie
Where is Reverie located?
Reverie is located at 4410 S Main St near the Murray area of Salt Lake City, UT
What is the current rent range at Reverie?
Studio to 2 Bedroom Apartments at Reverie currently range from $1,342 to $3,167
When is the leasing office open?
- The office Hours for Reverie are
- Monday 9:00 am–5:00 pm
- Tuesday 9:00 am–5:00 pm
- Wednesday 9:00 am–5:00 pm
- Thursday 9:00 am–5:00 pm
- Friday 9:00 am–5:00 pm
- Saturday 10:00 am–1:00 pm
- Sunday Closed
Are pets allowed?
Call us today to find out our pet policy and if we allow pets
Are there any rent specials?
The current rent special at Reverie is: Receive 12 Weeks Free Base Rent! Be one of the first to call Reverie home. Last chance to take advantage of our exclusive special. Available to the first 25 applicants only! Select homes available. Contact the leasing office for more details. Min. Terms and restrictions apply. Other costs and fees excluded..
Nearby Schools
Parkside School
Hillcrest Jr High School
About GreatSchools Data on ApartmentHomeLiving.com.
Points of Interest
Time and distance from Reverie.
Big Box and Retail
Walgreens
Kohl's
Macy's
Colleges and Universities
Salt Lake Community College - Taylorsville Redwood Campus
Groceries
Whole Foods
Albertson's
Sprouts Farmers Market
Hospitals
Military Bases
Douglas Army Reserve Center
Salt Lake City Airport Air Guard Station
Parks and Recreation
Reverie has 5 parks within 5.8 miles, including Sugar House Park, Wheeler Historic Park, Great Salt Lake, Liberty Park, and Pioneer Park.
Shopping Centers
Reverie has 5 shopping centers within 1.0 miles.
Transit Stations
Nearby Neighborhoods
Rental Price Ranges in the Area
| Bedroom | Average Rent | Cheapest Rent | Highest Rent |
|---|---|---|---|
| Salt Lake City Studio Apartments | $1,356 | $509 | $4,857 |
| Salt Lake City 1 Bedroom Apartments | $1,639 | $700 | $10,000+ |
| Salt Lake City 2 Bedroom Apartments | $2,114 | $699 | $10,000+ |
| Salt Lake City 3 Bedroom Apartments | $2,593 | $725 | $10,000+ |
| Salt Lake City 4 Bedroom Apartments | $2,886 | $640 | $10,000+ |
| Salt Lake City 5 Bedroom Apartments | $2,241 | $630 | $10,000+ |
Browse Top Apartments in Salt Lake City
By Price
- Cheap Salt Lake City Apartments
- Salt Lake City Apartments Under $600
- Salt Lake City Apartments Under $700
- Salt Lake City Apartments Under $800
- Salt Lake City Apartments Under $900
- Salt Lake City Apartments Under $1000
- Salt Lake City Apartments Under $1200
- Salt Lake City Apartments Under $1500
- Salt Lake City Apartments Under $2000
- Salt Lake City Luxury Apartments
By Community Type
- Salt Lake City Apartments for Rent by Owner
- Salt Lake City Apartments with Rent Specials
- Salt Lake City Top Rated Apartments
- Salt Lake City Corporate Apartments
- Salt Lake City Furnished Apartments
- Salt Lake City Gated Apartments
- Salt Lake City Loft Apartments
- Salt Lake City Low Income Apartments
- New Salt Lake City Apartments
- Salt Lake City Senior Apartments
- Salt Lake City Short-term Apartments
- Salt Lake City Student Apartments
- Salt Lake City Apartments with Utilities Included
By Amenities
- Salt Lake City Apartments with Hardwood Floors
- Salt Lake City Apartments with Laundry Rooms
- Salt Lake City Apartments with Parking
- Salt Lake City Pet Friendly Apartments
- Salt Lake City Apartments with Swimming Pool
- Salt Lake City Apartments with Washer/Dryer
- Salt Lake City Apartments with EV Charging
Max of 1.