

- Student Housing
- Studio–2 Bedrooms
- $1,041-$2,901 Total Monthly Price
Total Monthly Price
Base Rent$1,041 - $2,901Total Monthly Price$1,041 - $2,901 - 368–900 Square Feet
Rent Specials
Get 1 month FREE on all floor plans for a limited time! Contact today, conditions apply expires 10/31/2026
About Revive At 9 Mile Station
Revive At 9 Mile Station is a Denver community on East Dartmouth Avenue with mountain and golf course views, just steps from the 9 Mile Station light rail and minutes from Cherry Creek State Park. Studio, one, and two bedroom apartment homes feature upgraded interiors, kitchen appliance package, fireplaces, plush carpet, central air, cable-ready living rooms, and balconies or patios.Outside, swimming pools, a fitness center, picnic area with BBQ grills, three pet parks, playground, community room, and recreation facilities give residents room to play. Covered parking, on-site clothing care center, professional management, monthly resident events, and Bridge Credit Plus complete the community. Pets welcome. Schedule your tour today!
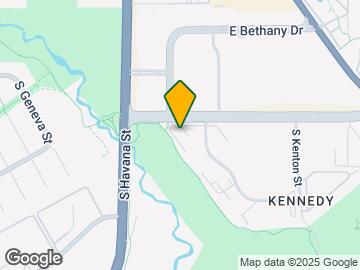
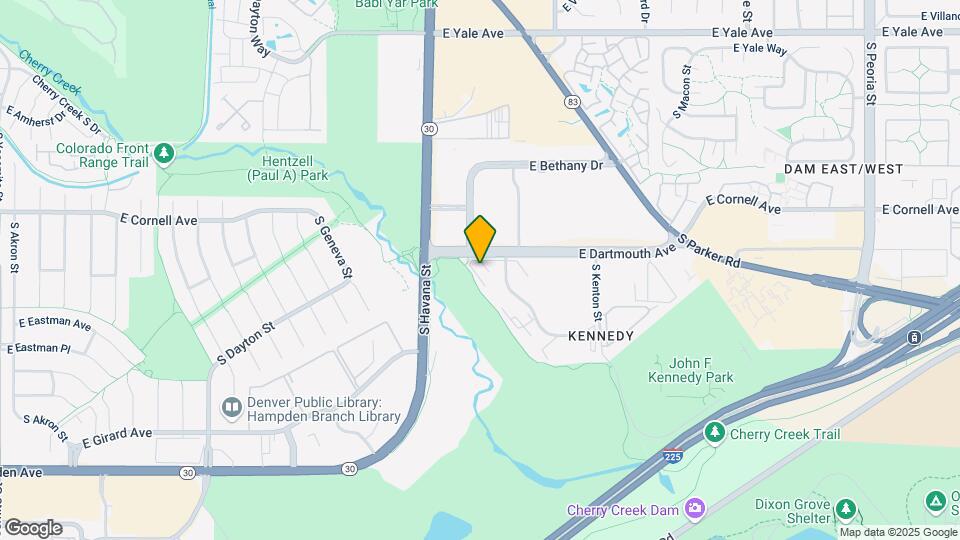
Revive At 9 Mile Station is located in the Kennedy Neighborhood and 80014 Zip code of Denver, CO. This community is professionally managed by Bridge Property Management

Unique Features and Amenities
- 3 Pet Parks
- Balconies & Patios*
- Bridge Credit Plus
- Cable Ready*
- Central Air
- Community Room
- Emergency Maintenance
- EV Chargers
- Fireplace*
- Kitchen Appliance Package
- Monthly Resident Events
- Mountain & Golf Course Views*
- Non-Smoking Community
- Online Payments Available
- Picnic Area & BBQ Grills
- Plush Carpet
- Recreation Facilities
- Rent Plus
- Updater
- Upgraded Interiors*
Property Contact Info

- Listed by:
- Agency:
- Vendor Logo:
- Website:
- View Property Website
- Call Us:
- (720) 807-8372
- Disclaimer:
Office Hours
| Monday | 9:00 am–6:00 pm |
| Tuesday | 9:00 am–6:00 pm |
| Wednesday | 10:00 am–6:00 pm |
| Thursday | 9:00 am–6:00 pm |
| Friday | 9:00 am–6:00 pm |
| Saturday | 10:00 am–5:00 pm |
| Sunday | Closed |
Floorplan Pricing and Availability
Revive At 9 Mile Station offers Studio to 2 Bedroom apartments starting from $1,041 and having 368–900 sq ft. Here is the current pricing and availability:
New! Interactive Property Map
Studio
S1: 0 Bed 1 Bath
From $1,041
Studio, 1 Bath, 368 sq ftTotal Monthly PriceAvailable NowTotal Monthly Price
Base Rent$1,041 - $1,779Total Monthly Price$1,041 - $1,779Model Gallery
Floorplans
Availability Details
Prices shown for this property are the Total Monthly Price including Fees.Price Availability Date Unit Sq Ft View Details $1,056 Available Now 1M102 368 $1,056 Available Now 1N111 368 $1,041 Available Now BB112 368 Model Amenities and Features
Features
- Air Conditioning
Model Lease Information
Model Price Range
- $1,041 - $1,779Total Monthly PriceBase Rent: $1,041 - $1,779Required Monthly Fees: None
Current Available Pricing
- $1,041 - $1,056 Total Monthly Price
Unit 1M102 Amenities and Features
Features
- Air Conditioning
Unit 1M102 Lease Information
Unit Price
- $1,056Total Monthly PriceBase Rent: $1,056Required Monthly Fees: None
View Details and Rent EstimateModel Lease Information
Model Price Range
- $1,041 - $1,779Total Monthly Price
Unit 1N111 Amenities and Features
Features
- Air Conditioning
Unit 1N111 Lease Information
Unit Price
- $1,056Total Monthly PriceBase Rent: $1,056Required Monthly Fees: None
View Details and Rent EstimateModel Lease Information
Model Price Range
- $1,041 - $1,779Total Monthly Price
Unit BB112 Amenities and Features
Features
- Air Conditioning
Unit BB112 Lease Information
Unit Price
- $1,041Total Monthly PriceBase Rent: $1,041Required Monthly Fees: None
View Details and Rent EstimateModel Lease Information
Model Price Range
- $1,041 - $1,779Total Monthly Price
Apartment Model: S1: 0 Bed 1 BathFrom $1,041Studio, 1 Bath, 368 sq ftAvailable NowFloor plans are artist's rendering. All dimensions are approximate. Actual product and specifications may vary in dimension or detail. Not all features are available in every rental home. Please see a representative for details.
![]()
S1: 0 Bed 1 Bath - Floorplan Apartment Unit: 1M102Apartment Model: S1: 0 Bed 1 Bath$1,056Studio, 1 Bath, 368 sq ftAvailable NowApartment Unit: 1N111Apartment Model: S1: 0 Bed 1 Bath$1,056Studio, 1 Bath, 368 sq ftAvailable NowApartment Unit: BB112Apartment Model: S1: 0 Bed 1 Bath$1,041Studio, 1 Bath, 368 sq ftAvailable Now1 Bedroom
A1: 1 Bed 1 Bath
From $1,047
1 Bed, 1 Bath, 450 sq ftTotal Monthly PriceAvailable NowTotal Monthly Price
Base Rent$1,047 - $1,758Total Monthly Price$1,047 - $1,758Cheapest 1 BedroomThis is the cheapest 1 Bedroom at this PropertyModel Gallery
Floorplans
Availability Details
Prices shown for this property are the Total Monthly Price including Fees.Price Availability Date Unit Sq Ft View Details $1,112 Available Now 1S109 450 $1,047 October 28, 2026 1L103 450 $1,047 November 11, 2026 1K103 450 Model Amenities and Features
Features
- Air Conditioning
- Balcony
- Cable Ready
- Fireplace
- Heating
Kitchen
- Dishwasher
- Disposal
- Kitchen
- Range
- Refrigerator
Model Lease Information
Model Price Range
- $1,047 - $1,758Total Monthly PriceBase Rent: $1,047 - $1,758Required Monthly Fees: None
Current Available Pricing
- $1,047 - $1,112 Total Monthly Price
Unit 1S109 Lease Information
Unit Price
- $1,112Total Monthly PriceBase Rent: $1,112Required Monthly Fees: None
View Details and Rent EstimateModel Lease Information
Model Price Range
- $1,047 - $1,758Total Monthly Price
Unit 1L103 Lease Information
Unit Price
- $1,047Total Monthly PriceBase Rent: $1,047Required Monthly Fees: None
View Details and Rent EstimateModel Lease Information
Model Price Range
- $1,047 - $1,758Total Monthly Price
Unit 1K103 Lease Information
Unit Price
- $1,047Total Monthly PriceBase Rent: $1,047Required Monthly Fees: None
View Details and Rent EstimateModel Lease Information
Model Price Range
- $1,047 - $1,758Total Monthly Price
Apartment Model: A1: 1 Bed 1 BathFrom $1,0471 Bedroom, 1 Bath, 450 sq ftAvailable NowFloor plans are artist's rendering. All dimensions are approximate. Actual product and specifications may vary in dimension or detail. Not all features are available in every rental home. Please see a representative for details.
![]()
A1: 1 Bed 1 Bath - Floorplan Apartment Unit: 1S109Apartment Model: A1: 1 Bed 1 Bath$1,1121 Bedroom, 1 Bath, 450 sq ftAvailable NowApartment Unit: 1L103Apartment Model: A1: 1 Bed 1 Bath$1,0471 Bedroom, 1 Bath, 450 sq ftAvailable October 28, 2026Apartment Unit: 1K103Apartment Model: A1: 1 Bed 1 Bath$1,0471 Bedroom, 1 Bath, 450 sq ftAvailable November 11, 2026A2: 1 Bed 1 Bath
From $1,097
1 Bed, 1 Bath, 550 sq ftTotal Monthly PriceAvailable NowTotal Monthly Price
Base Rent$1,097 - $1,865Total Monthly Price$1,097 - $1,865Model Gallery
Floorplans
Availability Details
Prices shown for this property are the Total Monthly Price including Fees.Price Availability Date Unit Sq Ft View Details $1,202 Available Now OO107 550 $1,112 Available Now 1J103 550 $1,202 Available Now JJ107 550 Model Amenities and Features
Features
- Air Conditioning
Model Lease Information
Model Price Range
- $1,097 - $1,865Total Monthly PriceBase Rent: $1,097 - $1,865Required Monthly Fees: None
Current Available Pricing
- $1,112 - $1,202 Total Monthly Price
Unit OO107 Amenities and Features
Features
- Air Conditioning
Unit OO107 Lease Information
Unit Price
- $1,202Total Monthly PriceBase Rent: $1,202Required Monthly Fees: None
View Details and Rent EstimateModel Lease Information
Model Price Range
- $1,097 - $1,865Total Monthly Price
Unit 1J103 Amenities and Features
Features
- Air Conditioning
Unit 1J103 Lease Information
Unit Price
- $1,112Total Monthly PriceBase Rent: $1,112Required Monthly Fees: None
View Details and Rent EstimateModel Lease Information
Model Price Range
- $1,097 - $1,865Total Monthly Price
Unit JJ107 Amenities and Features
Features
- Air Conditioning
Unit JJ107 Lease Information
Unit Price
- $1,202Total Monthly PriceBase Rent: $1,202Required Monthly Fees: None
View Details and Rent EstimateModel Lease Information
Model Price Range
- $1,097 - $1,865Total Monthly Price
Apartment Model: A2: 1 Bed 1 BathFrom $1,0971 Bedroom, 1 Bath, 550 sq ftAvailable NowFloor plans are artist's rendering. All dimensions are approximate. Actual product and specifications may vary in dimension or detail. Not all features are available in every rental home. Please see a representative for details.
![]()
A2: 1 Bed 1 Bath - Floorplan Apartment Unit: OO107Apartment Model: A2: 1 Bed 1 Bath$1,2021 Bedroom, 1 Bath, 550 sq ftAvailable NowApartment Unit: 1J103Apartment Model: A2: 1 Bed 1 Bath$1,1121 Bedroom, 1 Bath, 550 sq ftAvailable NowApartment Unit: JJ107Apartment Model: A2: 1 Bed 1 Bath$1,2021 Bedroom, 1 Bath, 550 sq ftAvailable NowA3: 1 Bed 1 Bath
From $1,197
1 Bed, 1 Bath, 700 sq ftTotal Monthly PriceAvailable NowTotal Monthly Price
Base Rent$1,197 - $2,084Total Monthly Price$1,197 - $2,084Largest 1 BedroomThis is the largest 1 Bedroom at this PropertyModel Gallery
Floorplans
3D Tours
Availability Details
Prices shown for this property are the Total Monthly Price including Fees.Price Availability Date Unit Sq Ft View Details $1,242 Available Now 1T204 700 $1,237 Available Now EE209 700 $1,302 Available Now 1C204 700 Model Amenities and Features
Features
- Air Conditioning
Model Lease Information
Model Price Range
- $1,197 - $2,084Total Monthly PriceBase Rent: $1,197 - $2,084Required Monthly Fees: None
Current Available Pricing
- $1,237 - $1,302 Total Monthly Price
Unit 1T204 Amenities and Features
Features
- Air Conditioning
Unit 1T204 Lease Information
Unit Price
- $1,242Total Monthly PriceBase Rent: $1,242Required Monthly Fees: None
View Details and Rent EstimateModel Lease Information
Model Price Range
- $1,197 - $2,084Total Monthly Price
Unit EE209 Amenities and Features
Features
- Air Conditioning
Unit EE209 Lease Information
Unit Price
- $1,237Total Monthly PriceBase Rent: $1,237Required Monthly Fees: None
View Details and Rent EstimateModel Lease Information
Model Price Range
- $1,197 - $2,084Total Monthly Price
Unit 1C204 Amenities and Features
Features
- Air Conditioning
Unit 1C204 Lease Information
Unit Price
- $1,302Total Monthly PriceBase Rent: $1,302Required Monthly Fees: None
View Details and Rent EstimateModel Lease Information
Model Price Range
- $1,197 - $2,084Total Monthly Price
Apartment Model: A3: 1 Bed 1 BathFrom $1,1971 Bedroom, 1 Bath, 700 sq ftAvailable NowFloorplans3D ToursFloor plans are artist's rendering. All dimensions are approximate. Actual product and specifications may vary in dimension or detail. Not all features are available in every rental home. Please see a representative for details.
![]()
A3: 1 Bed 1 Bath - Floorplan A3: 1 Bed 1 Bath - 3D Tour Apartment Unit: 1T204Apartment Model: A3: 1 Bed 1 Bath$1,2421 Bedroom, 1 Bath, 700 sq ftAvailable NowApartment Unit: EE209Apartment Model: A3: 1 Bed 1 Bath$1,2371 Bedroom, 1 Bath, 700 sq ftAvailable NowApartment Unit: 1C204Apartment Model: A3: 1 Bed 1 Bath$1,3021 Bedroom, 1 Bath, 700 sq ftAvailable Now2 Bedrooms
B1: 2 Bed 1 Bath
From $1,367
2 Beds, 1 Bath, 850 sq ftTotal Monthly PriceAvailable NowTotal Monthly Price
Base Rent$1,367 - $2,479Total Monthly Price$1,367 - $2,479Model Gallery
Floorplans
Availability Details
Prices shown for this property are the Total Monthly Price including Fees.Price Availability Date Unit Sq Ft View Details $1,492 Available Now 1G302 850 $1,492 Available Now 1H301 850 $1,392 Available Now 1C202 850 Model Amenities and Features
Features
- Air Conditioning
Model Lease Information
Model Price Range
- $1,367 - $2,479Total Monthly PriceBase Rent: $1,367 - $2,479Required Monthly Fees: None
Current Available Pricing
- $1,392 - $1,492 Total Monthly Price
Unit 1G302 Amenities and Features
Features
- Air Conditioning
Unit 1G302 Lease Information
Unit Price
- $1,492Total Monthly PriceBase Rent: $1,492Required Monthly Fees: None
View Details and Rent EstimateModel Lease Information
Model Price Range
- $1,367 - $2,479Total Monthly Price
Unit 1H301 Amenities and Features
Features
- Air Conditioning
Unit 1H301 Lease Information
Unit Price
- $1,492Total Monthly PriceBase Rent: $1,492Required Monthly Fees: None
View Details and Rent EstimateModel Lease Information
Model Price Range
- $1,367 - $2,479Total Monthly Price
Unit 1C202 Amenities and Features
Features
- Air Conditioning
Unit 1C202 Lease Information
Unit Price
- $1,392Total Monthly PriceBase Rent: $1,392Required Monthly Fees: None
View Details and Rent EstimateModel Lease Information
Model Price Range
- $1,367 - $2,479Total Monthly Price
Apartment Model: B1: 2 Bed 1 BathFrom $1,3672 Bedroom, 1 Bath, 850 sq ftAvailable NowFloor plans are artist's rendering. All dimensions are approximate. Actual product and specifications may vary in dimension or detail. Not all features are available in every rental home. Please see a representative for details.
![]()
B1: 2 Bed 1 Bath - Floorplan Apartment Unit: 1G302Apartment Model: B1: 2 Bed 1 Bath$1,4922 Bedroom, 1 Bath, 850 sq ftAvailable NowApartment Unit: 1H301Apartment Model: B1: 2 Bed 1 Bath$1,4922 Bedroom, 1 Bath, 850 sq ftAvailable NowApartment Unit: 1C202Apartment Model: B1: 2 Bed 1 Bath$1,3922 Bedroom, 1 Bath, 850 sq ftAvailable NowB2: 2 Bed 2 Bath
From $1,604
2 Beds, 2 Baths, 900 sq ftTotal Monthly PriceAvailable NowTotal Monthly Price
Base Rent$1,604 - $2,901Total Monthly Price$1,604 - $2,901Model Gallery
Floorplans
3D Tours
Availability Details
Prices shown for this property are the Total Monthly Price including Fees.Price Availability Date Unit Sq Ft View Details $1,684 Available Now JJ201 900 $1,684 Available Now KK211 900 $1,639 Available Now 1R212 900 Model Amenities and Features
Features
- Air Conditioning
Model Lease Information
Model Price Range
- $1,604 - $2,901Total Monthly PriceBase Rent: $1,604 - $2,901Required Monthly Fees: None
Current Available Pricing
- $1,639 - $1,684 Total Monthly Price
Unit JJ201 Amenities and Features
Features
- Air Conditioning
Unit JJ201 Lease Information
Unit Price
- $1,684Total Monthly PriceBase Rent: $1,684Required Monthly Fees: None
View Details and Rent EstimateModel Lease Information
Model Price Range
- $1,604 - $2,901Total Monthly Price
Unit KK211 Amenities and Features
Features
- Air Conditioning
Unit KK211 Lease Information
Unit Price
- $1,684Total Monthly PriceBase Rent: $1,684Required Monthly Fees: None
View Details and Rent EstimateModel Lease Information
Model Price Range
- $1,604 - $2,901Total Monthly Price
Unit 1R212 Amenities and Features
Features
- Air Conditioning
Unit 1R212 Lease Information
Unit Price
- $1,639Total Monthly PriceBase Rent: $1,639Required Monthly Fees: None
View Details and Rent EstimateModel Lease Information
Model Price Range
- $1,604 - $2,901Total Monthly Price
Apartment Model: B2: 2 Bed 2 BathFrom $1,6042 Bedroom, 2 Bath, 900 sq ftAvailable NowFloorplans3D ToursFloor plans are artist's rendering. All dimensions are approximate. Actual product and specifications may vary in dimension or detail. Not all features are available in every rental home. Please see a representative for details.
![]()
B2: 2 Bed 2 Bath - Floorplan B2: 2 Bed 2 Bath - 3D Tour Apartment Unit: JJ201Apartment Model: B2: 2 Bed 2 Bath$1,6842 Bedroom, 2 Bath, 900 sq ftAvailable NowApartment Unit: KK211Apartment Model: B2: 2 Bed 2 Bath$1,6842 Bedroom, 2 Bath, 900 sq ftAvailable NowApartment Unit: 1R212Apartment Model: B2: 2 Bed 2 Bath$1,6392 Bedroom, 2 Bath, 900 sq ftAvailable Now
Schedule a Tour
Videos
3D Tours
Property Information
- 959 Units
- 3 Stories
- Built in 1974
- Renovated In 2016
Fees and Policies
The fees listed below are community-provided and may exclude utilities or add-ons. All payments are made directly to the property and are non-refundable unless otherwise specified. Use the Cost Calculator to determine costs based on your needs.
Other Fees and Policies
Situational Fees
- MTM Flat FeeiMonth to Month Flat Fee Charged per unit.$400.00/per occurrence
- NSF Tenant FeeiNSF Tenant Fee Charged per unit.$20.00/per occurrence
- Early Termination FeeiEarly Termination Fee Charged per unit.100.0% of base rent
- Late FeeiLate Fee Charged per unit.5.0% of base rent/per occurrence
Parking Fees
- Surface Lot
- Parking FeeiCharged per vehicle.$8.00/mo
- Covered
- Other
Additional Parking Options
Pet Policy and Fees
Pet Policies are Negotiable
Cats
- 2 Pet Limit
None
Comments: | Restrictions: None
Dogs
- 2 Pet Limit
None
Comments: | Restrictions: None
Property Fee Disclaimer: Based on community-supplied data and independent market research. Subject to change without notice. May exclude fees for mandatory or optional services and usage-based utilities.
Features and Amenities
On-Site Services
- Property Manager On Site
- Car Charging Station
- Pet Play Area
- Laundry Facilities
Community Features
- Lounge
- Walk Up
Outdoor Features
- Picnic Area
- Patio
Recreation and Fitness
- Fitness Center
- Playground
- Pool
Interior Features
- Balcony
- Heating
- Fireplace
- Cable Ready
- Air Conditioning
Kitchen Amenities
- Dishwasher
- Range
- Refrigerator
- Disposal
- Kitchen
Living Area Features
- Carpet

Map
- Shopping
- Colleges
- Grocery
- Medical
- Parks
- Transportation

Map
Getting Around
50 / 100 Fairly walkable
40 / 100 Some public transit
60 / 100 Moderately bikeable
90 / 100 Exceptionally car friendly
Getting to Know the Area
70 / 100 Restaurants
60 / 100 Cafes
60 / 100 Nightlife
70 / 100 Shopping
100 / 100 Parks
90 / 100 Noise Level
Frequently Asked Questions about Revive At 9 Mile Station
Where is Revive At 9 Mile Station located?
Revive At 9 Mile Station is located at 10700 E Dartmouth Ave near the Kennedy area of Denver, CO
What is the current rent range at Revive At 9 Mile Station?
Studio to 2 Bedroom Apartments at Revive At 9 Mile Station currently range from $1,041 to $2,901
When is the leasing office open?
- The office Hours for Revive At 9 Mile Station are
- Monday 9:00 am–6:00 pm
- Tuesday 9:00 am–6:00 pm
- Wednesday 10:00 am–6:00 pm
- Thursday 9:00 am–6:00 pm
- Friday 9:00 am–6:00 pm
- Saturday 10:00 am–5:00 pm
- Sunday Closed
Are pets allowed?
Call us today to find out our pet policy and if we allow pets
Are there any rent specials?
The current rent special at Revive At 9 Mile Station is: Get 1 month FREE on all floor plans for a limited time! Contact today, conditions apply expires 10/31/2026.
About Portable Tenant Screening Reports:
Applicant has the right to provide the property manager or owner with a Portable Tenant Screening Report (PTSR) that is not more than 30 days old, as defined in § 38-12-902(2.5), Colorado Revised Statutes; and 2) if Applicant provides the property manager or owner with a PTSR, the property manager or owner is prohibited from: a) charging Applicant a rental application fee; or b) charging Applicant a fee for the property manager or owner to access or use the PTSR.
Renters Reviews and Ratings
Superb Hospitality
Nice apartmen for the price
Nice Apartment
The worst apartment ever!
Pests & Trash
the energy here is so nice
Property Manager Responded
yessika
Revive 9 Mile Apt Review
They don’t care
terrible
Property Manager Responded
They don't care about you... They don't care of your grievances... They revel in the fact they don't even have to see you
Property Manager Responded
Nearby Schools
Hamilton Middle School
Joe Shoemaker School
Thomas Jefferson High School
Holm Elementary School
About GreatSchools Data on ApartmentHomeLiving.com.
Points of Interest
Time and distance from Revive At 9 Mile Station.
Arts Museums and Landmarks
Big Box and Retail
Walmart
Target
Kohl's
Colleges and Universities
Community College of Aurora - CentreTech Campus
Groceries
Cub Foods
Sprouts Farmers Market
King Soopers
Hospitals
Military Bases
Buckley Space Force Base
Parks and Recreation
Revive At 9 Mile Station has 5 parks within 8.6 miles, including Four Mile Historic Park, Denver Botanical Gardens, Denver Botanic Garden, Molly Brown House Museum, and Colorado History Museum.
Restaurants and Dining
Dora's Mexican Restaurant and Lounge
Bent Fork American Grill
Bonzai Sushi
Shopping Centers
Revive At 9 Mile Station has 5 shopping centers within 0.5 miles.
Transit Stations
Nearby Neighborhoods
Rental Price Ranges in the Area
| Bedroom | Average Rent | Cheapest Rent | Highest Rent |
|---|---|---|---|
| Denver Studio Apartments | $1,536 | $650 | $5,769 |
| Denver 1 Bedroom Apartments | $1,770 | $600 | $10,000+ |
| Denver 2 Bedroom Apartments | $2,271 | $600 | $10,000+ |
| Denver 3 Bedroom Apartments | $2,897 | $600 | $10,000+ |
| Denver 4 Bedroom Apartments | $2,874 | $745 | $10,000+ |
| Denver 5 Bedroom Apartments | $3,383 | $2,500 | $4,322 |
| Denver 6 Bedroom Apartments | $13,229 | $10,000 | $10,000+ |
Browse Top Apartments in Denver
By Price
By Community Type
- Denver Apartments for Rent by Owner
- Denver Apartments with Rent Specials
- Denver Top Rated Apartments
- Denver Corporate Apartments
- Denver Furnished Apartments
- Denver Gated Apartments
- Denver Loft Apartments
- Denver Low Income Apartments
- Denver Military Apartments
- New Denver Apartments
- Denver Senior Apartments
- Denver Short-term Apartments
- Denver Student Apartments
- Denver Apartments with Utilities Included


Open Parking.