


- 1–3 Bedrooms
- $1,400-$1,670 Total Monthly Price12 Month Lease Term
Total Monthly Price
Base Rent$1,400 - $1,670Total Monthly Price$1,400 - $1,670 - 600–1,133 Square Feet
About Ridgeview Apartments
Hello Everyone, Just a friendly reminder, the weather forecast calls for snow. Please make sure your vehicle's bumper is not above the sidewalk. I appreciate your attention to this matter. Let me know if you have any questions. Carol Sindelar Ridgeview Apartments 4830 N. Grant Ave. Loveland, CO 80538
Ridgeview Apartments is located in the Loveland Neighborhood and 80538 Zip code of Loveland, CO. This community is professionally managed by M. Timm Development, Inc.
Unique Features and Amenities
- Adjustable shelving in the bedroom closets
- Ceiling fan
- Central air conditioning
- Euro-style cabinets
- Garbage disposal
- Linen closets
- Lush Landscaping
- Luxury faux wood flooring
- Mini-blinds
- Pet friendly
- Private patio/balcony
- Sound lessening construction
Property Contact Info

- Listed by:
- Agency:
- Vendor Logo:
- Website:
- View Property Website
- Call Us:
- (970) 632-6734
- Disclaimer:
Office Hours
| Monday | 9:00 am–6:00 pm |
| Tuesday | 9:00 am–6:00 pm |
| Wednesday | 9:00 am–6:00 pm |
| Thursday | 9:00 am–6:00 pm |
| Friday | 9:00 am–6:00 pm |
| Saturday | Closed |
| Sunday | Closed |
Floorplan Pricing and Availability
Ridgeview Apartments offers 1 to 3 Bedroom apartments starting from $1,400 and having 600–1,133 sq ft. Here is the current pricing and availability:
New! Interactive Property Map
 ApartmentHomeLiving.com's new Interactive Property Map allows you to see where every available unit is located at this community.Try It Now >
1 Bedroom
Unit 1J
$1,400
1 Bed, 1 Bath, 600 sq ftTotal Monthly PriceAvailable Sep 24Total Monthly Price
Base Rent$1,400Total Monthly Price$1,400Model Gallery
Floorplans
3D Tours
Availability Details
Prices shown for this property are the Total Monthly Price including Fees.Price Availability Date Unit Sq Ft Deposit View Details $1,400 September 24, 2026 4810-205 600 $500 $1,400 April 29, 2027 4830-205 600 $500 Model Amenities and Features
Features
- Air Conditioning
- Balcony
- Ceiling Fans
Kitchen
- Disposal
- Stainless Steel Appliances
Model Lease Information
Model Price
- $1,400Total Monthly PriceBase Rent: $1,400Required Monthly Fees: None
Unit 4810-205 Lease Information
Unit Price
- $1,400Total Monthly PriceBase Rent: $1,400Required Monthly Fees: None
View Details and Rent EstimateDeposit
- $500 deposit
Model Lease Information
Price
- $1,400Total Monthly Price
Unit 4830-205 Lease Information
Unit Price
- $1,400Total Monthly PriceBase Rent: $1,400Required Monthly Fees: None
View Details and Rent EstimateDeposit
- $500 deposit
Model Lease Information
Price
- $1,400Total Monthly Price
Apartment Model: Unit 1JFrom $1,4001 Bedroom, 1 Bath, 600 sq ftAvailable September 24, 2026Floorplans3D ToursFloor plans are artist's rendering. All dimensions are approximate. Actual product and specifications may vary in dimension or detail. Not all features are available in every rental home. Please see a representative for details.
![]()
Unit 1J - Floorplan 1 Floor plans are artist's rendering. All dimensions are approximate. Actual product and specifications may vary in dimension or detail. Not all features are available in every rental home. Please see a representative for details.
![]()
Unit 1J - Floorplan 2 Unit 1J - 3D Tour Apartment Unit: 4810-205Apartment Model: Unit 1J$1,4001 Bedroom, 1 Bath, 600 sq ftAvailable September 24, 2026Apartment Unit: 4830-205Apartment Model: Unit 1J$1,4001 Bedroom, 1 Bath, 600 sq ftAvailable April 29, 20272 Bedrooms
Unit 2.2N
$1,600
2 Beds, 2 Baths, 925 sq ftTotal Monthly PriceAvailable NowTotal Monthly Price
Base Rent$1,600Total Monthly Price$1,600Cheapest 2 BedroomThis is the cheapest 2 Bedroom at this PropertyModel Gallery
Floorplans
3D Tours
Availability Details
Prices shown for this property are the Total Monthly Price including Fees.Price Availability Date Unit Sq Ft Deposit $1,600 Available Now 4820-102 925 $600 Model Amenities and Features
Features
- Air Conditioning
- Balcony
- Ceiling Fans
Kitchen
- Disposal
- Stainless Steel Appliances
Unit 4820-102 Lease Information
Unit Price
- $1,600Total Monthly PriceBase Rent: $1,600Required Monthly Fees: None
View Details and Rent EstimateDeposit
- $600 deposit
Model Lease Information
Price
- $1,600Total Monthly Price
Apartment Model: Unit 2.2N$1,6002 Bedroom, 2 Bath, 925 sq ftAvailable NowFloorplans3D ToursFloor plans are artist's rendering. All dimensions are approximate. Actual product and specifications may vary in dimension or detail. Not all features are available in every rental home. Please see a representative for details.
![]()
Unit 2.2N - Floorplan 1 Floor plans are artist's rendering. All dimensions are approximate. Actual product and specifications may vary in dimension or detail. Not all features are available in every rental home. Please see a representative for details.
![]()
Unit 2.2N - Floorplan 2 Unit 2.2N - 3D Tour Unit 2.2N - 3D Tour Apartment Unit: 4820-102Apartment Model: Unit 2.2N$1,6002 Bedroom, 2 Bath, 925 sq ftAvailable NowUnit 2.2R
$1,670
2 Beds, 2 Baths, 1019 sq ftTotal Monthly PriceAvailable January 20, 2027Total Monthly Price
Base Rent$1,670Total Monthly Price$1,670Model Gallery
Floorplans
Availability Details
Prices shown for this property are the Total Monthly Price including Fees.Price Availability Date Unit Sq Ft Deposit $1,670 January 20, 2027 4810-107 1019 $600 Model Amenities and Features
Features
- Air Conditioning
- Balcony
- Ceiling Fans
Kitchen
- Disposal
- Stainless Steel Appliances
Unit 4810-107 Lease Information
Unit Price
- $1,670Total Monthly PriceBase Rent: $1,670Required Monthly Fees: None
View Details and Rent EstimateDeposit
- $600 deposit
Model Lease Information
Price
- $1,670Total Monthly Price
Apartment Model: Unit 2.2R$1,6702 Bedroom, 2 Bath, 1019 sq ftAvailable January 20, 2027Floor plans are artist's rendering. All dimensions are approximate. Actual product and specifications may vary in dimension or detail. Not all features are available in every rental home. Please see a representative for details.
![]()
Unit 2.2R - Floorplan 1 Floor plans are artist's rendering. All dimensions are approximate. Actual product and specifications may vary in dimension or detail. Not all features are available in every rental home. Please see a representative for details.
![]()
Unit 2.2R - Floorplan 2 Apartment Unit: 4810-107Apartment Model: Unit 2.2R$1,6702 Bedroom, 2 Bath, 1019 sq ftAvailable January 20, 2027Unit 2.1J
2 Beds, 1 Bath, 925 sq ftAvailable SoonModel Gallery
Floorplans
Availability Details
Prices shown for this property are the Total Monthly Price including Fees.Availability Date Unit Sq Ft Available Soon Unit 2.1J 925 sq ft Model Amenities and Features
Features
- Air Conditioning
- Balcony
- Ceiling Fans
Kitchen
- Disposal
- Stainless Steel Appliances
Apartment Model: Unit 2.1JCall For Rates2 Bedroom, 1 Bath, 925 sq ftAvailable SoonFloor plans are artist's rendering. All dimensions are approximate. Actual product and specifications may vary in dimension or detail. Not all features are available in every rental home. Please see a representative for details.
![]()
Unit 2.1J - Floorplan 1 Floor plans are artist's rendering. All dimensions are approximate. Actual product and specifications may vary in dimension or detail. Not all features are available in every rental home. Please see a representative for details.
![]()
Unit 2.1J - Floorplan 2 Unit 2.2O
2 Beds, 2 Baths, 1039 sq ftAvailable SoonLargest 2 BedroomThis is the largest 2 Bedroom at this PropertyModel Gallery
Floorplans
Availability Details
Prices shown for this property are the Total Monthly Price including Fees.Availability Date Unit Sq Ft Available Soon Unit 2.2O 1039 sq ft Model Amenities and Features
Features
- Air Conditioning
- Balcony
- Ceiling Fans
Kitchen
- Disposal
- Stainless Steel Appliances
Apartment Model: Unit 2.2OCall For Rates2 Bedroom, 2 Bath, 1039 sq ftAvailable SoonFloor plans are artist's rendering. All dimensions are approximate. Actual product and specifications may vary in dimension or detail. Not all features are available in every rental home. Please see a representative for details.
![]()
Unit 2.2O - Floorplan 1 Floor plans are artist's rendering. All dimensions are approximate. Actual product and specifications may vary in dimension or detail. Not all features are available in every rental home. Please see a representative for details.
![]()
Unit 2.2O - Floorplan 2 3 Bedrooms
Unit 3O
3 Beds, 2 Baths, 1133 sq ftAvailable SoonModel Gallery
Floorplans
Availability Details
Prices shown for this property are the Total Monthly Price including Fees.Availability Date Unit Sq Ft Available Soon Unit 3O 1133 sq ft Model Amenities and Features
Features
- Air Conditioning
- Balcony
- Ceiling Fans
Kitchen
- Disposal
- Stainless Steel Appliances
Apartment Model: Unit 3OCall For Rates3 Bedroom, 2 Bath, 1133 sq ftAvailable SoonFloor plans are artist's rendering. All dimensions are approximate. Actual product and specifications may vary in dimension or detail. Not all features are available in every rental home. Please see a representative for details.
![]()
Unit 3O - Floorplan 1 Floor plans are artist's rendering. All dimensions are approximate. Actual product and specifications may vary in dimension or detail. Not all features are available in every rental home. Please see a representative for details.
![]()
Unit 3O - Floorplan 2


Schedule a Tour
3D Tours
Property Information
- 64 Units
- 2 Stories
- Built in 2022
Lease Terms
- 12 mo
Fees and Policies
The fees listed below are community-provided and may exclude utilities or add-ons. All payments are made directly to the property and are non-refundable unless otherwise specified. Use the Cost Calculator to determine costs based on your needs.
Required Fees
One-Time Basics
- Due at Application
- Application Fee Per Applicantieveryone in household whose 18 or older must apply. Charged per applicant.$30.00
Other Fees and Policies
Pet Fees
- Cat
- Cat RentiCharged Per Pet.$30.00/mo
- Dog
- Dog RentiCharged Per Pet.$30.00/mo
None
some breed restrictions
must be spayed or neutered.
Storage Fees
- Storage Medium
- Storage DepositiCharged per rentable item.$0.00
- Storage RentiCharged per rentable item.$0.00/mo
Each unit comes with and exterior locked storage unit on the patio.
Property Fee Disclaimer: Based on community-supplied data and independent market research. Subject to change without notice. May exclude fees for mandatory or optional services and usage-based utilities.
Features and Amenities
On-Site Services
- Maintenance On Site
- Property Manager On Site
Recreation and Fitness
- Fitness Center
- Playground
Interior Features
- Balcony
- Ceiling Fans
- Air Conditioning
Kitchen Amenities
- Disposal
- Stainless Steel Appliances
Living Area Features
- High Ceilings
- Crown Molding
- Linen Closet
- Hardwood Floors
Outdoor Features
- Patio
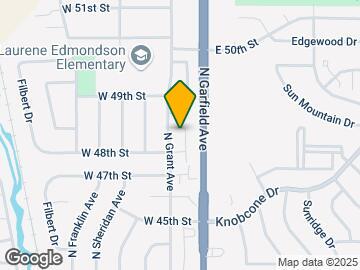
Map
- Shopping
- Colleges
- Grocery
- Medical

Map
Getting Around
30 / 100 Somewhat walkable
30 / 100 Limited public transit
40 / 100 Fairly bikeable
80 / 100 Very car friendly
 details
Getting to Know the Area
40 / 100 Restaurants
40 / 100 Cafes
20 / 100 Nightlife
30 / 100 Shopping
50 / 100 Noise Level
Frequently Asked Questions about Ridgeview Apartments
Where is Ridgeview Apartments located?
Ridgeview Apartments is located at 4820 N Grant Ave near the Loveland area of Loveland, CO
What is the current rent range at Ridgeview Apartments?
1 Bedroom to 3 Bedroom Apartments at Ridgeview Apartments currently range from $1,400 to $1,670
When is the leasing office open?
- The office Hours for Ridgeview Apartments are
- Monday 9:00 am–6:00 pm
- Tuesday 9:00 am–6:00 pm
- Wednesday 9:00 am–6:00 pm
- Thursday 9:00 am–6:00 pm
- Friday 9:00 am–6:00 pm
- Saturday Closed
- Sunday Closed
Are pets allowed?
Call us today to find out our pet policy and if we allow pets
About Portable Tenant Screening Reports:
Applicant has the right to provide the property manager or owner with a Portable Tenant Screening Report (PTSR) that is not more than 30 days old, as defined in § 38-12-902(2.5), Colorado Revised Statutes; and 2) if Applicant provides the property manager or owner with a PTSR, the property manager or owner is prohibited from: a) charging Applicant a rental application fee; or b) charging Applicant a fee for the property manager or owner to access or use the PTSR.
Nearby Schools
Loveland High School
Laurene Edmondson Elementary School
Lucile Erwin Middle School
About GreatSchools Data on ApartmentHomeLiving.com.
Points of Interest
Time and distance from Ridgeview Apartments.
Big Box and Retail
Walgreens
Goodwill
Safeway
Colleges and Universities
Front Range Community College - Larimer Campus
Groceries
Safeway
King Soopers
Hospitals
Mckee Medical Center
Medical Center Of The Rockies
Clear View Behavioral Health
Shopping Centers
Ridgeview Apartments has 5 shopping centers within 1.3 miles.
Nearby Neighborhoods
Rental Price Ranges in the Area
| Bedroom | Average Rent | Cheapest Rent | Highest Rent |
|---|---|---|---|
| Loveland Studio Apartments | $1,610 | $1,075 | $2,523 |
| Loveland 1 Bedroom Apartments | $1,745 | $1,000 | $3,298 |
| Loveland 2 Bedroom Apartments | $2,021 | $1,195 | $4,115 |
| Loveland 3 Bedroom Apartments | $2,465 | $1,223 | $5,414 |
| Loveland 4 Bedroom Apartments | $3,269 | $3,269 | $3,269 |
| 2 Bedroom Homes | $1,719 | $1,150 | $3,200 |
| 3 Bedroom Homes | $2,482 | $1,895 | $3,300 |
| 4 Bedroom Homes | $3,249 | $850 | $7,000 |
| 5 Bedroom Homes | $3,106 | $3,106 | $3,106 |
Browse Top Apartments in Loveland
By Price
By Community Type
- Loveland Apartments for Rent by Owner
- Loveland Apartments with Rent Specials
- Loveland Top Rated Apartments
- Loveland Corporate Apartments
- Loveland Furnished Apartments
- Loveland Gated Apartments
- Loveland Loft Apartments
- Loveland Low Income Apartments
- Loveland Military Apartments
- New Loveland Apartments
- Loveland Senior Apartments
- Loveland Short-term Apartments
- Loveland Apartments with Utilities Included
must be spayed or neutered.