

Request Notification
Ritchey Reserve
Fishers, IN 46038

- 1–2 Bedrooms
- 863–1,054 Square Feet
About Ritchey Reserve
Ritchey Reserve is a new, independent senior living community in the heart of Fishers, offering middle-income seniors affordable homes in a serene nature preserve setting. Seniors that are 62 and older now have an attainable option to live near downtown Fishers!Most senior living includes high-end services at a high price for all residents. At Ritchey Reserve, we offer all the amenities that seniors want along with a concierge service that allows seniors to pick and choose what fits best into their lifestyle. There is no long-term obligation or added cost for services they may or may not need.
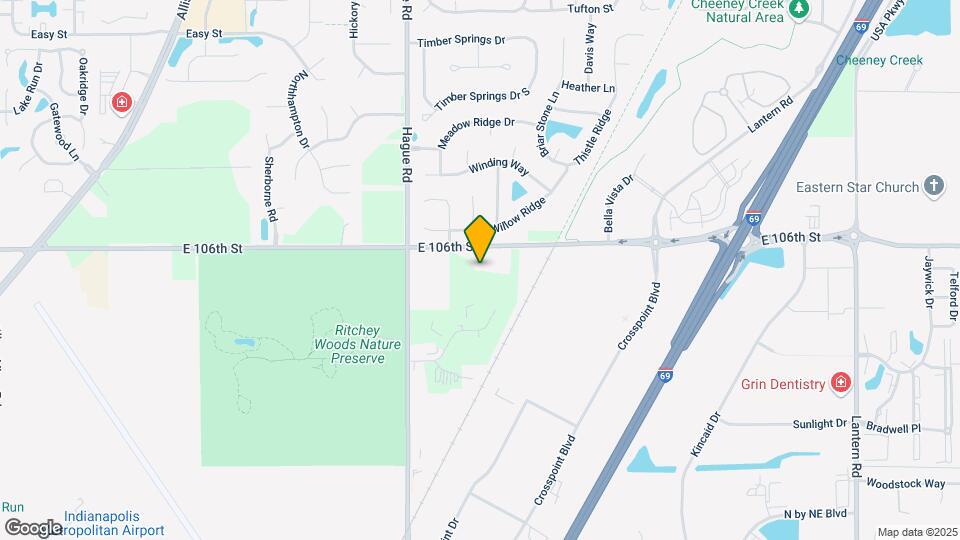
Ritchey Reserve is located in the Fishers Hawthorn Hills Neighborhood and 46038 Zip code of Fishers, IN.
Unique Features and Amenities
- Added Soundproofing
- Adult Tricycles
- Air Conditioner
- Balcony Or Patio Overlooking Nature
- BBQ/Picnic Area
- Beauty Salon
- Ceiling Fan
- Ceiling Fans
- Centralized Elevators
- Coffee Bar
- Community Room With Kitchen
- Computer Resource Center
- Connecting To Nickel Plate Trail
- Controlled Secure Access
- Coordinated Downsizing
- Coordinated Local Grocery Delivery
- Coordinated Meal Delivery
- Coordinated Moving Services
- Coordinated Prescription Delivery
- Dog Park
- Dog Spa
- Efficient Appliances
- Electronic Thermostat
- Energy Efficient Features
- Frost Free Refrigerator
- Gazebo
- Guest Suite
- Large Closets
- Library
- Luxury Plank Flooring
- Media Room
- Off Street Parking
- On-site Library
- On-site Nail Tech
- On-site Physical Therapy
- On-site Podiatry
- On-site Salon & Barber Shop
- Outdoor Patio Seating
- Patio/Balcony
- Pet Spa
- Quarterly Health And Wellness Screenings
- Quartz Countertops
- Raised Bed Community Gardens
- Tile Backsplash
- Trash Chutes On Every Floor
- Usb Plugins
- Visiting Nurse Services
- Walkable Complex In A Woodland Preserve
- Walk-in Showers
- Wheelchair Access
Property Contact Info
Office Hours
| Monday | 8:00 am–5:00 pm |
| Tuesday | 8:00 am–5:00 pm |
| Wednesday | 8:00 am–5:00 pm |
| Thursday | 8:00 am–5:00 pm |
| Friday | 8:00 am–5:00 pm |
| Saturday | Closed |
| Sunday | Closed |
Floorplan Pricing and Availability
New! Interactive Property Map
1 Bedroom
1BR1BA
1 Bed, 1 Bath, 863 sq ftAvailable NowModel Gallery
Floorplans
Availability Details
Availability Date Unit Sq Ft Deposit View Details Available Now 3003 863 $500 Available Now 3004 863 $500 July 17, 2026 2008 863 $500 Apartment Model: 1BR1BA1 Bedroom, 1 Bath, 863 sq ftAvailable Now![]()
1BR1BA - Floorplan Apartment Unit: 3003Apartment Model: 1BR1BA1 Bedroom, 1 Bath, 863 sq ftAvailable NowApartment Unit: 3004Apartment Model: 1BR1BA1 Bedroom, 1 Bath, 863 sq ftAvailable NowApartment Unit: 2008Apartment Model: 1BR1BA1 Bedroom, 1 Bath, 863 sq ftAvailable July 17, 20262 Bedrooms
2BR1BA
2 Beds, 1 Bath, 1054 sq ftAvailable NowModel Gallery
Floorplans
Availability Details
Availability Date Unit Sq Ft Deposit View Details Available Now 1007 1054 $500 Available Now 2021 1054 $500 Available Now 3020 1054 $500 Apartment Model: 2BR1BA2 Bedroom, 1 Bath, 1054 sq ftAvailable Now![]()
2BR1BA - Floorplan Apartment Unit: 1007Apartment Model: 2BR1BA2 Bedroom, 1 Bath, 1054 sq ftAvailable NowApartment Unit: 2021Apartment Model: 2BR1BA2 Bedroom, 1 Bath, 1054 sq ftAvailable NowApartment Unit: 3020Apartment Model: 2BR1BA2 Bedroom, 1 Bath, 1054 sq ftAvailable Now
Property Information
- 65 Units
- 3 Stories
- Built in 2021
Lease Terms
- 12, 13, 14, 16 mo
- Short Term Lease Options
Fees and Policies
The fees listed below are community-provided and may exclude utilities or add-ons. All payments are made directly to the property and are non-refundable unless otherwise specified.
Required Fees
One-Time Basics
- Due at Application
- Application Fee Per ApplicantiCharged per applicant.$50.00
- Due at Move-In
- Administrative FeeiCharged per unit.$125.00
Other Fees and Policies
Pet Fees
- Cat
- Cat FeeiMax of 2. Charged Per Pet.$350.00
- Cat RentiCharged Per Pet.$25.00/mo
- Dog
- Dog FeeiMax of 2. Charged Per Pet.$350.00
- Dog RentiCharged Per Pet.$25.00/mo
2 pet maximum in the unit
Max of 2. | Restrictions: 2 pet maximum in the unit.
Fish
AllowedOthers
AllowedParking Info and Fees
- Surface Lot
Property Fee Disclaimer: Based on community-supplied data and independent market research. Subject to change without notice. May exclude fees for mandatory or optional services and usage-based utilities.
Features and Amenities
Community Features
- Corporate Housing
Living Area Features
- Walk In Closets
Map
- Shopping
- Colleges
- Grocery
- Medical
- Parks
- Nearby Properties

Map
Renters Reviews and Ratings
Terrible management, overpriced
Nearby Schools
Riverside Intermediate School
Fishers High School
Fishers Elementary School
Riverside Jr High
About GreatSchools Data on ApartmentHomeLiving.com.
Points of Interest
Time and distance from Ritchey Reserve.
Arts Museums and Landmarks
Big Box and Retail
Staples
Menard's
Target
Colleges and Universities
Ivy Tech Community College - Downtown Indianapolis Campus
Groceries
Kroger
Hospitals
Fairbanks Alcohol & Drug Addiction Treatment Center
Parks and Recreation
Ritchey Reserve has 2 parks within 11.2 miles, including Climb Time Indy, and SpaceQuest Planetarium.
Restaurants and Dining
Shopping Centers
Ritchey Reserve has 5 shopping centers within 1.0 miles.
Nearby Neighborhoods
Rental Price Ranges in the Area
| Bedroom | Average Rent | Cheapest Rent | Highest Rent |
|---|---|---|---|
| Fishers Studio Apartments | $1,564 | $1,113 | $6,226 |
| Fishers 1 Bedroom Apartments | $1,545 | $880 | $3,083 |
| Fishers 2 Bedroom Apartments | $1,813 | $1,145 | $9,402 |
| Fishers 3 Bedroom Apartments | $2,454 | $1,562 | $10,000+ |
| Fishers 4 Bedroom Apartments | $3,318 | $1,785 | $9,100 |
Nearby Apartments
Nearby Homes
Did You Know?
The months of July-August show the most apartment renter searches in Fishers.


Max of 2. | Restrictions: 2 pet maximum in the unit.