


- 1–3 Bedrooms
- $1,555-$2,120 Pricing
- 890–1,725 Square Feet
Rent Specials
Ready, set, save! Be one of our first 5 August move-ins and save $1,300 off your move in costs! Plus, we have limited availability in discounted apartment homes! Act fast! Need to move later? Take $1,000 off your later move when you apply by 8/11! The sooner you move, the more you save. Cross the finish line when you apply now! Stipulations apply and specials are subject to change. *August special is for first 5 new move-ins only. Offers valid through 8/11/26.
About River Oaks
Refreshingly different and architecturally unique, River Oaks Apartments in Kentwood, MI extends a gracious welcome to those who seek unsurpassed service in comfortable apartment living. Tucked away in a park-like, neighborhood setting, River Oaks Apartments is just moments away from I-96 and M-6, and the very best of Grand Rapids dining and shopping. Only 5 minutes away from the Woodland Mall as well as the Shops at Centerpointe. Our unique and spacious floor plans offer the ultimate in apartment home living. Enjoy loft-style apartment homes, private entrances, soaring cathedral ceilings and gas fireplaces. Pamper yourself with our fabulous sparkling swimming pool, spa, 24/7 fitness center, outdoor kitchen, firepit, and a cozy clubhouse complete with Wi-Fi, coffee and tea bar, and a fully-equipped resident business center.
River Oaks is located in the Outer Kentwood Wyoming Neighborhood and 49512 Zip code of Grand Rapids, MI. This community is professionally managed by Monarch Investment and Management Group
Unique Features and Amenities
- 1, 2, & 3 Bedroom Apartments
- Air Conditioner
- Bike Racks
- Business Center with Internet Access
- Car Care Station
- Car Wash Station, Playground, Lighted Tennis Court
- Carport
- Central Heating and Air
- Dogs and Cats Welcome
- Dry Cleaning Drop-off and Pick-up Service
- Exceptional Service
- Flex Rent Payments
- Free DVD Lending, Full-Size Washer/Dryer Provided
- Fully Upgraded Apartment
- Large Closets
- Outdoor Fire Pit
- Outdoor Kitchen & Grills
- Patio/Balcony
- Spacious Floor Plans
- Stainless Steel Appliances, Microwave, Resurfaced
- Stainless Steel Appliances, Resurfaced Countertops
- State-of-the-Art Fitness Center
- Thumbtack Services
- WIFI Cafe with Coffee and Tea Bar
Property Contact Info

- Listed by:
- Agency:
- Vendor Logo:
- Website:
- View Property Website
- Call Us:
- (616) 528-9955
- Disclaimer:
Office Hours
| Monday | 9:00 am–6:00 pm |
| Tuesday | 9:00 am–6:00 pm |
| Wednesday | 9:00 am–6:00 pm |
| Thursday | 9:00 am–6:00 pm |
| Friday | 9:00 am–6:00 pm |
| Saturday | 10:00 am–5:00 pm |
| Sunday | Closed |
Floorplan Pricing and Availability
River Oaks offers 1 to 3 Bedroom apartments starting from $1,555 and having 890–1,725 sq ft. Here is the current pricing and availability:
New! Interactive Property Map
1 Bedroom
Pin Oak
From $1,555
1 Bed, 1 Bath, 890 sq ftAvailable Sep 2Model Gallery
Floorplans
3D Tours
Availability Details
Price Availability Date Unit Sq Ft Deposit View Details $1,570 September 2, 2026 02-0002 890 $500 $1,555 September 12, 2026 02-0001 890 $500 Model Amenities and Features
Features
- Washer/Dryer
Living Space
- Walk-In Closets
Model Rent and Fees
Model Price Range
- $1,555 - $1,570
Unit 02-0002 Amenities and Features
Features
- Washer/Dryer
Living Space
- Walk-In Closets
Unit 02-0002 Rent and Fees
Unit Price
- $1,570
Deposit
- $500 deposit
Model Rent and Fees
Model Price Range
- $1,555 - $1,570
Unit 02-0001 Amenities and Features
Features
- Washer/Dryer
Living Space
- Walk-In Closets
Unit 02-0001 Rent and Fees
Unit Price
- $1,555
Deposit
- $500 deposit
Model Rent and Fees
Model Price Range
- $1,555 - $1,570
Apartment Model: Pin OakFrom $1,5551 Bedroom, 1 Bath, 890 sq ftAvailable September 2, 2026Floorplans3D Tours![]()
Pin Oak - Floorplan Pin Oak - 3D Tour Apartment Unit: 02-0002Apartment Model: Pin Oak$1,5701 Bedroom, 1 Bath, 890 sq ftAvailable September 2, 2026Apartment Unit: 02-0001Apartment Model: Pin Oak$1,5551 Bedroom, 1 Bath, 890 sq ftAvailable September 12, 20262 Bedrooms
Show Unavailable FloorplansWhite Oak
$1,860
2 Beds, 2 Baths, 1275 sq ftAvailable Aug 15Model Gallery
Floorplans
3D Tours
Availability Details
Price Availability Date Unit Sq Ft Deposit $1,860 August 15, 2026 03-3942 1275 $500 Unit 03-3942 Amenities and Features
Features
- Washer/Dryer
Living Space
- Walk-In Closets
Unit 03-3942 Rent and Fees
Unit Price
- $1,860
Deposit
- $500 deposit
Model Rent and Fees
Price
- $1,860
Apartment Model: White Oak$1,8602 Bedroom, 2 Bath, 1275 sq ftAvailable August 15, 2026Floorplans3D Tours![]()
White Oak - Floorplan White Oak - 3D Tour Apartment Unit: 03-3942Apartment Model: White Oak$1,8602 Bedroom, 2 Bath, 1275 sq ftAvailable August 15, 2026Chestnut Oak
2 Beds, 2 Baths, 1160 sq ftModel Gallery
Floorplans
3D Tours
Availability Details
Price Availability Date Unit Sq Ft $1,750 Call for Availability Chestnut Oak 1160 sq ft Model Amenities and Features
Features
- Washer/Dryer
Living Space
- Walk-In Closets
Model Rent and Fees
Model Price
- $1,750
Apartment Model: Chestnut Oak$1,7502 Bedroom, 2 Bath, 1160 sq ftUnavailableFloorplans3D Tours![]()
Chestnut Oak - Floorplan Chestnut Oak - 3D Tour Chestnut Oak - 3D Tour 3 Bedrooms
Red Oak
$2,120
3 Beds, 2.5 Baths, 1725 sq ftAvailable Sep 19Model Gallery
Floorplans
3D Tours
Availability Details
Price Availability Date Unit Sq Ft Deposit View Details $2,120 September 19, 2026 08-3864 1725 $500 $2,120 September 30, 2026 08-3872 1725 $500 Model Amenities and Features
Features
- Washer/Dryer
Living Space
- Walk-In Closets
Model Rent and Fees
Model Price
- $2,120
Unit 08-3864 Amenities and Features
Features
- Washer/Dryer
Living Space
- Walk-In Closets
Unit 08-3864 Rent and Fees
Unit Price
- $2,120
Deposit
- $500 deposit
Model Rent and Fees
Price
- $2,120
Unit 08-3872 Amenities and Features
Features
- Washer/Dryer
Living Space
- Walk-In Closets
Unit 08-3872 Rent and Fees
Unit Price
- $2,120
Deposit
- $500 deposit
Model Rent and Fees
Price
- $2,120
Apartment Model: Red OakFrom $2,1203 Bedroom, 2.5 Bath, 1725 sq ftAvailable September 19, 2026Floorplans3D Tours![]()
Red Oak - Floorplan Red Oak - 3D Tour Apartment Unit: 08-3864Apartment Model: Red Oak$2,1203 Bedroom, 2.5 Bath, 1725 sq ftAvailable September 19, 2026Apartment Unit: 08-3872Apartment Model: Red Oak$2,1203 Bedroom, 2.5 Bath, 1725 sq ftAvailable September 30, 2026
Schedule a Tour
3D Tours
Property Information
- 380 Units
- 3 Stories
- Built in 1999
Lease Terms
- 12 - 16 mo
Fees and Policies
The fees listed below are community-provided and may exclude utilities or add-ons. All payments are made directly to the property and are non-refundable unless otherwise specified.
Required Fees
One-Time Basics
- Due at Application
- Holding FeeiCharged Per Unit.$100.00
- Application Fee Per ApplicantiCharged per applicant.$50.00
- Due at Move-In
- Administrative FeeiCharged Per Unit.$100.00
Utilities
- Utility - ElectriciCharged Per Unit. Payable to Third Party.Usage-Based/mo
- Utility - GasiCharged Per Unit. Payable to Third Party.Usage-Based/mo
- TrashiCharged Per Unit.$12.00/mo
- Utility - Water/SeweriWater and Sewer is also billed with rent and ranges between $35-$45 per month, depending on the apartment size. Charged Per Unit.$35-$45/mo
Other Fees and Policies
Pet Fees
- Cat
- Cat FeeiMax of 2. Charged Per Pet.$300.00
- Cat RentiCharged Per Pet.$30.00/mo
- Dog
- Dog FeeiMax of 2. Charged Per Pet.$300.00
- Dog RentiCharged Per Pet.$30.00/mo
We do have some breed and size restrictions. For more information, contact our office.
Max of 2. Monthly pet fee is $30 per pet. One-time non-refundable pet fees are $300 for 1 pet or $500 for 2 pets. Our community uses Poo Prints, which has a cost of $100 per dog.
Parking Fees
- Car Port
- Parking FeeiCharged per vehicle.$0-$30/mo
- Surface Lot
- Parking FeeiCharged per vehicle.$0.00/mo
- Garage Parking
Carport are available on a first come basis. Restrictions may apply.
Open parking is available on a first come basis.
Additional Parking Options
Property Fee Disclaimer: Based on community-supplied data and independent market research. Subject to change without notice. May exclude fees for mandatory or optional services and usage-based utilities.
Features and Amenities
On-Site Services
- Car Wash Area
- Dry Cleaning Service
- Maintenance On Site
- Package Service
- Planned Social Activities
- Property Manager On Site
- Online Services
- Pet Play Area
Community Features
- Walk Up
- Business Center
- Clubhouse
Outdoor Features
- Sundeck
- Courtyard
- Patio
Recreation and Fitness
- Fitness Center
- Spa
- Tennis Court
- Sauna
- Playground
- Pool
Interior Features
- Balcony
- Ceiling Fans
- Fireplace
- High Speed Internet Access
- Cable Ready
- Washer/Dryer
- Air Conditioning
- Wi Fi
- Wheelchair Accessible (Rooms)
Kitchen Amenities
- Dishwasher
- Disposal
- Freezer
- Range
- Refrigerator
- Oven
Living Area Features
- Walk In Closets
- Vaulted Ceiling
- Views
- Window Coverings
- Large Bedrooms

Map
- Shopping
- Colleges
- Grocery
- Medical
- Parks

Map
Getting Around
30 / 100 Somewhat walkable
50 / 100 Fairly bikeable
90 / 100 Exceptionally car friendly
Getting to Know the Area
40 / 100 Restaurants
30 / 100 Cafes
20 / 100 Nightlife
20 / 100 Shopping
40 / 100 Parks
90 / 100 Noise Level
Frequently Asked Questions about River Oaks
Where is River Oaks located?
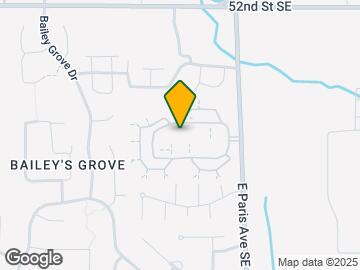
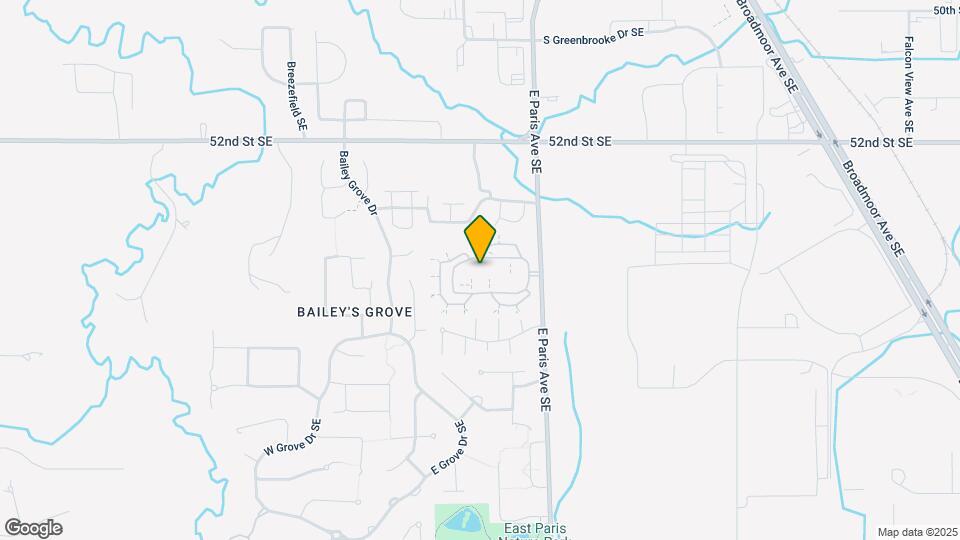
River Oaks is located at 5425 E Paris Ave SE near the Outer Kentwood Wyoming area of Grand Rapids, MI
What is the current rent range at River Oaks?
1 Bedroom to 3 Bedroom Apartments at River Oaks currently range from $1,555 to $2,120
When is the leasing office open?
- The office Hours for River Oaks are
- Monday 9:00 am–6:00 pm
- Tuesday 9:00 am–6:00 pm
- Wednesday 9:00 am–6:00 pm
- Thursday 9:00 am–6:00 pm
- Friday 9:00 am–6:00 pm
- Saturday 10:00 am–5:00 pm
- Sunday Closed
Are pets allowed?
Call us today to find out our pet policy and if we allow pets
Are there any rent specials?
The current rent special at River Oaks is: Ready, set, save! Be one of our first 5 August move-ins and save $1,300 off your move in costs! Plus, we have limited availability in discounted apartment homes! Act fast! Need to move later? Take $1,000 off your later move when you apply by 8/11! The sooner you move, the more you save. Cross the finish line when you apply now! Stipulations apply and specials are subject to change. *August special is for first 5 new move-ins only. Offers valid through 8/11/26..
Renters Reviews and Ratings
Erin is awesome!
Property Manager Responded
Best place to live!!
Property Manager Responded
Great Maintenance
Property Manager Responded
Erin is the best
Property Manager Responded
Leaky Sink
Property Manager Responded
Great place
Property Manager Responded
Beautiful apartments, beautiful people, deals
Property Manager Responded
Apartment Experience
Property Manager Responded
love my apartment
Property Manager Responded
Apartment Tour
Property Manager Responded
Hailey was so helpful
Property Manager Responded
We love it here!
Property Manager Responded
Nearby Schools
Endeavor Elementary
East Kentwood Freshman Campus
Pinewood Middle School
East Kentwood High School
About GreatSchools Data on ApartmentHomeLiving.com.
Points of Interest
Time and distance from River Oaks.
Arts Museums and Landmarks
Big Box and Retail
Walgreens
Target
Goodwill
Colleges and Universities
Groceries
Trader Joe's
Meijer
Aldi
Hospitals
Parks and Recreation
River Oaks has 5 parks within 11.5 miles, including Frederik Meijer Gardens, Millennium Park, Rosa Parks Circle Ice Skating Rink, Huff Park, and Aman Park.
Shopping Centers
River Oaks has 5 shopping centers within 2.1 miles.
Nearby Neighborhoods
Rental Price Ranges in the Area
| Bedroom | Average Rent | Cheapest Rent | Highest Rent |
|---|---|---|---|
| Grand Rapids Studio Apartments | $1,344 | $875 | $3,236 |
| Grand Rapids 1 Bedroom Apartments | $1,535 | $440 | $3,500 |
| Grand Rapids 2 Bedroom Apartments | $1,821 | $500 | $4,201 |
| Grand Rapids 3 Bedroom Apartments | $2,208 | $555 | $3,952 |
| Grand Rapids 4 Bedroom Apartments | $1,704 | $621 | $4,057 |
Browse Top Apartments in Grand Rapids
By Price
By Community Type
- Grand Rapids Apartments for Rent by Owner
- Grand Rapids Apartments with Rent Specials
- Grand Rapids Top Rated Apartments
- Grand Rapids Corporate Apartments
- Grand Rapids Furnished Apartments
- Grand Rapids Gated Apartments
- Grand Rapids Loft Apartments
- Grand Rapids Low Income Apartments
- New Grand Rapids Apartments
- Grand Rapids Senior Apartments
- Grand Rapids Short-term Apartments
- Grand Rapids Student Apartments
- Grand Rapids Apartments with Utilities Included


Max of 2. Monthly pet fee is $30 per pet. One-time non-refundable pet fees are $300 for 1 pet or $500 for 2 pets. Our community uses Poo Prints, which has a cost of $100 per dog.