


- Studio–2 Bedrooms
- $1,665-$2,525 Pricing
- 457–915 Square Feet
Rent Specials
MOVE-IN SPECIAL'S~~MOVE-IN SPECIAL $1000 OFF FIRST MONTH RENT - PLUS ADDITIONAL $250 LOOK AND LEASE IF YOU APPLY WITH-IN 24 HOURS OF TOUR!
About River Oaks
*Floor plan prices listed are market base rents with no additional fees included. For a better understanding of a total monthly rent and possible additional fees, please ask office personnel for further details.* River Oaks Condominium Rentals have all the amenities you desire. Refreshing pool and spa, controlled community access, fitness center, tennis court, and lush landscaping. Our interiors are set to wow with various design packages to choose from. We offer spacious floor plans, walk in closets, washer and dryer included in all the units and private patios and balconies to enjoy our park like setting. Come by for a tour!
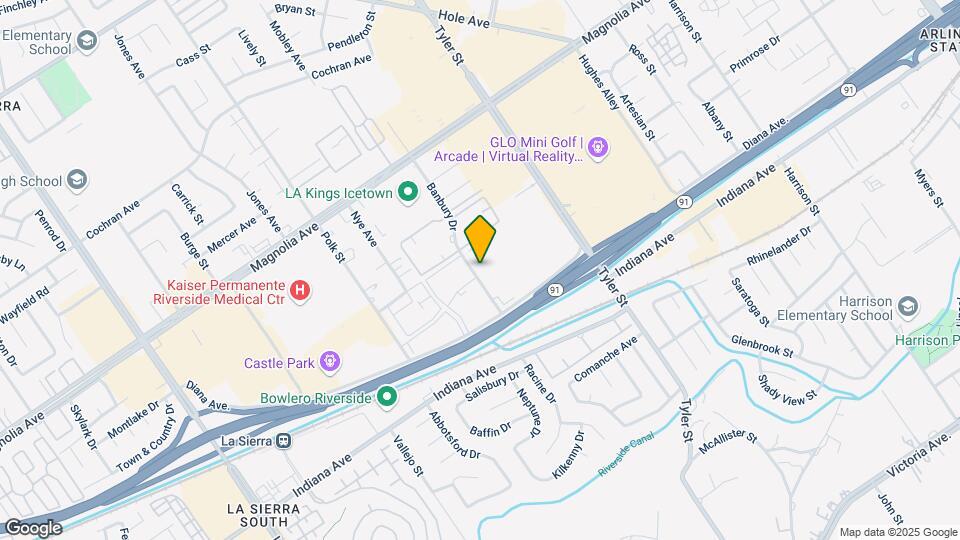
River Oaks is located in the La Sierra Neighborhood and 92505 Zip code of Riverside, CA. This community is professionally managed by Cannon Management
Property Contact Info

- Listed by:
- Agency:
- Vendor Logo:
- Website:
- View Property Website
- Call Us:
- (951) 339-2409
- Disclaimer:
Office Hours
| Monday | By Appointment |
| Tuesday | 8:30 am–5:30 pm |
| Wednesday | 8:30 am–5:30 pm |
| Thursday | 8:30 am–5:30 pm |
| Friday | 8:30 am–5:30 pm |
| Saturday | 8:30 am–5:30 pm |
| Sunday | Closed |
Floorplan Pricing and Availability
River Oaks offers Studio to 2 Bedroom apartments starting from $1,665 and having 457–915 sq ft. Here is the current pricing and availability:
New! Interactive Property Map
Studio
Studio
From $1,725
Studio, 1 Bath, 457 sq ftAvailable Sep 8Availability Details
Price Availability Date Unit Sq Ft Deposit $1,725 September 8, 2026 140 457 $750 Unit 140 Amenities and Features
Features
- Air Conditioning
- Balcony
- Cable Ready
- Heating
- High Speed Internet Access
- Smoke Free
- Tub/Shower
- Washer/Dryer
Kitchen
- Dishwasher
- Disposal
- Freezer
- Kitchen
- Microwave
- Oven
- Range
- Refrigerator
- Stainless Steel Appliances
Living Space
- Hardwood Floors
- Loft Layout
Outdoor Space
- Patio
Unit 140 Rent and Fees
Unit Price
- $1,725
View Details and Rent EstimateDeposit
- $750 deposit
Model Rent and Fees
Model Price Range
- $1,665 - $1,725
Apartment Unit: 140Apartment Model: Studio$1,725Studio, 1 Bath, 457 sq ftAvailable September 8, 20261 Bedroom
Floorplan 1X1
1 Bed, 1 Bath, 685 sq ftModel Gallery
3D Tours
Availability Details
Price Availability Date Unit Sq Ft Deposit From $1,820 Call for Availability 1X1 685 sq ft $750 Model Amenities and Features
Features
- Air Conditioning
- Balcony
- Ceiling Fans
- Heating
- High Speed Internet Access
- Smoke Free
- Tub/Shower
- Washer/Dryer
Kitchen
- Dishwasher
- Disposal
- Freezer
- Granite Countertops
- Kitchen
- Microwave
- Oven
- Range
- Refrigerator
- Stainless Steel Appliances
Living Space
- Carpet
- Crown Molding
- Hardwood Floors
- Linen Closet
- Tile Floors
- Vinyl Flooring
- Walk-In Closets
Outdoor Space
- Patio
Model Rent and Fees
Model Price Range
- $1,820 - $1,925
Deposit
- $750 deposit
Apartment Model: 1X1From $1,8201 Bedroom, 1 Bath, 685 sq ftUnavailable1X1 - 3D Tour 1X1 - 3D Tour 2 Bedrooms
Floorplan 2X2
2 Beds, 2 Baths, 915 sq ftModel Gallery
3D Tours
Availability Details
Price Availability Date Unit Sq Ft Deposit From $2,315 Call for Availability 2X2 915 sq ft $750 Model Amenities and Features
Features
- Air Conditioning
- Balcony
- Cable Ready
- Ceiling Fans
- Heating
- High Speed Internet Access
- Tub/Shower
- Washer/Dryer
- Wheelchair Accessible (Rooms)
Kitchen
- Dishwasher
- Disposal
- Freezer
- Kitchen
- Microwave
- Oven
- Pantry
- Range
- Refrigerator
- Stainless Steel Appliances
Living Space
- Carpet
- Dining Room
- Family Room
- Large Bedrooms
- Linen Closet
- Vinyl Flooring
- Walk-In Closets
- Window Coverings
Outdoor Space
- Patio
Model Rent and Fees
Model Price Range
- $2,315 - $2,525
Deposit
- $750 deposit
Apartment Model: 2X2From $2,3152 Bedroom, 2 Bath, 915 sq ftUnavailable2X2 - 3D Tour
Schedule a Tour
3D Tours
Property Information
- 149 Units
- 2 Stories
- Built in 1984
- Property License Number:
DFT, Inc. DBA Cannon Managemen
Lease Terms
- 11 mo
Fees and Policies
The fees listed below are community-provided and may exclude utilities or add-ons. All payments are made directly to the property and are non-refundable unless otherwise specified. Use the Cost Calculator to determine costs based on your needs.
Required Fees
One-Time Basics
- Due at Application
- Application Fee Per ApplicantiCharged per applicant.$40.00
- Due at Move-In
- Holding DepositiThere is a one time holding deposit that is used to reserve the apartment you are interested in. Charged per unit.$500.00
Utilities
- Rubs - Gas & TrashiCharged per unit.$12.00/mo
Pet Policy and Fees
Pet Policies are Negotiable
Cats
- 2 Pet Limit
- 35 Lb Weight Limit
Dogs
- 2 Pet Limit
- 35 Lb Weight Limit
Parking Info and Fees
- CoverediEvery unit will be assigned 1 carport space. If you would like an additional carport space it will be a monthly cost of $25 upon availability.
- 1 Max
Property Fee Disclaimer: Based on community-supplied data and independent market research. Subject to change without notice. May exclude fees for mandatory or optional services and usage-based utilities.
Features and Amenities
On-Site Services
- Maintenance On Site
- Planned Social Activities
- Property Manager On Site
- Online Services
- Recycling
Outdoor Features
- Grill
- Pond
- Picnic Area
- Controlled Access
- Porch
- Patio
- Lawn
Recreation and Fitness
- Fitness Center
- Spa
- Tennis Court
- Pool
Interior Features
- Balcony
- Tub/Shower
- Heating
- Ceiling Fans
- High Speed Internet Access
- Cable Ready
- Washer/Dryer
- Air Conditioning
- Wheelchair Accessible (Rooms)
- Smoke Free
Kitchen Amenities
- Stainless Steel Appliances
- Kitchen
- Microwave
- Dishwasher
- Eat In Kitchen
- Oven
- Pantry
- Range
- Refrigerator
- Disposal
- Freezer
- Granite Countertops
Living Area Features
- Walk In Closets
- Vaulted Ceiling
- Crown Molding
- Dining Room
- Carpet
- Vinyl Flooring
- Family Room
- Office
- Large Bedrooms
- Linen Closet
- Tile Floors
- Window Coverings
- Hardwood Floors
- Loft Layout

Map
- Shopping
- Colleges
- Grocery
- Medical
- Parks
- Transportation

Map
Getting Around
50 / 100 Fairly walkable
60 / 100 Good public transit
30 / 100 Somewhat Bikeable
100 / 100 Exceptionally car friendly
Getting to Know the Area
80 / 100 Restaurants
70 / 100 Cafes
50 / 100 Nightlife
80 / 100 Shopping
50 / 100 Parks
0 / 100 Noise Level
Frequently Asked Questions about River Oaks
Where is River Oaks located?
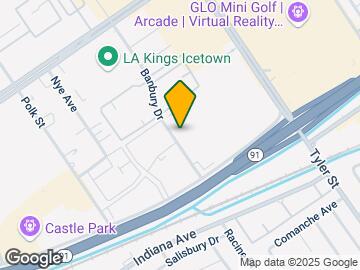
River Oaks is located at 3535 Banbury Dr near the La Sierra area of Riverside, CA
What is the current rent range at River Oaks?
Studio to 2 Bedroom Apartments at River Oaks currently range from $1,665 to $2,525
When is the leasing office open?
- The office Hours for River Oaks are
- Monday By Appointment
- Tuesday 8:30 am–5:30 pm
- Wednesday 8:30 am–5:30 pm
- Thursday 8:30 am–5:30 pm
- Friday 8:30 am–5:30 pm
- Saturday 8:30 am–5:30 pm
- Sunday Closed
Are pets allowed?
Call us today to find out our pet policy and if we allow pets
Are there any rent specials?
The current rent special at River Oaks is: MOVE-IN SPECIAL'S~~MOVE-IN SPECIAL $1000 OFF FIRST MONTH RENT - PLUS ADDITIONAL $250 LOOK AND LEASE IF YOU APPLY WITH-IN 24 HOURS OF TOUR!.
Renters Reviews and Ratings
Not recommended
Peace & Quiet
Poor management
Just moved in...
Property Manager Responded
River oaks
working wife
Apartment review
Nearby Schools
Arlington High School
About GreatSchools Data on ApartmentHomeLiving.com.
Points of Interest
Time and distance from River Oaks.
Arts Museums and Landmarks
Big Box and Retail
Aldi
Jcpenney
Macy's
Colleges and Universities
Groceries
Aldi
Smart & Final
Food 4 Less
Hospitals
Kaiser Foundation Hospital - Riverside
Doctors Hospital Of Riverside
Pacific Grove Hospital
Military Bases
US Naval Weapons Center
Parks and Recreation
River Oaks has 1 park within 0.6 miles, including Castle Park.
Shopping Centers
River Oaks has 5 shopping centers within 0.2 miles.
Transit Stations
Riverside-La Sierra-91 Line
Riverside-La Sierra-Inland Empire-Orange County Line
Pedley-Riverside Line
Nearby Neighborhoods
Rental Price Ranges in the Area
| Bedroom | Average Rent | Cheapest Rent | Highest Rent |
|---|---|---|---|
| Riverside Studio Apartments | $1,908 | $1,150 | $3,535 |
| Riverside 1 Bedroom Apartments | $2,189 | $950 | $4,103 |
| Riverside 2 Bedroom Apartments | $2,690 | $545 | $10,000+ |
| Riverside 3 Bedroom Apartments | $3,228 | $500 | $5,200 |
| Riverside 4 Bedroom Apartments | $2,191 | $739 | $3,479 |
Browse Top Apartments in Riverside
By Price
By Community Type
- Riverside Apartments for Rent by Owner
- Riverside Apartments with Rent Specials
- Riverside Top Rated Apartments
- Riverside Corporate Apartments
- Riverside Furnished Apartments
- Riverside Gated Apartments
- Riverside Loft Apartments
- Riverside Low Income Apartments
- Riverside Military Apartments
- New Riverside Apartments
- Riverside Senior Apartments
- Riverside Short-term Apartments
- Riverside Student Apartments
- Riverside Apartments with Utilities Included

Property Manager Responded