

Request Notification
River Trail
Dallas, TX 75217

- Studio–4 Bedrooms
- 508–1,300 Square Feet
About River Trail
Welcome Home to River Trail! A community of apartment homes nestled in a beautiful neighborhood in near the Great Trinity Forest in Dallas, TX. Ideal for working professionals and small families, our gated, pet-friendly community offers spacious studio, one, two, three, and four-bedroom floor plans that include washer and dryer connections, crown molding, and a fireplace. Residents also enjoy 24-hour security surveillance, as well as a sparkling pool, playground, after-school program, and basketball court. Make River Trail your new home and schedule a tour today!
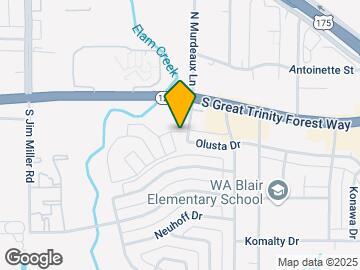
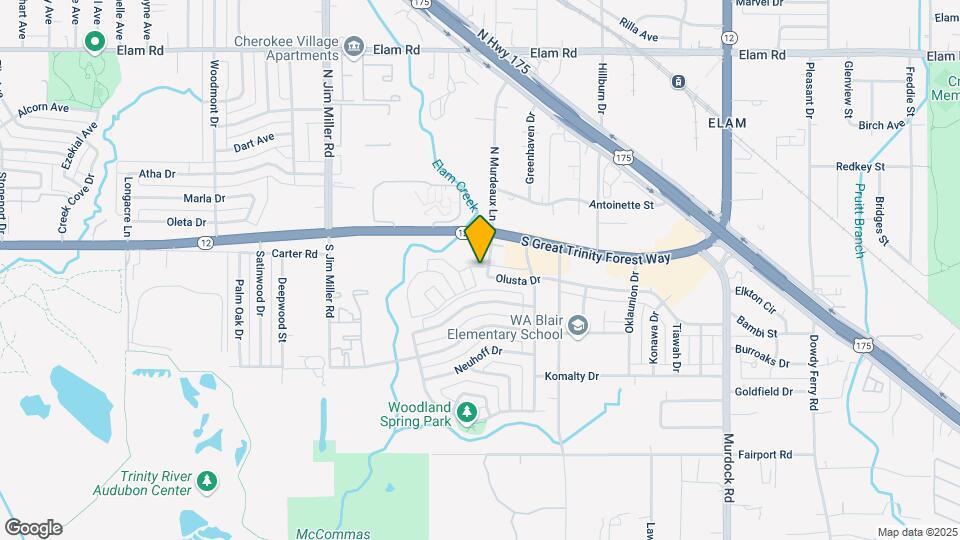
River Trail is located in the Outer Southeast Dallas Neighborhood and 75217 Zip code of Dallas, TX.
Unique Features and Amenities
- Built-In Microwave
- Business Center with Fax, Computer and Printer
- Designer Color Scheme
- Exterior Storage Closets Available
- Full Size Washer Dryer Connections
- Large Patios or Balconies
- Lighted Ceiling Fans
- Limited Access Gates
- Multiple Telephone Outlets
- Sparkling Pool and Playground Area
- White on White Kitchen Appliances
Property Contact Info
Office Hours
| Monday | 8:30 am–5:30 pm |
| Tuesday | 8:30 am–5:30 pm |
| Wednesday | 8:30 am–5:30 pm |
| Thursday | 8:30 am–5:30 pm |
| Friday | 8:30 am–5:30 pm |
| Saturday | 10:00 am–2:00 pm |
| Sunday | Closed |
Floorplan Pricing and Availability
New! Interactive Property Map
Studio
Floorplan S4
Studio, 1 Bath, 508 sq ftModel Gallery
Floorplans
Availability Details
Availability Date Unit Sq Ft Deposit Unavailable S4 508 sq ft $100 Apartment Model: S4Studio, 1 Bath, 508 sq ftUnavailable![]()
S4 - Floorplan S1HC
Studio, 1 Bath, 508 sq ftModel Gallery
Floorplans
Availability Details
Availability Date Unit Sq Ft Deposit Unavailable S1HC 508 sq ft $100 Apartment Model: S1HCStudio, 1 Bath, 508 sq ftUnavailable![]()
S1HC - Floorplan S1AV
Studio, 1 Bath, 508 sq ftModel Gallery
Floorplans
Availability Details
Availability Date Unit Sq Ft Deposit Unavailable S1AV 508 sq ft $100 Apartment Model: S1AVStudio, 1 Bath, 508 sq ftUnavailable![]()
S1AV - Floorplan Floorplan S1
Studio, 1 Bath, 508 sq ftModel Gallery
Floorplans
Availability Details
Availability Date Unit Sq Ft Deposit Unavailable S1 508 sq ft $100 Apartment Model: S1Studio, 1 Bath, 508 sq ftUnavailable![]()
S1 - Floorplan 1 Bedroom
Show Unavailable FloorplansFloorplan A1
1 Bed, 1 Bath, 650 sq ftAvailable NowModel Gallery
Floorplans
Availability Details
Availability Date Unit Sq Ft Available Now 912B 650 Apartment Model: A11 Bedroom, 1 Bath, 650 sq ftAvailable Now![]()
A1 - Floorplan Apartment Unit: 912BApartment Model: A11 Bedroom, 1 Bath, 650 sq ftAvailable NowA4HC
1 Bed, 1 Bath, 650 sq ftAvailable NowModel Gallery
Floorplans
Availability Details
Availability Date Unit Sq Ft Available Now 14103B 650 Apartment Model: A4HC1 Bedroom, 1 Bath, 650 sq ftAvailable Now![]()
A4HC - Floorplan Apartment Unit: 14103BApartment Model: A4HC1 Bedroom, 1 Bath, 650 sq ftAvailable NowA3AV
1 Bed, 1 Bath, 650 sq ftAvailable NowModel Gallery
Floorplans
Availability Details
Availability Date Unit Sq Ft Available Now 5108B 650 Apartment Model: A3AV1 Bedroom, 1 Bath, 650 sq ftAvailable Now![]()
A3AV - Floorplan Apartment Unit: 5108BApartment Model: A3AV1 Bedroom, 1 Bath, 650 sq ftAvailable NowA3HC
1 Bed, 1 Bath, 650 sq ftAvailable NowModel Gallery
Floorplans
Availability Details
Availability Date Unit Sq Ft View Details Available Now 1101B 650 Available Now 1102B 650 Available Now 11102B 650 Apartment Model: A3HC1 Bedroom, 1 Bath, 650 sq ftAvailable Now![]()
A3HC - Floorplan Apartment Unit: 1101BApartment Model: A3HC1 Bedroom, 1 Bath, 650 sq ftAvailable NowApartment Unit: 1102BApartment Model: A3HC1 Bedroom, 1 Bath, 650 sq ftAvailable NowApartment Unit: 11102BApartment Model: A3HC1 Bedroom, 1 Bath, 650 sq ftAvailable NowFloorplan A4
1 Bed, 1 Bath, 650 sq ftAvailable NowModel Gallery
Floorplans
Availability Details
Availability Date Unit Sq Ft View Details Available Now 5106B 650 Available Now 1106B 650 Available Now 11105B 650 Apartment Model: A41 Bedroom, 1 Bath, 650 sq ftAvailable Now![]()
A4 - Floorplan Apartment Unit: 5106BApartment Model: A41 Bedroom, 1 Bath, 650 sq ftAvailable NowApartment Unit: 1106BApartment Model: A41 Bedroom, 1 Bath, 650 sq ftAvailable NowApartment Unit: 11105BApartment Model: A41 Bedroom, 1 Bath, 650 sq ftAvailable NowFloorplan A3
1 Bed, 1 Bath, 650 sq ftModel Gallery
Floorplans
Availability Details
Availability Date Unit Sq Ft Deposit Unavailable A3 650 sq ft $100 Apartment Model: A31 Bedroom, 1 Bath, 650 sq ftUnavailable![]()
A3 - Floorplan A1AV
1 Bed, 1 Bath, 650 sq ftModel Gallery
Floorplans
Availability Details
Availability Date Unit Sq Ft Deposit Unavailable A1AV 650 sq ft $100 Apartment Model: A1AV1 Bedroom, 1 Bath, 650 sq ftUnavailable![]()
A1AV - Floorplan Floorplan A2
1 Bed, 1 Bath, 650 sq ftModel Gallery
Floorplans
Availability Details
Availability Date Unit Sq Ft Deposit Unavailable A2 650 sq ft $100 Apartment Model: A21 Bedroom, 1 Bath, 650 sq ftUnavailable![]()
A2 - Floorplan 2 Bedrooms
B2-50%
2 Beds, 2 Baths, 960 sq ftModel Gallery
Floorplans
Availability Details
Availability Date Unit Sq Ft Deposit Unavailable B2-50% 960 sq ft $200 Apartment Model: B2-50%2 Bedroom, 2 Bath, 960 sq ftUnavailable![]()
B2-50% - Floorplan B1-50%
2 Beds, 2 Baths, 960 sq ftModel Gallery
Floorplans
Availability Details
Availability Date Unit Sq Ft Deposit Unavailable B1-50% 960 sq ft $200 Apartment Model: B1-50%2 Bedroom, 2 Bath, 960 sq ftUnavailable![]()
B1-50% - Floorplan 3 Bedrooms
Show Unavailable FloorplansC2HC-50%
3 Beds, 2 Baths, 1158 sq ftAvailable NowModel Gallery
Floorplans
Availability Details
Availability Date Unit Sq Ft View Details Available Now 1103 1158 Available Now 5103 1158 Available Now 11103 1158 Apartment Model: C2HC-50%3 Bedroom, 2 Bath, 1158 sq ftAvailable Now![]()
C2HC-50% - Floorplan Apartment Unit: 1103Apartment Model: C2HC-50%3 Bedroom, 2 Bath, 1158 sq ftAvailable NowApartment Unit: 5103Apartment Model: C2HC-50%3 Bedroom, 2 Bath, 1158 sq ftAvailable NowApartment Unit: 11103Apartment Model: C2HC-50%3 Bedroom, 2 Bath, 1158 sq ftAvailable NowC2AV-50%
3 Beds, 2 Baths, 1158 sq ftAvailable NowModel Gallery
Floorplans
Availability Details
Availability Date Unit Sq Ft View Details Available Now 5104 1158 Available Now 11101 1158 Available Now 11206 1158 Apartment Model: C2AV-50%3 Bedroom, 2 Bath, 1158 sq ftAvailable Now![]()
C2AV-50% - Floorplan Apartment Unit: 5104Apartment Model: C2AV-50%3 Bedroom, 2 Bath, 1158 sq ftAvailable NowApartment Unit: 11101Apartment Model: C2AV-50%3 Bedroom, 2 Bath, 1158 sq ftAvailable NowApartment Unit: 11206Apartment Model: C2AV-50%3 Bedroom, 2 Bath, 1158 sq ftAvailable NowC1AV-50%
3 Beds, 2 Baths, 1162 sq ftLargest 3 BedroomThis is the largest 3 Bedroom at this PropertyModel Gallery
Floorplans
Availability Details
Availability Date Unit Sq Ft Deposit Unavailable C1AV-50% 1162 sq ft $300 Model Amenities and Features
Features
- High Speed Internet Access
- Smoke Free
Apartment Model: C1AV-50%3 Bedroom, 2 Bath, 1162 sq ftUnavailable![]()
C1AV-50% - Floorplan C2-50%
3 Beds, 2 Baths, 1158 sq ftModel Gallery
Floorplans
Availability Details
Availability Date Unit Sq Ft Deposit Unavailable C2-50% 1158 sq ft $300 Apartment Model: C2-50%3 Bedroom, 2 Bath, 1158 sq ftUnavailable![]()
C2-50% - Floorplan C1-50%
3 Beds, 2 Baths, 1158 sq ftModel Gallery
Floorplans
Availability Details
Availability Date Unit Sq Ft Deposit Unavailable C1-50% 1158 sq ft $300 Model Amenities and Features
Features
- High Speed Internet Access
- Smoke Free
Apartment Model: C1-50%3 Bedroom, 2 Bath, 1158 sq ftUnavailable![]()
C1-50% - Floorplan 4 Bedrooms
Show Unavailable FloorplansD1-50%
4 Beds, 2 Baths, 1300 sq ftAvailable NowModel Gallery
Floorplans
Availability Details
Availability Date Unit Sq Ft View Details Available Now 312 1300 Available Now 313 1300 Available Now 314 1300 Apartment Model: D1-50%4 Bedroom, 2 Bath, 1300 sq ftAvailable Now![]()
D1-50% - Floorplan Apartment Unit: 312Apartment Model: D1-50%4 Bedroom, 2 Bath, 1300 sq ftAvailable NowApartment Unit: 313Apartment Model: D1-50%4 Bedroom, 2 Bath, 1300 sq ftAvailable NowApartment Unit: 314Apartment Model: D1-50%4 Bedroom, 2 Bath, 1300 sq ftAvailable NowD1HC-50%
4 Beds, 2 Baths, 1300 sq ftModel Gallery
Floorplans
Availability Details
Availability Date Unit Sq Ft Deposit Unavailable D1HC-50% 1300 sq ft $400 Apartment Model: D1HC-50%4 Bedroom, 2 Bath, 1300 sq ftUnavailable![]()
D1HC-50% - Floorplan
Property Information
- Renovated In Jun 2026
- 240 Units
- 3 Stories
- Built in 2003
Lease Terms
- 3 - 13 mo
Fees and Policies
The fees listed below are community-provided and may exclude utilities or add-ons. All payments are made directly to the property and are non-refundable unless otherwise specified.
Required Fees
One-Time Basics
- Due at Application
- Application Fee Per ApplicantiCharged per applicant.$15.00
- Due at Move-In
- Administrative FeeiCharged per unit.$0.00
Other Fees and Policies
Pet Fees
- Cat
- Monthly Pet FeeiMax of 2. Charged Per Pet.$50.00
- One-Time Pet FeeiMax of 2. Charged Per Pet.$350.00
- Dog
- Monthly Pet FeeiMax of 2. Charged Per Pet.$50.00
- One-Time Pet FeeiMax of 2. Charged Per Pet.$350.00
No animal, which may constitute a threat to a resident or the community, will be allowed. Only dogs, cats, birds or fish are allowed. Aquariums will be allowed with a 10-gallon maximum capacity. No more than 2 pets shall be permitted per apartment. Pet Deposit is $300.00 for pets under 25 lbs. and $500.00 for pets over 25 lbs. per pet in addition to a Pet rent in the amount of $30.00 for pets under 25 lbs. and $40.00 for pets over 25 lbs
Max of 2. All applicants must register with Pet Screening using the email sent upon approval before moving into their new home. Additionally, all pet owners must register their pets, providing documentation of vaccines through the Pet Screening website. All...
Parking Fees
- Surface Lot
- Parking DepositiCharged Per Vehicle.$0.00
- Covered
- Street
- Garage Parking
Please call us regarding our Parking Policy.
Additional Parking Options
Property Fee Disclaimer: Based on community-supplied data and independent market research. Subject to change without notice. May exclude fees for mandatory or optional services and usage-based utilities.
Features and Amenities
Living Area Features
- Walk In Closets
Unique Amenities
- Garage Available
Map
- Shopping
- Colleges
- Grocery
- Medical
- Transportation
- Nearby Properties

Map
Renters Reviews and Ratings
DO NOT MOVE HERE!!!!
Don't move here
gated comunity in pleasent grove
Nearby Schools
W A Blair Elementary School
E B Comstock Middle
H Grady Spruce High School
About GreatSchools Data on ApartmentHomeLiving.com.
Points of Interest
Time and distance from River Trail.
Arts Museums and Landmarks
Big Box and Retail
Walgreens
Colleges and Universities
Groceries
La Michoacana Meat Market
Fiesta Mart
Save A Lot
Hospitals
Dallas Regional Medical Center
Baylor Scott & White Heart & Vascular Hospital - Dallas
Baylor University Medical Center
Restaurants and Dining
Shopping Centers
River Trail has 5 shopping centers within 1.9 miles.
Transit Stations
Buckner Station-Green Line
Lake June Station-Green Line
Lawnview Station-Green Line
Nearby Neighborhoods
Rental Price Ranges in the Area
| Bedroom | Average Rent | Cheapest Rent | Highest Rent |
|---|---|---|---|
| Dallas Studio Apartments | $1,394 | $556 | $10,000+ |
| Dallas 1 Bedroom Apartments | $1,523 | $575 | $10,000+ |
| Dallas 2 Bedroom Apartments | $2,022 | $669 | $10,000+ |
| Dallas 3 Bedroom Apartments | $2,702 | $765 | $10,000+ |
| Dallas 4 Bedroom Apartments | $5,396 | $1,252 | $10,000+ |
| Dallas 5 Bedroom Apartments | $11,943 | $2,395 | $10,000+ |
Nearby Apartments
Nearby Homes
Did You Know?
The months of July-August show the most apartment renter searches in Dallas.


Max of 2. All applicants must register with Pet Screening using the email sent upon approval before moving into their new home. Additionally, all pet owners must register their pets, providing documentation of vaccines through the Pet Screening website. All...