

Request Notification
River Trail Estates Apartment Community
Weston, WI 54476

- 2–4 Bedrooms
- 963–1,709 Square Feet
About River Trail Estates Apartment Community
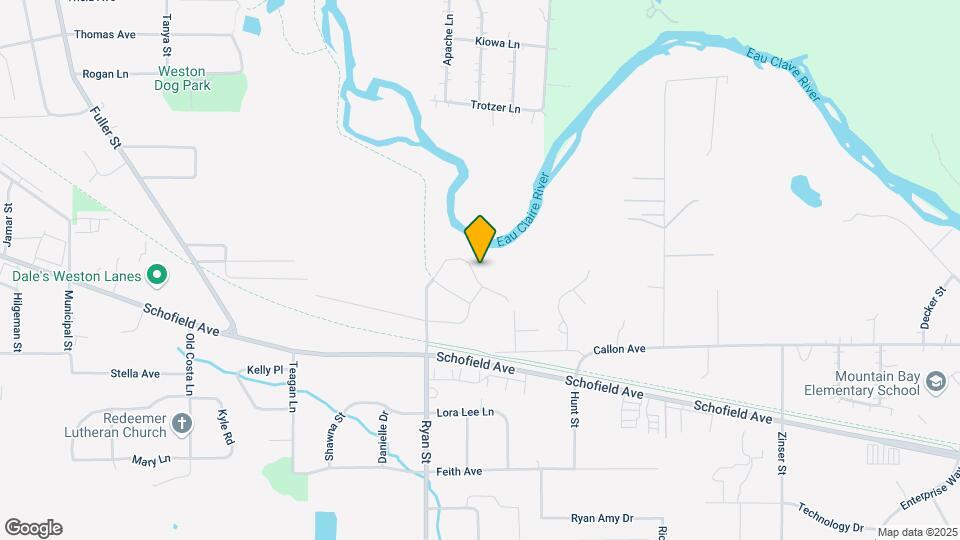
SCS apartments offer inclusive rent*! Private entrances, attached garages, private patio or balcony. $1365-$2055. Pet Friendly. *Utilities included in your rent: • Heat** • High Speed Internet & Cable TV** • Water & sewer** • Trash & recycling • Snow removal & lawn care CALL TO TOUR TODAY! Located right off Schofield Ave & HWY 29. Minutes to Weston, Rothschild & downtown Wausau. On the Eau Claire River Trail & Mountain Bay Trail. Community gazebo & firepit. Dogs & Cats welcome! Some restrictions apply. **Some features and amenities are only available in specific units.
River Trail Estates Apartment Community is located in the 54476 Zip code of Weston, WI.
Unique Features and Amenities
- 1 Car Attached Garage
- 2 Car Attached Garage
- 3 Car Detached Garage
- Community Gazebo & Firepit
- Dog & Cat Friendly
- Dog and Cat Friendly
- Fireplace
- heat
- In Unit Laundry
- In Unit washer & Dryer
- Includes Electric
- Includes utilities
- Includes Wi-Fi and Cable Package
- In-Floor Heat
- Luxury Plank Floors
- Outdoor Space
- Pet Friendly
- Private Balcony or Patio
- Private Entry
- Snow Removal & Lawn Care
- trail systems
- trash removal
- Upper
- Upper Middle Unit
- Walk-in Closets
- Walking trails
- Walking/Biking Trails
- Water & Sewer
Property Contact Info
Office Hours
| Monday | 8:00 am–5:00 pm |
| Tuesday | 8:00 am–5:00 pm |
| Wednesday | 8:00 am–5:00 pm |
| Thursday | 8:00 am–5:00 pm |
| Friday | 8:00 am–5:00 pm |
| Saturday | By Appointment |
| Sunday | By Appointment |
Floorplan Pricing and Availability
New! Interactive Property Map
2 Bedrooms
Show Unavailable FloorplansHuntington 2 BR Middle (Baraboo)
2 Beds, 1 Bath, 963 sq ftAvailable NowModel Gallery
Floorplans
Photos
Availability Details
Availability Date Unit Sq Ft Deposit Available Now RT 7105-28 963 $1,365 Unit RT 7105-28 Amenities and Features
Kitchen
- Dishwasher
- Range
- Refrigerator
Unique Features
- 1 Car Attached Garage
- heat
- In Unit Laundry
- Private Entry
- Snow Removal & Lawn Care
- trash removal
- Upper Middle Unit
- Water & Sewer
Unit Description
SCS apartments offer inclusive rent*! Private entrances, attached garages, private patio or balcony. $1365-$2055. Pet Friendly. *Utilities included in your rent: • Heat** • High Speed Internet & Cable TV** • Water & sewer** • Trash & recycling • Snow removal & lawn care CALL TO TOUR TODAY! Located right off Schofield Ave & HWY 29. Minutes to Weston, Rothschild & downtown Wausau. On the Eau Claire River Trail & Mountain Bay Trail. Community gazebo & firepit. Dogs & Cats welcome! Some restrictions apply. **Some features and amenities are only available in specific units.
Apartment Model: Huntington 2 BR Middle (Baraboo)2 Bedroom, 1 Bath, 963 sq ftAvailable NowFloorplansPhotos![]()
Huntington 2 BR Middle (Baraboo) - Image 1 ![]()
Huntington 2 BR Middle (Baraboo) - Image 2 ![]()
Huntington 2 BR Middle (Baraboo) - Image 3 ![]()
Huntington 2 BR Middle (Baraboo) - Image 4 ![]()
Huntington 2 BR Middle (Baraboo) - Image 5 ![]()
Huntington 2 BR Middle (Baraboo) - Image 6 ![]()
Huntington 2 BR Middle (Baraboo) - Image 7 ![]()
Huntington 2 BR Middle (Baraboo) - Image 8 ![]()
Huntington 2 BR Middle (Baraboo) - Image 9 ![]()
Huntington 2 BR Middle (Baraboo) - Image 10 ![]()
Huntington 2 BR Middle (Baraboo) - Floorplan 1 ![]()
Huntington 2 BR Middle (Baraboo) - Floorplan 2 Apartment Unit: RT 7105-28Apartment Model: Huntington 2 BR Middle (Baraboo)2 Bedroom, 1 Bath, 963 sq ftAvailable NowHuntington 2 BR End (Chippewa)
2 Beds, 1 Bath, 1065 sq ftAvailability Details
Availability Date Unit Sq Ft Unavailable Huntington 2 BR End (Chippewa) 1065 sq ft Bedford 2 BR
2 Beds, 2 Baths, 1103 sq ftAvailability Details
Availability Date Unit Sq Ft Unavailable Bedford 2 BR 1103 sq ft Huntington Middle Townhome (Flambeau)
2 Beds, 2 Baths, 1197 sq ftAvailability Details
Availability Date Unit Sq Ft Unavailable Huntington Middle Townhome (Flambeau) 1197 sq ft Flambeau
2 Beds, 2 Baths, 1197 sq ftAvailability Details
Availability Date Unit Sq Ft Unavailable Flambeau 1197 sq ft St. Croix-2
2 Beds, 2 Baths, 1201 sq ftAvailability Details
Availability Date Unit Sq Ft Unavailable St. Croix-2 1201 sq ft Scout 2 BR Lower-2 (St. Croix-2)
2 Beds, 2 Baths, 1201 sq ftAvailability Details
Availability Date Unit Sq Ft Unavailable Scout 2 BR Lower-2 (St. Croix-2) 1201 sq ft Scout 2 BR Upper-2 (Rock-2)
2 Beds, 2 Baths, 1423 sq ftAvailability Details
Availability Date Unit Sq Ft Unavailable Scout 2 BR Upper-2 (Rock-2) 1423 sq ft Rock-2
2 Beds, 2 Baths, 1423 sq ftAvailability Details
Availability Date Unit Sq Ft Unavailable Rock-2 1423 sq ft 3 Bedrooms
Show Unavailable FloorplansKingston 3 BR Upper-1 (Big Rib)
3 Beds, 2 Baths, 1547 sq ftAvailable NowCheapest 3 BedroomThis is the cheapest 3 Bedroom at this PropertyModel Gallery
Floorplans
Photos
Availability Details
Availability Date Unit Sq Ft Deposit View Details Available Now RT 6903-05 1547 $1,699 August 1, 2026 RT 7007-12 1547 $1,699 Model Amenities and Features
Kitchen
- Dishwasher
- Range
- Refrigerator
Unique Features
- 1 Car Attached Garage
- Heat
- In Unit Laundry
- In-Floor Heat
- Private Entry
- Snow Removal & Lawn Care
- Trash Removal
- Upper
- Water & Sewer
Unit RT 6903-05 Amenities and Features
Kitchen
- Dishwasher
- Range
- Refrigerator
Unique Features
- 1 Car Attached Garage
- Heat
- In Unit Laundry
- In-Floor Heat
- Private Entry
- Snow Removal & Lawn Care
- Trash Removal
- Upper
- Water & Sewer
Unit RT 7007-12 Amenities and Features
Kitchen
- Dishwasher
- Range
- Refrigerator
Unique Features
- 1 Car Attached Garage
- Heat
- In Unit Laundry
- In-Floor Heat
- Private Entry
- Snow Removal & Lawn Care
- Trash Removal
- Upper
- Water & Sewer
Apartment Model: Kingston 3 BR Upper-1 (Big Rib)3 Bedroom, 2 Bath, 1547 sq ftAvailable NowFloorplansPhotos![]()
Kingston 3 BR Upper-1 (Big Rib) - Image 1 ![]()
Kingston 3 BR Upper-1 (Big Rib) - Image 2 ![]()
Kingston 3 BR Upper-1 (Big Rib) - Image 3 ![]()
Kingston 3 BR Upper-1 (Big Rib) - Image 4 ![]()
Kingston 3 BR Upper-1 (Big Rib) - Image 5 ![]()
Kingston 3 BR Upper-1 (Big Rib) - Image 6 ![]()
Kingston 3 BR Upper-1 (Big Rib) - Image 7 ![]()
Kingston 3 BR Upper-1 (Big Rib) - Image 8 ![]()
Kingston 3 BR Upper-1 (Big Rib) - Image 9 ![]()
Kingston 3 BR Upper-1 (Big Rib) - Image 10 ![]()
Kingston 3 BR Upper-1 (Big Rib) - Floorplan Apartment Unit: RT 6903-05Apartment Model: Kingston 3 BR Upper-1 (Big Rib)3 Bedroom, 2 Bath, 1547 sq ftAvailable NowApartment Unit: RT 7007-12Apartment Model: Kingston 3 BR Upper-1 (Big Rib)3 Bedroom, 2 Bath, 1547 sq ftAvailable August 1, 2026Scout 3 BR Upper (Fox)
3 Beds, 2 Baths, 1453 sq ftAvailable Sep 1Model Gallery
Floorplans
Photos
Availability Details
Availability Date Unit Sq Ft Deposit September 1, 2026 RT 5810 1453 $1,705 Unit RT 5810 Amenities and Features
Features
- Air Conditioning
- Fireplace
Kitchen
- Dishwasher
- Microwave
- Range
- Refrigerator
Unique Features
- 2 Car Attached Garage
- In Unit Laundry
- Private Entry
- Snow Removal & Lawn Care
- trash removal
- Upper
Unit Description
SCS apartments offer inclusive rent*! Private entrances, attached garages, private patio or balcony. $1365-$2055. Pet Friendly. *Utilities included in your rent: • Heat** • High Speed Internet & Cable TV** • Water & sewer** • Trash & recycling • Snow removal & lawn care CALL TO TOUR TODAY! Located right off Schofield Ave & HWY 29. Minutes to Weston, Rothschild & downtown Wausau. On the Eau Claire River Trail & Mountain Bay Trail. Community gazebo & firepit. Dogs & Cats welcome! Some restrictions apply. **Some features and amenities are only available in specific units.
Apartment Model: Scout 3 BR Upper (Fox)3 Bedroom, 2 Bath, 1453 sq ftAvailable September 1, 2026FloorplansPhotos![]()
Scout 3 BR Upper (Fox) - Image 1 ![]()
Scout 3 BR Upper (Fox) - Image 2 ![]()
Scout 3 BR Upper (Fox) - Image 3 ![]()
Scout 3 BR Upper (Fox) - Image 4 ![]()
Scout 3 BR Upper (Fox) - Image 5 ![]()
Scout 3 BR Upper (Fox) - Image 6 ![]()
Scout 3 BR Upper (Fox) - Image 7 ![]()
Scout 3 BR Upper (Fox) - Image 8 ![]()
Scout 3 BR Upper (Fox) - Image 9 ![]()
Scout 3 BR Upper (Fox) - Image 10 ![]()
Scout 3 BR Upper (Fox) - Floorplan 1 ![]()
Scout 3 BR Upper (Fox) - Floorplan 2 Apartment Unit: RT 5810Apartment Model: Scout 3 BR Upper (Fox)3 Bedroom, 2 Bath, 1453 sq ftAvailable September 1, 2026Bedford 3 BR (Legacy)
3 Beds, 2 Baths, 1244 sq ftAvailability Details
Availability Date Unit Sq Ft Unavailable Bedford 3 BR (Legacy) 1244 sq ft Kingston 3 BR Lower-1 (Eau Claire)
3 Beds, 2 Baths, 1332 sq ftAvailability Details
Availability Date Unit Sq Ft Unavailable Kingston 3 BR Lower-1 (Eau Claire) 1332 sq ft Kingston 3 BR Lower-1 (Eau Claire)
3 Beds, 2 Baths, 1332 sq ftAvailability Details
Availability Date Unit Sq Ft Unavailable Kingston 3 BR Lower-1 (Eau Claire) 1332 sq ft Kingston 3 BR Upper-2 (Big Rib-2)
3 Beds, 2 Baths, 1547 sq ftAvailability Details
Availability Date Unit Sq Ft Unavailable Kingston 3 BR Upper-2 (Big Rib-2) 1547 sq ft Scout 3 BR Lower (Wolf)
3 Beds, 2 Baths, 1667 sq ftAvailability Details
Availability Date Unit Sq Ft Unavailable Scout 3 BR Lower (Wolf) 1667 sq ft River Trail Duplex (Perch)
3 Beds, 2.5 Baths, 1709 sq ftLargest 3 BedroomThis is the largest 3 Bedroom at this PropertyAvailability Details
Availability Date Unit Sq Ft Unavailable River Trail Duplex (Perch) 1709 sq ft 4 Bedrooms
Callon House
4 Beds, 2 Baths, 1500 sq ftAvailability Details
Availability Date Unit Sq Ft Unavailable Callon House 1500 sq ft
Property Information
- 112 Units
- 2 Stories
- Built in 2015
Lease Terms
- 12 mo
- Short Term Lease Options
Fees and Policies
The fees listed below are community-provided and may exclude utilities or add-ons. All payments are made directly to the property and are non-refundable unless otherwise specified.
Required Fees
One-Time Basics
- Due at Application
- Application Fee Per ApplicantiCharged per applicant.$25.00
- Due at Move-In
- Administrative FeeiCharged per unit.$0.00
Parking Info and Fees
- Surface Lot
- 1 Max
- Garage Parking
- 1 Max
- Storage Unit
Property Fee Disclaimer: Based on community-supplied data and independent market research. Subject to change without notice. May exclude fees for mandatory or optional services and usage-based utilities.
Features and Amenities
Community Features
- Corporate Housing
Living Area Features
- Walk In Closets
Unique Amenities
- Garage Available
Map
- Shopping
- Grocery
- Medical
- Nearby Properties

Map
Renters Reviews and Ratings
Ridiculous charges on final move out inspection
Nearby Schools
Mountain Bay Elementary
Dc Everest Middle School
D C Everest High
About GreatSchools Data on ApartmentHomeLiving.com.
Points of Interest
Time and distance from River Trail Estates Apartment Community.
Big Box and Retail
Target
Walgreens
Aldi
Groceries
Aldi
Piggly Wiggly
Hospitals
Ascension St. Clares Hospital
North Central Health Care
Aspirus Wausau Hospital
Shopping Centers
River Trail Estates Apartment Community has 5 shopping centers within 4.8 miles.
Nearby Neighborhoods
Rental Price Ranges in the Area
| Bedroom | Average Rent | Cheapest Rent | Highest Rent |
|---|---|---|---|
| Weston Studio Apartments | $1,378 | $550 | $1,685 |
| Weston 1 Bedroom Apartments | $1,582 | $675 | $2,955 |
| Weston 2 Bedroom Apartments | $1,436 | $730 | $3,555 |
| Weston 3 Bedroom Apartments | $1,486 | $875 | $3,300 |
Nearby Apartments
Nearby Homes
Did You Know?
43% of renters tour a property with an agent before signing a lease.


