


- Studio–2 Bedrooms
- $995-$2,935 Pricing
- 538–1,210 Square Feet
About River Vista
With thoughtful design and exclusive community amenities, River Vista Apartments is your destination for luxury apartments in Wichita, Kansas! We've redefined what upscale living means to you in our exceptional studio, one, and two-bedroom apartments, that offer up to 1,210 square feet of living space with a collection of interior touches. Come home to an open layout with nine-foot ceilings, hardwood-style flooring, tons of natural lighting, a full-size washer and dryer in-unit, a private patio or balcony with stunning views, and a variety of other modern finishes. Our gourmet kitchen, featuring granite countertops, stainless steel appliances, and a kitchen island in select units, will all have you cooking like a pro in no time!Beyond your apartment, you’ll find an array of resort-style amenities that focus on comfort and luxury. Take a dip in our year-round, saltwater swimming pool with a spacious sundeck, get active at our 24-hour fitness center with state-of-the-art equipment and free weights, or spend time with your furry friend at our on-site dog park and dog wash station. Our resort-inspired clubhouse features an entertainment space, conference room, business center, and coffee and tea bar. For your convenience, our gated community also offers package holding services, elevator access, complimentary Wi-Fi in all common areas, and off-street parking. Call our friendly leasing staff today to schedule a personal tour of your new home at River Vista Apartments!
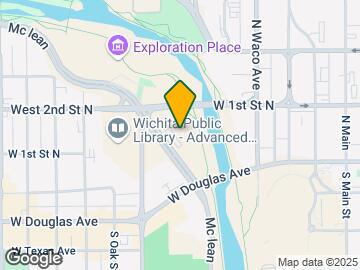
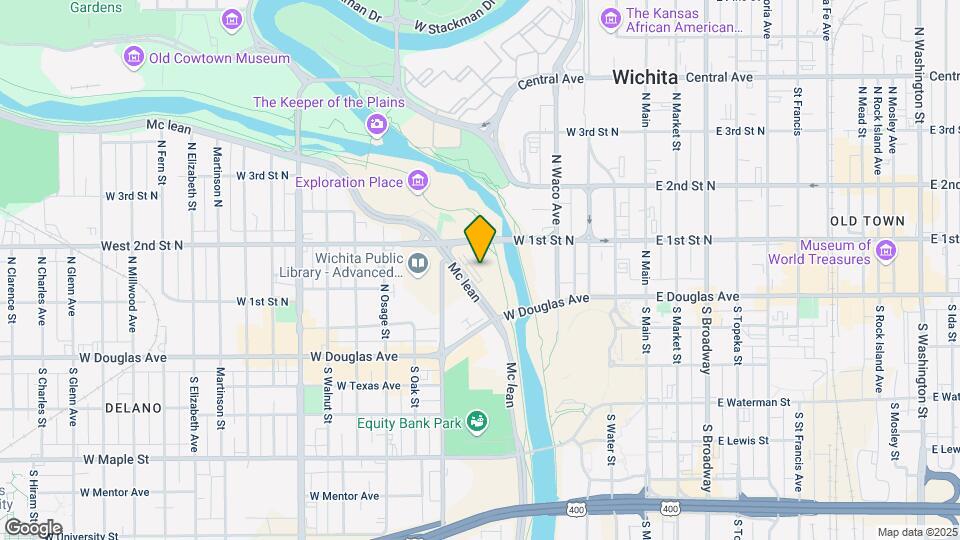
River Vista is located in the Delano Neighborhood and 67203 Zip code of Wichita, KS. This community is professionally managed by Maxus Properties LLC
Unique Features and Amenities
- Balcony On Each Unit
- BBQ Grills
- Courtesy Patrol
- Direct River View for 1 Bed.
- Direct River View for 2 Bed.
- Direct River Walk Out
- Disability access
- Disability access - Unit Features May Differ From
- Gated Community
- Hardwood Floors
- Limited View
- Meeting Center
- Paddle Boats
- Parcel Lockers
- Smart Home Technology
- Smart Key Entry
- Storage Available
Property Contact Info

- Listed by:
- Agency:
- Vendor Logo:
- Website:
- View Property Website
- Call Us:
- (316) 669-5117
- Disclaimer:
Office Hours
| Monday | 9:00 am–6:00 pm |
| Tuesday | 9:00 am–6:00 pm |
| Wednesday | 9:00 am–6:00 pm |
| Thursday | 9:00 am–6:00 pm |
| Friday | 9:00 am–6:00 pm |
| Saturday | Closed |
| Sunday | Closed |
Floorplan Pricing and Availability
River Vista offers Studio to 2 Bedroom apartments starting from $995 and having 538–1,210 sq ft. Here is the current pricing and availability:
New! Interactive Property Map
Studio
Studio
Studio, 1 Bath, 538 sq ftModel Gallery
Floorplans
Availability Details
Price Availability Date Unit Sq Ft $1,070 Call for Availability Studio 538 sq ft Model Amenities and Features
Features
- Air Conditioning
- Balcony
- Cable Ready
- Ceiling Fans
- Heating
- High Speed Internet Access
- Smoke Free
- Sprinkler System
- Storage Space
- Tub/Shower
- Washer/Dryer
- Wi-Fi
Kitchen
- Dishwasher
- Disposal
- Freezer
- Granite Countertops
- Ice Maker
- Island Kitchen
- Kitchen
- Microwave
- Oven
- Pantry
- Range
- Refrigerator
- Stainless Steel Appliances
Model Rent and Fees
Model Price
- $1,070
Apartment Model: Studio$1,070Studio, 1 Bath, 538 sq ftUnavailable![]()
Studio - Floorplan 1 Bedroom
Show Unavailable FloorplansOne Bed One Bath
From $1,334
1 Bed, 1 Bath, 728-923 sq ftAvailable Aug 28Model Gallery
Floorplans
Availability Details
Price Availability Date Unit Sq Ft View Details $1,334 August 28, 2026 350 735 $1,334 September 25, 2026 138 735 Model Amenities and Features
Features
- Air Conditioning
- Balcony
- Cable Ready
- Ceiling Fans
- Heating
- High Speed Internet Access
- Smoke Free
- Sprinkler System
- Storage Space
- Tub/Shower
- Washer/Dryer
- Wi-Fi
Kitchen
- Dishwasher
- Disposal
- Freezer
- Granite Countertops
- Ice Maker
- Island Kitchen
- Kitchen
- Microwave
- Oven
- Pantry
- Range
- Refrigerator
- Stainless Steel Appliances
Model Rent and Fees
Model Price Range
- $995 - $1,700
Current Available Pricing
- $1,334
Unit 350 Amenities and Features
Unique Features
- Smart Home Technology
Unit 350 Rent and Fees
Unit Price
- $1,334
View Details and Rent EstimateModel Rent and Fees
Model Price Range
- $995 - $1,700
Unit 138 Amenities and Features
Unique Features
- Smart Home Technology
Unit 138 Rent and Fees
Unit Price
- $1,334
View Details and Rent EstimateModel Rent and Fees
Model Price Range
- $995 - $1,700
Apartment Model: One Bed One BathFrom $9951 Bedroom, 1 Bath, 728-923 sq ftAvailable August 28, 2026![]()
One Bed One Bath - Floorplan Apartment Unit: 350Apartment Model: One Bed One Bath$1,3341 Bedroom, 1 Bath, 735 sq ftAvailable August 28, 2026Apartment Unit: 138Apartment Model: One Bed One Bath$1,3341 Bedroom, 1 Bath, 735 sq ftAvailable September 25, 2026One Bed One Bath with Den
1 Bed, 1 Bath, 728-923 sq ftModel Gallery
Floorplans
Availability Details
Price Availability Date Unit Sq Ft From $1,652 Call for Availability One Bed One Bath with Den 728-923 sq ft Model Amenities and Features
Features
- Air Conditioning
- Balcony
- Cable Ready
- Ceiling Fans
- Heating
- High Speed Internet Access
- Smoke Free
- Sprinkler System
- Storage Space
- Tub/Shower
- Washer/Dryer
- Wi-Fi
Kitchen
- Dishwasher
- Disposal
- Freezer
- Granite Countertops
- Ice Maker
- Island Kitchen
- Kitchen
- Microwave
- Oven
- Pantry
- Range
- Refrigerator
- Stainless Steel Appliances
Model Rent and Fees
Model Price Range
- $1,652 - $1,752
Apartment Model: One Bed One Bath with DenFrom $1,6521 Bedroom, 1 Bath, 728-923 sq ftUnavailable![]()
One Bed One Bath with Den - Floorplan 2 Bedrooms
Show Unavailable FloorplansTwo Bedroom Two Bath
From $1,577
2 Beds, 2 Baths, 928-1040 sq ftAvailable Sep 11Model Gallery
Floorplans
Availability Details
Price Availability Date Unit Sq Ft View Details $1,577 September 11, 2026 348 928 $1,677 September 11, 2026 424 928 $1,577 September 11, 2026 448 928 Model Amenities and Features
Features
- Air Conditioning
- Balcony
- Cable Ready
- Ceiling Fans
- Heating
- High Speed Internet Access
- Smoke Free
- Sprinkler System
- Storage Space
- Tub/Shower
- Washer/Dryer
- Wi-Fi
Kitchen
- Dishwasher
- Disposal
- Freezer
- Granite Countertops
- Ice Maker
- Island Kitchen
- Kitchen
- Microwave
- Oven
- Pantry
- Range
- Refrigerator
- Stainless Steel Appliances
Model Rent and Fees
Model Price Range
- $1,572 - $2,135
Current Available Pricing
- $1,577 - $1,677
Unit 348 Amenities and Features
Unique Features
- Smart Home Technology
Unit 348 Rent and Fees
Unit Price
- $1,577
View Details and Rent EstimateModel Rent and Fees
Model Price Range
- $1,572 - $2,135
Unit 424 Amenities and Features
Unique Features
- Direct River View for 2 Bed.
- Smart Home Technology
Unit 424 Rent and Fees
Unit Price
- $1,677
View Details and Rent EstimateModel Rent and Fees
Model Price Range
- $1,572 - $2,135
Unit 448 Amenities and Features
Unique Features
- Smart Home Technology
Unit 448 Rent and Fees
Unit Price
- $1,577
View Details and Rent EstimateModel Rent and Fees
Model Price Range
- $1,572 - $2,135
Apartment Model: Two Bedroom Two BathFrom $1,5722 Bedroom, 2 Bath, 928-1040 sq ftAvailable September 11, 2026![]()
Two Bedroom Two Bath - Floorplan Apartment Unit: 348Apartment Model: Two Bedroom Two Bath$1,5772 Bedroom, 2 Bath, 928 sq ftAvailable September 11, 2026Apartment Unit: 424Apartment Model: Two Bedroom Two Bath$1,6772 Bedroom, 2 Bath, 928 sq ftAvailable September 11, 2026Apartment Unit: 448Apartment Model: Two Bedroom Two Bath$1,5772 Bedroom, 2 Bath, 928 sq ftAvailable September 11, 2026Two Bed Two Bath Loft
2 Beds, 2 Baths, 1046-1210 sq ftModel Gallery
Floorplans
Availability Details
Price Availability Date Unit Sq Ft From $1,906 Call for Availability Two Bed Two Bath Loft 1046-1210 sq ft Model Amenities and Features
Features
- Air Conditioning
- Balcony
- Cable Ready
- Ceiling Fans
- Heating
- High Speed Internet Access
- Smoke Free
- Sprinkler System
- Storage Space
- Tub/Shower
- Washer/Dryer
- Wi-Fi
Kitchen
- Dishwasher
- Disposal
- Freezer
- Granite Countertops
- Ice Maker
- Island Kitchen
- Kitchen
- Microwave
- Oven
- Pantry
- Range
- Refrigerator
- Stainless Steel Appliances
Model Rent and Fees
Model Price Range
- $1,906 - $2,935
Apartment Model: Two Bed Two Bath LoftFrom $1,9062 Bedroom, 2 Bath, 1046-1210 sq ftUnavailable![]()
Two Bed Two Bath Loft - Floorplan
Schedule a Tour
3D Tours
Property Information
- 202 Units
- 4 Stories
- Built in 2015
Lease Terms
- 3 - 18 mo
- Short Term Lease Options
Fees and Policies
The fees listed below are community-provided and may exclude utilities or add-ons. All payments are made directly to the property and are non-refundable unless otherwise specified. Use the Cost Calculator to determine costs based on your needs.
Required Fees
One-Time Basics
- Due at Application
- Application Fee Per ApplicantiCharged per applicant.$50.00
- Due at Move-In
- Administrative FeeiCharged Per Unit.$200.00
Other Fees and Policies
Pet Fees
- Cat
- One-Time Pet FeeiMax of 2. Charged Per Pet.$400-$400
- Dog
- One-Time Pet FeeiMax of 2. Charged Per Pet.$400-$400
Cats and Dogs Allowed $400 non-refundable pet fee per apartment Pet rent is $35 a month, per pet (2 pet limit). No weight limits. Breed restrictions apply, please contact the office for details.
Max of 2.
Parking Fees
- Covered
- Parking FeeiCharged per vehicle.$60.00/mo
- Surface Lot
Additional Parking Options
Property Fee Disclaimer: Based on community-supplied data and independent market research. Subject to change without notice. May exclude fees for mandatory or optional services and usage-based utilities.
Features and Amenities
On-Site Services
- Package Service
- Pet Washing Station
- Planned Social Activities
- Property Manager On Site
- Trash Pickup Door To Door
- Car Charging Station
- Pet Play Area
- Renters Insurance Program
- Public Transportation
- 24 Hour Access
- Key Fob Entry
Community Features
- Conference Rooms
- Business Center
- Clubhouse
- Breakfast/Coffee Concierge
- Lounge
- Elevator
Outdoor Features
- Dock
- Grill
- Sundeck
- Waterfront
- Courtyard
- Picnic Area
- Controlled Access
- Patio
Recreation and Fitness
- Fitness Center
- Bicycle Storage
- Gameroom
- Walking/Biking Trails
- Pool
Interior Features
- Balcony
- Storage Space
- Ceiling Fans
- High Speed Internet Access
- Heating
- Tub/Shower
- Sprinkler System
- Cable Ready
- Washer/Dryer
- Air Conditioning
- Wi Fi
- Smoke Free
Kitchen Amenities
- Disposal
- Freezer
- Island Kitchen
- Range
- Refrigerator
- Pantry
- Oven
- Microwave
- Dishwasher
- Stainless Steel Appliances
- Ice Maker
- Kitchen
- Granite Countertops
Living Area Features
- Walk In Closets
- Carpet
- Vinyl Flooring
- Views
- Hardwood Floors

Map
- Shopping
- Colleges
- Grocery
- Medical

Map
Getting Around
60 / 100 Moderately walkable
30 / 100 Limited public transit
90 / 100 Exceptionally bikeable
100 / 100 Exceptionally car friendly
Getting to Know the Area
80 / 100 Restaurants
70 / 100 Cafes
80 / 100 Nightlife
60 / 100 Shopping
50 / 100 Noise Level
Frequently Asked Questions about River Vista
Where is River Vista located?
River Vista is located at 150 N McLean Blvd near the Delano area of Wichita, KS
What is the current rent range at River Vista?
Studio to 2 Bedroom Apartments at River Vista currently range from $995 to $2,935
When is the leasing office open?
- The office Hours for River Vista are
- Monday 9:00 am–6:00 pm
- Tuesday 9:00 am–6:00 pm
- Wednesday 9:00 am–6:00 pm
- Thursday 9:00 am–6:00 pm
- Friday 9:00 am–6:00 pm
- Saturday Closed
- Sunday Closed
Are pets allowed?
Call us today to find out our pet policy and if we allow pets
Renters Reviews and Ratings
Great Apartments
Property Manager Responded
The Best in Wichita!
Property Manager Responded
Run Away
Property Manager Responded
Not Recommended
Property Manager Responded
Good Spot
Most amazing apartments!
Nearby Schools
Franklin Elementary School
West High School
Marshall Middle School
About GreatSchools Data on ApartmentHomeLiving.com.
Points of Interest
Time and distance from River Vista.
Big Box and Retail
Walgreens
Aldi
Petsmart
Colleges and Universities
Groceries
Aldi
Save A Lot
Dillons
Hospitals
Military Bases
McConnell Air Force Base
Shopping Centers
River Vista has 5 shopping centers within 2.0 miles.
Nearby Neighborhoods
Rental Price Ranges in the Area
| Bedroom | Average Rent | Cheapest Rent | Highest Rent |
|---|---|---|---|
| Wichita Studio Apartments | $892 | $425 | $2,639 |
| Wichita 1 Bedroom Apartments | $1,002 | $495 | $4,125 |
| Wichita 2 Bedroom Apartments | $1,260 | $535 | $6,985 |
| Wichita 3 Bedroom Apartments | $1,645 | $725 | $4,925 |
| Wichita 4 Bedroom Apartments | $2,175 | $1,310 | $6,285 |
Browse Top Apartments in Wichita
By Price
- Cheap Wichita Apartments
- Wichita Apartments Under $500
- Wichita Apartments Under $600
- Wichita Apartments Under $700
- Wichita Apartments Under $800
- Wichita Apartments Under $900
- Wichita Apartments Under $1000
- Wichita Apartments Under $1200
- Wichita Apartments Under $1500
- Wichita Apartments Under $2000
- Wichita Luxury Apartments
By Community Type
- Wichita Apartments for Rent by Owner
- Wichita Apartments with Rent Specials
- Wichita Top Rated Apartments
- Wichita Corporate Apartments
- Wichita Furnished Apartments
- Wichita Gated Apartments
- Wichita Loft Apartments
- Wichita Low Income Apartments
- Wichita Military Apartments
- New Wichita Apartments
- Wichita Senior Apartments
- Wichita Short-term Apartments
- Wichita Student Apartments
- Wichita Apartments with Utilities Included


Max of 2.