
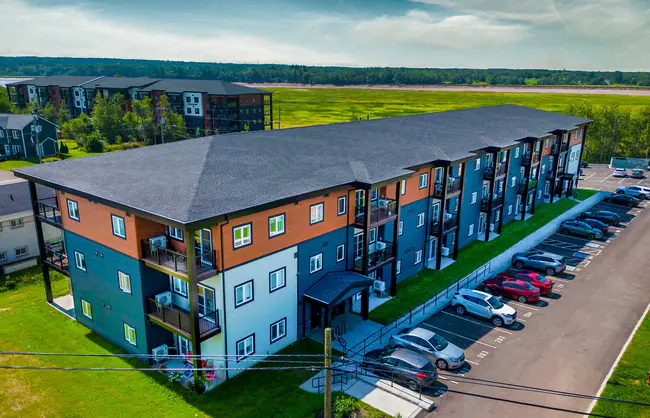
20 Photos5 Floorplans


- 1–2 Bedrooms
- $1,425-$1,700 Pricing
- 660–950 Square Feet
Property Information
- 3 Stories
- 42 Units
Unique Features and Amenities
- Air Conditioner
- Barrier-free unit for disabled access
- Bike Racks
- Electric Range
- Electronic Thermostat
- Extra Storage
- In-suite Laundry Washer and Dryer hooks up only
- Large Closets
- Located on the Petitcodiac River walking trails
- Minisplit (Heating & cooling)
- Patio/Balcony
- View
- Wheelchair Access
Property Contact Info

- Listed by:
- Agency:
- Vendor Logo:
- Website:
- View Property Website
- Call Us:
- (506) 797-7996
- Disclaimer:
Office Hours
| Monday | 8:00 am–5:00 pm |
| Tuesday | 8:00 am–5:00 pm |
| Wednesday | 8:00 am–5:00 pm |
| Thursday | 8:00 am–5:00 pm |
| Friday | 8:00 am–5:00 pm |
| Saturday | Closed |
| Sunday | Closed |
Floorplan Pricing and Availability
New! Interactive Property Map
 ApartmentHomeLiving.com's new Interactive Property Map allows you to see where every available unit is located at this community.Try It Now >
1 Bedroom
Show Unavailable FloorplansSuite Style C
$1,425
1 Bed, 1 Bath, 670 sq ftAvailable January 31, 2027Model Gallery
Floorplans
Availability Details
Price Availability Date Unit Sq Ft $1,425 January 31, 2027 204 670 Model Amenities and Features
Features
- Air Conditioning
- Balcony
- Heating
- Smoke Detector
- Smoke Free
- Tenant Controlled HVAC
- Tub/Shower
- Washer/Dryer Hookup
Kitchen
- Dishwasher
- Kitchen
- Range
- Refrigerator
Unit 204 Rent and Fees
Unit Price
- $1,425
Model Rent and Fees
Price
- $1,425
Apartment Model: Suite Style C1 Bedroom, 1 Bath, 670 sq ftAvailable January 31, 2027![]()
Suite Style C - Floorplan Apartment Unit: 204Apartment Model: Suite Style C1 Bedroom, 1 Bath, 670 sq ftAvailable January 31, 2027Suite Style BF
1 Bed, 1 Bath, 660 sq ftModel Gallery
Floorplans
Availability Details
Availability Date Unit Sq Ft Call for Availability Suite Style BF 660 sq ft Model Amenities and Features
Features
- Air Conditioning
- Balcony
- Heating
- Smoke Detector
- Smoke Free
- Tenant Controlled HVAC
- Tub/Shower
- Washer/Dryer Hookup
Kitchen
- Dishwasher
- Kitchen
- Range
- Refrigerator
Apartment Model: Suite Style BF1 Bedroom, 1 Bath, 660 sq ftUnavailable![]()
Suite Style BF - Floorplan Suite Style BF 2
1 Bed, 1 Bath, 770 sq ftLargest 1 BedroomThis is the largest 1 Bedroom at this PropertyModel Gallery
Floorplans
Availability Details
Availability Date Unit Sq Ft Call for Availability Suite Style BF 2 770 sq ft Model Amenities and Features
Features
- Air Conditioning
- Balcony
- Heating
- Smoke Detector
- Smoke Free
- Tenant Controlled HVAC
- Tub/Shower
- Washer/Dryer Hookup
Kitchen
- Dishwasher
- Kitchen
- Range
- Refrigerator
Apartment Model: Suite Style BF 21 Bedroom, 1 Bath, 770 sq ftUnavailable![]()
Suite Style BF 2 - Floorplan 2 Bedrooms
Suite Style A
From $1,650
2 Beds, 1 Bath, 950 sq ftAvailable Aug 31Model Gallery
Floorplans
Availability Details
Price Availability Date Unit Sq Ft View Details $1,650 August 31, 2026 113 950 $1,650 September 30, 2026 202 950 $1,700 March 31, 2027 314 950 Model Amenities and Features
Features
- Air Conditioning
- Balcony
- Heating
- Smoke Detector
- Smoke Free
- Tenant Controlled HVAC
- Tub/Shower
- Washer/Dryer Hookup
Kitchen
- Dishwasher
- Kitchen
- Range
- Refrigerator
Model Rent and Fees
Model Price Range
- $1,650 - $1,700
Unit 113 Rent and Fees
Unit Price
- $1,650
Model Rent and Fees
Model Price Range
- $1,650 - $1,700
Unit 202 Rent and Fees
Unit Price
- $1,650
Model Rent and Fees
Model Price Range
- $1,650 - $1,700
Unit 314 Rent and Fees
Unit Price
- $1,700
Model Rent and Fees
Model Price Range
- $1,650 - $1,700
Apartment Model: Suite Style A2 Bedroom, 1 Bath, 950 sq ftAvailable August 31, 2026![]()
Suite Style A - Floorplan Apartment Unit: 113Apartment Model: Suite Style A2 Bedroom, 1 Bath, 950 sq ftAvailable August 31, 2026Apartment Unit: 202Apartment Model: Suite Style A2 Bedroom, 1 Bath, 950 sq ftAvailable September 30, 2026Apartment Unit: 314Apartment Model: Suite Style A2 Bedroom, 1 Bath, 950 sq ftAvailable March 31, 2027Suite Style B
$1,495
2 Beds, 1 Bath, 930 sq ftAvailable March 31, 2027Model Gallery
Floorplans
Availability Details
Price Availability Date Unit Sq Ft $1,495 March 31, 2027 209 930 Model Amenities and Features
Features
- Air Conditioning
- Balcony
- Heating
- Smoke Detector
- Smoke Free
- Tenant Controlled HVAC
- Tub/Shower
- Washer/Dryer Hookup
Kitchen
- Dishwasher
- Kitchen
- Range
- Refrigerator
Unit 209 Rent and Fees
Unit Price
- $1,495
Model Rent and Fees
Price
- $1,495
Apartment Model: Suite Style B2 Bedroom, 1 Bath, 930 sq ftAvailable March 31, 2027![]()
Suite Style B - Floorplan Apartment Unit: 209Apartment Model: Suite Style B2 Bedroom, 1 Bath, 930 sq ftAvailable March 31, 2027


Price shown is base rent. Excludes user-selected optional fees and variable or usage-based fees and required charges due at or prior to move-in or at move-out. View Fees and Policies for details. Price, availability, fees, and any applicable rent special are subject to change without notice.
Lease Terms
- 12 mo
Fees and Policies
Pet Policy and Fees
Cats
None
Dogs
None
Property Fee Disclaimer: Based on community-supplied data and independent market research. Subject to change without notice. May exclude fees for mandatory or optional services and usage-based utilities.
Features and Amenities
On-Site Services
- 24 Hour Access
Outdoor Features
- Controlled Access
Recreation and Fitness
- Walking/Biking Trails
Interior Features
- Balcony
- Smoke Detector
- Tenant Controlled Hvac
- Tub/Shower
- Heating
- Washer/Dryer Hookup
- Air Conditioning
- Smoke Free
Kitchen Amenities
- Refrigerator
- Range
- Dishwasher
- Kitchen
Living Area Features
- High Ceilings
- Window Coverings
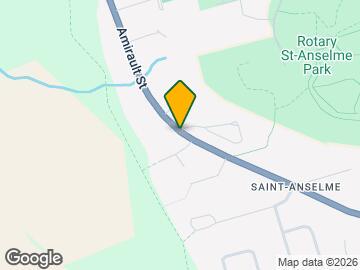
Map
1317 Amirault St, Dieppe, NB E1A 4T6
- Shopping
- Colleges
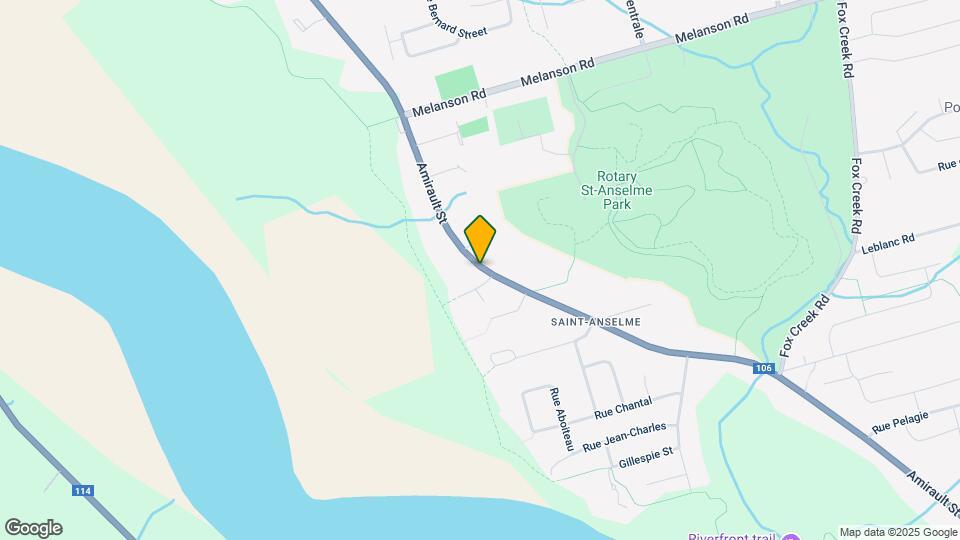
Map
Getting Around
20 / 100 Somewhat walkable
30 / 100 Limited public transit
70 / 100 Moderately bikeable
90 / 100 Exceptionally car friendly
Scores provided by  details
 details
Getting to Know the Area
30 / 100 Restaurants
20 / 100 Cafes
20 / 100 Nightlife
10 / 100 Shopping
90 / 100 Noise Level
Scores provided by
Nearby Schools
École Antonine-Maillet
1630, boulevard Dieppe
Public School - Grades 6-8
In Attendance Zone4 minute drive / 1.4 miles away
Lou MacNarin School
555 Gauvin Road
Public School - Grades K-5
In Attendance Zone4 minute drive / 2.3 miles away
École Amirault
401, chemin Melanson
Public School - Grades K-5
In Attendance Zone1 minute drive / 0.3 miles away
Moncton High School
140 Longfellow Drive
Public School - Grades 9-12
In Attendance Zone16 minute drive / 7.6 miles away
École Mathieu-Martin
511, rue Champlain
Public School - Grades 9-12
In Attendance Zone5 minute drive / 2.5 miles away
School data provided by .
. Points of Interest
Time and distance from Riverain.
Big Box and Retail
Staples
233 Main St
5 minute drive / 2.77 miles away
Costco
25 Trinity Dr
13 minute drive / 6.17 miles away
Colleges and Universities
New Brunswick Community College (CCNB) - Dieppe Campus
505 Rue du College
4 minute drive / 2.25 miles away
Nearby Homes
Official Apartment Search
See Dieppe Apartments for Rent
Did You Know?
The average Dieppe resident moves 34 days after starting their Dieppe rental search.
Browse Top Apartments in Dieppe
By Community Type
Protect yourself from fraud. Avoid Scams and Fraud
Rental Price Ranges in the Area
| Bedroom | Average Rent | Cheapest Rent | Highest Rent |
|---|---|---|---|
| Dieppe Studio Apartments | $350 | $350 | $350 |
| Dieppe 1 Bedroom Apartments | $1,206 | $915 | $1,640 |
| Dieppe 2 Bedroom Apartments | $1,893 | $1,200 | $2,200 |
| Dieppe 3 Bedroom Apartments | $1,800 | $1,700 | $1,900 |
| 2 Bedroom Homes | $1,602 | $1,150 | $3,500 |
| 3 Bedroom Homes | $1,891 | $1,300 | $2,150 |
| 5 Bedroom Homes | $1,895 | $1,895 | $1,895 |
Browse Top Apartments in Dieppe
By Community Type
Viewing: Riverain | Desktop Version | Listing Updated: 08/30/2026