
Your message has been sent! Thank you!

Rivercourt Apartments

Verified
This is a CoStar Verified® Listing

Rivercourt Apartments in Milwaukee, WI is verified by CoStar’s® proprietary screening and fraud detection process, so you can shop and rent with confidence on ApartmentHomeLiving.com. Always protect yourself when shopping online.

(833) 348-9181
Check Availability
5100-5114 N Lovers Lane Rd, Milwaukee, WI 53225

Contact

Rivercourt Apartments

5100-5114 N Lovers Lane Rd
Milwaukee, WI 53225
(833) 348-9181
Rivercourt Apartments in Milwaukee, WI - Building Photo
  • 2–3 Bedrooms
  • $1,069-$1,359 Pricing
  • 1,129 Square Feet

About Rivercourt Apartments

Welcome Home! These spacious apartments are conveniently located on Lovers Lane north of Hampton Avenue and South of Silver Spring Drive in Milwaukee on a bus route. Coin laundry facilities are in the spacious and clean basement. Cats are allowed at $25 extra per month plus a $200 pet deposit. No dogs. We have a two 2 bedroom, 1 bathroom apartments available in late fall, possibly as early as the end of October. Heat, sewer and water are included with the rent. Close to transportation and shopping, you're going to love your new home. Call 414/324/6455 to schedule a showing. For more information or to apply see our website.

Rivercourt Apartments is located in the Timmerman West Neighborhood and 53225 Zip code of Milwaukee, WI. This community is professionally managed by Decker Properties

Property Contact Info

Office Hours

Monday9:00 am–5:00 pm
Tuesday9:00 am–5:00 pm
Wednesday9:00 am–5:00 pm
Thursday9:00 am–5:00 pm
Friday9:00 am–5:00 pm
SaturdayBy Appointment
SundayBy Appointment

Floorplan Pricing and Availability

Rivercourt Apartments offers 2 to 3 Bedroom apartments starting from $1,069 and having 1,129 sq ft. Here is the current pricing and availability:

Cost CalculatorEstimate your monthly and one-time fees
  • 2 Bedrooms

    2 BR/1 BA

    From $1,129

    2 Beds, 1 Bath, 1129 sq ft
    Available Now

    Availability Details

    PriceAvailability DateUnitSq FtView Details
    $1,129Available Now121129
    $1,129Available Now131129
    $1,129Available Now401129

    Model Amenities and Features

    Features

    • High Speed Internet Access
    • Smoke Free

    Model Rent and Fees

    Model Price Range

    • $1,069 - $1,169

    Current Available Pricing

    • $1,129

    Unit 12 Amenities and Features

    Features

    • High Speed Internet Access
    • Smoke Free

    Unit 12 Rent and Fees

    Unit Price

    • $1,129
    • View Details and Rent Estimate

    Model Rent and Fees

    Model Price Range

    • $1,069 - $1,169

    Unit 13 Amenities and Features

    Features

    • High Speed Internet Access
    • Smoke Free

    Unit 13 Rent and Fees

    Unit Price

    • $1,129
    • View Details and Rent Estimate

    Model Rent and Fees

    Model Price Range

    • $1,069 - $1,169

    Unit 40 Amenities and Features

    Features

    • High Speed Internet Access
    • Smoke Free

    Unit 40 Rent and Fees

    Unit Price

    • $1,129
    • View Details and Rent Estimate

    Model Rent and Fees

    Model Price Range

    • $1,069 - $1,169
  • 3 Bedrooms

    3 BR/1 BA

    $1,359

    3 Beds, 1 Bath
    Available Now

    Availability Details

    PriceAvailability DateUnit
    $1,359Available Now3 BR/1 BA

    Model Amenities and Features

    Features

    • Air Conditioning
    • Balcony
    • Cable Ready
    • Heating
    • High Speed Internet Access
    • Intercom
    • Satellite TV
    • Smoke Free
    • Storage Space

    Kitchen

    • Dishwasher
    • Disposal
    • Range
    • Refrigerator

    Model Rent and Fees

    Model Price

    • $1,359
Price shown is base rent. Excludes user-selected optional fees and variable or usage-based fees and required charges due at or prior to move-in or at move-out. View Fees and Policies for details. Price, availability, fees, and any applicable rent special are subject to change without notice.

Schedule a Tour

Request Tour
Call us at: (833) 348-9181 to request a tour.

Property Information

  • 47 Units
  • 2 Stories
  • Built in 1965

Lease Terms

  • 12 mo

Fees and Policies

The fees listed below are community-provided and may exclude utilities or add-ons. All payments are made directly to the property and are non-refundable unless otherwise specified. Use the Cost Calculator to determine costs based on your needs.

Ask About Our Fees

Required Fees

One-Time Basics

Due at Application
Application Fee Per ApplicantiCharged per applicant.$25.00

Other Fees and Policies

Pet Fees

Cat
Pet DepositiMax of 2. Charged per Pet.$200.00
Monthly Pet FeeiMax of 2. Charged Per Pet.$25.00/mo
Comments:

Max of 2.

Parking Info and Fees

Surface Lot
  • 1 Max

Property Fee Disclaimer: Based on community-supplied data and independent market research. Subject to change without notice. May exclude fees for mandatory or optional services and usage-based utilities.

Features and Amenities

On-Site Services

  • Trash Pickup Door To Door
  • Recycling
  • Public Transportation
  • Laundry Facilities

Community Features

  • Walk Up

Outdoor Features

  • Courtyard
  • Lawn
  • Patio

Interior Features

  • Balcony
  • Storage Space
  • High Speed Internet Access
  • Heating
  • Satellite Tv
  • Intercom
  • Cable Ready
  • Air Conditioning
  • Smoke Free

Kitchen Amenities

  • Dishwasher
  • Range
  • Refrigerator
  • Disposal

Living Area Features

  • Walk In Closets
  • Basement
  • Carpet
  • Vinyl Flooring
  • Window Coverings
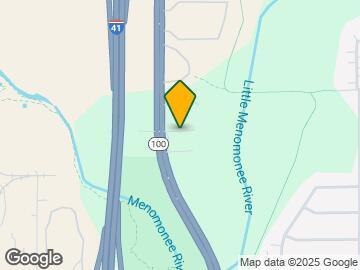
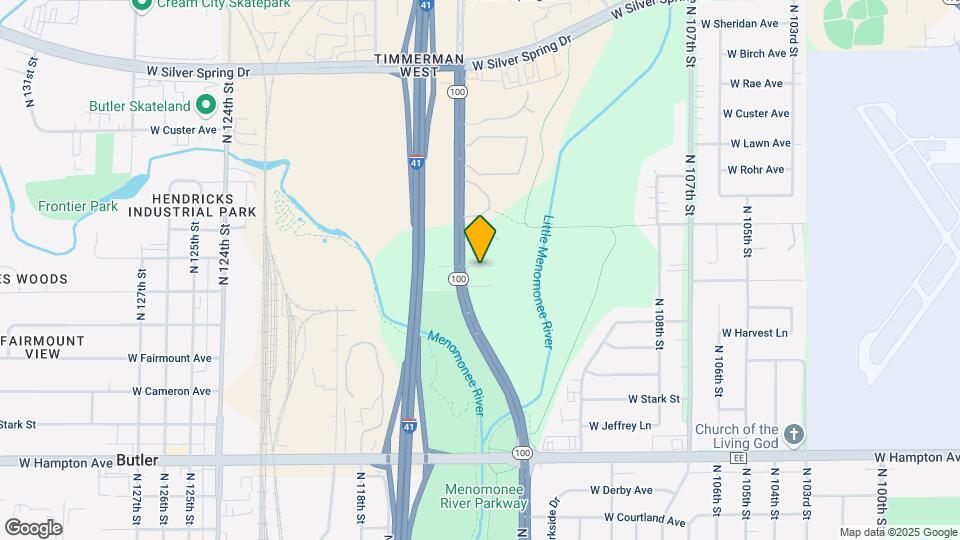
Google Map

Map

5100-5114 N Lovers Lane Rd, Milwaukee, WI 53225

Getting Around

  • 30 / 100 Somewhat walkable

    Few day-to-day needs are within walking distance

  • 30 / 100 Limited public transit

    Transit is available for some trips

  • 50 / 100 Fairly bikeable

    Somewhat suitable for bicycle commuting and/or recreation

  • 100 / 100 Exceptionally car friendly

    Excellent access to freeways and/or major arteries, with almost no chance of parking problems

Scores provided by Local Logic details

Getting to Know the Area

  • 50 / 100 Restaurants

    Some restaurants within a few minutes

  • 40 / 100 Cafes

    Some cafés within a few minutes

  • 40 / 100 Nightlife

    Some bars within walking distance

  • 50 / 100 Shopping

    Several shops within walking distance

  • 100 / 100 Parks

    Exceptionally large amount of park space within a few minutes

  • 0 / 100 Noise Level

    Many sources of noise nearby

Scores provided by Local Logic

Frequently Asked Questions about Rivercourt Apartments

Where is Rivercourt Apartments located?

Rivercourt Apartments is located at 5100-5114 N Lovers Lane Rd near the Timmerman West area of Milwaukee, WI

What is the current rent range at Rivercourt Apartments?

2 Bedroom to 3 Bedroom Apartments at Rivercourt Apartments currently range from $1,069 to $1,359

When is the leasing office open?

  • The office Hours for Rivercourt Apartments are
  • Monday 9:00 am–5:00 pm
  • Tuesday 9:00 am–5:00 pm
  • Wednesday 9:00 am–5:00 pm
  • Thursday 9:00 am–5:00 pm
  • Friday 9:00 am–5:00 pm
  • Saturday By Appointment
  • Sunday By Appointment

Are pets allowed?

Call us today to find out our pet policy and if we allow pets

Lifestyle Ratings

  • Cost Per Sq.Ft. 3.6

    The Cost Per Square Foot rating shows you the average cost per square foot for floorplans at this community in relation to the local average.

  • Affordability Nice Value3.4

    The Rivercourt Apartments Apartments are 11.4% cheaper than the average apartment in the Timmerman West area, and 47.3% cheaper than the average apartment city-wide.

    Rent Comparison to the Timmerman West Neighborhood

    FloorplanLowest Price HereNeighborhood Avg RentNbhd Avg RentCost Difference%
    2 Bedroom$1,069$1,302-$233-17.9%
    3 Bedroom$1,359$1,429-$70-4.9%

    Rent Comparison to the city of Milwaukee

    FloorplanLowest Price HereCity Average RentCost Difference%
    2 Bedroom$1,069$2,067-$998-48.3%
    3 Bedroom$1,359$2,530-$1,171-46.3%

    Methodology: On 08/29/2026, ApartmentHomeLiving.com compared current rents by floorplan to 57 other apartment communities in the immediate area around Rivercourt Apartments (Timmerman West), and 2792 other apartment communities in Milwaukee using today’s up-to-date pricing using the sum/count averaging formula. This data will be updated in real-time as prices fluctuate.

    Rent Pricing Data as of 08/29/2026

Learn more about Lifestyle Search

Renters Reviews and Ratings

4.0
2 Renters Reviews

Convenient Area, POORLY BUILT BUILDING

September 1, 2015 - Review from Apartments.com
Convenient area close to Mayfair Mall, Meijer's, and Sak's. Also, offers a great park and trail right in the backyard. The building is very poorly built, hearing creaking noises from your neighbors every step. Thin walls and construction issues allow for no privacy as you can hear your neighbors conversations while trying to enjoy TV and sleep.

Property Manager Responded

June 27, 2023
Sorry that you are not more satisfied. However well this all brick building was built in 1965, we're doing our best to maintain it now. It features newer boilers, fresh landscaping, parking lot improvements, new kitchens and new vinyl replacement windows in addition to common hallway redecorating. It's not perfect, but we're doing the best we can.

The Dream Apartment

August 6, 2015 - Review from Apartments.com
I moved here April 2014 and u have loved every last bit of living here. The apartment is the dream apartment, family environment, great location, and just an all around great place to live and raise a family. The owners are wonderful to the tenants they communicate well And are not harsh and very understanding. I love my place of residence and wouldn't change it for the world. Thank you Decker Properties.

Nearby Schools

Parkview School

Milwaukee School District
10825 West Villard Avenue
Public School - Grades PK-5 (312 Students)
In Attendance Zone1 minute drive / 0.4 miles away
2/10

Dixon Elementary

Elmbrook School District
2400 Pilgrim Square Drive
Public School - Grades PK-5 (663 Students)
Located Nearby9 minute drive / 4.2 miles away
Property Identified
7/10

James Madison Academic Campus

Milwaukee School District
8135 West Florist Avenue
Public School - Grades 9-12 (686 Students)
In Attendance Zone5 minute drive / 2.4 miles away
2/10

Milwaukee School of Languages

Milwaukee School District
8400 West Burleigh Street
Public School - Grades 6-12 (964 Students)
In Attendance Zone6 minute drive / 3.0 miles away
3/10

Craig Montessori School

Milwaukee School District
7667 West Congress Street
Public School - Grades PK-8 (220 Students)
In Attendance Zone5 minute drive / 2.5 miles away
6/10

Rufus King International High School

Milwaukee School District
1801 West Olive Street
Public School - Grades 9-12 (1283 Students)
In Attendance Zone13 minute drive / 6.2 miles away
5/10
School data provided by GreatSchools.
details
The GreatSchools Rating helps parents compare schools within a state based on a variety of school quality indicators and provides a helpful picture of how effectively each school serves all of its students. Ratings are on scale of 1 (below average) and to 10 (above average) and can include test scores, college readiness, academic progress, advanced courses, equity, discipline and attendance data. We also advise parents to visit schools, consider other information on school performance and programs, and consider needs as part of the school selection process.

About GreatSchools Data on ApartmentHomeLiving.com.

Points of Interest

Time and distance from Rivercourt Apartments.

Arts Museums and Landmarks

Pabst Mansion

2000 West Wisconsin Avenue
16 minute drive / 7.49 miles away

Milwaukee Repertory Theatre

108 East Wells Street
18 minute drive / 8.48 miles away

Oriental Theater

2230 North Farwell Avenue
19 minute drive / 8.99 miles away

Big Box and Retail

Walmart

10426-10448 W Silver Spring Dr
2 minute drive / 0.95 miles away

Walgreens

5201 N 91st St
3 minute drive / 1.19 miles away

Carmax

11011 Metro Blvd
4 minute drive / 2.32 miles away

Colleges and Universities

Medical College Of Wisconsin

8701 Watertown Plank Road
10 minute drive / 4.86 miles away

Wisconsin Lutheran College

8800 W Bluemound Rd
11 minute drive / 5.21 miles away

Milwaukee Area Technical College - West Allis Campus

1200 South 71st Street
14 minute drive / 6.71 miles away

Groceries

Sentry Foods

9204-9232 W Lisbon Ave
5 minute drive / 1.99 miles away

Aldi

12120 W Burleigh St
5 minute drive / 2.46 miles away

Meijer

11111 W Burleigh St
5 minute drive / 2.52 miles away

Hospitals

Wheaton Franciscan St Joseph

5000 W Chambers St
9 minute drive / 4.5 miles away

Milwaukee County Behavioral Health Division

9455 W Watertown Plank Rd
9 minute drive / 4.6 miles away

Aurora Psychiatric Hospital

1220 Dewey Ave
10 minute drive / 4.82 miles away

Parks and Recreation

Havenwoods State Forest

6141 N. Hopkins Street
9 minute drive / 4.36 miles away

Brown Deer Park

7835 N. Green Bay Road
13 minute drive / 6.23 miles away

Mitchell Park Conservatory

524 S. Layton Blvd.
16 minute drive / 7.79 miles away

Rivercourt Apartments has 4 parks within 9.4 miles, including Havenwoods State Forest, Brown Deer Park, Mitchell Park Conservatory, and Lake Park.

Shopping Centers

Del Rio Shopping Center

5400-5426 N Lovers Lane Rd
1 minute drive / 0.47 miles away

Timmerman Plaza

10324-10448 W Silver Spring Dr
2 minute drive / 0.9 miles away

Petroff's Plaza

10940-10950 W Capitol Dr
4 minute drive / 1.38 miles away

Rivercourt Apartments has 5 shopping centers within 1.7 miles.

Nearby Neighborhoods

Timmerman West

1 to 4 Bedroom Apartments from $999
View Rentals

New Butler

Studio to 4 Bedroom Apartments from $977
View Rentals

Florist Highlands

1 to 4 Bedroom Apartments from $925
View Rentals

Rental Price Ranges in the Area

BedroomAverage RentCheapest RentHighest Rent
Milwaukee Studio Apartments $1,475$675$10,000+
Milwaukee 1 Bedroom Apartments $1,630$450$10,000+
Milwaukee 2 Bedroom Apartments $2,067$592$7,446
Milwaukee 3 Bedroom Apartments $2,530$799$10,000+
Milwaukee 4 Bedroom Apartments $3,781$1,299$10,000+
Milwaukee 5 Bedroom Apartments $1,500$700$2,300

Browse Top Apartments in Milwaukee

Viewing: Rivercourt Apartments | Desktop Version | Listing Updated: 08/07/2026 | AHLSLV