

Request Notification
Riverfront
Brooklyn, MD 21225

- 3–4 Bedrooms
- 2,061–2,405 Square Feet
About Riverfront
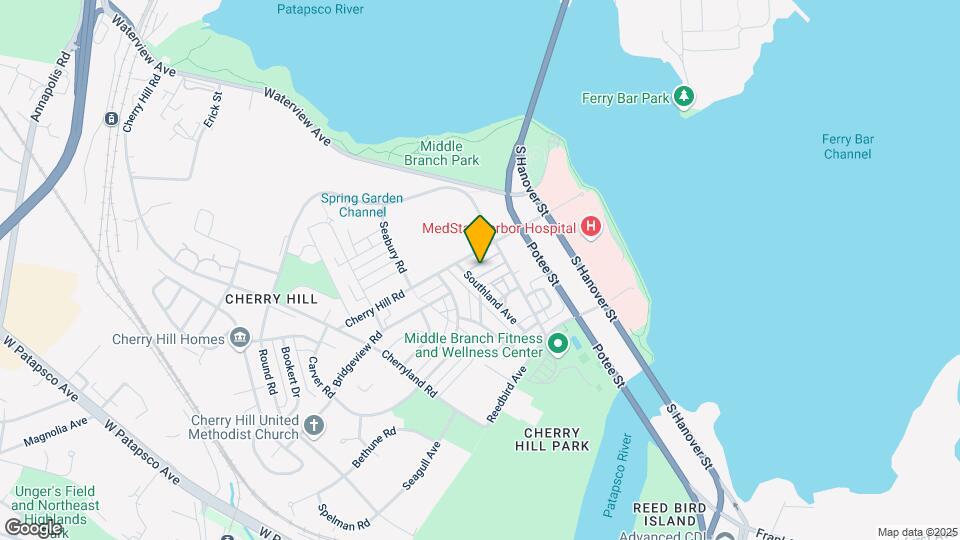
We've NEWLLY RENOVATED Our Apartment Homes and are Adding NEW COMMUNITY AMENITIES! APPLY TODAY they are going fast! Located on the shores of the Patapsco River in the Cherry Hill section of Baltimore, Riverfront Townhomes provides the area's newest and most exciting affordable lifestyle. Nestled in a picturesque, park-like setting, Riverfront is conveniently located near shopping, dining, entertaining, and schools and only 10 minutes from the heart of Baltimore's Inner Harbor and with easy access to public transportation and I-95. Riverfront is within walking distance to Dr. Carter Godwin Woodson Elementary School. Its central location and close proximity to Penn Station, State Route 295 and Interstates I-95 and I-895 allow for effortless accessibility to many of Downtown Baltimore’s points of interest, entertainment, and sports venues, such as the Inner Harbor, Horseshoe Casino, Camden Yards, and M&T Stadium, as well as John Hopkins Hospital and the University of Maryland Medical Center.
Riverfront is located in the Cherry Hill Neighborhood and 21225 Zip code of Brooklyn, MD.
Unique Features and Amenities
- 24-hour Emergency Maintenance
- Accessible Homes*
- Affordable Housing
- Ample Off Street Parking
- Bay Windows
- Breakfast Bar
- Centrally Located to Multiple Places of Worship
- Ceramic Style Vinyl Flooring in Bath
- Ceramic Style Vinyl Flooring in Kitchens
- Ceramic Tile Tub and Shower Surround
- Close Proximity to Patapsco Flea Market and Other
- Close to the Port of Baltimore and Inner Harbor
- Community Room
- Computer Learning Center
- Concrete Patios & Fenced Rear Yards
- Convenient Location, Minutes from Inner Harbor
- Easy Access to State Route 295, I-895 & I-95
- Eco-Friendly Wood Flooring Throughout Home
- Electric Heating and Cooking
- European Style Kitchen & Bath Cabinetry with Brush
- Fenced Rear Yards
- Finished Basement in 4 Bedroom
- First Floor Powder Room
- Full Basement
- Fully Equipped Kitchens w/Dishwasher & Disposal
- Fully-Equipped Kitchens with Energy Star Appliance
- Individual Parking Spaces
- Kitchen Pantry
- Less than 10 Miles to BWI Marshall Airport
- Less than 10 Miles to John Hopkins Hospital, MedSt
- Less than 6 Miles to Amtrak Penn Station
- Linen Closets
- Nearby Parks and Recreation
- New Energy Efficient Windows
- Oak Vanities with Cultured Marble Top Bath Vanitie
- Online Rent Payments and Service Requests Availabl
- On-Site Recycling Program
- Parking Area
- Private Patios / Deck*
- Public Transportation Accessible
- Separate Dining Area
- Short Drive to Downtown Baltimore Inner Harbor and
- Three & Four Bedroom Townhomes
- Townhouse-Style Floor Plans
- Unfinished Basement in 3 Bedrooms
- Walking Distance to MTA Bus Stops on Cherry Hill a
- Wall-to-Wall Carpeting & Hardwood Floors
- Washer/Dryer Connections
- Water & Sewage Included
- Water and Refuse Included
Property Contact Info
Office Hours
| Monday | 9:00 am–5:00 pm |
| Tuesday | By Appointment |
| Wednesday | By Appointment |
| Thursday | By Appointment |
| Friday | By Appointment |
| Saturday | Closed |
| Sunday | Closed |
Floorplan Pricing and Availability
New! Interactive Property Map
3 Bedrooms
Show Unavailable FloorplansThree Bedroom
3 Beds, 2 Baths, 2062 sq ftAvailable Sep 2Cheapest 3 BedroomThis is the cheapest 3 Bedroom at this PropertyModel Gallery
Photos
Availability Details
Availability Date Unit Sq Ft Deposit View Details September 2, 2026 3018 2062 $1,200 September 2, 2026 3022 2062 $848 Model Amenities and Features
Kitchen
- Disposal
Living Space
- Window Coverings
Unique Features
- Accessible Homes*
- Bay Windows
- Breakfast Bar
- Ceramic Style Vinyl Flooring in Bath
- Ceramic Style Vinyl Flooring in Kitchens
- Ceramic Tile Tub and Shower Surround
- Eco-Friendly Wood Flooring Throughout Home
- Electric Heating and Cooking
- European Style Kitchen & Bath Cabinetry with Brush
- Fenced Rear Yards
- Finished Basement in 4 Bedroom
- First Floor Powder Room
- Fully-Equipped Kitchens with Energy Star Appliance
- Kitchen Pantry
- Linen Closets
- New Energy Efficient Windows
- Oak Vanities with Cultured Marble Top Bath Vanitie
- Parking Area
- Private Patios / Deck*
- Separate Dining Area
- Townhouse-Style Floor Plans
- Unfinished Basement in 3 Bedrooms
- Washer/Dryer Connections
- Water and Refuse Included
Unit 3018 Amenities and Features
Kitchen
- Disposal
Kitchen Space
- Breakfast Bar
Living Space
- Window Coverings
Unique Features
- Accessible Homes*
- Bay Windows
- Ceramic Style Vinyl Flooring in Bath
- Ceramic Style Vinyl Flooring in Kitchens
- Ceramic Tile Tub and Shower Surround
- Eco-Friendly Wood Flooring Throughout Home
- Electric Heating and Cooking
- European Style Kitchen & Bath Cabinetry with Brush
- Fenced Rear Yards
- Finished Basement in 4 Bedroom
- First Floor Powder Room
- Fully-Equipped Kitchens with Energy Star Appliance
- Kitchen Pantry
- Linen Closets
- New Energy Efficient Windows
- Oak Vanities with Cultured Marble Top Bath Vanitie
- Parking Area
- Private Patios / Deck*
- Separate Dining Area
- Townhouse-Style Floor Plans
- Unfinished Basement in 3 Bedrooms
- Washer/Dryer Connections
- Water and Refuse Included
Unit 3022 Amenities and Features
Kitchen
- Disposal
Kitchen Space
- Breakfast Bar
Living Space
- Window Coverings
Unique Features
- Accessible Homes*
- Bay Windows
- Ceramic Style Vinyl Flooring in Bath
- Ceramic Style Vinyl Flooring in Kitchens
- Ceramic Tile Tub and Shower Surround
- Eco-Friendly Wood Flooring Throughout Home
- Electric Heating and Cooking
- European Style Kitchen & Bath Cabinetry with Brush
- Fenced Rear Yards
- Finished Basement in 4 Bedroom
- First Floor Powder Room
- Fully-Equipped Kitchens with Energy Star Appliance
- Kitchen Pantry
- Linen Closets
- New Energy Efficient Windows
- Oak Vanities with Cultured Marble Top Bath Vanitie
- Parking Area
- Private Patios / Deck*
- Separate Dining Area
- Townhouse-Style Floor Plans
- Unfinished Basement in 3 Bedrooms
- Washer/Dryer Connections
- Water and Refuse Included
Apartment Model: Three Bedroom3 Bedroom, 2 Bath, 2062 sq ftAvailable September 2, 2026![]()
Three Bedroom - Image Apartment Unit: 3018Apartment Model: Three Bedroom3 Bedroom, 2 Bath, 2062 sq ftAvailable September 2, 2026Apartment Unit: 3022Apartment Model: Three Bedroom3 Bedroom, 2 Bath, 2062 sq ftAvailable September 2, 2026Three Bedroom
3 Beds, 2 Baths, 2061 sq ftAvailable Oct 2Model Gallery
Photos
Availability Details
Availability Date Unit Sq Ft Deposit October 2, 2026 200B 2061 $1,225 Unit 200B Amenities and Features
Kitchen
- Disposal
Living Space
- Window Coverings
Unique Features
- Accessible Homes*
- Bay Windows
- Breakfast Bar
- Ceramic Style Vinyl Flooring in Bath
- Ceramic Style Vinyl Flooring in Kitchens
- Ceramic Tile Tub and Shower Surround
- Eco-Friendly Wood Flooring Throughout Home
- Electric Heating and Cooking
- European Style Kitchen & Bath Cabinetry with Brush
- Fenced Rear Yards
- Finished Basement in 4 Bedroom
- First Floor Powder Room
- Fully-Equipped Kitchens with Energy Star Appliance
- Kitchen Pantry
- Linen Closets
- New Energy Efficient Windows
- Oak Vanities with Cultured Marble Top Bath Vanitie
- Parking Area
- Private Patios / Deck*
- Separate Dining Area
- Townhouse-Style Floor Plans
- Unfinished Basement in 3 Bedrooms
- Washer/Dryer Connections
- Water and Refuse Included
Apartment Model: Three Bedroom3 Bedroom, 2 Bath, 2061 sq ftAvailable October 2, 2026![]()
Three Bedroom - Image Apartment Unit: 200BApartment Model: Three Bedroom3 Bedroom, 2 Bath, 2061 sq ftAvailable October 2, 2026Three Bedroom
3 Beds, 2 Baths, 2366 sq ftLargest 3 BedroomThis is the largest 3 Bedroom at this PropertyModel Gallery
Photos
Availability Details
Availability Date Unit Sq Ft Unavailable Three Bedroom 2366 sq ft Model Amenities and Features
Kitchen
- Disposal
Living Space
- Window Coverings
Unique Features
- Accessible Homes*
- Bay Windows
- Breakfast Bar
- Ceramic Style Vinyl Flooring in Bath
- Ceramic Style Vinyl Flooring in Kitchens
- Ceramic Tile Tub and Shower Surround
- Eco-Friendly Wood Flooring Throughout Home
- Electric Heating and Cooking
- European Style Kitchen & Bath Cabinetry with Brush
- Fenced Rear Yards
- Finished Basement in 4 Bedroom
- First Floor Powder Room
- Fully-Equipped Kitchens with Energy Star Appliance
- Kitchen Pantry
- Linen Closets
- New Energy Efficient Windows
- Oak Vanities with Cultured Marble Top Bath Vanitie
- Parking Area
- Private Patios / Deck*
- Separate Dining Area
- Townhouse-Style Floor Plans
- Unfinished Basement in 3 Bedrooms
- Washer/Dryer Connections
- Water and Refuse Included
Apartment Model: Three Bedroom3 Bedroom, 2 Bath, 2366 sq ftUnavailable![]()
Three Bedroom - Image 4 Bedrooms
Four Bedroom
4 Beds, 2 Baths, 2061 sq ftModel Gallery
Photos
Availability Details
Availability Date Unit Sq Ft Unavailable Four Bedroom 2061 sq ft Model Amenities and Features
Kitchen
- Disposal
Living Space
- Window Coverings
Unique Features
- Accessible Homes*
- Bay Windows
- Breakfast Bar
- Ceramic Style Vinyl Flooring in Bath
- Ceramic Style Vinyl Flooring in Kitchens
- Ceramic Tile Tub and Shower Surround
- Eco-Friendly Wood Flooring Throughout Home
- Electric Heating and Cooking
- European Style Kitchen & Bath Cabinetry with Brush
- Fenced Rear Yards
- Finished Basement in 4 Bedroom
- First Floor Powder Room
- Fully-Equipped Kitchens with Energy Star Appliance
- Kitchen Pantry
- Linen Closets
- New Energy Efficient Windows
- Oak Vanities with Cultured Marble Top Bath Vanitie
- Parking Area
- Private Patios / Deck*
- Separate Dining Area
- Townhouse-Style Floor Plans
- Unfinished Basement in 3 Bedrooms
- Washer/Dryer Connections
- Water and Refuse Included
Apartment Model: Four Bedroom4 Bedroom, 2 Bath, 2061 sq ftUnavailable![]()
Four Bedroom - Image Four Bedroom
4 Beds, 2 Baths, 2366 sq ftModel Gallery
Photos
Availability Details
Availability Date Unit Sq Ft Unavailable Four Bedroom 2366 sq ft Model Amenities and Features
Kitchen
- Disposal
Living Space
- Window Coverings
Unique Features
- Accessible Homes*
- Bay Windows
- Breakfast Bar
- Ceramic Style Vinyl Flooring in Bath
- Ceramic Style Vinyl Flooring in Kitchens
- Ceramic Tile Tub and Shower Surround
- Eco-Friendly Wood Flooring Throughout Home
- Electric Heating and Cooking
- European Style Kitchen & Bath Cabinetry with Brush
- Fenced Rear Yards
- Finished Basement in 4 Bedroom
- First Floor Powder Room
- Fully-Equipped Kitchens with Energy Star Appliance
- Kitchen Pantry
- Linen Closets
- New Energy Efficient Windows
- Oak Vanities with Cultured Marble Top Bath Vanitie
- Parking Area
- Private Patios / Deck*
- Separate Dining Area
- Townhouse-Style Floor Plans
- Unfinished Basement in 3 Bedrooms
- Washer/Dryer Connections
- Water and Refuse Included
Apartment Model: Four Bedroom4 Bedroom, 2 Bath, 2366 sq ftUnavailable![]()
Four Bedroom - Image Four Bedroom
4 Beds, 3 Baths, 2405 sq ftLargest 4 BedroomThis is the largest 4 Bedroom at this PropertyModel Gallery
Photos
Availability Details
Availability Date Unit Sq Ft Unavailable Four Bedroom 2405 sq ft Model Amenities and Features
Kitchen
- Disposal
Living Space
- Window Coverings
Unique Features
- Accessible Homes*
- Bay Windows
- Breakfast Bar
- Ceramic Style Vinyl Flooring in Bath
- Ceramic Style Vinyl Flooring in Kitchens
- Ceramic Tile Tub and Shower Surround
- Eco-Friendly Wood Flooring Throughout Home
- Electric Heating and Cooking
- European Style Kitchen & Bath Cabinetry with Brush
- Fenced Rear Yards
- Finished Basement in 4 Bedroom
- First Floor Powder Room
- Fully-Equipped Kitchens with Energy Star Appliance
- Kitchen Pantry
- Linen Closets
- New Energy Efficient Windows
- Oak Vanities with Cultured Marble Top Bath Vanitie
- Parking Area
- Private Patios / Deck*
- Separate Dining Area
- Townhouse-Style Floor Plans
- Unfinished Basement in 3 Bedrooms
- Washer/Dryer Connections
- Water and Refuse Included
Apartment Model: Four Bedroom4 Bedroom, 3 Bath, 2405 sq ftUnavailable![]()
Four Bedroom - Image
Property Information
- 126 Units
- 2 Stories
- Built in 1940
Lease Terms
- 12 mo
Fees and Policies
Parking Info and Fees
- Surface Lot
- 1 Max
- Street
Property Fee Disclaimer: Based on community-supplied data and independent market research. Subject to change without notice. May exclude fees for mandatory or optional services and usage-based utilities.
Features and Amenities
Map
- Shopping
- Colleges
- Grocery
- Medical
- Parks
- Transportation

Map
Renters Reviews and Ratings
Verified Renter
Verified Renter
Property Manager Responded
Verified Renter
Verified Renter
Property Manager Responded
Verified Renter
Property Manager Responded
Verified Renter
Property Manager Responded
Verified Renter
Verified Renter
Verified Renter
Verified Renter
Verified Renter
Verified Renter
Nearby Schools
Booker T. Washington Middle
Stadium School
Benjamin Franklin High School @ Masonville Cove
Cherry Hill Elementary/Middle
About GreatSchools Data on ApartmentHomeLiving.com.
Points of Interest
Time and distance from Riverfront.
Arts Museums and Landmarks
Big Box and Retail
Walgreens
Safeway
Target
Colleges and Universities
University of Maryland-Baltimore - Baltimore Campus
Johns Hopkins Medicine - East Baltimore Medical Campus
Groceries
Harris Teeter
Safeway
Shoppers Food & Pharmacy
Hospitals
Parks and Recreation
Howard Peter Rawlings Conservatory and Botanical Gardens
Riverfront has 3 parks within 4.7 miles, including Federal Hill Park, Howard Peter Rawlings Conservatory and Botanical Gardens, and Maryland Zoo in Baltimore.
Restaurants and Dining
Shopping Centers
Riverfront has 5 shopping centers within 1.2 miles.
Transit Stations
Nearby Neighborhoods
Rental Price Ranges in the Area
| Bedroom | Average Rent | Cheapest Rent | Highest Rent |
|---|---|---|---|
| Brooklyn Studio Apartments | $2,023 | $950 | $6,000 |
| Brooklyn 1 Bedroom Apartments | $2,094 | $550 | $3,510 |
| Brooklyn 2 Bedroom Apartments | $2,522 | $1,124 | $7,176 |
| Brooklyn 3 Bedroom Apartments | $2,859 | $1,430 | $4,776 |
Did You Know?
Apartment residents stay an average of 2.5 years in their apartment before moving.


Property Manager Responded