- Studio–2 Bedrooms
- $1,284-$1,969 Pricing
- 500–1,060 Square Feet
About Riverhill Apartments
Enjoy relaxed apartment-home living at Riverhill Apartments in Menands, N.Y., tucked along the Hudson River's beautiful western shores. Our newly renovated community offers the perfect combination of abundant amenities and a refined lifestyle. Discover what makes Riverhill Apartments exceptional while enjoying proximity to Downtown Albany, Troy, Watervliet and Colonie as well as a village commercial district with over 200 businesses less than one mile away.Peaceful charm and sophisticated character can be all yours. Riverhill Apartments' well-manicured grounds are interspersed with park benches, an outdoor picnic area and dog park for leisure enjoyment. Within your apartment home, you will find superior kitchen, bath and living space finishes along with plenty of natural light from oversized, double-pane windows. To loosen up or keep fit, exercise in an on-site fitness center or take advantage of pool privileges during warmer weather at one of our sister communities nearby.
Riverhill Apartments is located in the 12204 Zip code of Menands, NY. This community is professionally managed by Sterling Management
Unique Features and Amenities
- Black Appliances*
- Brushed-Nickel Lighting Fixtures*
- Classic Oak Cabinets*
- Deluxe Package Upgrades*
- Dishwashers*
- Dog Washing Station
- Electric Vehicle Charging Stations
- Electricity Provider: National Grid
- Free Off Street Parking
- Garages Available
- New Kitchen Counters*
- New Modern Baths*
- No Deposit Option
- On-Call 24/7 Maintenance Services
- On-Site Fitness Center
- On-Site Laundry Facilities
- Oversized Closets
- Pet Friendly - Cats and Dogs (Only 1 Dog)
- Picturesque Woodland Views with Park Benches
- Property Renovations
- Quaint Residential Neighborhood
- Ring Wall Call Access System
- Shaker Style Cabinets*
- Stain-Resistant Carpeting
- Swimming Pool
- Thermal-Pane Windows and Decorative Coverings
- Tree-lined BBQ and Picnic Area
- Winding Courtyards
Property Contact Info
- Listed by:
- Agency:
- Vendor Logo:
- Website:
- View Property Website
- Call Us:
- (518) 730-7215
- Disclaimer:
Office Hours
| Monday | 9:00 am–5:00 pm |
| Tuesday | 9:00 am–5:00 pm |
| Wednesday | 9:00 am–5:00 pm |
| Thursday | 9:00 am–5:00 pm |
| Friday | 9:00 am–5:00 pm |
| Saturday | Closed |
| Sunday | Closed |
Floorplan Pricing and Availability
Riverhill Apartments offers Studio to 2 Bedroom apartments starting from $1,284 and having 500–1,060 sq ft. Here is the current pricing and availability:
New! Interactive Property Map
Studio
Studio
Studio, 1 Bath, 500 sq ftModel Gallery
Floorplans
Availability Details
Price Availability Date Unit Sq Ft From $1,384 Call for Availability Studio 500 sq ft Model Amenities and Features
Features
- Air Conditioning
- Balcony
- Cable Ready
- Ceiling Fans
- Heating
- High Speed Internet Access
- Tub/Shower
- Wi-Fi
Kitchen
- Dishwasher
- Freezer
- Gas Range
- Kitchen
- Oven
- Range
- Refrigerator
Model Rent and Fees
Model Price Range
- $1,384 - $1,499
Apartment Model: StudioFrom $1,384Studio, 1 Bath, 500 sq ftUnavailable![]()
Studio - Floorplan Large Studio
Studio, 1 Bath, 550 sq ftModel Gallery
Floorplans
Availability Details
Price Availability Date Unit Sq Ft From $1,284 Call for Availability Large Studio 550 sq ft Model Amenities and Features
Features
- Air Conditioning
- Balcony
- Cable Ready
- Ceiling Fans
- Heating
- High Speed Internet Access
- Tub/Shower
- Wi-Fi
Kitchen
- Dishwasher
- Freezer
- Gas Range
- Kitchen
- Oven
- Range
- Refrigerator
Model Rent and Fees
Model Price Range
- $1,284 - $1,405
Apartment Model: Large StudioFrom $1,284Studio, 1 Bath, 550 sq ftUnavailable![]()
Large Studio - Floorplan 1 Bedroom
Show Unavailable FloorplansLarge 1 Bedroom 1 Bath
From $1,608
1 Bed, 1 Bath, 700 sq ftAvailable Sep 21Model Gallery
Floorplans
Availability Details
Price Availability Date Unit Sq Ft Deposit Photos View Details $1,613 September 21, 2026 152A 700 $1,625 $1,728 October 1, 2026 181A 700 $1,647 $1,608 October 30, 2026 071A 700 $1,609 Model Amenities and Features
Features
- Air Conditioning
- Balcony
- Cable Ready
- Ceiling Fans
- Heating
- High Speed Internet Access
- Tub/Shower
- Wi-Fi
Kitchen
- Dishwasher
- Freezer
- Gas Range
- Kitchen
- Oven
- Range
- Refrigerator
Model Rent and Fees
Model Price Range
- $1,608 - $1,873
Current Available Pricing
- $1,608 - $1,728
Unit 152A Gallery
Photos
Unit 152A Amenities and Features
Unique Features
- Black Appliances*
- New Kitchen Counters*
- Shaker Style Cabinets*
Unit 152A Rent and Fees
Unit Price
- $1,613
View Details and Rent EstimateDeposit
- $1,625 deposit
Model Rent and Fees
Model Price Range
- $1,608 - $1,873
Unit 181A Gallery
Photos
Unit 181A Amenities and Features
Unique Features
- New Modern Baths*
- Shaker Style Cabinets*
Unit 181A Rent and Fees
Unit Price
- $1,728
View Details and Rent EstimateDeposit
- $1,647 deposit
Model Rent and Fees
Model Price Range
- $1,608 - $1,873
Unit 071A Gallery
Photos
Unit 071A Amenities and Features
Unique Features
- Shaker Style Cabinets*
Unit 071A Rent and Fees
Unit Price
- $1,608
View Details and Rent EstimateDeposit
- $1,609 deposit
Model Rent and Fees
Model Price Range
- $1,608 - $1,873
Apartment Model: Large 1 Bedroom 1 BathFrom $1,6081 Bedroom, 1 Bath, 700 sq ftAvailable September 21, 2026![]()
Large 1 Bedroom 1 Bath - Floorplan Apartment Unit: 152AApartment Model: Large 1 Bedroom 1 Bath$1,6131 Bedroom, 1 Bath, 700 sq ftAvailable September 21, 2026![]()
Unit: 152A - Image 1 ![]()
Unit: 152A - Image 2 ![]()
Unit: 152A - Image 3 ![]()
Unit: 152A - Image 4 ![]()
Unit: 152A - Image 5 ![]()
Unit: 152A - Image 6 ![]()
Unit: 152A - Image 7 ![]()
Unit: 152A - Image 8 Apartment Unit: 181AApartment Model: Large 1 Bedroom 1 Bath$1,7281 Bedroom, 1 Bath, 700 sq ftAvailable October 1, 2026![]()
Unit: 181A - Image 1 ![]()
Unit: 181A - Image 2 ![]()
Unit: 181A - Image 3 ![]()
Unit: 181A - Image 4 ![]()
Unit: 181A - Image 5 ![]()
Unit: 181A - Image 6 ![]()
Unit: 181A - Image 7 ![]()
Unit: 181A - Image 8 Apartment Unit: 071AApartment Model: Large 1 Bedroom 1 Bath$1,6081 Bedroom, 1 Bath, 700 sq ftAvailable October 30, 2026![]()
Unit: 071A - Image 1 ![]()
Unit: 071A - Image 2 ![]()
Unit: 071A - Image 3 ![]()
Unit: 071A - Image 4 ![]()
Unit: 071A - Image 5 ![]()
Unit: 071A - Image 6 ![]()
Unit: 071A - Image 7 ![]()
Unit: 071A - Image 8 ![]()
Unit: 071A - Image 9 ![]()
Unit: 071A - Image 10 1 Bedroom 1 Bath
1 Bed, 1 Bath, 600 sq ftModel Gallery
Floorplans
Availability Details
Price Availability Date Unit Sq Ft From $1,429 Call for Availability 1 Bedroom 1 Bath 600 sq ft Model Amenities and Features
Features
- Air Conditioning
- Balcony
- Cable Ready
- Ceiling Fans
- Heating
- High Speed Internet Access
- Tub/Shower
- Wi-Fi
Kitchen
- Dishwasher
- Freezer
- Gas Range
- Kitchen
- Oven
- Range
- Refrigerator
Model Rent and Fees
Model Price Range
- $1,429 - $1,559
Apartment Model: 1 Bedroom 1 BathFrom $1,4291 Bedroom, 1 Bath, 600 sq ftUnavailable![]()
1 Bedroom 1 Bath - Floorplan 2 Bedrooms
Large 2 Bedroom 1 Bath
From $1,798
2 Beds, 1 Bath, 1060 sq ftAvailable Sep 26Model Gallery
Floorplans
Availability Details
Price Availability Date Unit Sq Ft Deposit Photos View Details $1,798 September 26, 2026 142B 1060 $1,827 $1,798 October 1, 2026 031B 1060 $1,340 Model Amenities and Features
Features
- Air Conditioning
- Balcony
- Cable Ready
- Ceiling Fans
- Heating
- High Speed Internet Access
- Tub/Shower
- Wi-Fi
Kitchen
- Dishwasher
- Freezer
- Gas Range
- Kitchen
- Oven
- Range
- Refrigerator
Model Rent and Fees
Model Price Range
- $1,798 - $1,956
Current Available Pricing
- $1,798
Unit 142B Gallery
Photos
Unit 142B Amenities and Features
Unique Features
- Shaker Style Cabinets*
Unit 142B Rent and Fees
Unit Price
- $1,798
View Details and Rent EstimateDeposit
- $1,827 deposit
Model Rent and Fees
Model Price Range
- $1,798 - $1,956
Unit 031B Gallery
Photos
Unit 031B Amenities and Features
Unique Features
- Shaker Style Cabinets*
Unit 031B Rent and Fees
Unit Price
- $1,798
View Details and Rent EstimateDeposit
- $1,340 deposit
Model Rent and Fees
Model Price Range
- $1,798 - $1,956
Apartment Model: Large 2 Bedroom 1 BathFrom $1,7982 Bedroom, 1 Bath, 1060 sq ftAvailable September 26, 2026![]()
Large 2 Bedroom 1 Bath - Floorplan Apartment Unit: 142BApartment Model: Large 2 Bedroom 1 Bath$1,7982 Bedroom, 1 Bath, 1060 sq ftAvailable September 26, 2026![]()
Unit: 142B - Image 1 ![]()
Unit: 142B - Image 2 ![]()
Unit: 142B - Image 3 ![]()
Unit: 142B - Image 4 ![]()
Unit: 142B - Image 5 ![]()
Unit: 142B - Image 6 ![]()
Unit: 142B - Image 7 ![]()
Unit: 142B - Image 8 ![]()
Unit: 142B - Image 9 ![]()
Unit: 142B - Image 10 Apartment Unit: 031BApartment Model: Large 2 Bedroom 1 Bath$1,7982 Bedroom, 1 Bath, 1060 sq ftAvailable October 1, 2026![]()
Unit: 031B - Image 1 ![]()
Unit: 031B - Image 2 ![]()
Unit: 031B - Image 3 ![]()
Unit: 031B - Image 4 ![]()
Unit: 031B - Image 5 ![]()
Unit: 031B - Image 6 ![]()
Unit: 031B - Image 7 ![]()
Unit: 031B - Image 8 ![]()
Unit: 031B - Image 9 ![]()
Unit: 031B - Image 10 2 Bedroom 1 Bath
From $1,818
2 Beds, 1 Bath, 960 sq ftAvailable Oct 23Model Gallery
Floorplans
Photos
Availability Details
Price Availability Date Unit Sq Ft Deposit Photos View Details $1,818 October 23, 2026 10TC 960 $1,675 $1,818 November 2, 2026 02TC 960 $1,698 Model Amenities and Features
Features
- Air Conditioning
- Balcony
- Cable Ready
- Ceiling Fans
- Heating
- High Speed Internet Access
- Tub/Shower
- Wi-Fi
Kitchen
- Dishwasher
- Freezer
- Gas Range
- Kitchen
- Oven
- Range
- Refrigerator
Model Rent and Fees
Model Price Range
- $1,818 - $1,969
Current Available Pricing
- $1,818
Unit 10TC Gallery
Photos
Unit 10TC Amenities and Features
Living Space
- Hardwood Floors
Unique Features
- Black Appliances*
Unit 10TC Rent and Fees
Unit Price
- $1,818
View Details and Rent EstimateDeposit
- $1,675 deposit
Model Rent and Fees
Model Price Range
- $1,818 - $1,969
Unit 02TC Gallery
Photos
Unit 02TC Amenities and Features
Living Space
- Hardwood Floors
Unique Features
- Black Appliances*
Unit 02TC Rent and Fees
Unit Price
- $1,818
View Details and Rent EstimateDeposit
- $1,698 deposit
Model Rent and Fees
Model Price Range
- $1,818 - $1,969
Apartment Model: 2 Bedroom 1 BathFrom $1,8182 Bedroom, 1 Bath, 960 sq ftAvailable October 23, 2026FloorplansPhotos![]()
2 Bedroom 1 Bath - Floorplan ![]()
2 Bedroom 1 Bath - View from Unit 1 ![]()
2 Bedroom 1 Bath - View from Unit 2 ![]()
2 Bedroom 1 Bath - View from Unit 3 ![]()
2 Bedroom 1 Bath - View from Unit 4 ![]()
2 Bedroom 1 Bath - View from Unit 5 ![]()
2 Bedroom 1 Bath - View from Unit 6 ![]()
2 Bedroom 1 Bath - View from Unit 7 Apartment Unit: 10TCApartment Model: 2 Bedroom 1 Bath$1,8182 Bedroom, 1 Bath, 960 sq ftAvailable October 23, 2026![]()
Unit: 10TC - Image 1 ![]()
Unit: 10TC - Image 2 ![]()
Unit: 10TC - Image 3 ![]()
Unit: 10TC - Image 4 ![]()
Unit: 10TC - Image 5 ![]()
Unit: 10TC - Image 6 ![]()
Unit: 10TC - Image 7 ![]()
Unit: 10TC - Image 8 ![]()
Unit: 10TC - Image 9 ![]()
Unit: 10TC - Image 10 Apartment Unit: 02TCApartment Model: 2 Bedroom 1 Bath$1,8182 Bedroom, 1 Bath, 960 sq ftAvailable November 2, 2026![]()
Unit: 02TC - Image 1 ![]()
Unit: 02TC - Image 2 ![]()
Unit: 02TC - Image 3 ![]()
Unit: 02TC - Image 4 ![]()
Unit: 02TC - Image 5 ![]()
Unit: 02TC - Image 6 ![]()
Unit: 02TC - Image 7 ![]()
Unit: 02TC - Image 8 ![]()
Unit: 02TC - Image 9 ![]()
Unit: 02TC - Image 10
Schedule a Tour
Property Information
- 102 Units
- 2 Stories
- Built in 1965
Fees and Policies
The fees listed below are community-provided and may exclude utilities or add-ons. All payments are made directly to the property and are non-refundable unless otherwise specified. Use the Cost Calculator to determine costs based on your needs.
Required Fees
One-Time Basics
- Due at Application
- Application Fee Per ApplicantiCharged per applicant.$12.00
Other Fees and Policies
Pet Fees
- Cat
- Cat FeeiMax of 2. Charged Per Unit.$300.00
- Cat RentiCharged Per Unit.$45.00/mo
- Dog
- Dog FeeiMax of 2. Charged Per Unit.$300.00
- Dog RentiCharged Per Unit.$45.00/mo
Other restrictions may apply
Max of 2. Cats and Only 1 Non-Aggressive Breed Dog (up to 35 lbs.).
Birds
AllowedFish
AllowedReptiles
AllowedParking Fees
- Surface Lot
- Parking FeeiMax of 1. Charged per vehicle.$0.00/mo
- Other
Max of 1.
Additional Parking Options
Property Fee Disclaimer: Based on community-supplied data and independent market research. Subject to change without notice. May exclude fees for mandatory or optional services and usage-based utilities.
Features and Amenities
On-Site Services
- Pet Washing Station
- Car Charging Station
- Online Services
- Recycling
- Laundry Facilities
Community Features
- Walk Up
Outdoor Features
- Grill
- Courtyard
- Picnic Area
Recreation and Fitness
- Fitness Center
- Pool
Interior Features
- Balcony
- Ceiling Fans
- High Speed Internet Access
- Heating
- Tub/Shower
- Cable Ready
- Air Conditioning
- Wi Fi
Kitchen Amenities
- Gas Range
- Freezer
- Oven
- Kitchen
- Range
- Refrigerator
- Dishwasher
Living Area Features
- Walk In Closets
- High Ceilings
- Crown Molding
- Dining Room
- Vinyl Flooring
- Linen Closet
- Window Coverings
- Carpet
- Double Pane Windows
- Large Bedrooms
- Hardwood Floors

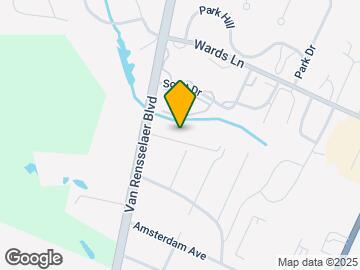
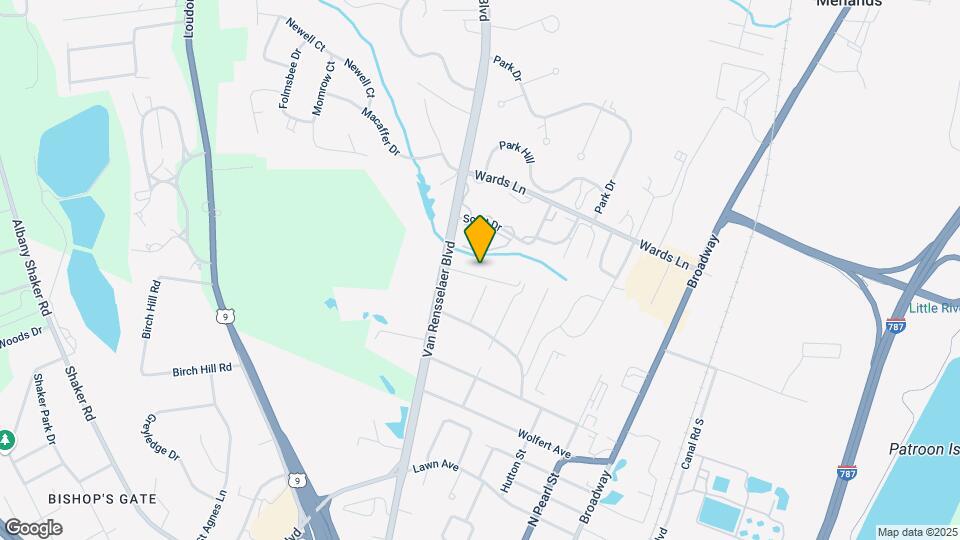
Map
- Shopping
- Colleges
- Grocery
- Medical
- Parks

Map
Getting Around
40 / 100 Fairly walkable
50 / 100 Some public transit
40 / 100 Fairly bikeable
100 / 100 Exceptionally car friendly
Getting to Know the Area
60 / 100 Restaurants
30 / 100 Cafes
60 / 100 Nightlife
40 / 100 Shopping
50 / 100 Parks
20 / 100 Noise Level
Frequently Asked Questions about Riverhill Apartments
Where is Riverhill Apartments located?
Riverhill Apartments is located at 185 Van Rensselaer Blvd, Menands, NY
What is the current rent range at Riverhill Apartments?
Studio to 2 Bedroom Apartments at Riverhill Apartments currently range from $1,284 to $1,969
When is the leasing office open?
- The office Hours for Riverhill Apartments are
- Monday 9:00 am–5:00 pm
- Tuesday 9:00 am–5:00 pm
- Wednesday 9:00 am–5:00 pm
- Thursday 9:00 am–5:00 pm
- Friday 9:00 am–5:00 pm
- Saturday Closed
- Sunday Closed
Are pets allowed?
Call us today to find out our pet policy and if we allow pets
Renters Reviews and Ratings
Keep looking
0 stars if possible
Excellent
Nearby Schools
Menands School
About GreatSchools Data on ApartmentHomeLiving.com.
Points of Interest
Time and distance from Riverhill Apartments.
Arts Museums and Landmarks
Big Box and Retail
Walgreens
Target
Autozone
Colleges and Universities
University at Albany, State University of New York - Downtown Campus
Groceries
Market 32
Price Chopper
Aldi
Hospitals
Military Bases
Watervliet Arsenal
Gulderland Army Rifle Range
Parks and Recreation
Riverhill Apartments has 3 parks within 6.9 miles, including Shelter Skatepark, Historic Cherry Hill, and Albany Pine Bush Preserve.
Restaurants and Dining
Shopping Centers
Riverhill Apartments has 5 shopping centers within 2.5 miles.
Nearby Neighborhoods
Rental Price Ranges in the Area
| Bedroom | Average Rent | Cheapest Rent | Highest Rent |
|---|---|---|---|
| Menands Studio Apartments | $1,395 | $935 | $1,999 |
| Menands 1 Bedroom Apartments | $1,636 | $990 | $2,765 |
| Menands 2 Bedroom Apartments | $1,932 | $1,150 | $3,500 |
| Menands 3 Bedroom Apartments | $2,007 | $1,100 | $3,030 |
| Menands 4 Bedroom Apartments | $1,754 | $1,590 | $1,900 |
| 2 Bedroom Homes | $1,603 | $1,175 | $2,800 |
| 3 Bedroom Homes | $1,826 | $1,245 | $3,500 |
| 4 Bedroom Homes | $1,998 | $1,845 | $2,300 |
| 5 Bedroom Homes | $4,800 | $4,800 | $4,800 |
Browse Top Apartments in Menands
By Price
By Community Type
- Menands Apartments for Rent by Owner
- Menands Apartments with Rent Specials
- Menands Top Rated Apartments
- Menands Corporate Apartments
- Menands Furnished Apartments
- Menands Gated Apartments
- Menands Loft Apartments
- New Menands Apartments
- Menands Senior Apartments
- Menands Short-term Apartments
- Menands Apartments with Utilities Included


Max of 2. Cats and Only 1 Non-Aggressive Breed Dog (up to 35 lbs.).