


- 1–3 Bedrooms
- $899-$1,399 Pricing
- 648–1,224 Square Feet
About Rivers Edge Apartments and Townhomes
Share in the excitement of the rebirth of one of Dayton's finest communities offering classic features of the past carefully renovated for today's renter. Multi-million dollar renovations underway! Choose from a one or two bedroom garden apartment or two bedroom townhome with three bedroom townhomes coming soon! Interiors have updated kitchens and baths with new hardware, lighting, and windows. Exteriors have been freshly painted with new roofs and patio enclosures.In your leisure time, enjoy a dip in one of three refurbished pools, stay fit in our brand new 24/7 fitness center, take your pooch for a run in the brand new bark park and much more! Plus, the 5+ mile Stillwater River Recreational Trail is accessible on foot or bike from our community.*Information submitted through this marketing source to the property management company is not used to determine rental eligibility*
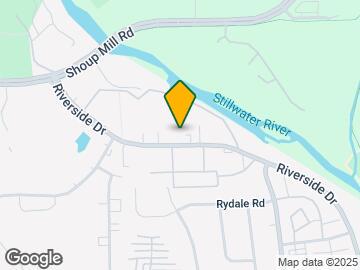
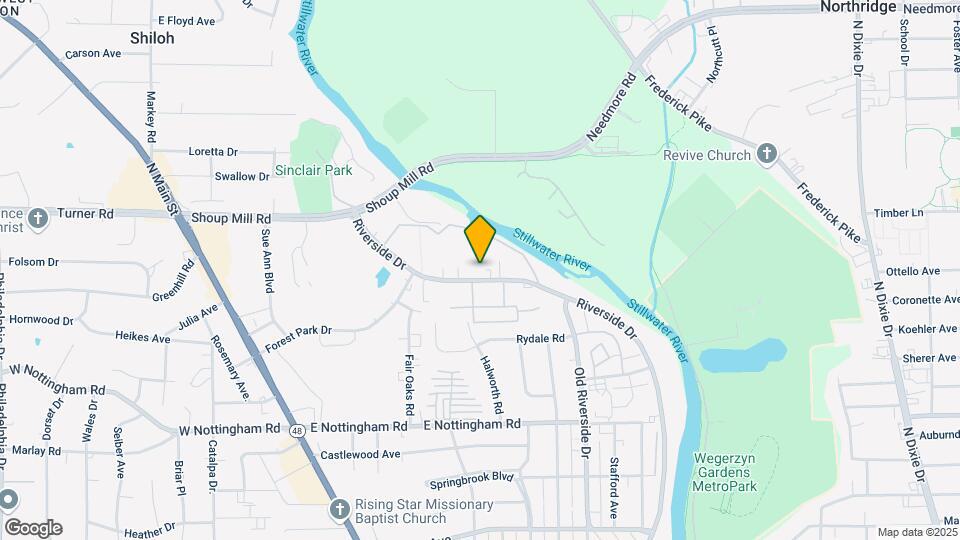
Rivers Edge Apartments and Townhomes is located in the Fort McKinley Neighborhood and 45405 Zip code of Dayton, OH. This community is professionally managed by Towne Properties
Unique Features and Amenities
- Apple Pay Available
- Brushed Nickel Hardware
- Carpeting
- Central Heat & Air
- Copper Stove Hoods (some)
- Efficient Appliances
- Electronic Thermostat
- Exposed Brick Walls (some)
- Front Door Mail Slot
- Fully-Equipped Kitchens Include Self-Cleaning
- Hardwood Floors
- High Ceilings
- Large Closets
- Laundry Hook-Ups (some)
- New Appliances
- No Deposit Option
- Patio Or Deck
- Solid Wood Refinished Kitchen Cabinets
- Wood-Beamed Ceilings (some)
Property Contact Info

- Listed by:
- Agency:
- Vendor Logo:
- Website:
- View Property Website
- Call Us:
- (937) 669-7068
- Disclaimer:
Office Hours
| Monday | 9:00 am–5:00 pm |
| Tuesday | 9:00 am–5:00 pm |
| Wednesday | 9:00 am–5:00 pm |
| Thursday | 9:00 am–5:00 pm |
| Friday | 9:00 am–5:00 pm |
| Saturday | Closed |
| Sunday | Closed |
Floorplan Pricing and Availability
Rivers Edge Apartments and Townhomes offers 1 to 3 Bedroom apartments starting from $899 and having 648–1,224 sq ft. Here is the current pricing and availability:
New! Interactive Property Map
1 Bedroom
Show Unavailable FloorplansCuyahoga
From $899
1 Bed, 1 Bath, 648-684 sq ftAvailable NowCheapest 1 BedroomThis is the cheapest 1 Bedroom at this PropertyModel Gallery
Floorplans
Photos
Availability Details
Price Availability Date Unit Sq Ft View Details $899 Available Now 4309-E2 684 $899 Available Now 4367-B2 648 $929 Available Now 4343-D2 648 Model Amenities and Features
Features
- Air Conditioning
- Cable Ready
- Ceiling Fans
- Washer/Dryer Hookup
Kitchen
- Dishwasher
Unique Features
- Hardwood Floors
Model Rent and Fees
Model Price Range
- $899 - $929
Unit 4309-E2 Amenities and Features
Features
- Air Conditioning
- Cable Ready
- Ceiling Fans
- Washer/Dryer Hookup
Kitchen
- Dishwasher
Living Space
- Hardwood Floors
Unit 4309-E2 Rent and Fees
Unit Price
- $899
Model Rent and Fees
Model Price Range
- $899 - $929
Unit 4367-B2 Amenities and Features
Features
- Air Conditioning
- Cable Ready
- Ceiling Fans
- Washer/Dryer Hookup
Kitchen
- Dishwasher
Living Space
- Hardwood Floors
Unit 4367-B2 Rent and Fees
Unit Price
- $899
Model Rent and Fees
Model Price Range
- $899 - $929
Unit 4343-D2 Amenities and Features
Features
- Air Conditioning
- Cable Ready
- Ceiling Fans
- Washer/Dryer Hookup
Kitchen
- Dishwasher
Living Space
- Hardwood Floors
Unit 4343-D2 Rent and Fees
Unit Price
- $929
Model Rent and Fees
Model Price Range
- $899 - $929
Apartment Model: CuyahogaFrom $8991 Bedroom, 1 Bath, 648-684 sq ftAvailable NowFloorplansPhotos![]()
Cuyahoga - Image 1 ![]()
Cuyahoga - Image 2 ![]()
Cuyahoga - Image 3 ![]()
Cuyahoga - Image 4 ![]()
Cuyahoga - Floorplan 1 ![]()
Cuyahoga - Floorplan 2 ![]()
Cuyahoga - Floorplan 3 Apartment Unit: 4309-E2Apartment Model: Cuyahoga$8991 Bedroom, 1 Bath, 684 sq ftAvailable NowApartment Unit: 4367-B2Apartment Model: Cuyahoga$8991 Bedroom, 1 Bath, 648 sq ftAvailable NowApartment Unit: 4343-D2Apartment Model: Cuyahoga$9291 Bedroom, 1 Bath, 648 sq ftAvailable NowMaumee
$1,029
1 Bed, 1 Bath, 649 sq ftAvailable NowModel Gallery
Floorplans
Availability Details
Price Availability Date Unit Sq Ft $1,029 Available Now 4343-E1 649 Unit 4343-E1 Amenities and Features
Features
- Air Conditioning
- Cable Ready
- Ceiling Fans
- Washer/Dryer Hookup
Kitchen
- Dishwasher
Living Space
- Hardwood Floors
Unit 4343-E1 Rent and Fees
Unit Price
- $1,029
Model Rent and Fees
Price
- $1,029
Apartment Model: Maumee$1,0291 Bedroom, 1 Bath, 649 sq ftAvailable Now![]()
Maumee - Floorplan 1 ![]()
Maumee - Floorplan 2 ![]()
Maumee - Floorplan 3 Apartment Unit: 4343-E1Apartment Model: Maumee$1,0291 Bedroom, 1 Bath, 649 sq ftAvailable NowMiami
1 Bed, 1 Bath, 684 sq ftModel Gallery
Floorplans
Availability Details
Price Availability Date Unit Sq Ft $899 Call for Availability Miami 684 sq ft Model Amenities and Features
Features
- Air Conditioning
- Cable Ready
- Ceiling Fans
- Washer/Dryer Hookup
Kitchen
- Dishwasher
Living Space
- Hardwood Floors
Model Rent and Fees
Model Price
- $899
Apartment Model: Miami$8991 Bedroom, 1 Bath, 684 sq ftUnavailable![]()
Miami - Floorplan 1 ![]()
Miami - Floorplan 2 ![]()
Miami - Floorplan 3 2 Bedrooms
Show Unavailable FloorplansKokosing
From $999
2 Beds, 1 Bath, 750 sq ftAvailable NowModel Gallery
Floorplans
Photos
3D Tours
Availability Details
Price Availability Date Unit Sq Ft View Details $999 Available Now 4335-G2 750 $999 Available Now 4317-G2 750 $1,079 Available Now 4317-E2 750 Model Amenities and Features
Features
- Air Conditioning
- Cable Ready
- Ceiling Fans
- Washer/Dryer Hookup
Kitchen
- Dishwasher
Living Space
- Hardwood Floors
Model Rent and Fees
Model Price Range
- $929 - $1,079
Current Available Pricing
- $999 - $1,079
Unit 4335-G2 Amenities and Features
Features
- Air Conditioning
- Cable Ready
- Ceiling Fans
- Washer/Dryer Hookup
Kitchen
- Dishwasher
Living Space
- Hardwood Floors
Unit 4335-G2 Rent and Fees
Unit Price
- $999
Model Rent and Fees
Model Price Range
- $929 - $1,079
Unit 4317-G2 Amenities and Features
Features
- Air Conditioning
- Cable Ready
- Ceiling Fans
- Washer/Dryer Hookup
Kitchen
- Dishwasher
Living Space
- Hardwood Floors
Unit 4317-G2 Rent and Fees
Unit Price
- $999
Model Rent and Fees
Model Price Range
- $929 - $1,079
Unit 4317-E2 Amenities and Features
Features
- Air Conditioning
- Cable Ready
- Ceiling Fans
- Washer/Dryer Hookup
Kitchen
- Dishwasher
Living Space
- Hardwood Floors
Unit 4317-E2 Rent and Fees
Unit Price
- $1,079
Model Rent and Fees
Model Price Range
- $929 - $1,079
Apartment Model: KokosingFrom $9292 Bedroom, 1 Bath, 750 sq ftAvailable NowFloorplansPhotos3D Tours![]()
Kokosing - Image 1 ![]()
Kokosing - Image 2 ![]()
Kokosing - Floorplan 1 ![]()
Kokosing - Floorplan 2 ![]()
Kokosing - Floorplan 3 Kokosing - 3D Tour Apartment Unit: 4335-G2Apartment Model: Kokosing$9992 Bedroom, 1 Bath, 750 sq ftAvailable NowApartment Unit: 4317-G2Apartment Model: Kokosing$9992 Bedroom, 1 Bath, 750 sq ftAvailable NowApartment Unit: 4317-E2Apartment Model: Kokosing$1,0792 Bedroom, 1 Bath, 750 sq ftAvailable NowScioto
$1,199
2 Beds, 1 Bath, 958 sq ftAvailable Aug 1Model Gallery
Floorplans
Availability Details
Price Availability Date Unit Sq Ft $1,199 August 1, 2026 0550-D 958 Unit 0550-D Amenities and Features
Features
- Air Conditioning
- Cable Ready
- Ceiling Fans
- Washer/Dryer Hookup
Kitchen
- Dishwasher
Living Space
- Hardwood Floors
Unit 0550-D Rent and Fees
Unit Price
- $1,199
Model Rent and Fees
Price
- $1,199
Apartment Model: Scioto$1,1992 Bedroom, 1 Bath, 958 sq ftAvailable August 1, 2026![]()
Scioto - Floorplan 1 ![]()
Scioto - Floorplan 2 ![]()
Scioto - Floorplan 3 Apartment Unit: 0550-DApartment Model: Scioto$1,1992 Bedroom, 1 Bath, 958 sq ftAvailable August 1, 2026Mohican
$1,149
2 Beds, 1 Bath, 870 sq ftAvailable Aug 6Model Gallery
Floorplans
Photos
Availability Details
Price Availability Date Unit Sq Ft View Details $1,149 August 6, 2026 0500-D 870 $1,149 August 29, 2026 0510-B 870 Model Amenities and Features
Features
- Air Conditioning
- Cable Ready
- Ceiling Fans
- Washer/Dryer Hookup
Kitchen
- Dishwasher
Living Space
- Hardwood Floors
Model Rent and Fees
Model Price
- $1,149
Unit 0500-D Amenities and Features
Features
- Air Conditioning
- Cable Ready
- Ceiling Fans
- Washer/Dryer Hookup
Kitchen
- Dishwasher
Living Space
- Hardwood Floors
Unit 0500-D Rent and Fees
Unit Price
- $1,149
Model Rent and Fees
Price
- $1,149
Unit 0510-B Amenities and Features
Features
- Air Conditioning
- Cable Ready
- Ceiling Fans
- Washer/Dryer Hookup
Kitchen
- Dishwasher
Living Space
- Hardwood Floors
Unit 0510-B Rent and Fees
Unit Price
- $1,149
Model Rent and Fees
Price
- $1,149
Apartment Model: MohicanFrom $1,1492 Bedroom, 1 Bath, 870 sq ftAvailable August 6, 2026FloorplansPhotos![]()
Mohican - Image 1 ![]()
Mohican - Image 2 ![]()
Mohican - Image 3 ![]()
Mohican - Image 4 ![]()
Mohican - Floorplan 1 ![]()
Mohican - Floorplan 2 ![]()
Mohican - Floorplan 3 Apartment Unit: 0500-DApartment Model: Mohican$1,1492 Bedroom, 1 Bath, 870 sq ftAvailable August 6, 2026Apartment Unit: 0510-BApartment Model: Mohican$1,1492 Bedroom, 1 Bath, 870 sq ftAvailable August 29, 2026Ohio
From $1,199
2 Beds, 1 Bath, 950 sq ftAvailable Aug 25Model Gallery
Floorplans
Availability Details
Price Availability Date Unit Sq Ft View Details $1,249 August 25, 2026 0531-C 950 $1,249 August 25, 2026 0531-D 950 $1,199 August 25, 2026 0531-F 950 Model Amenities and Features
Features
- Air Conditioning
- Balcony
- Cable Ready
- Ceiling Fans
- Heating
- High Speed Internet Access
- Tub/Shower
- Washer/Dryer Hookup
Kitchen
- Dishwasher
- Kitchen
- Oven
- Range
- Refrigerator
Model Rent and Fees
Model Price Range
- $1,199 - $1,249
Unit 0531-C Rent and Fees
Unit Price
- $1,249
Model Rent and Fees
Model Price Range
- $1,199 - $1,249
Unit 0531-D Rent and Fees
Unit Price
- $1,249
Model Rent and Fees
Model Price Range
- $1,199 - $1,249
Unit 0531-F Rent and Fees
Unit Price
- $1,199
Model Rent and Fees
Model Price Range
- $1,199 - $1,249
Apartment Model: OhioFrom $1,1992 Bedroom, 1 Bath, 950 sq ftAvailable August 25, 2026![]()
Ohio - Floorplan 1 ![]()
Ohio - Floorplan 2 ![]()
Ohio - Floorplan 3 ![]()
Ohio - Floorplan 4 ![]()
Ohio - Floorplan 5 ![]()
Ohio - Floorplan 6 ![]()
Ohio - Floorplan 7 ![]()
Ohio - Floorplan 8 Apartment Unit: 0531-CApartment Model: Ohio$1,2492 Bedroom, 1 Bath, 950 sq ftAvailable August 25, 2026Apartment Unit: 0531-DApartment Model: Ohio$1,2492 Bedroom, 1 Bath, 950 sq ftAvailable August 25, 2026Apartment Unit: 0531-FApartment Model: Ohio$1,1992 Bedroom, 1 Bath, 950 sq ftAvailable August 25, 2026Stillwater
2 Beds, 1 Bath, 961 sq ftLargest 2 BedroomThis is the largest 2 Bedroom at this PropertyModel Gallery
Floorplans
Availability Details
Price Availability Date Unit Sq Ft $1,049 Call for Availability Stillwater 961 sq ft Model Amenities and Features
Features
- Air Conditioning
- Balcony
- Cable Ready
- Ceiling Fans
- Heating
- High Speed Internet Access
- Tub/Shower
- Washer/Dryer Hookup
Kitchen
- Dishwasher
- Kitchen
- Oven
- Range
- Refrigerator
Model Rent and Fees
Model Price
- $1,049
Apartment Model: Stillwater$1,0492 Bedroom, 1 Bath, 961 sq ftUnavailable![]()
Stillwater - Floorplan 1 ![]()
Stillwater - Floorplan 2 3 Bedrooms
Wabash II
3 Beds, 2 Baths, 1224 sq ftModel Gallery
Floorplans
Availability Details
Price Availability Date Unit Sq Ft $1,399 Call for Availability Wabash II 1224 sq ft Model Amenities and Features
Features
- Air Conditioning
- Balcony
- Cable Ready
- Ceiling Fans
- Heating
- High Speed Internet Access
- Tub/Shower
- Washer/Dryer Hookup
Kitchen
- Dishwasher
- Kitchen
- Oven
- Range
- Refrigerator
Model Rent and Fees
Model Price
- $1,399
Apartment Model: Wabash II$1,3993 Bedroom, 2 Bath, 1224 sq ftUnavailable![]()
Wabash II - Floorplan 1 ![]()
Wabash II - Floorplan 2
Schedule a Tour
Videos
3D Tours
Property Information
- Renovated In Apr 2020
- 274 Units
- 2 Stories
- Built in 1964
Lease Terms
- 12 mo
Fees and Policies
The fees listed below are community-provided and may exclude utilities or add-ons. All payments are made directly to the property and are non-refundable unless otherwise specified.
Required Fees
One-Time Basics
- Due at Application
- Application Fee Per ApplicantiCharged per applicant.$50.00
- Due at Move-In
- Administrative FeeiCharged per unit.$75.00
Other Fees and Policies
Pet Fees
- Cat
- Cat DepositiMax of 2. Charged Per Pet.$150.00
- Cat FeeiMax of 2. Charged Per Pet.$150.00
- Cat RentiCharged Per Pet.$35.00/mo
- Dog
- Dog DepositiMax of 2. Charged Per Pet.$150.00
- Dog FeeiMax of 2. Charged Per Pet.$150.00
- Dog RentiCharged Per Pet.$35.00/mo
The following breed restrictions apply: Akita, Alaskan Malamute, Belgian Malinois, Bullmastiff, Chow, Dalmatian, Doberman Pinscher, Eskimo Spitz, German Shepherd, Giant Schnauzer, Great Dane, Husky, Pit Bull (Staffordshire Terrier) Presa Canario, Rottweiler, Saint Bernard, and Wolf. Any breed that is mixed with one of these breeds is also restricted.
Max of 2. Cats and Dogs allowed, Max 2 pets per household.
Parking Info and Fees
- Surface Lot
Property Fee Disclaimer: Based on community-supplied data and independent market research. Subject to change without notice. May exclude fees for mandatory or optional services and usage-based utilities.
Features and Amenities
On-Site Services
- Property Manager On Site
- Pet Play Area
- Maintenance On Site
- Laundry Facilities
Community Features
- Walk Up
- Clubhouse
Recreation and Fitness
- Fitness Center
- Walking/Biking Trails
- Pool
Interior Features
- Balcony
- Tub/Shower
- Ceiling Fans
- High Speed Internet Access
- Heating
- Cable Ready
- Washer/Dryer Hookup
- Air Conditioning
Kitchen Amenities
- Oven
- Refrigerator
- Kitchen
- Dishwasher
- Range
Living Area Features
- High Ceilings
- Walk In Closets
- Window Coverings
- Carpet
- Hardwood Floors
Outdoor Features
- Deck
- Patio

Map
- Shopping
- Colleges
- Grocery
- Medical
- Parks

Map
Frequently Asked Questions about Rivers Edge Apartments and Townhomes
Where is Rivers Edge Apartments and Townhomes located?
Rivers Edge Apartments and Townhomes is located at 4354 Riverside Dr near the Fort McKinley area of Dayton, OH
What is the current rent range at Rivers Edge Apartments and Townhomes?
1 Bedroom to 3 Bedroom Apartments at Rivers Edge Apartments and Townhomes currently range from $899 to $1,249
When is the leasing office open?
- The office Hours for Rivers Edge Apartments and Townhomes are
- Monday 9:00 am–5:00 pm
- Tuesday 9:00 am–5:00 pm
- Wednesday 9:00 am–5:00 pm
- Thursday 9:00 am–5:00 pm
- Friday 9:00 am–5:00 pm
- Saturday Closed
- Sunday Closed
Are pets allowed?
Call us today to find out our pet policy and if we allow pets
Renters Reviews and Ratings
Nice place to live!
Property Manager Responded
Rivers Edge Apartments
Property Manager Responded
Rivers edge apartments
Property Manager Responded
Great
Property Manager Responded
all around great
Property Manager Responded
amazing property
Property Manager Responded
Top notch staff!
Property Manager Responded
Clean and comfortable.
Great place to live!
Property Manager Responded
Great staff and great place to live
Property Manager Responded
Absolutely amazing!
Property Manager Responded
Amazing staff
Property Manager Responded
Nearby Schools
Meadowdale High School
E. J. Brown Pre-K-8 School
Valerie Elementary School
About GreatSchools Data on ApartmentHomeLiving.com.
Points of Interest
Time and distance from Rivers Edge Apartments and Townhomes.
Big Box and Retail
Walgreen's
Kroger
Aldi
Colleges and Universities
Groceries
Kroger
Aldi
Hospitals
Military Bases
Wright-Patterson Air Force Base
Gentile Air Force Station
Wright-Patterson Air Force Base Bath
Parks and Recreation
Rivers Edge Apartments and Townhomes has 5 parks within 7.7 miles, including Wegerzyn Gardens, Island Park, Deeds Point, Aullwood Garden, and Carriage Hill Farm.
Shopping Centers
Rivers Edge Apartments and Townhomes has 5 shopping centers within 1.5 miles.
Nearby Neighborhoods
Rental Price Ranges in the Area
| Bedroom | Average Rent | Cheapest Rent | Highest Rent |
|---|---|---|---|
| Dayton Studio Apartments | $1,087 | $640 | $3,870 |
| Dayton 1 Bedroom Apartments | $1,177 | $500 | $2,668 |
| Dayton 2 Bedroom Apartments | $1,418 | $675 | $3,132 |
| Dayton 3 Bedroom Apartments | $1,695 | $600 | $6,021 |
| Dayton 4 Bedroom Apartments | $1,764 | $610 | $3,599 |
Browse Top Apartments in Dayton
By Price
By Community Type
- Dayton Apartments for Rent by Owner
- Dayton Apartments with Rent Specials
- Dayton Top Rated Apartments
- Dayton Corporate Apartments
- Dayton Furnished Apartments
- Dayton Gated Apartments
- Dayton Loft Apartments
- Dayton Low Income Apartments
- New Dayton Apartments
- Dayton Senior Apartments
- Dayton Short-term Apartments
- Dayton Student Apartments
- Dayton Apartments with Utilities Included


Max of 2. Cats and Dogs allowed, Max 2 pets per household.