


- 2 Bedroom Bedrooms
- $1,507-$2,325 Pricing
- 928–1,102 Square Feet
About Rivershire Apartments
Envision, nestled in the beauty of the Root River Parkway, a distinctive neighborhood of carefully crafted Manor Homes. This premier pet friendly community overlooks one-half mile of parkland where each season transforms this special place into an ever-changing wonderland of nature's handiwork. Your vision of this magnificent setting is being preserved with care in an exceptional community of apartment homes…and it affords you an incomparable way of life! Rivershire provides you with the feeling of living in a private community with friendly neighbors and caring management. Whether you ride, cross-country ski, jog or just take a quiet stroll, Root River Parkway offers a variety of recreation just outside your door.
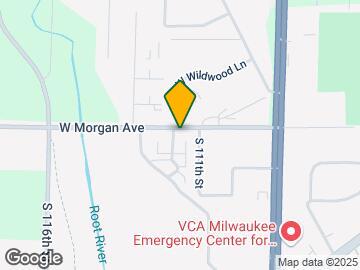

Rivershire Apartments is located in the Wauwatosa West Allis Neighborhood and 53228 Zip code of Greenfield, WI. This community is professionally managed by Wimmer Brothers Realty, Inc.
Unique Features and Amenities
- 2 Bedroom and 2 Bedroom with Den Floorplans
- Ample Kitchen Cabinets with Sizeable Pantry
- Appliance Upgrade (Black)
- Appliance Upgrade (Silver)
- Appliance Upgrade (Stainless)
- BBQ Central
- Cathedral or Vaulted Ceiling Options
- Condo-style Private Entrance
- Convenient Snack Bar
- Fire Protection Service
- Free Wi-Fi in Community Center
- Individual Water Heaters
- Master Suite with Full Bath
- Pet Friendly Community
- Pet Waste Stations
- Private Patio or Balcony
- Property Wide Recycling
- Smoke Free Community
- Spacious Closets
- Under-the-Cabinet Microwave Option
- Washer/Dryer in Unit
- Window Treatments Included
Property Contact Info

- Listed by:
- Agency:
- Vendor Logo:
- Website:
- View Property Website
- Call Us:
- (262) 565-6599
- Disclaimer:
Office Hours
| Monday | 9:00 am–6:00 pm |
| Tuesday | 9:00 am–6:00 pm |
| Wednesday | 9:00 am–6:00 pm |
| Thursday | 9:00 am–6:00 pm |
| Friday | 9:00 am–6:00 pm |
| Saturday | 11:00 am–4:00 pm |
| Sunday | 11:00 am–4:00 pm |
Floorplan Pricing and Availability
Rivershire Apartments offers 2 Bedroom apartments starting from $1,507 and having 928–1,102 sq ft. Here is the current pricing and availability:
New! Interactive Property Map
2 Bedrooms
Show Unavailable FloorplansRiverwood - 2 Bed, 1 Bath Upper
From $1,545
2 Beds, 1 Bath, 1045 sq ftAvailable NowModel Gallery
Floorplans
Photos
Availability Details
Price Availability Date Unit Sq Ft Deposit View Details $1,545 Available Now 3469-7 1045 $750 $1,569 August 1, 2026 3346-8 1045 $750 $1,586 August 12, 2026 3431-6 1045 $750 Model Amenities and Features
Features
- Air Conditioning
- Balcony
- Cable Ready
- Heating
- High Speed Internet Access
- Smoke Free
- Tub/Shower
- Washer/Dryer
- Wi-Fi
Kitchen
- Dishwasher
- Disposal
- Eat-in Kitchen
- Kitchen
- Microwave
- Range
Model Rent and Fees
Model Price Range
- $1,545 - $1,930
Current Available Pricing
- $1,545 - $1,586
Unit 3469-7 Rent and Fees
Unit Price
- $1,545
Deposit
- $750 deposit
Model Rent and Fees
Model Price Range
- $1,545 - $1,930
Unit 3346-8 Rent and Fees
Unit Price
- $1,569
Deposit
- $750 deposit
Model Rent and Fees
Model Price Range
- $1,545 - $1,930
Unit 3431-6 Rent and Fees
Unit Price
- $1,586
Deposit
- $750 deposit
Model Rent and Fees
Model Price Range
- $1,545 - $1,930
Apartment Model: Riverwood - 2 Bed, 1 Bath UpperFrom $1,5452 Bedroom, 1 Bath, 1045 sq ftAvailable NowFloorplansPhotos![]()
Riverwood - 2 Bed, 1 Bath Upper - Image 1 ![]()
Riverwood - 2 Bed, 1 Bath Upper - Image 2 ![]()
Riverwood - 2 Bed, 1 Bath Upper - Image 3 ![]()
Riverwood - 2 Bed, 1 Bath Upper - Image 4 ![]()
Riverwood - 2 Bed, 1 Bath Upper - Image 5 ![]()
Riverwood - 2 Bed, 1 Bath Upper - Image 6 ![]()
Riverwood - 2 Bed, 1 Bath Upper - Image 7 ![]()
Riverwood - 2 Bed, 1 Bath Upper - Floorplan 1 ![]()
Riverwood - 2 Bed, 1 Bath Upper - Floorplan 2 Apartment Unit: 3469-7Apartment Model: Riverwood - 2 Bed, 1 Bath Upper$1,5452 Bedroom, 1 Bath, 1045 sq ftAvailable NowApartment Unit: 3346-8Apartment Model: Riverwood - 2 Bed, 1 Bath Upper$1,5692 Bedroom, 1 Bath, 1045 sq ftAvailable August 1, 2026Apartment Unit: 3431-6Apartment Model: Riverwood - 2 Bed, 1 Bath Upper$1,5862 Bedroom, 1 Bath, 1045 sq ftAvailable August 12, 2026Rivershire Addition - 2 Bed, 1 Bath Lower
From $1,578
2 Beds, 1 Bath, 987 sq ftAvailable NowModel Gallery
Floorplans
Availability Details
Price Availability Date Unit Sq Ft Deposit View Details $1,578 Available Now 3500-8 987 $750 $1,609 Available Now 3505-4 987 $750 $1,609 Available Now 3530-1 987 $750 Model Amenities and Features
Features
- Air Conditioning
- Balcony
- Cable Ready
- Heating
- High Speed Internet Access
- Smoke Free
- Tub/Shower
- Washer/Dryer
- Wi-Fi
Kitchen
- Dishwasher
- Disposal
- Eat-in Kitchen
- Kitchen
- Microwave
- Range
Model Rent and Fees
Model Price Range
- $1,578 - $1,999
Current Available Pricing
- $1,578 - $1,609
Unit 3500-8 Rent and Fees
Unit Price
- $1,578
Deposit
- $750 deposit
Model Rent and Fees
Model Price Range
- $1,578 - $1,999
Unit 3505-4 Rent and Fees
Unit Price
- $1,609
Deposit
- $750 deposit
Model Rent and Fees
Model Price Range
- $1,578 - $1,999
Unit 3530-1 Rent and Fees
Unit Price
- $1,609
Deposit
- $750 deposit
Model Rent and Fees
Model Price Range
- $1,578 - $1,999
Apartment Model: Rivershire Addition - 2 Bed, 1 Bath LowerFrom $1,5782 Bedroom, 1 Bath, 987 sq ftAvailable Now![]()
Rivershire Addition - 2 Bed, 1 Bath Lower - Floorplan 1 ![]()
Rivershire Addition - 2 Bed, 1 Bath Lower - Floorplan 2 Apartment Unit: 3500-8Apartment Model: Rivershire Addition - 2 Bed, 1 Bath Lower$1,5782 Bedroom, 1 Bath, 987 sq ftAvailable NowApartment Unit: 3505-4Apartment Model: Rivershire Addition - 2 Bed, 1 Bath Lower$1,6092 Bedroom, 1 Bath, 987 sq ftAvailable NowApartment Unit: 3530-1Apartment Model: Rivershire Addition - 2 Bed, 1 Bath Lower$1,6092 Bedroom, 1 Bath, 987 sq ftAvailable NowRivershire - 2 Bed, 2 Bath Lower
From $1,664
2 Beds, 2 Baths, 1040 sq ftAvailable NowModel Gallery
Floorplans
Photos
Availability Details
Price Availability Date Unit Sq Ft Deposit View Details $1,702 Available Now 3560-4 1040 $750 $1,700 August 8, 2026 3600-8 1040 $750 $1,664 September 12, 2026 3565-1 1040 $750 Model Amenities and Features
Features
- Air Conditioning
- Balcony
- Cable Ready
- Heating
- High Speed Internet Access
- Smoke Free
- Tub/Shower
- Washer/Dryer
- Wi-Fi
Kitchen
- Dishwasher
- Disposal
- Eat-in Kitchen
- Kitchen
- Microwave
- Range
Model Rent and Fees
Model Price Range
- $1,664 - $2,123
Current Available Pricing
- $1,664 - $1,702
Unit 3560-4 Rent and Fees
Unit Price
- $1,702
Deposit
- $750 deposit
Model Rent and Fees
Model Price Range
- $1,664 - $2,123
Unit 3600-8 Rent and Fees
Unit Price
- $1,700
Deposit
- $750 deposit
Model Rent and Fees
Model Price Range
- $1,664 - $2,123
Unit 3565-1 Rent and Fees
Unit Price
- $1,664
Deposit
- $750 deposit
Model Rent and Fees
Model Price Range
- $1,664 - $2,123
Apartment Model: Rivershire - 2 Bed, 2 Bath LowerFrom $1,6642 Bedroom, 2 Bath, 1040 sq ftAvailable NowFloorplansPhotos![]()
Rivershire - 2 Bed, 2 Bath Lower - Image 1 ![]()
Rivershire - 2 Bed, 2 Bath Lower - Image 2 ![]()
Rivershire - 2 Bed, 2 Bath Lower - Image 3 ![]()
Rivershire - 2 Bed, 2 Bath Lower - Image 4 ![]()
Rivershire - 2 Bed, 2 Bath Lower - Image 5 ![]()
Rivershire - 2 Bed, 2 Bath Lower - Image 6 ![]()
Rivershire - 2 Bed, 2 Bath Lower - Image 7 ![]()
Rivershire - 2 Bed, 2 Bath Lower - Image 8 ![]()
Rivershire - 2 Bed, 2 Bath Lower - Image 9 ![]()
Rivershire - 2 Bed, 2 Bath Lower - Image 10 ![]()
Rivershire - 2 Bed, 2 Bath Lower - Floorplan 1 ![]()
Rivershire - 2 Bed, 2 Bath Lower - Floorplan 2 Apartment Unit: 3560-4Apartment Model: Rivershire - 2 Bed, 2 Bath Lower$1,7022 Bedroom, 2 Bath, 1040 sq ftAvailable NowApartment Unit: 3600-8Apartment Model: Rivershire - 2 Bed, 2 Bath Lower$1,7002 Bedroom, 2 Bath, 1040 sq ftAvailable August 8, 2026Apartment Unit: 3565-1Apartment Model: Rivershire - 2 Bed, 2 Bath Lower$1,6642 Bedroom, 2 Bath, 1040 sq ftAvailable September 12, 2026Rivershire - 2 Bed, 2 Bath + Den Upper
From $1,784
2 Beds, 2 Baths, 1102 sq ftAvailable NowLargest 2 BedroomThis is the largest 2 Bedroom at this PropertyModel Gallery
Floorplans
Availability Details
Price Availability Date Unit Sq Ft Deposit $1,784 Available Now 3660-7 1102 $750 Model Amenities and Features
Features
- Air Conditioning
- Balcony
- Cable Ready
- Heating
- High Speed Internet Access
- Smoke Free
- Tub/Shower
- Washer/Dryer
- Wi-Fi
Kitchen
- Dishwasher
- Disposal
- Eat-in Kitchen
- Kitchen
- Microwave
- Range
Unit 3660-7 Rent and Fees
Unit Price
- $1,784
Deposit
- $750 deposit
Model Rent and Fees
Model Price Range
- $1,784 - $2,172
Apartment Model: Rivershire - 2 Bed, 2 Bath + Den UpperFrom $1,7842 Bedroom, 2 Bath, 1102 sq ftAvailable Now![]()
Rivershire - 2 Bed, 2 Bath + Den Upper - Floorplan 1 ![]()
Rivershire - 2 Bed, 2 Bath + Den Upper - Floorplan 2 Apartment Unit: 3660-7Apartment Model: Rivershire - 2 Bed, 2 Bath + Den Upper$1,7842 Bedroom, 2 Bath, 1102 sq ftAvailable NowRiverwood- 2 Bed, 1 Bath Lower
From $1,507
2 Beds, 1 Bath, 928 sq ftAvailable Aug 17Cheapest 2 BedroomThis is the cheapest 2 Bedroom at this PropertyModel Gallery
Floorplans
Availability Details
Price Availability Date Unit Sq Ft Deposit View Details $1,530 August 17, 2026 3414-4 928 $750 $1,530 August 20, 2026 3400-4 928 $750 $1,540 September 17, 2026 3346-4 928 $750 Model Amenities and Features
Features
- Air Conditioning
- Balcony
- Cable Ready
- Heating
- High Speed Internet Access
- Smoke Free
- Tub/Shower
- Washer/Dryer
- Wi-Fi
Kitchen
- Dishwasher
- Disposal
- Eat-in Kitchen
- Kitchen
- Microwave
- Range
Model Rent and Fees
Model Price Range
- $1,507 - $1,921
Current Available Pricing
- $1,530 - $1,540
Unit 3414-4 Rent and Fees
Unit Price
- $1,530
Deposit
- $750 deposit
Model Rent and Fees
Model Price Range
- $1,507 - $1,921
Unit 3400-4 Rent and Fees
Unit Price
- $1,530
Deposit
- $750 deposit
Model Rent and Fees
Model Price Range
- $1,507 - $1,921
Unit 3346-4 Rent and Fees
Unit Price
- $1,540
Deposit
- $750 deposit
Model Rent and Fees
Model Price Range
- $1,507 - $1,921
Apartment Model: Riverwood- 2 Bed, 1 Bath LowerFrom $1,5072 Bedroom, 1 Bath, 928 sq ftAvailable August 17, 2026![]()
Riverwood- 2 Bed, 1 Bath Lower - Floorplan 1 ![]()
Riverwood- 2 Bed, 1 Bath Lower - Floorplan 2 Apartment Unit: 3414-4Apartment Model: Riverwood- 2 Bed, 1 Bath Lower$1,5302 Bedroom, 1 Bath, 928 sq ftAvailable August 17, 2026Apartment Unit: 3400-4Apartment Model: Riverwood- 2 Bed, 1 Bath Lower$1,5302 Bedroom, 1 Bath, 928 sq ftAvailable August 20, 2026Apartment Unit: 3346-4Apartment Model: Riverwood- 2 Bed, 1 Bath Lower$1,5402 Bedroom, 1 Bath, 928 sq ftAvailable September 17, 2026Rivershire Addition - 2 Bed, 1 Bath + Den Upper
From $1,898
2 Beds, 2 Baths, 1072 sq ftAvailable Oct 6Model Gallery
Floorplans
Availability Details
Price Availability Date Unit Sq Ft Deposit $1,898 October 6, 2026 3535-3 1072 $750 Model Amenities and Features
Features
- Air Conditioning
- Balcony
- Cable Ready
- Heating
- High Speed Internet Access
- Smoke Free
- Tub/Shower
- Washer/Dryer
- Wi-Fi
Kitchen
- Dishwasher
- Disposal
- Eat-in Kitchen
- Kitchen
- Microwave
- Range
Unit 3535-3 Rent and Fees
Unit Price
- $1,898
Deposit
- $750 deposit
Model Rent and Fees
Model Price Range
- $1,898 - $2,325
Apartment Model: Rivershire Addition - 2 Bed, 1 Bath + Den UpperFrom $1,8982 Bedroom, 2 Bath, 1072 sq ftAvailable October 6, 2026![]()
Rivershire Addition - 2 Bed, 1 Bath + Den Upper - Floorplan 1 ![]()
Rivershire Addition - 2 Bed, 1 Bath + Den Upper - Floorplan 2 ![]()
Rivershire Addition - 2 Bed, 1 Bath + Den Upper - Floorplan 3 ![]()
Rivershire Addition - 2 Bed, 1 Bath + Den Upper - Floorplan 4 ![]()
Rivershire Addition - 2 Bed, 1 Bath + Den Upper - Floorplan 5 ![]()
Rivershire Addition - 2 Bed, 1 Bath + Den Upper - Floorplan 6 ![]()
Rivershire Addition - 2 Bed, 1 Bath + Den Upper - Floorplan 7 ![]()
Rivershire Addition - 2 Bed, 1 Bath + Den Upper - Floorplan 8 Apartment Unit: 3535-3Apartment Model: Rivershire Addition - 2 Bed, 1 Bath + Den Upper$1,8982 Bedroom, 1 Bath, 1072 sq ftAvailable October 6, 2026Rivershire - 2 Bed, 1 Bath Lower
2 Beds, 1 Bath, 971 sq ftModel Gallery
Floorplans
Availability Details
Availability Date Unit Sq Ft Call for Availability Rivershire - 2 Bed, 1 Bath Lower 971 sq ft Model Amenities and Features
Features
- Air Conditioning
- Balcony
- Cable Ready
- Heating
- High Speed Internet Access
- Smoke Free
- Tub/Shower
- Washer/Dryer
- Wi-Fi
Kitchen
- Dishwasher
- Disposal
- Eat-in Kitchen
- Kitchen
- Microwave
- Range
Apartment Model: Rivershire - 2 Bed, 1 Bath LowerCall For Rates2 Bedroom, 1 Bath, 971 sq ftUnavailable![]()
Rivershire - 2 Bed, 1 Bath Lower - Floorplan 1 ![]()
Rivershire - 2 Bed, 1 Bath Lower - Floorplan 2 ![]()
Rivershire - 2 Bed, 1 Bath Lower - Floorplan 3 ![]()
Rivershire - 2 Bed, 1 Bath Lower - Floorplan 4 ![]()
Rivershire - 2 Bed, 1 Bath Lower - Floorplan 5 ![]()
Rivershire - 2 Bed, 1 Bath Lower - Floorplan 6 ![]()
Rivershire - 2 Bed, 1 Bath Lower - Floorplan 7 ![]()
Rivershire - 2 Bed, 1 Bath Lower - Floorplan 8 Rivershire - 2 Bed, 1 Bath + Den Upper
2 Beds, 1 Bath, 1051 sq ftModel Gallery
Floorplans
Photos
Availability Details
Availability Date Unit Sq Ft Call for Availability Rivershire - 2 Bed, 1 Bath + Den Upper 1051 sq ft Model Amenities and Features
Features
- Air Conditioning
- Balcony
- Cable Ready
- Heating
- High Speed Internet Access
- Smoke Free
- Tub/Shower
- Washer/Dryer
- Wi-Fi
Kitchen
- Dishwasher
- Disposal
- Eat-in Kitchen
- Kitchen
- Microwave
- Range
Apartment Model: Rivershire - 2 Bed, 1 Bath + Den UpperCall For Rates2 Bedroom, 1 Bath, 1051 sq ftUnavailableFloorplansPhotos![]()
Rivershire - 2 Bed, 1 Bath + Den Upper - Image 1 ![]()
Rivershire - 2 Bed, 1 Bath + Den Upper - Image 2 ![]()
Rivershire - 2 Bed, 1 Bath + Den Upper - Image 3 ![]()
Rivershire - 2 Bed, 1 Bath + Den Upper - Image 4 ![]()
Rivershire - 2 Bed, 1 Bath + Den Upper - Floorplan 1 ![]()
Rivershire - 2 Bed, 1 Bath + Den Upper - Floorplan 2 ![]()
Rivershire - 2 Bed, 1 Bath + Den Upper - Floorplan 3 ![]()
Rivershire - 2 Bed, 1 Bath + Den Upper - Floorplan 4 ![]()
Rivershire - 2 Bed, 1 Bath + Den Upper - Floorplan 5 ![]()
Rivershire - 2 Bed, 1 Bath + Den Upper - Floorplan 6 ![]()
Rivershire - 2 Bed, 1 Bath + Den Upper - Floorplan 7 ![]()
Rivershire - 2 Bed, 1 Bath + Den Upper - Floorplan 8 ![]()
Rivershire - 2 Bed, 1 Bath + Den Upper - Floorplan 9 ![]()
Rivershire - 2 Bed, 1 Bath + Den Upper - Floorplan 10
Schedule a Tour
3D Tours
Property Information
- 432 Units
- 2 Stories
- Built in 1989
- Renovated In 2015
Fees and Policies
The fees listed below are community-provided and may exclude utilities or add-ons. All payments are made directly to the property and are non-refundable unless otherwise specified.
Required Fees
One-Time Basics
- Due at Application
- Application Fee Per ApplicantiCharged per applicant.$25.00
- Due at Move-In
- Amenity FeeiAmenity Fee Charged Per Unit.$200.00
- Security DepositiSecurity Deposit Charged Per Unit.$750.00
- One-Time Amenity FeeiOne-Time Amenity Fee Charged per unit.$200.00
Utilities
- Utility - WateriCharged per unit.$32.00/mo
- Trash Removal FeeiTrash Removal Fee Charged per unit.$28.00/mo
- Water-Sewer FeeiWater-Sewer Fee Charged per unit.$32.00/mo
- Trash FeeiTrash Collection Fee Charged per unit.$28.00/mo
Other Fees and Policies
Situational Fees
- Late FeeiLate Fee Charged Per Unit.$35.00/mo
Personal Add-Ons
- Satellite Dish DepositiSatellite Dish Deposit Charged per unit.$500.00
Pet Fees
- Cat
- Cat FeeiMax of 2. Charged Per Pet.$200.00
- Cat RentiCharged Per Pet.$35.00/mo
- Dog
- Dog FeeiMax of 2. Charged Per Pet.$200.00
- Dog RentiCharged Per Pet.$35.00/mo
- Other Pet
- Non-Refundable Pet FeeiNon-Refundable Pet Fee Charged Per Pet.$200.00
- Pet RentiPet Rent Charged Per Pet.$35.00/mo
None
Prohibited Breeds: American Staffordshire Terrier, American Pitbull Terrier, Alaskan Malamute, Akita, Cane Corso, Chow Chow, Doberman Pinscher, German Shepherd, Great Dane, Mastiffs, Presa Canario, Rottweiler, Pit Bull, Siberian Husky, St. Francis Terrier, or Wolf. Also, No Mix of/with Any Restricted Breed is Allowed.
Max of 2. | Restrictions: Prohibited Breeds: American Staffordshire Terrier, American Pitbull Terrier, Alaskan Malamute, Akita, Cane Corso, Chow Chow, Doberman Pinscher, German Shepherd, Great Dane, Mastiffs, Presa Canario, Rottweiler, Pit Bull, Siberian H...
Parking Fees
- Surface Lot
- Parking FeeiCharged per vehicle.$0.00/mo
- Garage ParkingiEach unit includes a detached one car garage and one reserved lot space.
- Other
Additional Parking Options
Property Fee Disclaimer: Based on community-supplied data and independent market research. Subject to change without notice. May exclude fees for mandatory or optional services and usage-based utilities.
Features and Amenities
On-Site Services
- Property Manager On Site
- Recycling
Community Features
- Walk Up
- Corporate Housing
- Clubhouse
Outdoor Features
- Grill
- Patio
Recreation and Fitness
- Fitness Center
- Pool
Interior Features
- Balcony
- Tub/Shower
- High Speed Internet Access
- Heating
- Cable Ready
- Washer/Dryer
- Air Conditioning
- Wi Fi
- Smoke Free
Kitchen Amenities
- Disposal
- Kitchen
- Range
- Microwave
- Dishwasher
- Eat In Kitchen
Living Area Features
- Vaulted Ceiling
- Den
- Dining Room
- Window Coverings
- Vinyl Flooring
- Carpet
Unique Amenities
- Garage Available

Map
- Shopping
- Colleges
- Grocery
- Medical
- Parks

Map
Frequently Asked Questions about Rivershire Apartments
Where is Rivershire Apartments located?
Rivershire Apartments is located at 11215 W Morgan Ave near the Wauwatosa West Allis area of Greenfield, WI
What is the current rent range at Rivershire Apartments?
2 Bedrooms at Rivershire Apartments currently start from $1,507. Call today for more info!
When is the leasing office open?
- The office Hours for Rivershire Apartments are
- Monday 9:00 am–6:00 pm
- Tuesday 9:00 am–6:00 pm
- Wednesday 9:00 am–6:00 pm
- Thursday 9:00 am–6:00 pm
- Friday 9:00 am–6:00 pm
- Saturday 11:00 am–4:00 pm
- Sunday 11:00 am–4:00 pm
Are pets allowed?
Call us today to find out our pet policy and if we allow pets
Renters Reviews and Ratings
Filthy Conditions
Property Manager Responded
Go elsewhere
Property Manager Responded
Expensive for so-so
Property Manager Responded
Taking a downturn
Property Manager Responded
Still Searching
Property Manager Responded
Poor
Quiet, well kept, and dog friendly
Beautiful convenience!
Will be sad to leave
Very limited storage space
Best Location in the suburbs!
Rivershire apartments is the best complex around!
Points of Interest
Time and distance from Rivershire Apartments.
Arts Museums and Landmarks
Big Box and Retail
Goodwill
Aldi
Target
Colleges and Universities
Milwaukee Area Technical College - West Allis Campus
Groceries
Aldi
Meijer
Trader Joe's
Hospitals
Military Bases
US Air Force Reserve
Wisconsin Air National Guard
Parks and Recreation
Rivershire Apartments has 3 parks within 11.2 miles, including Boerner Botanical Gardens, Mitchell Park Conservatory, and Lake Park.
Shopping Centers
Rivershire Apartments has 5 shopping centers within 0.7 miles.
Nearby Neighborhoods
Rental Price Ranges in the Area
| Bedroom | Average Rent | Cheapest Rent | Highest Rent |
|---|---|---|---|
| Greenfield Studio Apartments | $1,526 | $1,105 | $1,872 |
| Greenfield 1 Bedroom Apartments | $1,350 | $550 | $3,376 |
| Greenfield 2 Bedroom Apartments | $1,640 | $661 | $3,585 |
| Greenfield 3 Bedroom Apartments | $2,102 | $1,200 | $3,698 |
| Greenfield 4 Bedroom Apartments | $1,595 | $1,595 | $1,595 |
| 2 Bedroom Homes | $1,518 | $925 | $2,195 |
| 3 Bedroom Homes | $2,213 | $1,600 | $3,500 |
| 4 Bedroom Homes | $2,452 | $1,595 | $3,275 |
| 6 Bedroom Homes | $2,325 | $2,325 | $2,325 |
Browse Top Apartments in Greenfield
By Price
By Community Type
- Greenfield Apartments for Rent by Owner
- Greenfield Apartments with Rent Specials
- Greenfield Top Rated Apartments
- Greenfield Corporate Apartments
- Greenfield Furnished Apartments
- Greenfield Gated Apartments
- Greenfield Loft Apartments
- Greenfield Low Income Apartments
- New Greenfield Apartments
- Greenfield Senior Apartments
- Greenfield Short-term Apartments
- Greenfield Apartments with Utilities Included


Max of 2. | Restrictions: None.