

- Studio–2 Bedrooms
- $1,035-$2,182 Pricing
- 600–1,300 Square Feet
About Riverside Lofts
Riverside Lofts is the perfect spot for dynamic downtown living - just steps from the action at Deer District, the Riverwalk, the Riverside Theater, and a wide variety of dining, nightlife and entertainment options - you're never going to run out of exciting things to do.
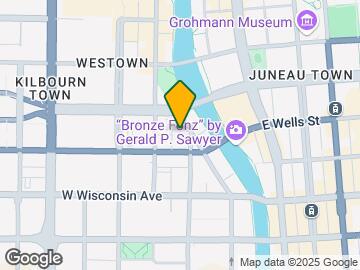
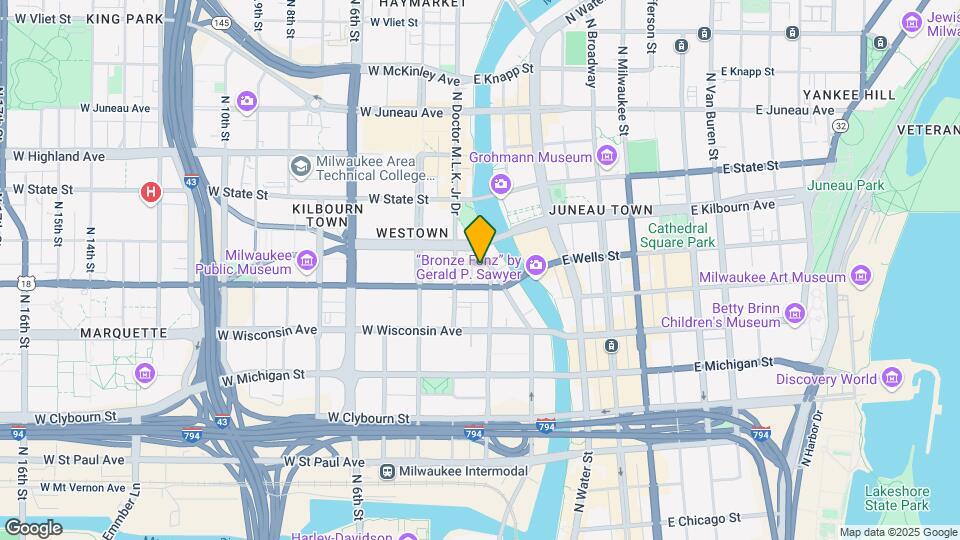
Riverside Lofts is located in the Westown Neighborhood and 53203 Zip code of Milwaukee, WI. This community is professionally managed by New Land Enterprises - Vintage
Property Contact Info
- Listed by:
- Agency:
- Vendor Logo:
- Website:
- View Property Website
- Call Us:
- (414) 939-9171
- Disclaimer:
Office Hours
| Monday | 9:00 am–6:00 pm |
| Tuesday | 9:00 am–6:00 pm |
| Wednesday | Closed |
| Thursday | 9:00 am–6:00 pm |
| Friday | 9:00 am–5:00 pm |
| Saturday | Closed |
| Sunday | Closed |
Floorplan Pricing and Availability
Riverside Lofts offers Studio to 2 Bedroom apartments starting from $1,035 and having 600–1,300 sq ft. Here is the current pricing and availability:
New! Interactive Property Map
Studio
Floorplan 0A
Studio, 1 Bath, 600 sq ftAvailable SoonModel Gallery
Floorplans
Availability Details
Price Availability Date Unit Sq Ft From $1,035 Available Soon 0A 600 sq ft Model Amenities and Features
Features
- High Speed Internet Access
- Smoke Free
Model Rent and Fees
Model Price Range
- $1,035 - $1,105
Apartment Model: 0AFrom $1,035Studio, 1 Bath, 600 sq ftAvailable Soon![]()
0A - Floorplan Floorplan 0B
Studio, 1 Bath, 640 sq ftAvailable SoonModel Gallery
Floorplans
Availability Details
Price Availability Date Unit Sq Ft From $1,065 Available Soon 0B 640 sq ft Model Amenities and Features
Features
- High Speed Internet Access
- Smoke Free
Model Rent and Fees
Model Price Range
- $1,065 - $1,125
Apartment Model: 0BFrom $1,065Studio, 1 Bath, 640 sq ftAvailable Soon![]()
0B - Floorplan 1 ![]()
0B - Floorplan 2 Floorplan 0C
Studio, 1 Bath, 645 sq ftAvailable SoonModel Gallery
Floorplans
Availability Details
Price Availability Date Unit Sq Ft From $1,095 Available Soon 0C 645 sq ft Model Amenities and Features
Features
- High Speed Internet Access
- Smoke Free
Model Rent and Fees
Model Price Range
- $1,095 - $1,165
Apartment Model: 0CFrom $1,095Studio, 1 Bath, 645 sq ftAvailable Soon![]()
0C - Floorplan Floorplan 0D
Studio, 1 Bath, 670 sq ftAvailable SoonModel Gallery
Floorplans
Availability Details
Price Availability Date Unit Sq Ft From $1,125 Available Soon 0D 670 sq ft Model Amenities and Features
Features
- High Speed Internet Access
- Smoke Free
Model Rent and Fees
Model Price Range
- $1,125 - $1,185
Apartment Model: 0DFrom $1,125Studio, 1 Bath, 670 sq ftAvailable Soon![]()
0D - Floorplan 1 ![]()
0D - Floorplan 2 Floorplan 0E
Studio, 1 Bath, 700 sq ftAvailable SoonModel Gallery
Floorplans
Availability Details
Price Availability Date Unit Sq Ft From $1,160 Available Soon 0E 700 sq ft Model Amenities and Features
Features
- High Speed Internet Access
- Smoke Free
Model Rent and Fees
Model Price Range
- $1,160 - $1,230
Apartment Model: 0EFrom $1,160Studio, 1 Bath, 700 sq ftAvailable Soon![]()
0E - Floorplan Floorplan 0F
Studio, 1 Bath, 870 sq ftAvailable SoonModel Gallery
Floorplans
Availability Details
Price Availability Date Unit Sq Ft From $1,225 Available Soon 0F 870 sq ft Model Amenities and Features
Features
- High Speed Internet Access
- Smoke Free
Model Rent and Fees
Model Price Range
- $1,225 - $1,325
Apartment Model: 0FFrom $1,225Studio, 1 Bath, 870 sq ftAvailable Soon![]()
0F - Floorplan Floorplan 0G
Studio, 1 Bath, 900 sq ftAvailable SoonModel Gallery
Floorplans
Availability Details
Price Availability Date Unit Sq Ft From $1,260 Available Soon 0G 900 sq ft Model Amenities and Features
Features
- High Speed Internet Access
- Smoke Free
Model Rent and Fees
Model Price Range
- $1,260 - $1,350
Apartment Model: 0GFrom $1,260Studio, 1 Bath, 900 sq ftAvailable Soon![]()
0G - Floorplan Floorplan 0H
Studio, 1 Bath, 1000 sq ftAvailable SoonModel Gallery
Floorplans
Availability Details
Price Availability Date Unit Sq Ft From $1,315 Available Soon 0H 1000 sq ft Model Amenities and Features
Features
- High Speed Internet Access
- Smoke Free
Model Rent and Fees
Model Price Range
- $1,315 - $1,400
Apartment Model: 0HFrom $1,315Studio, 1 Bath, 1000 sq ftAvailable Soon![]()
0H - Floorplan Floorplan 0I
Studio, 1 Bath, 1030 sq ftAvailable SoonModel Gallery
Floorplans
Availability Details
Price Availability Date Unit Sq Ft From $1,280 Available Soon 0I 1030 sq ft Model Amenities and Features
Features
- High Speed Internet Access
- Smoke Free
Model Rent and Fees
Model Price Range
- $1,280 - $1,350
Apartment Model: 0IFrom $1,280Studio, 1 Bath, 1030 sq ftAvailable Soon![]()
0I - Floorplan 1 ![]()
0I - Floorplan 2 Floorplan 0J
Studio, 1 Bath, 1300 sq ftAvailable SoonLargest StudioThis is the largest Studio at this PropertyModel Gallery
Floorplans
Availability Details
Price Availability Date Unit Sq Ft From $1,435 Available Soon 0J 1300 sq ft Model Amenities and Features
Features
- High Speed Internet Access
- Smoke Free
Model Rent and Fees
Model Price Range
- $1,435 - $1,505
Apartment Model: 0JFrom $1,435Studio, 1 Bath, 1300 sq ftAvailable Soon![]()
0J - Floorplan 1 ![]()
0J - Floorplan 2 1 Bedroom
Floorplan 1A
1 Bed, 1 Bath, 900 sq ftAvailable SoonModel Gallery
Floorplans
Availability Details
Price Availability Date Unit Sq Ft From $1,415 Available Soon 1A 900 sq ft Model Amenities and Features
Features
- Heating
- Storage Space
Kitchen
- Kitchen
Model Rent and Fees
Model Price Range
- $1,415 - $1,485
Apartment Model: 1AFrom $1,4151 Bedroom, 1 Bath, 900 sq ftAvailable Soon![]()
1A - Floorplan Floorplan 1B
1 Bed, 1 Bath, 1000 sq ftAvailable SoonModel Gallery
Floorplans
Availability Details
Price Availability Date Unit Sq Ft From $1,475 Available Soon 1B 1000 sq ft Model Amenities and Features
Features
- Heating
- Storage Space
Kitchen
- Kitchen
Model Rent and Fees
Model Price Range
- $1,475 - $1,545
Apartment Model: 1BFrom $1,4751 Bedroom, 1 Bath, 1000 sq ftAvailable Soon![]()
1B - Floorplan Floorplan 1C
1 Bed, 1 Bath, 1030 sq ftAvailable SoonLargest 1 BedroomThis is the largest 1 Bedroom at this PropertyModel Gallery
Floorplans
Availability Details
Price Availability Date Unit Sq Ft From $1,495 Available Soon 1C 1030 sq ft Model Amenities and Features
Features
- Heating
- Storage Space
Kitchen
- Kitchen
Model Rent and Fees
Model Price Range
- $1,495 - $1,540
Apartment Model: 1CFrom $1,4951 Bedroom, 1 Bath, 1030 sq ftAvailable Soon![]()
1C - Floorplan 2 Bedrooms
Floorplan 2A
From $1,514
2 Beds, 1 Bath, 1030 sq ftAvailable Sep 23Model Gallery
Floorplans
Availability Details
Price Availability Date Unit Sq Ft Deposit $1,514 September 23, 2026 823-706 1030 $500 Model Amenities and Features
Features
- Heating
- Storage Space
Kitchen
- Kitchen
Unit 823-706 Rent and Fees
Unit Price
- From $1,514
Deposit
- $500 deposit
Model Rent and Fees
Model Price Range
- $1,514 - $2,182
Apartment Model: 2AFrom $1,5142 Bedroom, 1 Bath, 1030 sq ftAvailable September 23, 2026![]()
2A - Floorplan Apartment Unit: 823-706Apartment Model: 2AFrom $1,5142 Bedroom, 1 Bath, 1030 sq ftAvailable September 23, 2026Floorplan 2B
2 Beds, 1 Bath, 1300 sq ftAvailable SoonModel Gallery
Floorplans
Availability Details
Price Availability Date Unit Sq Ft From $1,584 Available Soon 2B 1300 sq ft Model Amenities and Features
Features
- Heating
- Storage Space
Kitchen
- Kitchen
Model Rent and Fees
Model Price Range
- $1,584 - $1,729
Apartment Model: 2BFrom $1,5842 Bedroom, 1 Bath, 1300 sq ftAvailable Soon![]()
2B - Floorplan 1 ![]()
2B - Floorplan 2
Schedule a Tour
Property Information
- 112 Units
- 9 Stories
- Built in 1912
Lease Terms
- 6 - 15 mo
Fees and Policies
The fees listed below are community-provided and may exclude utilities or add-ons. All payments are made directly to the property and are non-refundable unless otherwise specified.
Required Fees
One-Time Basics
- Due at Application
- Application Fee Per ApplicantiCharged per applicant.$30.00
Other Fees and Policies
Pet Fees
- Cat
- One-Time Pet FeeiMax of 2. Charged Per Pet.$300.00
- Monthly Pet FeeiMax of 2. Charged Per Pet.$45.00
- Dog
- Monthly Pet FeeiMax of 2. Charged Per Pet.$45.00
- One-Time Pet FeeiMax of 2. Charged Per Pet.$300.00
Max of 2.
Storage Fees
- Storage Unit
- Storage DepositiCharged per rentable item.$0.00
- Storage RentiCharged per rentable item.$100.00/mo
Property Fee Disclaimer: Based on community-supplied data and independent market research. Subject to change without notice. May exclude fees for mandatory or optional services and usage-based utilities.
Features and Amenities
On-Site Services
- Pet Play Area
- On Site Retail
- 24 Hour Access
- Laundry Facilities
Community Features
- Elevator
Interior Features
- Storage Space
- Heating
Kitchen Amenities
- Kitchen
Living Area Features
- Views
- Vaulted Ceiling
- Carpet
- Hardwood Floors

Map
- Shopping
- Colleges
- Grocery
- Medical
- Parks

Map
Getting Around
90 / 100 Exceptionally walkable
70 / 100 Good public transit
60 / 100 Moderately bikeable
70 / 100 Moderately car friendly
Getting to Know the Area
90 / 100 Restaurants
100 / 100 Cafes
100 / 100 Nightlife
90 / 100 Shopping
80 / 100 Parks
40 / 100 Noise Level
Frequently Asked Questions about Riverside Lofts
Where is Riverside Lofts located?
Riverside Lofts is located at 823 N 2nd St near the Westown area of Milwaukee, WI
What is the current rent range at Riverside Lofts?
Studio to 2 Bedroom Apartments at Riverside Lofts currently range from $1,035 to $2,182
When is the leasing office open?
- The office Hours for Riverside Lofts are
- Monday 9:00 am–6:00 pm
- Tuesday 9:00 am–6:00 pm
- Wednesday Closed
- Thursday 9:00 am–6:00 pm
- Friday 9:00 am–5:00 pm
- Saturday Closed
- Sunday Closed
Are pets allowed?
Call us today to find out our pet policy and if we allow pets
Renters Reviews and Ratings
Do not move here!
Property Manager Responded
I love living here
Property Manager Responded
Great Apartment
Property Manager Responded
Big convenient well priced !
Property Manager Responded
Nearby Schools
Lincoln Center of the Arts
Golda Meir School
Milwaukee High School of the Arts
Roosevelt Middle School of the Arts
Wisconsin Conservatory of Lifelong Learning
About GreatSchools Data on ApartmentHomeLiving.com.
Points of Interest
Time and distance from Riverside Lofts.
Arts Museums and Landmarks
Big Box and Retail
Walgreens
Autozone
Colleges and Universities
Milwaukee Area Technical College - Downtown Milwaukee Campus
Groceries
Whole Foods
Sendik's Food Market
Aldi
Hospitals
Military Bases
Wisconsin Air National Guard
US Air Force Reserve
Parks and Recreation
Riverside Lofts has 5 parks within 9.4 miles, including Mitchell Park Conservatory, Lake Park, Havenwoods State Forest, Brown Deer Park, and Boerner Botanical Gardens.
Shopping Centers
Riverside Lofts has 5 shopping centers within 1.3 miles.
Nearby Neighborhoods
Rental Price Ranges in the Area
| Bedroom | Average Rent | Cheapest Rent | Highest Rent |
|---|---|---|---|
| Milwaukee Studio Apartments | $1,371 | $675 | $10,000+ |
| Milwaukee 1 Bedroom Apartments | $1,622 | $486 | $10,000+ |
| Milwaukee 2 Bedroom Apartments | $2,088 | $592 | $8,213 |
| Milwaukee 3 Bedroom Apartments | $2,596 | $799 | $10,000+ |
| Milwaukee 4 Bedroom Apartments | $4,103 | $1,095 | $10,000+ |
| Milwaukee 5 Bedroom Apartments | $2,650 | $700 | $5,400 |
Browse Top Apartments in Milwaukee
By Price
- Cheap Milwaukee Apartments
- Milwaukee Apartments Under $600
- Milwaukee Apartments Under $700
- Milwaukee Apartments Under $800
- Milwaukee Apartments Under $900
- Milwaukee Apartments Under $1000
- Milwaukee Apartments Under $1200
- Milwaukee Apartments Under $1500
- Milwaukee Apartments Under $2000
- Milwaukee Luxury Apartments
By Community Type
- Milwaukee Apartments for Rent by Owner
- Milwaukee Apartments with Rent Specials
- Milwaukee Top Rated Apartments
- Milwaukee Corporate Apartments
- Milwaukee Furnished Apartments
- Milwaukee Gated Apartments
- Milwaukee Loft Apartments
- Milwaukee Low Income Apartments
- Milwaukee Military Apartments
- New Milwaukee Apartments
- Milwaukee Senior Apartments
- Milwaukee Short-term Apartments
- Milwaukee Student Apartments
- Milwaukee Apartments with Utilities Included


Max of 2.