


- 1–2 Bedrooms
- $825-$995 Pricing
- 600–900 Square Feet
About Riverside View
Riverside View offers the convenience of a central location within a relaxing, stress-free environment. In combining high-quality features and affordability, Riverside View strives to accommodate its residents in the most efficient ways possible.
Riverside View is located in the Outer Northland Platte County Neighborhood and 64150 Zip code of Riverside, MO. This community is professionally managed by Steele Mountain Property Group
Unique Features and Amenities
- 1st Floor Unit
- 2nd Floor Unit
- Brand New Black Appliances
- Brand New Carpet
- Modern Color Scheme
- New Black Appliances
- New Energy Efficient Appliances
- New Flooring
- New Flooring Throughout
- New Light Fixtures
- Private Balcony
- Private Patio
- Refinished Counters
- Wooded View
Property Contact Info

- Listed by:
- Agency:
- Vendor Logo:
- Website:
- View Property Website
- Call Us:
- (816) 282-9837
- Disclaimer:
Office Hours
| Monday | 8:30 am–5:00 pm |
| Tuesday | 8:30 am–5:00 pm |
| Wednesday | 8:30 am–5:00 pm |
| Thursday | 8:30 am–5:00 pm |
| Friday | 8:30 am–5:00 pm |
| Saturday | Closed |
| Sunday | Closed |
Floorplan Pricing and Availability
Riverside View offers 1 to 2 Bedroom apartments starting from $825 and having 600–900 sq ft. Here is the current pricing and availability:
New! Interactive Property Map
 ApartmentHomeLiving.com's new Interactive Property Map allows you to see where every available unit is located at this community.Try It Now >
1 Bedroom
1 Bedroom 1 Bathroom
1 Bed, 1 Bath, 600 sq ftAvailable SoonAvailability Details
Price Availability Date Unit Sq Ft Deposit $825 Available Soon 1 Bedroom 1 Bathroom 600 sq ft $500 Model Amenities and Features
Features
- Air Conditioning
- Balcony
- Cable Ready
- Ceiling Fans
- Heating
- High Speed Internet Access
- Storage Space
- Tub/Shower
Kitchen
- Breakfast Nook
- Disposal
- Eat-in Kitchen
- Freezer
- Kitchen
- Oven
- Range
- Refrigerator
Living Space
- Carpet
- Dining Room
- Double Pane Windows
- Linen Closet
- Views
- Vinyl Flooring
- Window Coverings
Outdoor Space
- Patio
Unique Features
- Modern Color Scheme
- New Energy Efficient Appliances
- New Flooring Throughout
Model Rent and Fees
Model Price
- $825
Deposit
- $500 deposit
2 Bedrooms
2 Bedroom 1 Bathroom
$925
2 Beds, 1 Bath, 800 sq ftAvailable NowAvailability Details
Price Availability Date Unit Sq Ft Deposit $925 Available Now 402 800 $500 Unit 402 Amenities and Features
Features
- Air Conditioning
- Balcony
- Cable Ready
- Ceiling Fans
- Heating
- High Speed Internet Access
- Storage Space
- Tub/Shower
Kitchen
- Dishwasher
- Eat-in Kitchen
- Pantry
- Range
- Refrigerator
Living Space
- Carpet
- Dining Room
- Double Pane Windows
- Linen Closet
- Vinyl Flooring
- Window Coverings
Outdoor Space
- Patio
Unique Features
- Brand New Black Appliances
- New Flooring
- New Light Fixtures
- Refinished Counters
Unit 402 Rent and Fees
Unit Price
- $925
View Details and Rent EstimateDeposit
- $500 deposit
Model Rent and Fees
Price
- $925
Apartment Unit: 402Apartment Model: 2 Bedroom 1 Bathroom$9252 Bedroom, 1 Bath, 800 sq ftAvailable Now2 Bedroom 1.5 Bathroom
$995
2 Beds, 1.5 Baths, 900 sq ftAvailable NowAvailability Details
Price Availability Date Unit Sq Ft Deposit View Details $995 Available Now 107 900 $500 $995 Available Now 111 900 $500 $995 Available Now 407 900 $500 Model Amenities and Features
Features
- Air Conditioning
- Balcony
- Cable Ready
- Ceiling Fans
- Heating
- High Speed Internet Access
- Tub/Shower
Kitchen
- Dishwasher
- Disposal
- Eat-in Kitchen
- Freezer
- Oven
- Pantry
- Range
- Refrigerator
Living Space
- Carpet
- Dining Room
- Double Pane Windows
- Linen Closet
- Vinyl Flooring
- Window Coverings
Unique Features
- New Black Appliances
- New Flooring
- New Light Fixtures
- Refinished Counters
Model Rent and Fees
Model Price
- $995
Deposit
- $500 deposit
Unit 107 Amenities and Features
Features
- Air Conditioning
- Balcony
- Cable Ready
- Ceiling Fans
- Heating
- High Speed Internet Access
- Tub/Shower
Kitchen
- Dishwasher
- Disposal
- Eat-in Kitchen
- Freezer
- Oven
- Pantry
- Range
- Refrigerator
Living Space
- Carpet
- Dining Room
- Double Pane Windows
- Linen Closet
- Vinyl Flooring
- Window Coverings
Unique Features
- New Black Appliances
- New Flooring
- New Light Fixtures
- Refinished Counters
Unit 107 Rent and Fees
Unit Price
- $995
View Details and Rent EstimateDeposit
- $500 deposit
Model Rent and Fees
Price
- $995
Unit 111 Amenities and Features
Features
- Air Conditioning
- Balcony
- Cable Ready
- Ceiling Fans
- Heating
- High Speed Internet Access
- Tub/Shower
Kitchen
- Dishwasher
- Disposal
- Eat-in Kitchen
- Freezer
- Oven
- Pantry
- Range
- Refrigerator
Living Space
- Carpet
- Dining Room
- Double Pane Windows
- Linen Closet
- Vinyl Flooring
- Window Coverings
Unique Features
- New Black Appliances
- New Flooring
- New Light Fixtures
- Refinished Counters
Unit 111 Rent and Fees
Unit Price
- $995
View Details and Rent EstimateDeposit
- $500 deposit
Model Rent and Fees
Price
- $995
Unit 407 Amenities and Features
Features
- Air Conditioning
- Balcony
- Cable Ready
- Ceiling Fans
- Heating
- High Speed Internet Access
- Tub/Shower
Kitchen
- Dishwasher
- Disposal
- Eat-in Kitchen
- Freezer
- Oven
- Pantry
- Range
- Refrigerator
Living Space
- Carpet
- Dining Room
- Double Pane Windows
- Linen Closet
- Vinyl Flooring
- Window Coverings
Unique Features
- New Black Appliances
- New Flooring
- New Light Fixtures
- Refinished Counters
Unit 407 Rent and Fees
Unit Price
- $995
View Details and Rent EstimateDeposit
- $500 deposit
Model Rent and Fees
Price
- $995
Apartment Unit: 107Apartment Model: 2 Bedroom 1.5 Bathroom$9952 Bedroom, 1.5 Bath, 900 sq ftAvailable NowApartment Unit: 111Apartment Model: 2 Bedroom 1.5 Bathroom$9952 Bedroom, 1.5 Bath, 900 sq ftAvailable NowApartment Unit: 407Apartment Model: 2 Bedroom 1.5 Bathroom$9952 Bedroom, 1.5 Bath, 900 sq ftAvailable Now

Schedule a Tour
Property Information
- 44 Units
- 2 Stories
- Built in 1956
Lease Terms
- 12 mo
Fees and Policies
The fees listed below are community-provided and may exclude utilities or add-ons. All payments are made directly to the property and are non-refundable unless otherwise specified. Use the Cost Calculator to determine costs based on your needs.
Required Fees
One-Time Basics
- Due at Application
- Application Fee Per ApplicantiCharged Per Applicant.$45.00
- Application Fee Per ApplicantiCharged Per Applicant.$50.00
- Due at Move-In
- Administrative FeeiCharged Per Unit.$150.00
- Administrative FeeiCharged Per Unit.$99.00
Other Fees and Policies
Pet Fees
- Cat
- One-Time Pet FeeiMax of 2. Charged Per Pet.$400.00
- Monthly Pet FeeiMax of 2. Charged Per Pet.$45.00/mo
- Dog
- One-Time Pet FeeiMax of 2. Charged Per Pet.$400.00
- Monthly Pet FeeiMax of 2. Charged Per Pet.$45.00/mo
Please call our Leasing Office for complete Pet Policy information.
Please call our Leasing Office for complete Pet Policy information.
Max of 2. 2 pet max per home.
Birds
AllowedFish
AllowedParking Fees
- Surface Lot
- Parking DepositiCharged Per Vehicle.$0.00
- Parking FeeiCharged Per Vehicle.$0.00/mo
Storage Fees
- Storage Unit
- Storage RentiCharged per rentable item.$25.00/mo
Property Fee Disclaimer: Based on community-supplied data and independent market research. Subject to change without notice. May exclude fees for mandatory or optional services and usage-based utilities.
Features and Amenities
On-Site Services
- Planned Social Activities
- Online Services
- Pet Play Area
- Concierge
Community Features
- Clubhouse
- Lounge
Outdoor Features
- Grill
- Picnic Area
- Courtyard
- Patio
Recreation and Fitness
- Pool
Interior Features
- Balcony
- Windows
- Storage Space
- Ceiling Fans
- High Speed Internet Access
- Heating
- Tub/Shower
- Cable Ready
- Air Conditioning
- Wi Fi
- Smoke Free
Kitchen Amenities
- Disposal
- Freezer
- Kitchen
- Breakfast Nook
- Dishwasher
- Eat In Kitchen
- Oven
- Pantry
- Range
- Refrigerator
Living Area Features
- Dining Room
- Linen Closet
- Views
- Double Pane Windows
- Carpet
- Vinyl Flooring
- Window Coverings
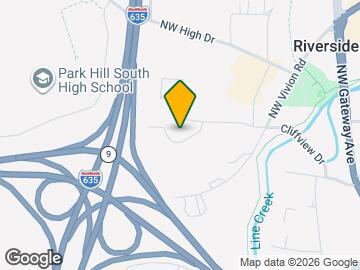
Map
- Shopping
- Colleges
- Grocery
- Medical
- Parks
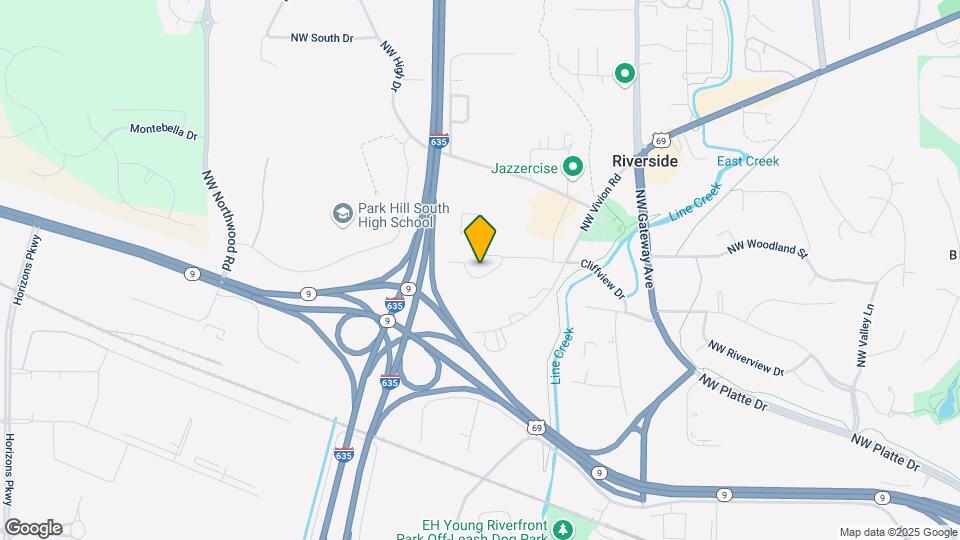
Map
Getting Around
40 / 100 Fairly walkable
40 / 100 Fairly bikeable
100 / 100 Exceptionally car friendly
 details
Getting to Know the Area
40 / 100 Restaurants
20 / 100 Cafes
40 / 100 Nightlife
30 / 100 Shopping
60 / 100 Parks
40 / 100 Noise Level
Frequently Asked Questions about Riverside View
Where is Riverside View located?
Riverside View is located at 4800 NW Cliffview Dr near the Outer Northland Platte County area of Riverside, MO
What is the current rent range at Riverside View?
1 Bedroom to 2 Bedroom Apartments at Riverside View currently range from $825 to $995
When is the leasing office open?
- The office Hours for Riverside View are
- Monday 8:30 am–5:00 pm
- Tuesday 8:30 am–5:00 pm
- Wednesday 8:30 am–5:00 pm
- Thursday 8:30 am–5:00 pm
- Friday 8:30 am–5:00 pm
- Saturday Closed
- Sunday Closed
Are pets allowed?
Call us today to find out our pet policy and if we allow pets
Nearby Schools
Park Hill South High
Lakeview Middle School
English Landing Elementary
About GreatSchools Data on ApartmentHomeLiving.com.
Points of Interest
Time and distance from Riverside View.
Arts Museums and Landmarks
Big Box and Retail
Lowe's
Autozone
Walgreens
Colleges and Universities
Groceries
Save-A-Lot
Hy-Vee
Price Chopper
Hospitals
North Kansas City Hospital
Signature Psychiatric Hospital
Saint Luke's North Hospital
Parks and Recreation
Riverside View has 5 parks within 8.8 miles, including Loose Park, Penguin Park, Worlds of Fun, Hodge Park, and Theis Park.
Restaurants and Dining
Shopping Centers
Riverside View has 5 shopping centers within 2.4 miles.
Nearby Neighborhoods
Rental Price Ranges in the Area
| Bedroom | Average Rent | Cheapest Rent | Highest Rent |
|---|---|---|---|
| Riverside Studio Apartments | $1,257 | $740 | $1,620 |
| Riverside 1 Bedroom Apartments | $1,440 | $825 | $2,140 |
| Riverside 2 Bedroom Apartments | $1,803 | $925 | $3,329 |
| Riverside 3 Bedroom Apartments | $2,157 | $1,315 | $3,000 |
| Riverside 4 Bedroom Apartments | $1,516 | $1,450 | $1,550 |
| 2 Bedroom Homes | $1,361 | $1,025 | $2,250 |
| 3 Bedroom Homes | $1,813 | $1,195 | $2,600 |
| 4 Bedroom Homes | $2,311 | $1,450 | $3,100 |
| 5 Bedroom Homes | $1,950 | $1,550 | $2,300 |
Browse Top Apartments in Riverside
By Price
By Community Type
- Riverside Apartments with Rent Specials
- Riverside Top Rated Apartments
- Riverside Corporate Apartments
- Riverside Furnished Apartments
- Riverside Gated Apartments
- Riverside Loft Apartments
- New Riverside Apartments
- Riverside Senior Apartments
- Riverside Short-term Apartments
- Riverside Apartments with Utilities Included
Max of 2. 2 pet max per home.