


- 1–2 Bedrooms
- $1,365-$1,695 Pricing
- 504–610 Square Feet
About Riverstone Heights
These residential buildings showcase open concept floorplans with modern finishes, large private balconies, in-suite laundry, onsite staff with 24/7 support, and underground parking. Riverstone Heights is centrally located close to downtown, Niakwa Park, shopping amenities, and public transportation.
Property Contact Info

- Listed by:
- Agency:
- Vendor Logo:
- Website:
- View Property Website
- Call Us:
- (431) 800-5471
- Disclaimer:
Floorplan Pricing and Availability
Riverstone Heights offers 1 to 2 Bedroom apartments starting from $1,365 and having 504–610 sq ft. Here is the current pricing and availability:
New! Interactive Property Map
 ApartmentHomeLiving.com's new Interactive Property Map allows you to see where every available unit is located at this community.Try It Now >
1 Bedroom
1 Bed 1 Bath
From $1,495
1 Bed, 1 Bath, 504 sq ftAvailable NowModel Gallery
Floorplans
Availability Details
Price Availability Date Unit Sq Ft View Details $1,495 Available Now 207 504 $1,495 Available Now 208 504 Model Amenities and Features
Features
- Air Conditioning
- Balcony
- Smoke Free
- Tub/Shower
- Washer/Dryer
Kitchen
- Dishwasher
- Eat-in Kitchen
- Island Kitchen
- Kitchen
- Oven
- Refrigerator
Model Rent and Fees
Model Price Range
- $1,365 - $1,495
Current Available Pricing
- $1,495
Unit 207 Rent and Fees
Unit Price
- $1,495
View Details and Rent EstimateModel Rent and Fees
Model Price Range
- $1,365 - $1,495
Unit 208 Rent and Fees
Unit Price
- $1,495
View Details and Rent EstimateModel Rent and Fees
Model Price Range
- $1,365 - $1,495
Apartment Model: 1 Bed 1 BathFrom $1,3651 Bedroom, 1 Bath, 504 sq ftAvailable Now![]()
1 Bed 1 Bath - Floorplan Apartment Unit: 207Apartment Model: 1 Bed 1 Bath$1,4951 Bedroom, 1 Bath, 504 sq ftAvailable NowApartment Unit: 208Apartment Model: 1 Bed 1 Bath$1,4951 Bedroom, 1 Bath, 504 sq ftAvailable Now2 Bedrooms
2 Bed 1 Bath
From $1,657
2 Beds, 1 Bath, 565 sq ftAvailable NowAvailability Details
Price Availability Date Unit Sq Ft $1,657 Available Now 201 565 Model Amenities and Features
Features
- Air Conditioning
- Balcony
- Smoke Free
- Tub/Shower
- Washer/Dryer
Kitchen
- Dishwasher
- Eat-in Kitchen
- Island Kitchen
- Kitchen
- Oven
- Refrigerator
Unit 201 Rent and Fees
Unit Price
- $1,657
View Details and Rent EstimateModel Rent and Fees
Model Price Range
- $1,657 - $1,695
Apartment Unit: 201Apartment Model: 2 Bed 1 Bath$1,6572 Bedroom, 1 Bath, 565 sq ftAvailable Now2 Bed 2 Bath
$1,695
2 Beds, 2 Baths, 610 sq ftAvailable NowModel Gallery
Floorplans
Availability Details
Price Availability Date Unit Sq Ft $1,695 Available Now 206 610 Model Amenities and Features
Features
- Air Conditioning
- Balcony
- Smoke Free
- Tub/Shower
- Washer/Dryer
Kitchen
- Dishwasher
- Eat-in Kitchen
- Island Kitchen
- Kitchen
- Oven
- Refrigerator
Unit 206 Rent and Fees
Unit Price
- $1,695
View Details and Rent EstimateModel Rent and Fees
Price
- $1,695
Apartment Model: 2 Bed 2 Bath$1,6952 Bedroom, 2 Bath, 610 sq ftAvailable Now![]()
2 Bed 2 Bath - Floorplan Apartment Unit: 206Apartment Model: 2 Bed 2 Bath$1,6952 Bedroom, 2 Bath, 610 sq ftAvailable Now


Schedule a Tour
Property Information
- 85 Units
- 2 Stories
- Built in 2016
Fees and Policies
The fees listed below are community-provided and may exclude utilities or add-ons. All payments are made directly to the property and are non-refundable unless otherwise specified. Use the Cost Calculator to determine costs based on your needs.
Required Fees
Utilities
- Utility - WateriCharged Per Unit.Included in Rent/mo
- HeatiCharged Per Unit.Included in Rent/mo
- Air ConditioningiCharged Per Unit.Included in Rent/mo
Other Fees and Policies
Pet Fees
- Cat
- Pet DepositiCharged Per Unit.50.0% of base rent
- Dog
- Pet DepositiCharged Per Unit.50.0% of base rent
Property Fee Disclaimer: Based on community-supplied data and independent market research. Subject to change without notice. May exclude fees for mandatory or optional services and usage-based utilities.
Features and Amenities
On-Site Services
- Key Fob Entry
Community Features
- Elevator
Interior Features
- Balcony
- Tub/Shower
- Washer/Dryer
- Air Conditioning
- Smoke Free
Kitchen Amenities
- Kitchen
- Dishwasher
- Eat In Kitchen
- Oven
- Island Kitchen
- Refrigerator
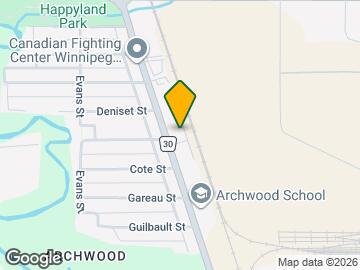
Map
- Shopping
- Colleges
- Grocery
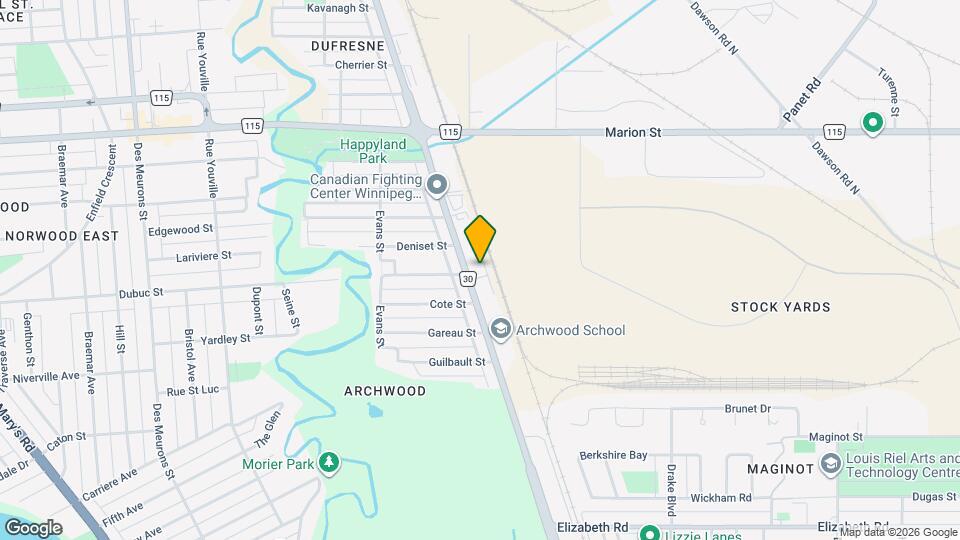
Map
Getting Around
50 / 100 Fairly walkable
50 / 100 Some public transit
60 / 100 Moderately bikeable
100 / 100 Exceptionally car friendly
 details
Getting to Know the Area
70 / 100 Restaurants
60 / 100 Cafes
60 / 100 Nightlife
70 / 100 Shopping
90 / 100 Parks
20 / 100 Noise Level
Frequently Asked Questions about Riverstone Heights
Where is Riverstone Heights located?
Riverstone Heights is located at 740-750 Archibald St, Winnipeg, MB
What is the current rent range at Riverstone Heights?
1 Bedroom to 2 Bedroom Apartments at Riverstone Heights currently range from $1,365 to $1,695
Are pets allowed?
Call us today to find out our pet policy and if we allow pets
Nearby Schools
Archwood School
Collège Béliveau
École Henri-Bergeron
Nelson McIntyre Collegiate
. Points of Interest
Time and distance from Riverstone Heights.
Big Box and Retail
Lowes
Costco
Michael's
Colleges and Universities
Groceries
Safeway
Military Bases
Canadian Forces Base Winnipeg
Rental Price Ranges in the Area
| Bedroom | Average Rent | Cheapest Rent | Highest Rent |
|---|---|---|---|
| Winnipeg Studio Apartments | $1,195 | $728 | $2,584 |
| Winnipeg 1 Bedroom Apartments | $1,702 | $873 | $3,263 |
| Winnipeg 2 Bedroom Apartments | $2,015 | $1,289 | $5,881 |
| Winnipeg 3 Bedroom Apartments | $2,344 | $1,550 | $4,320 |
Browse Top Apartments in Winnipeg
By Price
By Community Type
- Winnipeg Apartments for Rent by Owner
- Winnipeg Apartments with Rent Specials
- Winnipeg Top Rated Apartments
- Winnipeg Corporate Apartments
- Winnipeg Furnished Apartments
- Winnipeg Gated Apartments
- Winnipeg Loft Apartments
- New Winnipeg Apartments
- Winnipeg Senior Apartments
- Winnipeg Short-term Apartments
- Winnipeg Student Apartments
- Winnipeg Apartments with Utilities Included