


- 1–3 Bedrooms
- $1,845-$2,495 Pricing
- 872–1,633 Square Feet
About Riverstone
Centrally located in Kingston, the Riverstone Apartments offer luxury living in 1, 2 and 3 bedroom units. Relax in these stylish apartment. All units are finished with Walnut Hardwood floors, granite countertops and stainless appliances. Ensuite and On-Site Laundry facilities are available. With sweeping views of the Cataraqui unwind at the expansive roof-top deck and BBQ area. Stay in shape in the fully equipped gym that includes full weight sets and cardio equipment.
Unique Features and Amenities
- 2 Story Party Room
- Carpeting
- Efficient Appliances
- Gym
- Laundry Hookups
- Patio/Balcony
- Rooftop Terrace
- Shopping Nearby
- Wheelchair Accessible
Property Contact Info
- Listed by:
- Agency:
- Vendor Logo:
- Website:
- View Property Website
- Call Us:
- (343) 305-5989
- Disclaimer:
Office Hours
| Monday | 10:00 am–6:00 pm |
| Tuesday | 10:00 am–6:00 pm |
| Wednesday | 10:00 am–6:00 pm |
| Thursday | 10:00 am–6:00 pm |
| Friday | 10:00 am–6:00 pm |
| Saturday | 12:00 pm–4:00 pm |
| Sunday | 12:00 pm–4:00 pm |
Floorplan Pricing and Availability
Riverstone offers 1 to 3 Bedroom apartments starting from $1,845 and having 872–1,633 sq ft. Here is the current pricing and availability:
New! Interactive Property Map
 ApartmentHomeLiving.com's new Interactive Property Map allows you to see where every available unit is located at this community.Try It Now >
1 Bedroom
Show Unavailable FloorplansFloorplan 1A
$1,845
1 Bed, 1 Bath, 872 sq ftAvailable Aug 31Model Gallery
Floorplans
Availability Details
Price Availability Date Unit Sq Ft View Details $1,845 August 31, 2026 404 872 $1,845 August 31, 2026 505 872 Model Amenities and Features
Features
- Balcony
- Cable Ready
- Storage Space
- Wheelchair Accessible (Rooms)
Kitchen
- Dishwasher
- Granite Countertops
- Refrigerator
Model Rent and Fees
Model Price
- $1,845
Unit 404 Rent and Fees
Unit Price
- $1,845
Model Rent and Fees
Price
- $1,845
Unit 505 Rent and Fees
Unit Price
- $1,845
Model Rent and Fees
Price
- $1,845
Apartment Model: 1AFrom $1,8451 Bedroom, 1 Bath, 872 sq ftAvailable August 31, 2026![]()
1A - Floorplan Apartment Unit: 404Apartment Model: 1A$1,8451 Bedroom, 1 Bath, 872 sq ftAvailable August 31, 2026Apartment Unit: 505Apartment Model: 1A$1,8451 Bedroom, 1 Bath, 872 sq ftAvailable August 31, 20261B.1
1 Bed, 1 Bath, 1040 sq ftModel Gallery
Floorplans
Availability Details
Price Availability Date Unit Sq Ft $2,095 Call for Availability 1B.1 1040 sq ft Model Amenities and Features
Features
- Balcony
- Cable Ready
- Storage Space
- Wheelchair Accessible (Rooms)
Kitchen
- Dishwasher
- Granite Countertops
- Refrigerator
Model Rent and Fees
Model Price
- $2,095
Apartment Model: 1B.1$2,0951 Bedroom, 1 Bath, 1040 sq ftUnavailable![]()
1B.1 - Floorplan 2 Bedrooms
Floorplan 2B
2 Beds, 2 Baths, 1226 sq ftModel Gallery
Floorplans
Availability Details
Price Availability Date Unit Sq Ft $2,395 Call for Availability 2B 1226 sq ft Model Amenities and Features
Features
- Balcony
- Cable Ready
- Storage Space
- Wheelchair Accessible (Rooms)
Kitchen
- Dishwasher
- Granite Countertops
- Refrigerator
Model Rent and Fees
Model Price
- $2,395
Apartment Model: 2B$2,3952 Bedroom, 2 Bath, 1226 sq ftUnavailable![]()
2B - Floorplan Floorplan 2F
2 Beds, 2 Baths, 1405 sq ftModel Gallery
Floorplans
Availability Details
Price Availability Date Unit Sq Ft $2,475 Call for Availability 2F 1405 sq ft Model Amenities and Features
Features
- Balcony
- Cable Ready
- Storage Space
- Wheelchair Accessible (Rooms)
Kitchen
- Dishwasher
- Granite Countertops
- Refrigerator
Model Rent and Fees
Model Price
- $2,475
Apartment Model: 2F$2,4752 Bedroom, 2 Bath, 1405 sq ftUnavailable![]()
2F - Floorplan 3 Bedrooms
Floorplan 3A
$2,495
3 Beds, 2 Baths, 1633 sq ftAvailable NowModel Gallery
Floorplans
Availability Details
Price Availability Date Unit Sq Ft $2,495 Available Now 102 1633 Model Amenities and Features
Features
- Balcony
- Cable Ready
- Storage Space
- Wheelchair Accessible (Rooms)
Kitchen
- Dishwasher
- Granite Countertops
- Refrigerator
Unit 102 Rent and Fees
Unit Price
- $2,495
Model Rent and Fees
Price
- $2,495
Apartment Model: 3A$2,4953 Bedroom, 2 Bath, 1633 sq ftAvailable Now![]()
3A - Floorplan Apartment Unit: 102Apartment Model: 3A$2,4953 Bedroom, 2 Bath, 1633 sq ftAvailable Now


Schedule a Tour
3D Tours
Property Information
- 112 Units
- 5 Stories
- Built in 2000
Fees and Policies
Property Fee Disclaimer: Based on community-supplied data and independent market research. Subject to change without notice. May exclude fees for mandatory or optional services and usage-based utilities.
Features and Amenities
Unique Amenities
- 2 Story Party Room
- Carpeting
- Efficient Appliances
- Gym
- Laundry Hookups
- Patio/Balcony
- Rooftop Terrace
- Shopping Nearby
- Wheelchair Accessible
On-Site Services
- Property Manager On Site
- Car Charging Station
- Public Transportation
- 24 Hour Access
- Laundry Facilities
Community Features
- Business Center
- Multi Use Room
- Elevator
Outdoor Features
- Grill
- Roof Terrace
- Sundeck
- Deck
- Patio
Recreation and Fitness
- Fitness Center
- Basketball Court
Interior Features
- Balcony
- Storage Space
- Cable Ready
- Wheelchair Accessible (Rooms)
Kitchen Amenities
- Dishwasher
- Refrigerator
- Granite Countertops
Living Area Features
- Hardwood Floors
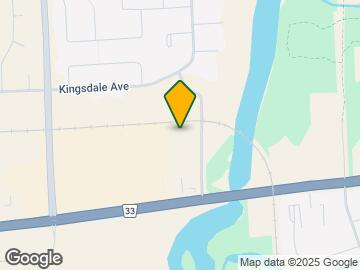
Map
- Shopping
- Colleges
- Grocery
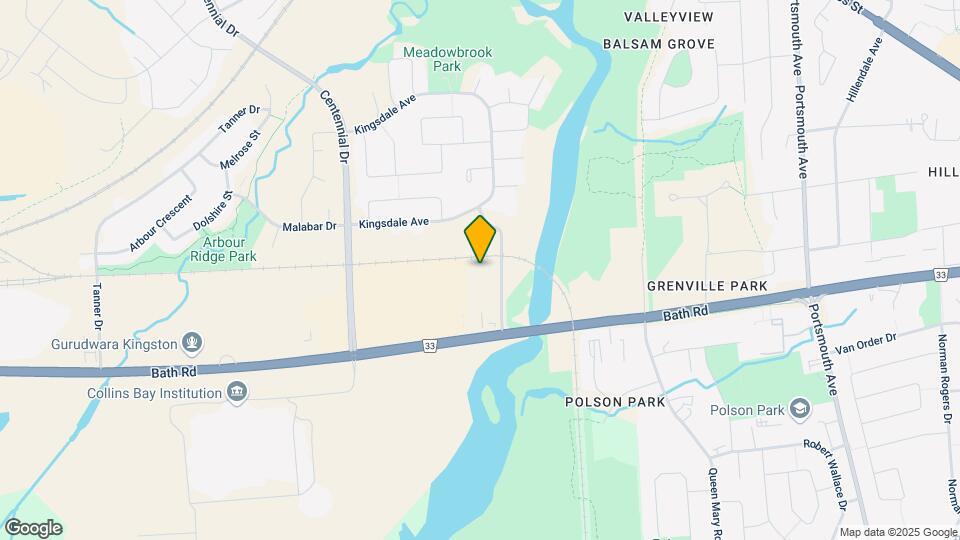
Map
Getting Around
50 / 100 Fairly walkable
30 / 100 Limited public transit
60 / 100 Moderately bikeable
80 / 100 Very car friendly
 details
Getting to Know the Area
60 / 100 Restaurants
50 / 100 Cafes
40 / 100 Nightlife
60 / 100 Shopping
90 / 100 Parks
0 / 100 Noise Level
Frequently Asked Questions about Riverstone
Where is Riverstone located?
Riverstone is located at 539 Armstrong Rd near the Greater Kingston area of Kingston, ON
What is the current rent range at Riverstone?
1 Bedroom to 3 Bedroom Apartments at Riverstone currently range from $1,845 to $2,495
When is the leasing office open?
- The office Hours for Riverstone are
- Monday 10:00 am–6:00 pm
- Tuesday 10:00 am–6:00 pm
- Wednesday 10:00 am–6:00 pm
- Thursday 10:00 am–6:00 pm
- Friday 10:00 am–6:00 pm
- Saturday 12:00 pm–4:00 pm
- Sunday 12:00 pm–4:00 pm
Are pets allowed?
Call us today to find out our pet policy and if we allow pets
Nearby Schools
Calvin Park Public School
Centennial Public School
Regiopolis/Notre-Dame Catholic High School
St Thomas More Catholic School
École Élémentaire Publique Madeleine-de-Roybon
Loyalist Collegiate and Vocational Institute
. Points of Interest
Time and distance from Riverstone.
Big Box and Retail
Costco
Staples
Colleges and Universities
Groceries
Foodland
Military Bases
Canadian Forces Base Kingston
Nearby Neighborhoods
Rental Price Ranges in the Area
| Bedroom | Average Rent | Cheapest Rent | Highest Rent |
|---|---|---|---|
| Kingston Studio Apartments | $1,804 | $1,100 | $2,600 |
| Kingston 1 Bedroom Apartments | $1,957 | $800 | $3,129 |
| Kingston 2 Bedroom Apartments | $2,185 | $1,475 | $4,935 |
| Kingston 3 Bedroom Apartments | $2,034 | $1,275 | $2,900 |
| Kingston 4 Bedroom Apartments | $1,553 | $1,225 | $2,500 |
| 2 Bedroom Homes | $2,328 | $1,599 | $3,000 |
| 3 Bedroom Homes | $2,470 | $1,995 | $2,995 |
| 4 Bedroom Homes | $3,233 | $2,700 | $3,500 |
| 5 Bedroom Homes | $4,500 | $4,500 | $4,500 |
| 6 Bedroom Homes | $4,433 | $2,800 | $5,250 |
Browse Top Apartments in Kingston
By Price
By Community Type
- Kingston Apartments with Rent Specials
- Kingston Top Rated Apartments
- Kingston Corporate Apartments
- Kingston Furnished Apartments
- Kingston Gated Apartments
- New Kingston Apartments
- Kingston Senior Apartments
- Kingston Short-term Apartments
- Kingston Student Apartments
- Kingston Apartments with Utilities Included