


- 1–2 Bedrooms
- $1,749-$2,449 Pricing
- 647–880 Square Feet
Rent Specials
$250 Per month off + One Month Free*~~*E and OE conditions apply. Advertised promotion is a discount of $250 per month for 7 months and same day applications will also get ‘One month free’. The offer is applicable for select suites only. Please contact your Community Leasing Agent for more information.
About Riverview Apartments
*E and OE conditions apply. Offer is valid for select suites only. Please contact your Community Leasing Agent for more information. Weston Road in the serene Humber Heights-Westmount neighborhood offers commuters easy access to downtown Toronto. Known for its modern high-rise architecture and well-maintained landscaping, it attracts professionals, mature couples, and young families. With one and two-bedroom floor plans to suit various lifestyles, Weston Road provides convenience, cleanliness, and modernity in the NW Toronto neighborhood of Humber-Westmount. Whether you're a professional, retiree, or a couple, you'll find upscale and newly-renovated designs to choose from in this bright and modern community. Experience the perfect blend of convenience and comfort at Weston Road! Location Details: APARTMENTS IN TORONTO Life at Riverview Apartments is convenient, clean, modern, bright... need we say more? Our one and two bedroom apartment floor plans are appealing to a wide spectrum of lifestyles and needs. Located in the NW Toronto neighbourhood of Humber-Westmount, Riverview Apartments offers a wide variety of amenities at our doorstep. Our modern and bright apartment home complex is sure to appeal to area professionals, retirees and couples, with a selection of upscale and newly-renovated designs to choose from. Book your tour of Riverview Apartments by calling , and discover how perfectly-suited we are to your life's needs and demands. You'll soon see what makes Humber-Westmount such an enviable location!
Unique Features and Amenities
- 24 Hour Emergency Service
- Ceramic
- Convenient Location
- Courtyard
- Freshly Painted
- Great Views
- On-Site Staff
- Renovated
- Renovated Bathrooms
- Renovated Kitchens
- Smart Card Laundry
- Upgraded Common Areas
Property Contact Info

- Listed by:
- Agency:
- Vendor Logo:
- Website:
- View Property Website
- Call Us:
- (437) 529-4323
- Disclaimer:
Floorplan Pricing and Availability
Riverview Apartments offers 1 to 2 Bedroom apartments starting from $1,749 and having 647–880 sq ft. Here is the current pricing and availability:
New! Interactive Property Map
 ApartmentHomeLiving.com's new Interactive Property Map allows you to see where every available unit is located at this community.Try It Now >
1 Bedroom
1 Bedroom Promotional Price For First 7 Months*
$1,749
1 Bed, 1 BathAvailable NowCheapest 1 BedroomThis is the cheapest 1 Bedroom at this PropertyModel Gallery
Floorplans
Availability Details
Price Availability Date Unit $1,749 Available Now XXX1 Unit XXX1 Amenities and Features
Features
- Balcony
Living Space
- Hardwood Floors
Outdoor Space
- Courtyard
Unit XXX1 Rent and Fees
Unit Price
- $1,749
Model Rent and Fees
Price
- $1,749
Apartment Model: 1 Bedroom Promotional Price For First 7 Months*$1,7491 Bedroom, 1 BathAvailable Now![]()
1 Bedroom Promotional Price For First 7 Months* - Floorplan Apartment Unit: XXX1Apartment Model: 1 Bedroom Promotional Price For First 7 Months*$1,7491 Bedroom, 1 BathAvailable Now2304 Weston - Plan D
$1,949
1 Bed, 1 Bath, 810 sq ftAvailable NowLargest 1 BedroomThis is the largest 1 Bedroom at this PropertyModel Gallery
Floorplans
Availability Details
Price Availability Date Unit Sq Ft $1,949 Available Now 1404 810 Unit 1404 Amenities and Features
Features
- Balcony
Living Space
- Hardwood Floors
Outdoor Space
- Courtyard
Unit 1404 Rent and Fees
Unit Price
- $1,949
Model Rent and Fees
Price
- $1,949
Apartment Model: 2304 Weston - Plan D$1,9491 Bedroom, 1 Bath, 810 sq ftAvailable Now![]()
2304 Weston - Plan D - Floorplan Apartment Unit: 1404Apartment Model: 2304 Weston - Plan D$1,9491 Bedroom, 1 Bath, 810 sq ftAvailable Now2336 Weston - Plan I
$1,999
1 Bed, 1 Bath, 713 sq ftAvailable NowModel Gallery
Floorplans
Availability Details
Price Availability Date Unit Sq Ft $1,999 Available Now 1006 713 Unit 1006 Amenities and Features
Features
- Balcony
Living Space
- Hardwood Floors
Outdoor Space
- Courtyard
Unit 1006 Rent and Fees
Unit Price
- $1,999
Model Rent and Fees
Price
- $1,999
Apartment Model: 2336 Weston - Plan I$1,9991 Bedroom, 1 Bath, 713 sq ftAvailable Now![]()
2336 Weston - Plan I - Floorplan Apartment Unit: 1006Apartment Model: 2336 Weston - Plan I$1,9991 Bedroom, 1 Bath, 713 sq ftAvailable Now2304 Weston - Plan B
$2,049
1 Bed, 1 Bath, 647 sq ftAvailable NowModel Gallery
Floorplans
Availability Details
Price Availability Date Unit Sq Ft $2,049 Available Now 0603 647 Unit 0603 Amenities and Features
Features
- Balcony
Living Space
- Hardwood Floors
Outdoor Space
- Courtyard
Unit 0603 Rent and Fees
Unit Price
- $2,049
Model Rent and Fees
Price
- $2,049
Apartment Model: 2304 Weston - Plan B$2,0491 Bedroom, 1 Bath, 647 sq ftAvailable Now![]()
2304 Weston - Plan B - Floorplan Apartment Unit: 0603Apartment Model: 2304 Weston - Plan B$2,0491 Bedroom, 1 Bath, 647 sq ftAvailable Now2336 Weston - Plan H
$2,049
1 Bed, 1 Bath, 720 sq ftAvailable NowModel Gallery
Floorplans
Availability Details
Price Availability Date Unit Sq Ft $2,049 Available Now 0305 720 Unit 0305 Amenities and Features
Features
- Balcony
Living Space
- Hardwood Floors
Outdoor Space
- Courtyard
Unit 0305 Rent and Fees
Unit Price
- $2,049
Model Rent and Fees
Price
- $2,049
Apartment Model: 2336 Weston - Plan H$2,0491 Bedroom, 1 Bath, 720 sq ftAvailable Now![]()
2336 Weston - Plan H - Floorplan Apartment Unit: 0305Apartment Model: 2336 Weston - Plan H$2,0491 Bedroom, 1 Bath, 720 sq ftAvailable Now2336 Weston - Plan A
$2,150
1 Bed, 1 Bath, 717 sq ftAvailable NowModel Gallery
Floorplans
Availability Details
Price Availability Date Unit Sq Ft $2,150 Available Now 0807 717 Unit 0807 Amenities and Features
Features
- Balcony
Living Space
- Hardwood Floors
Outdoor Space
- Courtyard
Unit 0807 Rent and Fees
Unit Price
- $2,150
Model Rent and Fees
Price
- $2,150
Apartment Model: 2336 Weston - Plan A$2,1501 Bedroom, 1 Bath, 717 sq ftAvailable Now![]()
2336 Weston - Plan A - Floorplan Apartment Unit: 0807Apartment Model: 2336 Weston - Plan A$2,1501 Bedroom, 1 Bath, 717 sq ftAvailable Now2 Bedrooms
2304 Weston - Plan A
$2,449
2 Beds, 1 Bath, 880 sq ftAvailable NowModel Gallery
Floorplans
Availability Details
Price Availability Date Unit Sq Ft $2,449 Available Now 1102 880 Unit 1102 Amenities and Features
Features
- Balcony
Living Space
- Hardwood Floors
Outdoor Space
- Courtyard
Unit 1102 Rent and Fees
Unit Price
- $2,449
Model Rent and Fees
Price
- $2,449
Apartment Model: 2304 Weston - Plan A$2,4492 Bedroom, 1 Bath, 880 sq ftAvailable Now![]()
2304 Weston - Plan A - Floorplan Apartment Unit: 1102Apartment Model: 2304 Weston - Plan A$2,4492 Bedroom, 1 Bath, 880 sq ftAvailable Now


Schedule a Tour
Property Information
- 96 Units
- 13 Stories
- Built in 1963
Lease Terms
- 12 mo
Fees and Policies
The fees listed below are community-provided and may exclude utilities or add-ons. All payments are made directly to the property and are non-refundable unless otherwise specified.
Other Fees and Policies
Pet Fees
- Cat
- Pet DepositiMax of 1. Charged Per Pet.$0.00
- Monthly Pet FeeiMax of 1. Charged Per Pet.$0.00
- One-Time Pet FeeiMax of 1. Charged Per Pet.$0.00
- Dog
- Pet DepositiMax of 1. Charged Per Pet.$0.00
- Monthly Pet FeeiMax of 1. Charged Per Pet.$0.00
- One-Time Pet FeeiMax of 1. Charged Per Pet.$0.00
Max of 1. Small and Large Dogs Accepted.
Parking Fees
- Other
- Parking DepositiCharged Per Vehicle.$0.00
- Parking FeeiCharged Per Vehicle.$0.00/mo
Property Fee Disclaimer: Based on community-supplied data and independent market research. Subject to change without notice. May exclude fees for mandatory or optional services and usage-based utilities.
Features and Amenities
On-Site Services
- Laundry Facilities
Community Features
- Elevator
Outdoor Features
- Courtyard
Interior Features
- Balcony
- Security System
Living Area Features
- Hardwood Floors

Map
- Shopping
- Colleges
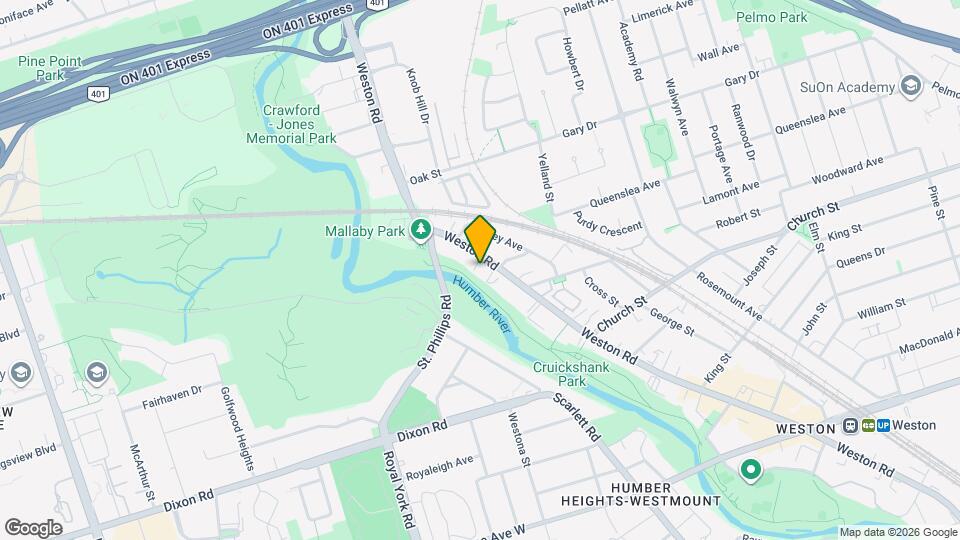
Map
Getting Around
60 / 100 Moderately walkable
80 / 100 Strong public transit
80 / 100 Very Bikeable
90 / 100 Exceptionally car friendly
 details
Getting to Know the Area
70 / 100 Restaurants
60 / 100 Cafes
20 / 100 Nightlife
70 / 100 Shopping
100 / 100 Parks
40 / 100 Noise Level
Frequently Asked Questions about Riverview Apartments
Where is Riverview Apartments located?
Riverview Apartments is located at 2304-2336 Weston Rd near the Weston area of Toronto, ON
What is the current rent range at Riverview Apartments?
1 Bedroom to 2 Bedroom Apartments at Riverview Apartments currently range from $1,749 to $2,449
Are pets allowed?
Call us today to find out our pet policy and if we allow pets
Are there any rent specials?
The current rent special at Riverview Apartments is: $250 Per month off + One Month Free*~~*E and OE conditions apply. Advertised promotion is a discount of $250 per month for 7 months and same day applications will also get ‘One month free’. The offer is applicable for select suites only. Please contact your Community Leasing Agent for more information..
Nearby Schools
Chaminade College School
St Basil-the-Great College School
. Points of Interest
Time and distance from Riverview Apartments.
Big Box and Retail
Walmart
Costco
Michaels
Colleges and Universities
Nearby Neighborhoods
Rental Price Ranges in the Area
| Bedroom | Average Rent | Cheapest Rent | Highest Rent |
|---|---|---|---|
| Toronto Studio Apartments | $1,905 | $1,099 | $8,340 |
| Toronto 1 Bedroom Apartments | $2,370 | $895 | $10,000+ |
| Toronto 2 Bedroom Apartments | $3,147 | $1,375 | $10,000+ |
| Toronto 3 Bedroom Apartments | $4,075 | $1,569 | $10,000+ |
| Toronto 4 Bedroom Apartments | $4,432 | $1,119 | $8,651 |
| Toronto 5 Bedroom Apartments | $14,865 | $5,500 | $10,000+ |
| Toronto 6 Bedroom Apartments | $11,469 | $7,167 | $10,000+ |
Browse Top Apartments in Toronto
By Price
By Community Type
- Toronto Apartments for Rent by Owner
- Toronto Apartments with Rent Specials
- Toronto Top Rated Apartments
- Toronto Corporate Apartments
- Toronto Furnished Apartments
- Toronto Gated Apartments
- Toronto Loft Apartments
- Toronto Military Apartments
- New Toronto Apartments
- Toronto Senior Apartments
- Toronto Short-term Apartments
- Toronto Student Apartments
- Toronto Apartments with Utilities Included
Max of 1.