


- 2 Bedroom Bedrooms
- $2,200-$2,450 Pricing
- 1,054–1,212 Square Feet
About Riverview Lofts
Riverview Lofts is located in the heart of Milwaukee's Historic Third Ward Neighborhood. Located on the Milwaukee River and the incredible river walk - which connects all of downtown and the Third Ward. Riverview offers one and two bedroom apartment homes ranging from 708 to 1,415 square feet, with two-story townhome style units! Located in the middle of the Third Ward within walking distance to Milwaukee Public Market, award winning restaurants, art galleries, coffee houses, bars and shops. If you are interested in living in the Historic Third Ward and would like to tour our property, please contact us as soon as possible to schedule your personalized tour.
Riverview Lofts is located in the Historic Third Ward Neighborhood and 53202 Zip code of Milwaukee, WI. This community is professionally managed by Joseph Property Development
Property Contact Info

- Listed by:
- Agency:
- Vendor Logo:
- Website:
- View Property Website
- Call Us:
- (414) 895-0852
- Disclaimer:
Office Hours
| Monday | By Appointment |
| Tuesday | By Appointment |
| Wednesday | By Appointment |
| Thursday | By Appointment |
| Friday | By Appointment |
| Saturday | By Appointment |
| Sunday | Closed |
Floorplan Pricing and Availability
Riverview Lofts offers 2 Bedroom apartments starting from $2,200 and having 1,054–1,212 sq ft. Here is the current pricing and availability:
New! Interactive Property Map
 ApartmentHomeLiving.com's new Interactive Property Map allows you to see where every available unit is located at this community.Try It Now >
2 Bedrooms
2BR/1.5BA
From $2,200
2 Beds, 1.5 Baths, 1054-1212 sq ftAvailable NowAvailability Details
Price Availability Date Unit Sq Ft Deposit Photos 3D Tours View Details $2,200 Available Now 404 1054 $1,500 $2,450 September 10, 2026 409 1212 $1,500 Model Amenities and Features
Features
- High Speed Internet Access
- Smoke Free
Model Rent and Fees
Model Price Range
- $2,200 - $2,450
Deposit
- $1,500 deposit
Unit 404 Gallery
Photos
3D Tours
Unit 404 Amenities and Features
Living Space
- High Ceilings
Unique Features
- All including in-unit washer & dryer
- large windows
- Two level
- water and sewer
Unit 404 Rent and Fees
Unit Price
- $2,200
View Details and Rent EstimateDeposit
- $1,500 deposit
Unit Description
Stunning townhouse in the heart of the Historic Third Ward! Beautiful views make this apartment loft feel light and bright. Recently remodeled with hard plank flooring, sleek granite countertops and contemporary lighting. Cream City brick walls and extra-tall ceilings with exposed beams give this townhouse a lofty and trendy feel! Fabulous layout for entertaining! First floor open-concept living area with large living room and breakfast bar. Half bath located near the entry is perfect for guests. Upstairs is home to two large bedrooms and one full bathroom with in-unit washer & dryer. The master suite has access to a private balcony and features a walk-in closet. Don't miss your chance to call this fantastic townhouse in the Third Ward your new home! Unbeatable location right on the river walk!
Model Rent and Fees
Model Price Range
- $2,200 - $2,450
Unit 409 Gallery
Photos
Unit 409 Amenities and Features
Kitchen
- Granite Countertops
Living Space
- High Ceilings
Unique Features
- All including in-unit washer & dryer
- large windows
- Planked Floors in Living Space
- Two Level
- water and sewer
Unit 409 Rent and Fees
Unit Price
- $2,450
View Details and Rent EstimateDeposit
- $1,500 deposit
Unit Description
Stunning townhouse in the heart of the Historic Third Ward! Beautiful east views make this apartment loft light and bright. This unit features hard plank flooring, sleek granite countertops and contemporary lighting. Fabulous layout for entertaining! First floor open-concept living area with large living room and breakfast bar. Half bath located near the entry is perfect for guests. Upstairs is home to two large bedrooms and one full bathroom with in-unit washer & dryer. The master suite has access to a private balcony and features a walk-in closet. Don't miss your chance to call this fantastic townhouse in the Third Ward your new home! Unbeatable location right on Milwaukee's beautiful river walk!
Model Rent and Fees
Model Price Range
- $2,200 - $2,450
Apartment Unit: 404Apartment Model: 2BR/1.5BA$2,2002 Bedroom, 1.5 Bath, 1054 sq ftAvailable NowPhotos3D Tours![]()
Unit: 404 - Image 1 ![]()
Unit: 404 - Image 2 ![]()
Unit: 404 - Image 3 ![]()
Unit: 404 - Image 4 ![]()
Unit: 404 - Image 5 ![]()
Unit: 404 - Image 6 ![]()
Unit: 404 - Image 7 ![]()
Unit: 404 - Image 8 ![]()
Unit: 404 - Image 9 ![]()
Unit: 404 - Image 10 Unit: 404 - 3D Tour Apartment Unit: 409Apartment Model: 2BR/1.5BA$2,4502 Bedroom, 1.5 Bath, 1212 sq ftAvailable September 10, 2026![]()
Unit: 409 - Image 1 ![]()
Unit: 409 - Image 2 ![]()
Unit: 409 - Image 3 ![]()
Unit: 409 - Image 4 ![]()
Unit: 409 - Image 5 ![]()
Unit: 409 - Image 6 ![]()
Unit: 409 - Image 7 ![]()
Unit: 409 - Image 8 ![]()
Unit: 409 - Image 9 ![]()
Unit: 409 - Image 10


Schedule a Tour
3D Tours
Property Information
- 21 Units
- 5 Stories
- Built in 1900
Lease Terms
- 12 mo
Fees and Policies
The fees listed below are community-provided and may exclude utilities or add-ons. All payments are made directly to the property and are non-refundable unless otherwise specified. Use the Cost Calculator to determine costs based on your needs.
Required Fees
One-Time Basics
- Due at Application
- Application Fee Per ApplicantiCharged per applicant.$45.00
- Due at Move-In
- Administrative FeeiCharged per unit.$275.00
Other Fees and Policies
Personal Add-Ons
- Pet FeeiCharged Per Unit.$40.00/mo
Pet Fees
- Cat
- Pet FeeiCharged Per Pet.$300.00
Parking Fees
- Garage Detached
- Parking FeeiCharged Per Vehicle. Payable to Third Party.$225.00/mo
Property Fee Disclaimer: Based on community-supplied data and independent market research. Subject to change without notice. May exclude fees for mandatory or optional services and usage-based utilities.
Features and Amenities
Outdoor Features
- Controlled Access
Interior Features
- Windows
- Storage Space
- High Speed Internet Access
- Tub/Shower
- Cable Ready
- Washer/Dryer
- Air Conditioning
- Wheelchair Accessible (Rooms)
- Smoke Free
Kitchen Amenities
- Microwave
- Disposal
- Stainless Steel Appliances
- Kitchen
- Oven
- Range
- Refrigerator
- Dishwasher
Living Area Features
- Loft Layout
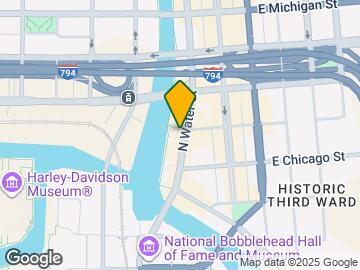
Map
- Shopping
- Colleges
- Grocery
- Medical
- Parks
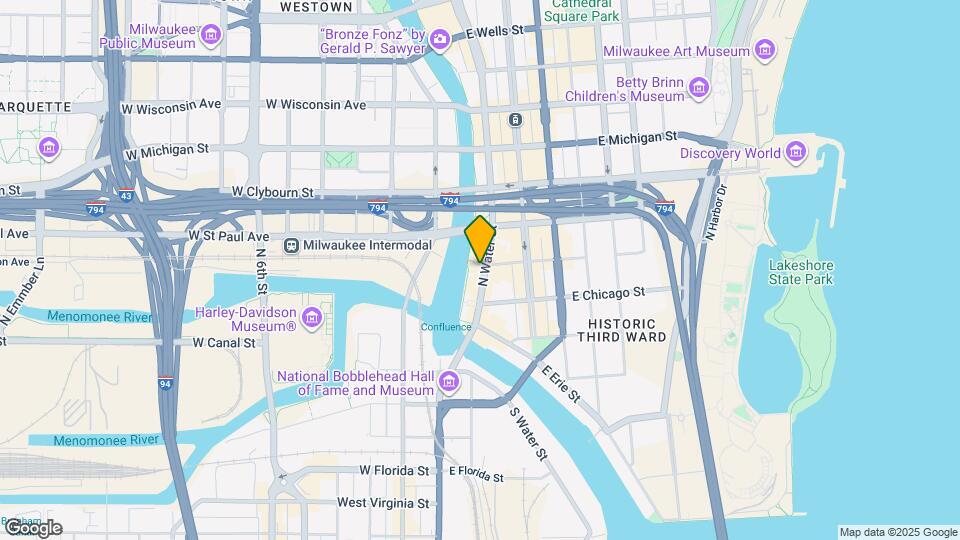
Map
Getting Around
80 / 100 Very Walkable
70 / 100 Good public transit
60 / 100 Moderately bikeable
80 / 100 Very car friendly
 details
Getting to Know the Area
90 / 100 Restaurants
100 / 100 Cafes
100 / 100 Nightlife
90 / 100 Shopping
70 / 100 Parks
40 / 100 Noise Level
Frequently Asked Questions about Riverview Lofts
Where is Riverview Lofts located?
Riverview Lofts is located at 249 N Water St near the Historic Third Ward area of Milwaukee, WI
What is the current rent range at Riverview Lofts?
2 Bedrooms at Riverview Lofts currently start from $2,200. Call today for more info!
When is the leasing office open?
- The office Hours for Riverview Lofts are
- Monday By Appointment
- Tuesday By Appointment
- Wednesday By Appointment
- Thursday By Appointment
- Friday By Appointment
- Saturday By Appointment
- Sunday Closed
Are pets allowed?
Call us today to find out our pet policy and if we allow pets
Nearby Schools
Lincoln Center of the Arts
Cass Street School
Roosevelt Middle School of the Arts
Golda Meir School
Milwaukee High School of the Arts
About GreatSchools Data on ApartmentHomeLiving.com.
Points of Interest
Time and distance from Riverview Lofts.
Arts Museums and Landmarks
Big Box and Retail
Walgreens
Goodwill
Autozone
Colleges and Universities
Milwaukee Area Technical College - Downtown Milwaukee Campus
Groceries
Whole Foods
Aldi
Sendik's Food Market
Hospitals
Ascension Columbia St. Mary's Hospital Milwaukee
Wheaton Franciscan Healthcare St. Francis
Aurora St. Luke's Medical Center
Military Bases
Wisconsin Air National Guard
US Air Force Reserve
Parks and Recreation
Riverview Lofts has 5 parks within 9.0 miles, including Mitchell Park Conservatory, Lake Park, Havenwoods State Forest, Boerner Botanical Gardens, and Grant Park.
Shopping Centers
Riverview Lofts has 5 shopping centers within 1.7 miles.
Nearby Neighborhoods
Rental Price Ranges in the Area
| Bedroom | Average Rent | Cheapest Rent | Highest Rent |
|---|---|---|---|
| Milwaukee Studio Apartments | $1,475 | $675 | $10,000+ |
| Milwaukee 1 Bedroom Apartments | $1,630 | $450 | $10,000+ |
| Milwaukee 2 Bedroom Apartments | $2,066 | $592 | $7,604 |
| Milwaukee 3 Bedroom Apartments | $2,561 | $799 | $10,000+ |
| Milwaukee 4 Bedroom Apartments | $3,780 | $1,350 | $10,000+ |
| Milwaukee 5 Bedroom Apartments | $1,500 | $700 | $2,300 |
Browse Top Apartments in Milwaukee
By Price
- Cheap Milwaukee Apartments
- Milwaukee Apartments Under $500
- Milwaukee Apartments Under $600
- Milwaukee Apartments Under $700
- Milwaukee Apartments Under $800
- Milwaukee Apartments Under $900
- Milwaukee Apartments Under $1000
- Milwaukee Apartments Under $1200
- Milwaukee Apartments Under $1500
- Milwaukee Apartments Under $2000
- Milwaukee Luxury Apartments
By Community Type
- Milwaukee Apartments for Rent by Owner
- Milwaukee Apartments with Rent Specials
- Milwaukee Top Rated Apartments
- Milwaukee Corporate Apartments
- Milwaukee Furnished Apartments
- Milwaukee Gated Apartments
- Milwaukee Loft Apartments
- Milwaukee Low Income Apartments
- Milwaukee Military Apartments
- New Milwaukee Apartments
- Milwaukee Senior Apartments
- Milwaukee Short-term Apartments
- Milwaukee Student Apartments
- Milwaukee Apartments with Utilities Included
No onsite parking.