

Request Notification
Riverview West Apartments
Seattle, WA 98168

- Studio–2 Bedrooms
- 500–948 Square Feet
About Riverview West Apartments
10300 Des Moines Memorial Dr. S. Seattle, WA 98168 Live where you matter! We offer studios, one- and two-bedroom apartment homes. Enjoy remodeled interior and exteriors, updated appliances, lighting fixtures, and flooring. Minimum Refundable Deposit - $500; based on rental and credit history. Up to one month's rent. Application Fees - Required for everyone 18+. $45/adult Administrative Fee - One-time non-refundable fee of $200 prior to move-in. Please call
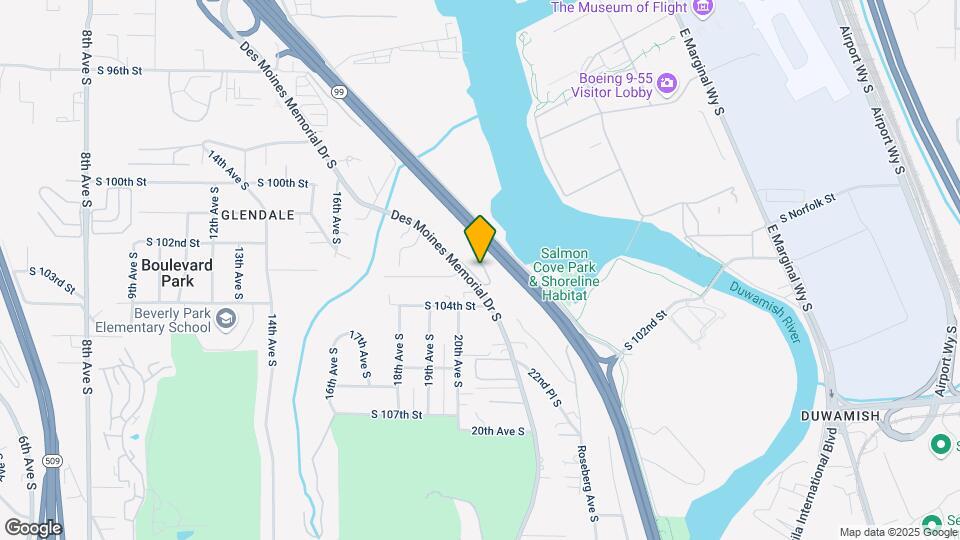
Riverview West Apartments is located in the Southern Heights Boulevard Park Neighborhood and 98168 Zip code of Seattle, WA.
Unique Features and Amenities
- 24-Hour Emergency Maintenance
- Assigned Parking
- BBQ/Picnic Area
- Breakfast Nook
- Ceiling Fan
- ceiling fan in dining room
- Ceiling Fans
- Controlled Access Building
- Convenient to Downtown
- Courtyard
- Dining Room Area
- Dishwasher
- Disposal
- Emergnecy Maintenace
- Extra closet storage
- Extra storage closet
- Freeway Access
- Gated Community
- Gated Entry
- Guest Parking
- Individual Room Heat Control
- Internet Access
- Keyed Entry Lobby
- Large Closets
- Large Picture Windows
- Large units
- Large Windows with Natural Light
- Laundry Rooms on each floor
- Natural Lighting
- New Appliances
- New Flooring
- New Light Fixtures
- Newly Remodeled Exterior & Unit Upgrades
- none - $102 flat rate for water/sewer/garbage
- Online Maintenance Requests
- Online Payments Available
- On-Site Maintenance
- On-Site Management
- Parking Registration
- Picnic Area
- plus $20 for each additional person
- Public Transportation
- refrigerator and dishwasher
- Reserved Parking
- Video Surveillance
- Views
- Views (Select Units)
- Walk-on entry
- Water View
Property Contact Info
Office Hours
| Monday | 8:00 am–5:00 pm |
| Tuesday | 8:00 am–5:00 pm |
| Wednesday | 8:00 am–5:00 pm |
| Thursday | 8:00 am–5:00 pm |
| Friday | 8:00 am–5:00 pm |
| Saturday | Closed |
| Sunday | Closed |
Floorplan Pricing and Availability
New! Interactive Property Map
Studio
Studio
Studio, 1 Bath, 500 sq ftModel Gallery
Floorplans
Photos
Availability Details
Availability Date Unit Sq Ft Unavailable Studio 500 sq ft Model Amenities and Features
Kitchen
- Disposal
- Range
Unique Features
- BBQ/Picnic Area
- Controlled Access Building
- Convenient to Downtown
- Emergnecy Maintenace
- Freeway Access
- Gated Entry
- Individual Room Heat Control
- Internet Access
- Keyed Entry Lobby
- Laundry Rooms on each floor
- Newly Remodeled Exterior & Unit Upgrades
- none - $102 flat rate for water/sewer/garbage
- Online Maintenance Requests
- Online Payments Available
- On-Site Maintenance
- On-Site Management
- plus $20 for each additional person
- Public Transportation
- refrigerator and dishwasher
- Reserved Parking
Apartment Model: StudioStudio, 1 Bath, 500 sq ftUnavailableFloorplansPhotos![]()
Studio - Image 1 ![]()
Studio - Image 2 ![]()
Studio - Image 3 ![]()
Studio - Image 4 ![]()
Studio - Image 5 ![]()
Studio - Image 6 ![]()
Studio - Image 7 ![]()
Studio - Image 8 ![]()
Studio - Image 9 ![]()
Studio - Floorplan 1 ![]()
Studio - Floorplan 2 1 Bedroom
Floorplan 1x1
1 Bed, 1 Bath, 700 sq ftAvailability Details
Availability Date Unit Sq Ft Unavailable 1x1 700 sq ft 1x1 2nd fl
1 Bed, 1 Bath, 700 sq ftAvailability Details
Availability Date Unit Sq Ft Unavailable 1x1 2nd fl 700 sq ft 1x1 2nd fl reno
1 Bed, 1 Bath, 700 sq ftAvailability Details
Availability Date Unit Sq Ft Unavailable 1x1 2nd fl reno 700 sq ft 1x1 2nd fl V
1 Bed, 1 Bath, 700 sq ftModel Gallery
Floorplans
Availability Details
Availability Date Unit Sq Ft Unavailable 1x1 2nd fl V 700 sq ft Model Amenities and Features
Kitchen
- Disposal
- Range
- Refrigerator
Unique Features
- BBQ/Picnic Area
- Ceiling Fan
- Controlled Access Building
- Convenient to Downtown
- Courtyard
- Extra closet storage
- Gated Entry
- Individual Room Heat Control
- Internet Access
- Keyed Entry Lobby
- Large Closets
- Large Picture Windows
- Laundry Rooms on each floor
- Natural Lighting
- none - $102 flat rate for water/sewer/garbage
- Online Payments Available
- plus $20 for each additional person
- Public Transportation
- Reserved Parking
- Views
- Walk-on entry
- Water View
Apartment Model: 1x1 2nd fl V1 Bedroom, 1 Bath, 700 sq ftUnavailable![]()
1x1 2nd fl V - Floorplan 1x1 3rd fl
1 Bed, 1 Bath, 700 sq ftAvailability Details
Availability Date Unit Sq Ft Unavailable 1x1 3rd fl 700 sq ft 1x1 3rd fl V
1 Bed, 1 Bath, 700 sq ftAvailability Details
Availability Date Unit Sq Ft Unavailable 1x1 3rd fl V 700 sq ft Model Amenities and Features
Kitchen
- Disposal
- Range
- Refrigerator
Unique Features
- Assigned Parking
- BBQ/Picnic Area
- Ceiling Fan
- Controlled Access Building
- Courtyard
- Extra closet storage
- Gated Entry
- Individual Room Heat Control
- Internet Access
- Keyed Entry Lobby
- Laundry Rooms on each floor
- Online Payments Available
- On-Site Maintenance
- Parking Registration
- Public Transportation
- Views
1x1 4th fl
1 Bed, 1 Bath, 700 sq ftModel Gallery
Floorplans
Photos
Availability Details
Availability Date Unit Sq Ft Unavailable 1x1 4th fl 700 sq ft Model Amenities and Features
Kitchen
- Disposal
- Range
Unique Features
- BBQ/Picnic Area
- Breakfast Nook
- Ceiling Fan
- Controlled Access Building
- Convenient to Downtown
- Courtyard
- Emergnecy Maintenace
- Gated Entry
- Individual Room Heat Control
- Internet Access
- Keyed Entry Lobby
- Large Closets
- Large Windows with Natural Light
- Laundry Rooms on each floor
- none - $102 flat rate for water/sewer/garbage
- Online Maintenance Requests
- Online Payments Available
- On-Site Maintenance
- On-Site Management
- plus $20 for each additional person
- Public Transportation
- refrigerator and dishwasher
- Reserved Parking
- Video Surveillance
- Views (Select Units)
Apartment Model: 1x1 4th fl1 Bedroom, 1 Bath, 700 sq ftUnavailableFloorplansPhotos![]()
1x1 4th fl - Image 1 ![]()
1x1 4th fl - Image 2 ![]()
1x1 4th fl - Image 3 ![]()
1x1 4th fl - Image 4 ![]()
1x1 4th fl - Image 5 ![]()
1x1 4th fl - Image 6 ![]()
1x1 4th fl - Image 7 ![]()
1x1 4th fl - Image 8 ![]()
1x1 4th fl - Image 9 ![]()
1x1 4th fl - Image 10 ![]()
1x1 4th fl - Floorplan 1x1 4th fl V
1 Bed, 1 Bath, 700 sq ftAvailability Details
Availability Date Unit Sq Ft Unavailable 1x1 4th fl V 700 sq ft Model Amenities and Features
Kitchen
- Disposal
- Range
- Refrigerator
Unique Features
- BBQ/Picnic Area
- ceiling fan in dining room
- Controlled Access Building
- Convenient to Downtown
- Courtyard
- Gated Entry
- Individual Room Heat Control
- Internet Access
- Keyed Entry Lobby
- Laundry Rooms on each floor
- Natural Lighting
- none - $102 flat rate for water/sewer/garbage
- Online Payments Available
- On-Site Maintenance
- Picnic Area
- plus $20 for each additional person
- Public Transportation
- Reserved Parking
- Views
2 Bedrooms
Floorplan 2x1
2 Beds, 1 Bath, 900 sq ftModel Gallery
Floorplans
Availability Details
Availability Date Unit Sq Ft Unavailable 2x1 900 sq ft Model Amenities and Features
Kitchen
- Disposal
- Range
- Refrigerator
Unique Features
- Assigned Parking
- BBQ/Picnic Area
- Ceiling Fans
- Controlled Access Building
- Convenient to Downtown
- Gated Entry
- Internet Access
- Keyed Entry Lobby
- Laundry Rooms on each floor
- none - $102 flat rate for water/sewer/garbage
- Online Payments Available
- On-Site Maintenance
- Public Transportation
- Reserved Parking
Apartment Model: 2x12 Bedroom, 1 Bath, 900 sq ftUnavailable![]()
2x1 - Floorplan 2x1 2nd fl
2 Beds, 1 Bath, 900 sq ftAvailability Details
Availability Date Unit Sq Ft Unavailable 2x1 2nd fl 900 sq ft 2x1 2nd fl V
2 Beds, 1 Bath, 900 sq ftModel Gallery
Floorplans
Photos
Availability Details
Availability Date Unit Sq Ft Unavailable 2x1 2nd fl V 900 sq ft Model Amenities and Features
Kitchen
- Disposal
- Range
Unique Features
- 24-Hour Emergency Maintenance
- Assigned Parking
- BBQ/Picnic Area
- Ceiling Fan
- Controlled Access Building
- Convenient to Downtown
- Courtyard
- Dining Room Area
- Extra closet storage
- Freeway Access
- Gated Entry
- Guest Parking
- Individual Room Heat Control
- Internet Access
- Keyed Entry Lobby
- Large Closets
- Laundry Rooms on each floor
- Natural Lighting
- New Flooring
- New Light Fixtures
- Newly Remodeled Exterior & Unit Upgrades
- none - $102 flat rate for water/sewer/garbage
- Online Payments Available
- On-Site Maintenance
- On-Site Management
- plus $20 for each additional person
- Public Transportation
- refrigerator and dishwasher
- Reserved Parking
- Video Surveillance
- Views (Select Units)
- Water View
Apartment Model: 2x1 2nd fl V2 Bedroom, 1 Bath, 900 sq ftUnavailableFloorplansPhotos![]()
2x1 2nd fl V - Image 1 ![]()
2x1 2nd fl V - Image 2 ![]()
2x1 2nd fl V - Image 3 ![]()
2x1 2nd fl V - Image 4 ![]()
2x1 2nd fl V - Image 5 ![]()
2x1 2nd fl V - Image 6 ![]()
2x1 2nd fl V - Image 7 ![]()
2x1 2nd fl V - Image 8 ![]()
2x1 2nd fl V - Image 9 ![]()
2x1 2nd fl V - Image 10 ![]()
2x1 2nd fl V - Floorplan 2x1 3rd fl
2 Beds, 1 Bath, 900 sq ftAvailability Details
Availability Date Unit Sq Ft Unavailable 2x1 3rd fl 900 sq ft 2x1 3rd fl V
2 Beds, 1 Bath, 900 sq ftAvailability Details
Availability Date Unit Sq Ft Unavailable 2x1 3rd fl V 900 sq ft 2x1 4th fl
2 Beds, 1 Bath, 900 sq ftAvailability Details
Availability Date Unit Sq Ft Unavailable 2x1 4th fl 900 sq ft 2x1 4th fl V
2 Beds, 1 Bath, 900 sq ftAvailability Details
Availability Date Unit Sq Ft Unavailable 2x1 4th fl V 900 sq ft 2x1-R
2 Beds, 1 Bath, 900 sq ftAvailability Details
Availability Date Unit Sq Ft Unavailable 2x1-R 900 sq ft Model Amenities and Features
Unique Features
- none - $102 flat rate for water/sewer/garbage
2x2 4th fl - R
2 Beds, 2 Baths, 900 sq ftAvailability Details
Availability Date Unit Sq Ft Unavailable 2x2 4th fl - R 900 sq ft 2x2 4th fl V
2 Beds, 2 Baths, 900 sq ftAvailability Details
Availability Date Unit Sq Ft Unavailable 2x2 4th fl V 900 sq ft 2x2 3rd fl
2 Beds, 2 Baths, 942-948 sq ftModel Gallery
Floorplans
Photos
Availability Details
Availability Date Unit Sq Ft Unavailable 2x2 3rd fl 942-948 sq ft Model Amenities and Features
Kitchen
- Disposal
- Range
Unique Features
- 24-Hour Emergency Maintenance
- Assigned Parking
- BBQ/Picnic Area
- Breakfast Nook
- Ceiling Fan
- Controlled Access Building
- Convenient to Downtown
- Courtyard
- Dining Room Area
- Emergnecy Maintenace
- Extra closet storage
- Freeway Access
- Gated Entry
- Guest Parking
- Individual Room Heat Control
- Internet Access
- Keyed Entry Lobby
- Large Closets
- Large Picture Windows
- Laundry Rooms on each floor
- Natural Lighting
- Newly Remodeled Exterior & Unit Upgrades
- none - $102 flat rate for water/sewer/garbage
- Online Maintenance Requests
- Online Payments Available
- On-Site Maintenance
- On-Site Management
- Parking Registration
- plus $20 for each additional person
- Public Transportation
- refrigerator and dishwasher
- Reserved Parking
- Video Surveillance
Apartment Model: 2x2 3rd fl2 Bedroom, 2 Bath, 942-948 sq ftUnavailableFloorplansPhotos![]()
2x2 3rd fl - Image 1 ![]()
2x2 3rd fl - Image 2 ![]()
2x2 3rd fl - Image 3 ![]()
2x2 3rd fl - Image 4 ![]()
2x2 3rd fl - Image 5 ![]()
2x2 3rd fl - Image 6 ![]()
2x2 3rd fl - Image 7 ![]()
2x2 3rd fl - Image 8 ![]()
2x2 3rd fl - Image 9 ![]()
2x2 3rd fl - Image 10 ![]()
2x2 3rd fl - Floorplan Floorplan 2x2
2 Beds, 2 Baths, 942 sq ftAvailability Details
Availability Date Unit Sq Ft Unavailable 2x2 942 sq ft 2x2 2nd fl
2 Beds, 2 Baths, 945 sq ftAvailability Details
Availability Date Unit Sq Ft Unavailable 2x2 2nd fl 945 sq ft 2x2 2nd fl - Reno
2 Beds, 2 Baths, 945 sq ftAvailability Details
Availability Date Unit Sq Ft Unavailable 2x2 2nd fl - Reno 945 sq ft Model Amenities and Features
Unique Features
- none - $102 flat rate for water/sewer/garbage
- plus $20 for each additional person
2x2 4th fl
2 Beds, 2 Baths, 945 sq ftAvailability Details
Availability Date Unit Sq Ft Unavailable 2x2 4th fl 945 sq ft 2x2 2nd fl V
2 Beds, 2 Baths, 948 sq ftAvailability Details
Availability Date Unit Sq Ft Unavailable 2x2 2nd fl V 948 sq ft Model Amenities and Features
Kitchen
- Dishwasher
- Disposal
- Range
- Refrigerator
Unique Features
- Assigned Parking
- BBQ/Picnic Area
- ceiling fan in dining room
- Controlled Access Building
- Convenient to Downtown
- Extra closet storage
- Gated Entry
- Individual Room Heat Control
- Internet Access
- Keyed Entry Lobby
- Laundry Rooms on each floor
- Natural Lighting
- Newly Remodeled Exterior & Unit Upgrades
- none - $102 flat rate for water/sewer/garbage
- Online Payments Available
- On-Site Maintenance
- Picnic area
- plus $20 for each additional person
- Public Transportation
- Reserved Parking
- Views
- Walk-on entry
2X2 2nd fl V- Reno
2 Beds, 2 Baths, 948 sq ftModel Gallery
Floorplans
Availability Details
Availability Date Unit Sq Ft Unavailable 2X2 2nd fl V- Reno 948 sq ft Model Amenities and Features
Kitchen
- Dishwasher
- Disposal
- Range
- Refrigerator
Unique Features
- Assigned Parking
- BBQ/Picnic Area
- Ceiling Fan
- Controlled Access Building
- Convenient to Downtown
- Courtyard
- Gated Entry
- Individual Room Heat Control
- Internet Access
- Keyed Entry Lobby
- Large Closets
- Large Picture Windows
- Large units
- Laundry Rooms on each floor
- none - $102 flat rate for water/sewer/garbage
- Online Payments Available
- Parking Registration
- Picnic Area
- plus $20 for each additional person
- Public Transportation
- Reserved Parking
- Water View
Apartment Model: 2X2 2nd fl V- Reno2 Bedroom, 2 Bath, 948 sq ftUnavailable![]()
2X2 2nd fl V- Reno - Floorplan 2x2 3rd fl V
2 Beds, 2 Baths, 948 sq ftAvailability Details
Availability Date Unit Sq Ft Unavailable 2x2 3rd fl V 948 sq ft 2x2 3rd fl V - Reno
2 Beds, 2 Baths, 948 sq ftAvailability Details
Availability Date Unit Sq Ft Unavailable 2x2 3rd fl V - Reno 948 sq ft
Property Information
- 54 Units
- 4 Stories
- Built in 1964
Lease Terms
- 12 mo
Fees and Policies
The fees listed below are community-provided and may exclude utilities or add-ons. All payments are made directly to the property and are non-refundable unless otherwise specified.
Required Fees
One-Time Basics
- Administrative Fee$200.00
- Application Fee Per Applicant$45.00
Pet Policy and Fees
Cats
- 1 Pet Limit
Dogs
- 1 Pet Limit
Property Fee Disclaimer: Based on community-supplied data and independent market research. Subject to change without notice. May exclude fees for mandatory or optional services and usage-based utilities.
Features and Amenities
Map
- Shopping
- Colleges
- Grocery
- Medical
- Transportation
- Nearby Properties

Map
Getting Around
40 / 100 Fairly walkable
30 / 100 Limited public transit
50 / 100 Fairly bikeable
100 / 100 Exceptionally car friendly
Getting to Know the Area
40 / 100 Restaurants
40 / 100 Cafes
30 / 100 Nightlife
30 / 100 Shopping
70 / 100 Parks
0 / 100 Noise Level
Renters Reviews and Ratings
Secure clean well managed gated community with plenty of visitors parking
Love this place
Don’t move here
towards the end they will charge you all of the fees dont go here
Dirty
Nearby Schools
Glacier Middle School
Beverly Park Elementary At Glendale
Evergreen High School
Cascade Middle School
Aviation High School
About GreatSchools Data on ApartmentHomeLiving.com.
Points of Interest
Time and distance from Riverview West Apartments.
Big Box and Retail
Safeway
Albertsons
Walgreens
Colleges and Universities
Groceries
Safeway
Albertsons
Thriftway
Hospitals
Cascade Behavioral Hospital
Navos
Highline Medical Center
Shopping Centers
Riverview West Apartments has 5 shopping centers within 2.1 miles.
Transit Stations
ST Light Rail & Rainier Beach Station (SB)-LINK to Sea-Tac
Rainier Beach-Central Link
ST Light Rail & Rainier Beach Station (NB)-LINK to Sea-Tac
Nearby Neighborhoods
Rental Price Ranges in the Area
| Bedroom | Average Rent | Cheapest Rent | Highest Rent |
|---|---|---|---|
| Seattle Studio Apartments | $1,683 | $594 | $4,508 |
| Seattle 1 Bedroom Apartments | $2,293 | $634 | $8,456 |
| Seattle 2 Bedroom Apartments | $3,092 | $950 | $10,000+ |
| Seattle 3 Bedroom Apartments | $4,011 | $983 | $10,000+ |
| Seattle 4 Bedroom Apartments | $2,011 | $929 | $9,476 |
| Seattle 5 Bedroom Apartments | $1,965 | $899 | $8,400 |
| Seattle 6 Bedroom Apartments | $13,177 | $4,550 | $10,000+ |
Nearby Apartments
Nearby Homes
Did You Know?
22% of apartment shoppers plan to spend 4-6 months in their apartment search.


