


- 1–2 Bedrooms
- $790-$1,399 Pricing
- 678–1,140 Square Feet
Rent Specials
Move In Special~~Apply today to receive recently reduced rates + $500 off your first month at Riverwalk!
About Riverwalk Apartments
Welcome to Riverwalk Apartments! Our Riverdale community with river views is nestled on the gorgeous South Bank of the Arkansas River and next to Murray Park. We are just minutes from downtown with convenient access to Cantrell Road, I-30, I-430, I-630, and I-40. Our amenity package boasts two sparkling swimming pools, a lighted tennis court, a 24/7 fitness center, a leash free bark park, and free Wi-Fi throughout our clubhouse and Cyber Café. Our apartments feature oversized walk-in closets, and fully-equipped kitchens. Our renovated homes include stainless steel appliances, quartz countertops, upgraded flooring, brushed nickel hardware and much more! We welcome you to experience the best living in Little Rock at Riverwalk Apartments!
Riverwalk Apartments is located in the Riverdale Neighborhood and 72202 Zip code of Little Rock, AR. This community is professionally managed by Sandhurst Apartment Management
Unique Features and Amenities
- Bookshelves*
- Custom Paint Color*
- Direct Unit Access
- Flexible Lease Terms Available
- Free Starbucks in Cybercafe!
- Ice Maker
- Jetty Alternative Security Deposit Option
- Online Service Requests
- Other
- Preferred Employer Program
- Spacious Clubhouse
- Vanity Area
- Wet Bar*
Property Contact Info

- Listed by:
- Agency:
- Vendor Logo:
- Website:
- View Property Website
- Call Us:
- (501) 710-4447
- Disclaimer:
Office Hours
| Monday | 8:30 am–6:00 pm |
| Tuesday | 8:30 am–6:00 pm |
| Wednesday | 8:30 am–6:00 pm |
| Thursday | 8:30 am–6:00 pm |
| Friday | 8:30 am–6:00 pm |
| Saturday | 10:00 am–4:00 pm |
| Sunday | Closed |
Floorplan Pricing and Availability
Riverwalk Apartments offers 1 to 2 Bedroom apartments starting from $790 and having 678–1,140 sq ft. Here is the current pricing and availability:
New! Interactive Property Map
1 Bedroom
Alpine
From $825
1 Bed, 1 Bath, 678 sq ftAvailable NowModel Gallery
Floorplans
Availability Details
Price Availability Date Unit Sq Ft Deposit View Details $850 Available Now 02BBB 678 $500 $825 September 23, 2026 02C 678 $500 Model Amenities and Features
Features
- Balcony
- Ceiling Fans
- Fireplace
- Washer/Dryer
- Washer/Dryer Hookup
- Wheelchair Accessible (Rooms)
Kitchen
- Dishwasher
- Disposal
- Microwave
- Refrigerator
Living Space
- Vaulted Ceiling
- Views
- Walk-In Closets
Unique Features
- Bookshelves*
- Custom Paint Color*
- Flexible Lease Terms Available
- Ice Maker
- Other
- Vanity Area
- Wet Bar*
Model Rent and Fees
Model Price Range
- $790 - $1,050
Current Available Pricing
- $825 - $900
Deposit
- $500 deposit
Unit 02BBB Amenities and Features
Features
- Balcony
- Ceiling Fans
- Fireplace
- Washer/Dryer
- Washer/Dryer Hookup
- Wheelchair Accessible (Rooms)
Kitchen
- Dishwasher
- Disposal
- Ice Maker
- Microwave
- Refrigerator
Living Space
- Vaulted Ceiling
- Views
- Walk-In Closets
Unique Features
- Bookshelves*
- Custom Paint Color*
- Flexible Lease Terms Available
- Other
- Vanity Area
- Wet Bar*
Unit 02BBB Rent and Fees
Unit Price
- From $850
Deposit
- $500 deposit
Model Rent and Fees
Model Price Range
- $790 - $1,050
Unit 02C Amenities and Features
Features
- Balcony
- Ceiling Fans
- Fireplace
- Washer/Dryer
- Washer/Dryer Hookup
- Wheelchair Accessible (Rooms)
Kitchen
- Dishwasher
- Disposal
- Ice Maker
- Microwave
- Refrigerator
Living Space
- Vaulted Ceiling
- Views
- Walk-In Closets
Unique Features
- Bookshelves*
- Custom Paint Color*
- Flexible Lease Terms Available
- Other
- Vanity Area
- Wet Bar*
Unit 02C Rent and Fees
Unit Price
- From $825
Deposit
- $500 deposit
Model Rent and Fees
Model Price Range
- $790 - $1,050
Apartment Model: AlpineFrom $7901 Bedroom, 1 Bath, 678 sq ftAvailable Now![]()
Alpine - Floorplan Apartment Unit: 02BBBApartment Model: AlpineFrom $8501 Bedroom, 1 Bath, 678 sq ftAvailable NowApartment Unit: 02CApartment Model: AlpineFrom $8251 Bedroom, 1 Bath, 678 sq ftAvailable September 23, 2026Breckenridge
From $880
1 Bed, 1 Bath, 768 sq ftAvailable NowLargest 1 BedroomThis is the largest 1 Bedroom at this PropertyModel Gallery
Floorplans
Availability Details
Price Availability Date Unit Sq Ft Deposit View Details $880 Available Now 04B 768 $500 $880 Available Now 04FF 768 $500 Model Amenities and Features
Features
- Balcony
- Ceiling Fans
- Fireplace
- Washer/Dryer
- Washer/Dryer Hookup
- Wheelchair Accessible (Rooms)
Kitchen
- Dishwasher
- Disposal
- Microwave
- Refrigerator
Living Space
- Vaulted Ceiling
- Views
- Walk-In Closets
Unique Features
- Bookshelves*
- Custom Paint Color*
- Flexible Lease Terms Available
- Ice Maker
- Other
- Vanity Area
- Wet Bar*
Model Rent and Fees
Model Price Range
- $835 - $1,080
Current Available Pricing
- $880 - $930
Deposit
- $500 deposit
Unit 04B Amenities and Features
Features
- Balcony
- Ceiling Fans
- Fireplace
- Washer/Dryer
- Washer/Dryer Hookup
- Wheelchair Accessible (Rooms)
Kitchen
- Dishwasher
- Disposal
- Ice Maker
- Microwave
- Refrigerator
Living Space
- Vaulted Ceiling
- Views
- Walk-In Closets
Unique Features
- Bookshelves*
- Custom Paint Color*
- Flexible Lease Terms Available
- Other
- Vanity Area
- Wet Bar*
Unit 04B Rent and Fees
Unit Price
- From $880
Deposit
- $500 deposit
Model Rent and Fees
Model Price Range
- $835 - $1,080
Unit 04FF Amenities and Features
Features
- Balcony
- Ceiling Fans
- Fireplace
- Washer/Dryer
- Washer/Dryer Hookup
- Wheelchair Accessible (Rooms)
Kitchen
- Dishwasher
- Disposal
- Ice Maker
- Microwave
- Refrigerator
Living Space
- Vaulted Ceiling
- Views
- Walk-In Closets
Unique Features
- Bookshelves*
- Custom Paint Color*
- Flexible Lease Terms Available
- Other
- Vanity Area
- Wet Bar*
Unit 04FF Rent and Fees
Unit Price
- From $880
Deposit
- $500 deposit
Model Rent and Fees
Model Price Range
- $835 - $1,080
Apartment Model: BreckenridgeFrom $8351 Bedroom, 1 Bath, 768 sq ftAvailable Now![]()
Breckenridge - Floorplan Apartment Unit: 04BApartment Model: BreckenridgeFrom $8801 Bedroom, 1 Bath, 768 sq ftAvailable NowApartment Unit: 04FFApartment Model: BreckenridgeFrom $8801 Bedroom, 1 Bath, 768 sq ftAvailable NowSeapine
From $835
1 Bed, 1 Bath, 701 sq ftAvailable Sep 17Model Gallery
Floorplans
Availability Details
Price Availability Date Unit Sq Ft Deposit View Details $860 September 17, 2026 05GG 701 $500 $860 September 19, 2026 03FFF 701 $500 $835 November 17, 2026 05AAA 701 $500 Model Amenities and Features
Features
- Balcony
- Ceiling Fans
- Fireplace
- Washer/Dryer
- Washer/Dryer Hookup
- Wheelchair Accessible (Rooms)
Kitchen
- Dishwasher
- Disposal
- Microwave
- Refrigerator
Living Space
- Vaulted Ceiling
- Views
- Walk-In Closets
Unique Features
- Bookshelves*
- Custom Paint Color*
- Flexible Lease Terms Available
- Ice Maker
- Other
- Vanity Area
- Wet Bar*
Model Rent and Fees
Model Price Range
- $790 - $1,060
Current Available Pricing
- $835 - $910
Deposit
- $500 deposit
Unit 05GG Amenities and Features
Features
- Balcony
- Ceiling Fans
- Fireplace
- Washer/Dryer
- Washer/Dryer Hookup
- Wheelchair Accessible (Rooms)
Kitchen
- Dishwasher
- Disposal
- Ice Maker
- Microwave
- Refrigerator
Living Space
- Vaulted Ceiling
- Views
- Walk-In Closets
Unique Features
- Bookshelves*
- Custom Paint Color*
- Flexible Lease Terms Available
- Other
- Vanity Area
- Wet Bar*
Unit 05GG Rent and Fees
Unit Price
- From $860
Deposit
- $500 deposit
Model Rent and Fees
Model Price Range
- $790 - $1,060
Unit 03FFF Amenities and Features
Features
- Balcony
- Ceiling Fans
- Fireplace
- Washer/Dryer
- Washer/Dryer Hookup
- Wheelchair Accessible (Rooms)
Kitchen
- Dishwasher
- Disposal
- Ice Maker
- Microwave
- Refrigerator
Living Space
- Vaulted Ceiling
- Views
- Walk-In Closets
Unique Features
- Bookshelves*
- Custom Paint Color*
- Flexible Lease Terms Available
- Other
- Vanity Area
- Wet Bar*
Unit 03FFF Rent and Fees
Unit Price
- From $860
Deposit
- $500 deposit
Model Rent and Fees
Model Price Range
- $790 - $1,060
Unit 05AAA Amenities and Features
Features
- Balcony
- Ceiling Fans
- Fireplace
- Washer/Dryer
- Washer/Dryer Hookup
- Wheelchair Accessible (Rooms)
Kitchen
- Dishwasher
- Disposal
- Ice Maker
- Microwave
- Refrigerator
Living Space
- Vaulted Ceiling
- Views
- Walk-In Closets
Unique Features
- Bookshelves*
- Custom Paint Color*
- Flexible Lease Terms Available
- Other
- Vanity Area
- Wet Bar*
Unit 05AAA Rent and Fees
Unit Price
- From $835
Deposit
- $500 deposit
Model Rent and Fees
Model Price Range
- $790 - $1,060
Apartment Model: SeapineFrom $7901 Bedroom, 1 Bath, 701 sq ftAvailable September 17, 2026![]()
Seapine - Floorplan Apartment Unit: 05GGApartment Model: SeapineFrom $8601 Bedroom, 1 Bath, 701 sq ftAvailable September 17, 2026Apartment Unit: 03FFFApartment Model: SeapineFrom $8601 Bedroom, 1 Bath, 701 sq ftAvailable September 19, 2026Apartment Unit: 05AAAApartment Model: SeapineFrom $8351 Bedroom, 1 Bath, 701 sq ftAvailable November 17, 2026Alpine - Newly Renovated
From $999
1 Bed, 1 Bath, 678 sq ftAvailable Dec 2Model Gallery
Floorplans
Availability Details
Price Availability Date Unit Sq Ft Deposit $999 December 2, 2026 06FFF 678 $500 Unit 06FFF Amenities and Features
Features
- Balcony
- Ceiling Fans
- Fireplace
- Washer/Dryer
- Wheelchair Accessible (Rooms)
Kitchen
- Dishwasher
- Ice Maker
- Microwave
- Refrigerator
Living Space
- Vaulted Ceiling
- Views
Unique Features
- Bookshelves*
- Custom Paint Color*
- Flexible Lease Terms Available
- Other
- Vanity Area
- Wet Bar*
Unit 06FFF Rent and Fees
Unit Price
- From $999
Deposit
- $500 deposit
Model Rent and Fees
Model Price Range
- $999 - $1,199
Apartment Model: Alpine - Newly RenovatedFrom $9991 Bedroom, 1 Bath, 678 sq ftAvailable December 2, 2026![]()
Alpine - Newly Renovated - Floorplan Apartment Unit: 06FFFApartment Model: Alpine - Newly RenovatedFrom $9991 Bedroom, 1 Bath, 678 sq ftAvailable December 2, 2026Seapine - Newly Renovated
1 Bed, 1 Bath, 701 sq ftAvailable SoonAvailability Details
Price Availability Date Unit Sq Ft Deposit From $999 Available Soon Seapine - Newly Renovated 701 sq ft $500 Model Amenities and Features
Features
- Balcony
- Ceiling Fans
- Fireplace
- Washer/Dryer
- Wheelchair Accessible (Rooms)
Kitchen
- Dishwasher
- Ice Maker
- Microwave
- Refrigerator
Living Space
- Vaulted Ceiling
- Views
Unique Features
- Bookshelves*
- Custom Paint Color*
- Flexible Lease Terms Available
- Other
- Vanity Area
- Wet Bar*
Model Rent and Fees
Model Price Range
- $999 - $1,199
Deposit
- $500 deposit
2 Bedrooms
Tahoe Extended
From $1,075
2 Beds, 2 Baths, 1115 sq ftAvailable NowAvailability Details
Price Availability Date Unit Sq Ft Deposit $1,075 Available Now 13BBB 1115 $500 Unit 13BBB Amenities and Features
Features
- Balcony
- Ceiling Fans
- Fireplace
- Washer/Dryer
- Wheelchair Accessible (Rooms)
Kitchen
- Dishwasher
- Ice Maker
- Microwave
- Refrigerator
Living Space
- Vaulted Ceiling
- Views
Unique Features
- Bookshelves*
- Custom Paint Color*
- Flexible Lease Terms Available
- Other
- Vanity Area
- Wet Bar*
Unit 13BBB Rent and Fees
Unit Price
- From $1,075
Deposit
- $500 deposit
Model Rent and Fees
Model Price Range
- $1,075 - $1,349
Apartment Unit: 13BBBApartment Model: Tahoe ExtendedFrom $1,0752 Bedroom, 2 Bath, 1115 sq ftAvailable NowTahoe
From $1,030
2 Beds, 1 Bath, 1015 sq ftAvailable Sep 16Cheapest 2 BedroomThis is the cheapest 2 Bedroom at this PropertyModel Gallery
Floorplans
Availability Details
Price Availability Date Unit Sq Ft Deposit View Details $1,030 September 16, 2026 13CC 1015 $500 $1,030 November 10, 2026 07CC 1015 $500 Model Amenities and Features
Features
- Balcony
- Ceiling Fans
- Fireplace
- Washer/Dryer
- Washer/Dryer Hookup
- Wheelchair Accessible (Rooms)
Kitchen
- Dishwasher
- Disposal
- Microwave
- Refrigerator
Living Space
- Vaulted Ceiling
- Views
- Walk-In Closets
Unique Features
- Bookshelves*
- Custom Paint Color*
- Flexible Lease Terms Available
- Ice Maker
- Other
- Vanity Area
- Wet Bar*
Model Rent and Fees
Model Price Range
- $1,030 - $1,230
Current Available Pricing
- $1,030 - $1,080
Deposit
- $500 deposit
Unit 13CC Amenities and Features
Features
- Balcony
- Ceiling Fans
- Fireplace
- Washer/Dryer
- Washer/Dryer Hookup
- Wheelchair Accessible (Rooms)
Kitchen
- Dishwasher
- Disposal
- Ice Maker
- Microwave
- Refrigerator
Living Space
- Vaulted Ceiling
- Views
- Walk-In Closets
Unique Features
- Bookshelves*
- Custom Paint Color*
- Flexible Lease Terms Available
- Other
- Vanity Area
- Wet Bar*
Unit 13CC Rent and Fees
Unit Price
- From $1,030
Deposit
- $500 deposit
Model Rent and Fees
Model Price Range
- $1,030 - $1,230
Unit 07CC Amenities and Features
Features
- Balcony
- Ceiling Fans
- Fireplace
- Washer/Dryer
- Washer/Dryer Hookup
- Wheelchair Accessible (Rooms)
Kitchen
- Dishwasher
- Disposal
- Ice Maker
- Microwave
- Refrigerator
Living Space
- Vaulted Ceiling
- Views
- Walk-In Closets
Unique Features
- Bookshelves*
- Custom Paint Color*
- Flexible Lease Terms Available
- Other
- Vanity Area
- Wet Bar*
Unit 07CC Rent and Fees
Unit Price
- From $1,030
Deposit
- $500 deposit
Model Rent and Fees
Model Price Range
- $1,030 - $1,230
Apartment Model: TahoeFrom $1,0302 Bedroom, 1 Bath, 1015 sq ftAvailable September 16, 2026![]()
Tahoe - Floorplan Apartment Unit: 13CCApartment Model: TahoeFrom $1,0302 Bedroom, 1 Bath, 1015 sq ftAvailable September 16, 2026Apartment Unit: 07CCApartment Model: TahoeFrom $1,0302 Bedroom, 1 Bath, 1015 sq ftAvailable November 10, 2026Doral
From $1,100
2 Beds, 2 Baths, 1085 sq ftAvailable Oct 2Model Gallery
Floorplans
Availability Details
Price Availability Date Unit Sq Ft Deposit $1,100 October 2, 2026 11A 1085 $500 Unit 11A Amenities and Features
Features
- Balcony
- Ceiling Fans
- Fireplace
- Washer/Dryer
- Washer/Dryer Hookup
- Wheelchair Accessible (Rooms)
Kitchen
- Dishwasher
- Disposal
- Ice Maker
- Microwave
- Refrigerator
Living Space
- Vaulted Ceiling
- Views
- Walk-In Closets
Unique Features
- Bookshelves*
- Custom Paint Color*
- Flexible Lease Terms Available
- Other
- Vanity Area
- Wet Bar*
Unit 11A Rent and Fees
Unit Price
- From $1,100
Deposit
- $500 deposit
Model Rent and Fees
Model Price Range
- $1,100 - $1,300
Apartment Model: DoralFrom $1,1002 Bedroom, 2 Bath, 1085 sq ftAvailable October 2, 2026![]()
Doral - Floorplan Apartment Unit: 11AApartment Model: DoralFrom $1,1002 Bedroom, 2 Bath, 1085 sq ftAvailable October 2, 2026Wimbledon
2 Beds, 2 Baths, 1140 sq ftAvailable SoonLargest 2 BedroomThis is the largest 2 Bedroom at this PropertyModel Gallery
Floorplans
Availability Details
Price Availability Date Unit Sq Ft Deposit From $1,199 Available Soon Wimbledon 1140 sq ft $500 Model Amenities and Features
Features
- Balcony
- Ceiling Fans
- Fireplace
- Washer/Dryer
- Washer/Dryer Hookup
- Wheelchair Accessible (Rooms)
Kitchen
- Dishwasher
- Disposal
- Microwave
- Refrigerator
Living Space
- Vaulted Ceiling
- Views
- Walk-In Closets
Unique Features
- Bookshelves*
- Custom Paint Color*
- Flexible Lease Terms Available
- Ice Maker
- Other
- Vanity Area
- Wet Bar*
Model Rent and Fees
Model Price Range
- $1,199 - $1,399
Deposit
- $500 deposit
Apartment Model: WimbledonFrom $1,1992 Bedroom, 2 Bath, 1140 sq ftAvailable Soon![]()
Wimbledon - Floorplan
Schedule a Tour
3D Tours
Property Information
- Built in 1988
- 262 Units
- 3 Stories
Lease Terms
- 6 - 14 mo
Fees and Policies
The fees listed below are community-provided and may exclude utilities or add-ons. All payments are made directly to the property and are non-refundable unless otherwise specified.
Required Fees
One-Time Basics
- Due at Application
- Application Fee Per ApplicantiCharged per applicant.$50.00
- Due at Move-In
- Administrative FeeiCharged per unit.$200.00
Other Fees and Policies
Pet Fees
- Cat
- One-Time Pet FeeiCharged Per Pet.$400.00
- Monthly Pet FeeiCharged Per Pet.$10.00
- Dog
- Monthly Pet FeeiCharged Per Pet.$10.00
- One-Time Pet FeeiCharged Per Pet.$400.00
Parking Info and Fees
- Surface Lot
Property Fee Disclaimer: Based on community-supplied data and independent market research. Subject to change without notice. May exclude fees for mandatory or optional services and usage-based utilities.
Features and Amenities
On-Site Services
- Property Manager On Site
- Guest Apartment
- Maintenance On Site
- Online Services
- Laundry Facilities
Community Features
- Walk Up
- Breakfast/Coffee Concierge
- Clubhouse
- Business Center
Outdoor Features
- Grill
- Sundeck
- Picnic Area
- Waterfront
- Gated
Recreation and Fitness
- Fitness Center
- Tennis Court
- Pool
Interior Features
- Balcony
- Heating
- High Speed Internet Access
- Fireplace
- Ceiling Fans
- Washer/Dryer Hookup
- Washer/Dryer
- Air Conditioning
- Wi Fi
- Wheelchair Accessible (Rooms)
Kitchen Amenities
- Disposal
- Refrigerator
- Ice Maker
- Kitchen
- Microwave
- Dishwasher
Living Area Features
- Walk In Closets
- Views
- Wet Bar
- Vaulted Ceiling

Map
- Shopping
- Colleges
- Grocery
- Medical
- Parks

Map
Getting Around
40 / 100 Fairly walkable
50 / 100 Fairly bikeable
100 / 100 Exceptionally car friendly
Getting to Know the Area
50 / 100 Restaurants
20 / 100 Cafes
40 / 100 Nightlife
50 / 100 Shopping
60 / 100 Noise Level
Frequently Asked Questions about Riverwalk Apartments
Where is Riverwalk Apartments located?
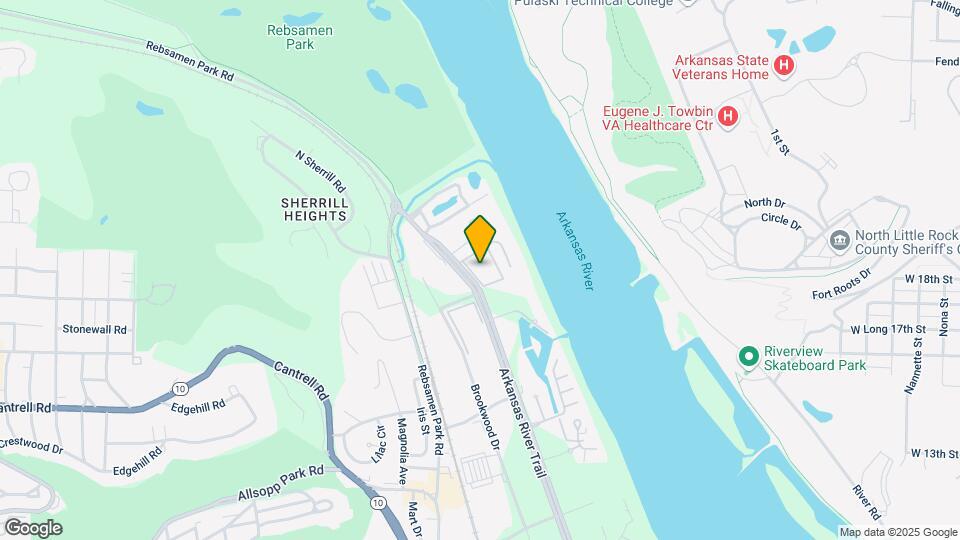
Riverwalk Apartments is located at 2400 Riverfront Dr near the Riverdale area of Little Rock, AR
What is the current rent range at Riverwalk Apartments?
1 Bedroom to 2 Bedroom Apartments at Riverwalk Apartments currently range from $790 to $1,399
When is the leasing office open?
- The office Hours for Riverwalk Apartments are
- Monday 8:30 am–6:00 pm
- Tuesday 8:30 am–6:00 pm
- Wednesday 8:30 am–6:00 pm
- Thursday 8:30 am–6:00 pm
- Friday 8:30 am–6:00 pm
- Saturday 10:00 am–4:00 pm
- Sunday Closed
Are pets allowed?
Call us today to find out our pet policy and if we allow pets
Are there any rent specials?
The current rent special at Riverwalk Apartments is: Move In Special~~Apply today to receive recently reduced rates + $500 off your first month at Riverwalk!.
Renters Reviews and Ratings
Do Not Move Here- positive reviews are fake
Property Manager Responded
Tour
Property Manager Responded
Don't move here
Property Manager Responded
Excellent Service
Property Manager Responded
Great Service
Property Manager Responded
I tried to like it.
Property Manager Responded
Don't Move here !!!!!!!
Property Manager Responded
Used to be a great place to live. Not anymore.
Riverwalk Apts
The Riverwalk Apartments!
Nearby Schools
Pulaski Heights Middle School
Forest Park Elementary School
Central High School
About GreatSchools Data on ApartmentHomeLiving.com.
Points of Interest
Time and distance from Riverwalk Apartments.
Arts Museums and Landmarks
Big Box and Retail
Kroger
Target
Colleges and Universities
Groceries
Kroger
Natural Grocers
Hospitals
Military Bases
Little Rock Air Force Base
Parks and Recreation
Riverwalk Apartments has 4 parks within 8.3 miles, including Allsop Park, Riverfront Park, Wild River Country, and Maumelle Park.
Shopping Centers
Riverwalk Apartments has 5 shopping centers within 1.7 miles.
Nearby Neighborhoods
Rental Price Ranges in the Area
| Bedroom | Average Rent | Cheapest Rent | Highest Rent |
|---|---|---|---|
| Little Rock Studio Apartments | $1,024 | $659 | $2,291 |
| Little Rock 1 Bedroom Apartments | $1,078 | $500 | $2,400 |
| Little Rock 2 Bedroom Apartments | $1,215 | $635 | $3,555 |
| Little Rock 3 Bedroom Apartments | $1,577 | $695 | $6,560 |
| Little Rock 4 Bedroom Apartments | $1,502 | $1,295 | $1,659 |
Browse Top Apartments in Little Rock
By Price
- Cheap Little Rock Apartments
- Little Rock Apartments Under $600
- Little Rock Apartments Under $700
- Little Rock Apartments Under $800
- Little Rock Apartments Under $900
- Little Rock Apartments Under $1000
- Little Rock Apartments Under $1200
- Little Rock Apartments Under $1500
- Little Rock Apartments Under $2000
- Little Rock Luxury Apartments
By Community Type
- Little Rock Apartments for Rent by Owner
- Little Rock Apartments with Rent Specials
- Little Rock Top Rated Apartments
- Little Rock Corporate Apartments
- Little Rock Furnished Apartments
- Little Rock Gated Apartments
- Little Rock Loft Apartments
- Little Rock Low Income Apartments
- Little Rock Military Apartments
- New Little Rock Apartments
- Little Rock Senior Apartments
- Little Rock Short-term Apartments
- Little Rock Student Apartments
- Little Rock Apartments with Utilities Included


No Agressive Breeds.