

- 1–2 Bedrooms
- $1,899-$3,100 Plus Fees12 Month Lease Term
- 866–1,697 Square Feet
Rent Specials
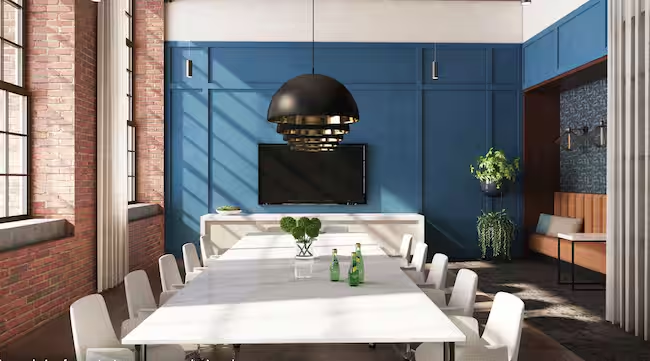
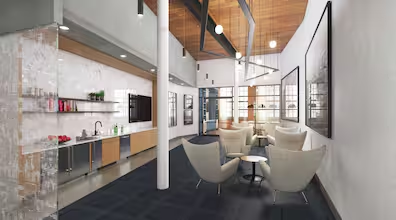
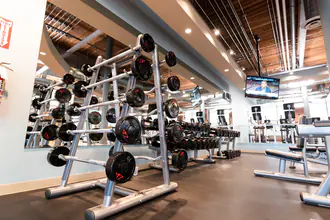
Waterfront Loft Living - Snag Up to 1 Month Free~~Live your loft dreams at Riverwalk Lofts, where historic mill vibes meet modern finishes, waterfront views, and oversized windows made for golden-hour selfies. Think exposed brick, soaring ceilings, and an amenity-rich community with coffee, fitness, and your new favorite hang-out spot just a short walk from your front door. -- Lock in 1 month free on select Riverwalk Lofts leases, limited-time offer, so claim your Riverwalk address while it’s still a hidden gem. -- Terms and conditions apply; see leasing for details.
About Riverwalk Lofts
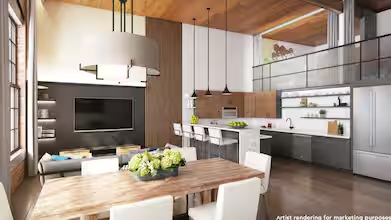
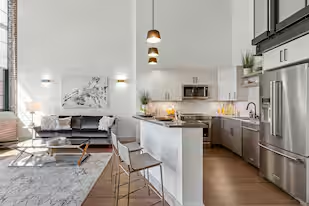
Welcome to Riverwalk Lofts, where upscale, urban chic meets historic charm. Located in the heart of Lawrence's bustling Riverwalk Innovation District, these brand-new 1- and 2-bedroom loft apartments redefine luxury living. Featuring exposed brick, 16-foot ceilings, and 12-foot windows, each apartment is designed to impress. Indulge in updated kitchens with quartz countertops, custom cabinetry, and stainless steel appliances, along with airy and bright, open-concept layouts. All units boast a second-floor loft for more space to live your dream life. With the MBTA Commuter Rail across the street and easy access to I-495, I-93, and Route 28, you're perfectly connected to everything Greater Boston has to offer.
Riverwalk Lofts is located in the South Lawrence Neighborhood and 01843 Zip code of Lawrence, MA. This community is professionally managed by Princeton Properties
Unique Features and Amenities
- ADA Accessibility
- Central AC & heat
- Common area Wi-Fi access
- Conference Room
- Eat-at kitchen island
- Football Field
- Game Room
- Garage Parking Available
- Individually controlled heating and cooling systems
- Keyless Fob Entry System
- Kitchen Islands
- Pet Wash Station
- Resident Lounge
- Smoke-free community
- Stainless Steel Appliances (Select Homes)
- Standing Showers Available
- Vinyl Flooring in Kitchen and Living Room
- Washer and Dryer In Apartment
- Water Dispenser
Property Contact Info

- Listed by:
- Agency:
- Vendor Logo:
- Website:
- View Property Website
- Call Us:
- (978) 396-4984
- Disclaimer:
Office Hours
| Monday | 9:00 am–5:00 pm |
| Tuesday | 9:00 am–5:00 pm |
| Wednesday | 9:00 am–5:00 pm |
| Thursday | 9:00 am–5:00 pm |
| Friday | 9:00 am–5:00 pm |
| Saturday | 10:00 am–4:00 pm |
| Sunday | Closed |
Floorplan Pricing and Availability
Riverwalk Lofts offers 1 to 2 Bedroom apartments starting from $1,899 and having 866–1,697 sq ft. Here is the current pricing and availability:
New! Interactive Property Map
 ApartmentHomeLiving.com's new Interactive Property Map allows you to see where every available unit is located at this community.Try It Now >
1 Bedroom
One Bedroom Loft Standard
From $1,899
1 Bed, 1 Bath, 866-979 sq ftPlus FeesAvailable NowModel Gallery
Floorplans
Availability Details
Price Availability Date Unit Sq Ft Deposit View Details $2,250 Available Now 282 950 $500 $2,175 Available Now 587 927 $500 $1,899 July 30, 2026 254 925 $500 Model Amenities and Features
Features
- Air Conditioning
- Cable Ready
Kitchen
- Dishwasher
- Disposal
- Granite Countertops
- Ice Maker
- Quartz Countertops
Living Space
- High Ceilings
- Tile Floors
- Walk-In Closets
- Window Coverings
Unique Features
- ADA Accessibility
- Central AC & heat
- Common area Wi-Fi access
- Conference Room
- Eat-at kitchen island
- Garage Parking Available
- Individually controlled heating and cooling systems
- Keyless Fob Entry System
- Kitchen Islands
- Resident Lounge
- Smoke-free community
- Stainless Steel Appliances (Select Homes)
- Standing Showers Available
- Vinyl Flooring in Kitchen and Living Room
- Washer and Dryer In Apartment
- Water Dispenser
Model Lease Information
Model Price Range
- $1,899 - $2,375
Current Available Pricing
- $1,899 - $2,250 Plus Fees
Deposit
- $500 deposit
Unit 282 Amenities and Features
Features
- Air Conditioning
- Cable Ready
Kitchen
- Dishwasher
- Disposal
- Granite Countertops
- Ice Maker
- Quartz Countertops
Living Space
- High Ceilings
- Tile Floors
- Walk-In Closets
- Window Coverings
Unique Features
- ADA Accessibility
- Central AC & heat
- Common area Wi-Fi access
- Conference Room
- Eat-at kitchen island
- Garage Parking Available
- Individually controlled heating and cooling systems
- Keyless Fob Entry System
- Kitchen Islands
- Resident Lounge
- Smoke-free community
- Stainless Steel Appliances (Select Homes)
- Standing Showers Available
- Vinyl Flooring in Kitchen and Living Room
- Washer and Dryer In Apartment
- Water Dispenser
Unit 282 Lease Information
Unit Price
- $2,250
View Details and Rent EstimateDeposit
- $500 deposit
Model Lease Information
Model Price Range
- $1,899 - $2,375Plus Fees
Unit 587 Amenities and Features
Features
- Air Conditioning
- Cable Ready
Kitchen
- Dishwasher
- Disposal
- Granite Countertops
- Ice Maker
- Quartz Countertops
Living Space
- High Ceilings
- Tile Floors
- Walk-In Closets
- Window Coverings
Unique Features
- ADA Accessibility
- Central AC & heat
- Common area Wi-Fi access
- Conference Room
- Eat-at kitchen island
- Garage Parking Available
- Individually controlled heating and cooling systems
- Keyless Fob Entry System
- Kitchen Islands
- Resident Lounge
- Smoke-free community
- Stainless Steel Appliances (Select Homes)
- Standing Showers Available
- Vinyl Flooring in Kitchen and Living Room
- Washer and Dryer In Apartment
- Water Dispenser
Unit 587 Lease Information
Unit Price
- $2,175
View Details and Rent EstimateDeposit
- $500 deposit
Model Lease Information
Model Price Range
- $1,899 - $2,375Plus Fees
Unit 254 Amenities and Features
Features
- Air Conditioning
- Cable Ready
Kitchen
- Dishwasher
- Disposal
- Granite Countertops
- Ice Maker
- Quartz Countertops
Living Space
- High Ceilings
- Tile Floors
- Walk-In Closets
- Window Coverings
Unique Features
- ADA Accessibility
- Central AC & heat
- Common area Wi-Fi access
- Conference Room
- Eat-at kitchen island
- Garage Parking Available
- Individually controlled heating and cooling systems
- Keyless Fob Entry System
- Kitchen Islands
- Resident Lounge
- Smoke-free community
- Stainless Steel Appliances (Select Homes)
- Standing Showers Available
- Vinyl Flooring in Kitchen and Living Room
- Washer and Dryer In Apartment
- Water Dispenser
Unit 254 Lease Information
Unit Price
- $1,899
View Details and Rent EstimateDeposit
- $500 deposit
Model Lease Information
Model Price Range
- $1,899 - $2,375Plus Fees
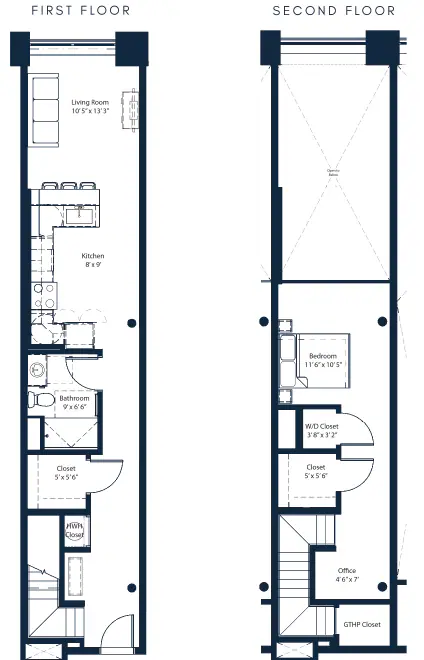
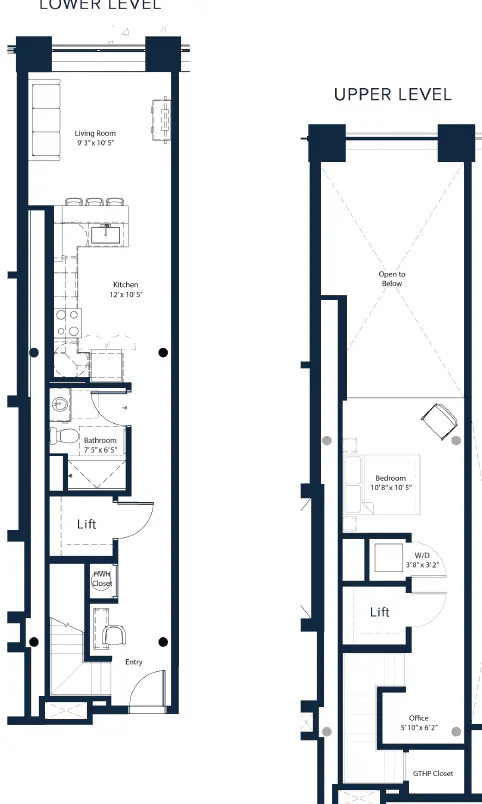
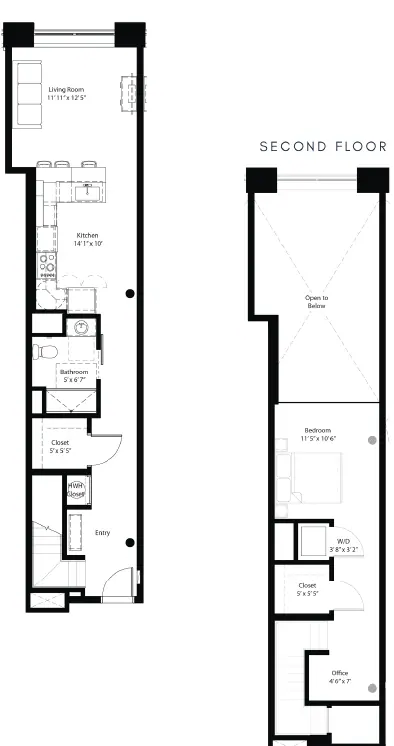
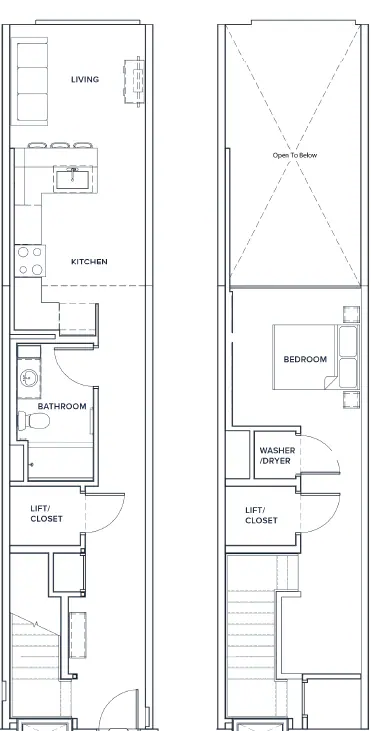
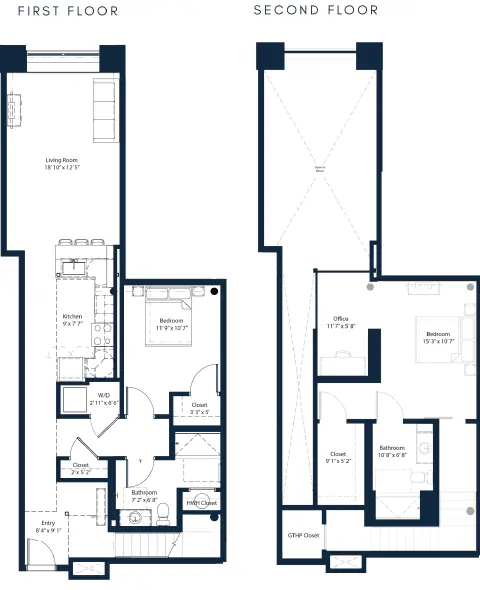
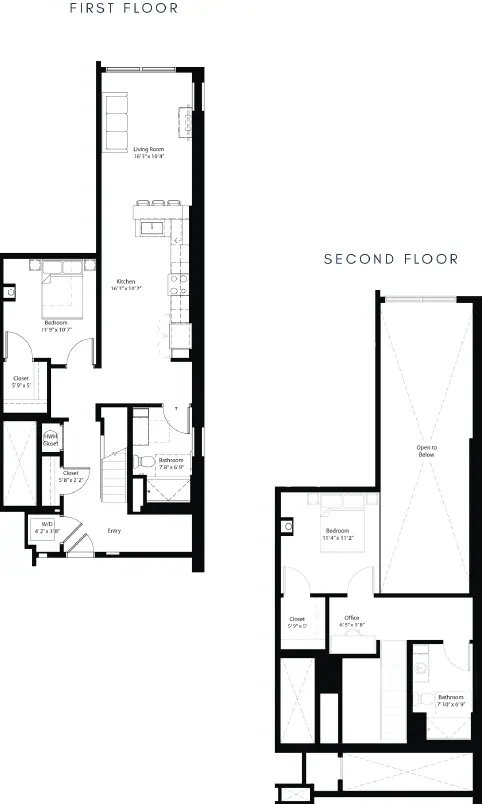
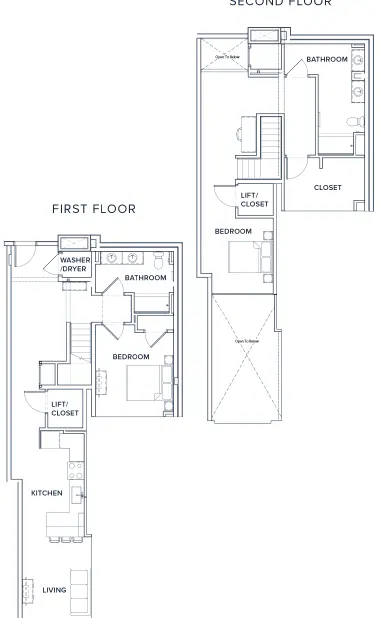
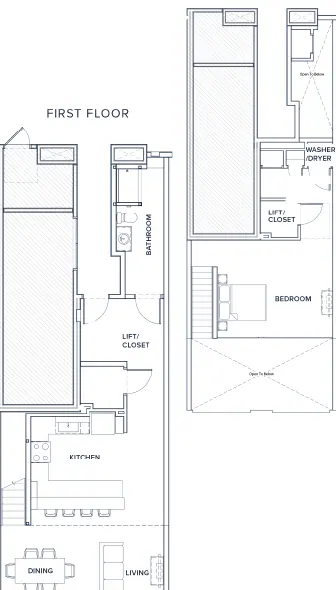
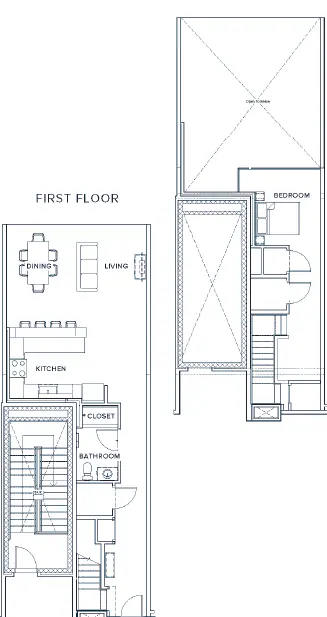
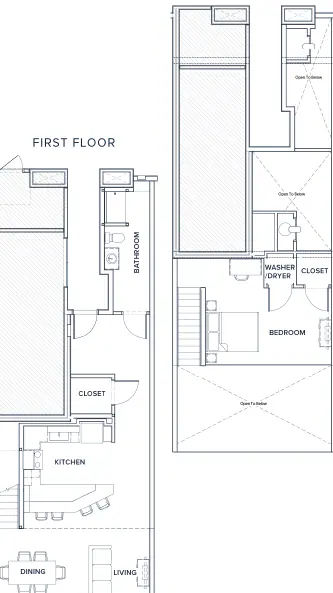
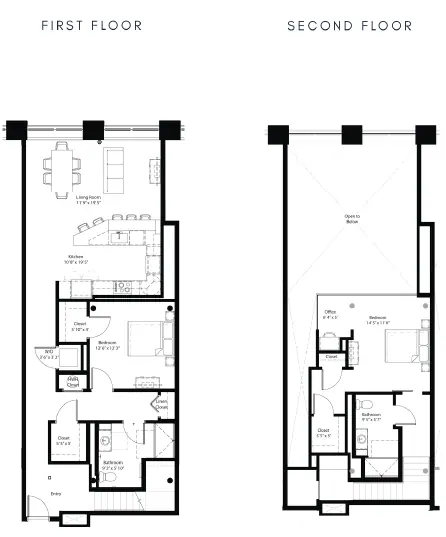
Apartment Model: One Bedroom Loft StandardFrom $1,8991 Bedroom, 1 Bath, 866-979 sq ftAvailable Now![]()
One Bedroom Loft Standard - Floorplan 1 ![]()
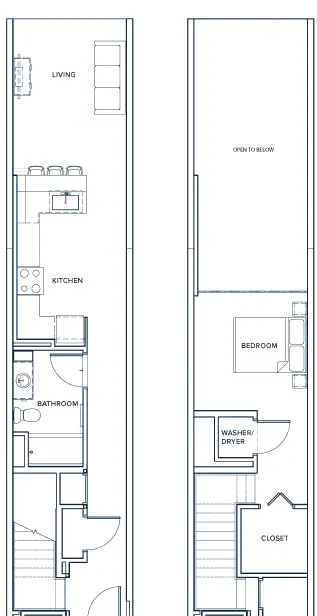
One Bedroom Loft Standard - Floorplan 2 ![]()
One Bedroom Loft Standard - Floorplan 3 ![]()
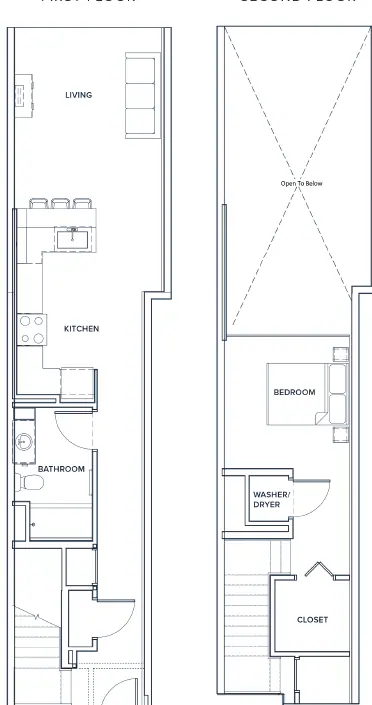
One Bedroom Loft Standard - Floorplan 4 ![]()
One Bedroom Loft Standard - Floorplan 5 ![]()
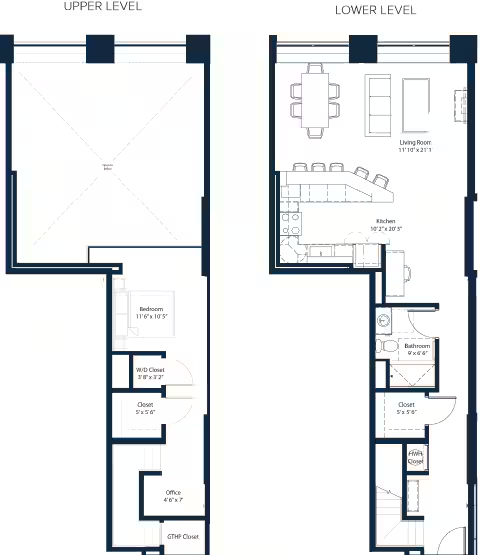
One Bedroom Loft Standard - Floorplan 6 ![]()
One Bedroom Loft Standard - Floorplan 7 ![]()
One Bedroom Loft Standard - Floorplan 8 ![]()
One Bedroom Loft Standard - Floorplan 9 Apartment Unit: 282Apartment Model: One Bedroom Loft Standard$2,2501 Bedroom, 1 Bath, 950 sq ftAvailable NowApartment Unit: 587Apartment Model: One Bedroom Loft Standard$2,1751 Bedroom, 1 Bath, 927 sq ftAvailable NowApartment Unit: 254Apartment Model: One Bedroom Loft Standard$1,8991 Bedroom, 1 Bath, 925 sq ftAvailable July 30, 2026One Bedroom Loft Deluxe
From $2,399
1 Bed, 1 Bath, 1117-1222 sq ftPlus FeesAvailable NowModel Gallery
Floorplans
Availability Details
Price Availability Date Unit Sq Ft Deposit View Details $2,499 Available Now 361 1185 $500 $2,399 Available Now 473 1188 $500 $2,475 August 1, 2026 140 1185 $500 Model Amenities and Features
Features
- Air Conditioning
- Cable Ready
Kitchen
- Dishwasher
- Disposal
- Granite Countertops
- Ice Maker
- Quartz Countertops
Living Space
- High Ceilings
- Tile Floors
- Walk-In Closets
- Window Coverings
Unique Features
- ADA Accessibility
- Central AC & heat
- Common area Wi-Fi access
- Conference Room
- Eat-at kitchen island
- Garage Parking Available
- Individually controlled heating and cooling systems
- Keyless Fob Entry System
- Kitchen Islands
- Resident Lounge
- Smoke-free community
- Stainless Steel Appliances (Select Homes)
- Standing Showers Available
- Vinyl Flooring in Kitchen and Living Room
- Washer and Dryer In Apartment
- Water Dispenser
Model Lease Information
Model Price Range
- $2,350 - $2,600
Current Available Pricing
- $2,399 - $2,499 Plus Fees
Deposit
- $500 deposit
Unit 361 Amenities and Features
Features
- Air Conditioning
- Cable Ready
Kitchen
- Dishwasher
- Disposal
- Granite Countertops
- Ice Maker
- Quartz Countertops
Living Space
- High Ceilings
- Tile Floors
- Walk-In Closets
- Window Coverings
Unique Features
- ADA Accessibility
- Central AC & heat
- Common area Wi-Fi access
- Conference Room
- Eat-at kitchen island
- Garage Parking Available
- Individually controlled heating and cooling systems
- Keyless Fob Entry System
- Kitchen Islands
- Resident Lounge
- Smoke-free community
- Stainless Steel Appliances (Select Homes)
- Standing Showers Available
- Vinyl Flooring in Kitchen and Living Room
- Washer and Dryer In Apartment
- Water Dispenser
Unit 361 Lease Information
Unit Price
- $2,499
View Details and Rent EstimateDeposit
- $500 deposit
Model Lease Information
Model Price Range
- $2,350 - $2,600Plus Fees
Unit 473 Amenities and Features
Features
- Air Conditioning
- Cable Ready
Kitchen
- Dishwasher
- Disposal
- Granite Countertops
- Ice Maker
- Quartz Countertops
Living Space
- High Ceilings
- Tile Floors
- Walk-In Closets
- Window Coverings
Unique Features
- ADA Accessibility
- Central AC & heat
- Common area Wi-Fi access
- Conference Room
- Eat-at kitchen island
- Garage Parking Available
- Individually controlled heating and cooling systems
- Keyless Fob Entry System
- Kitchen Islands
- Resident Lounge
- Smoke-free community
- Stainless Steel Appliances (Select Homes)
- Standing Showers Available
- Vinyl Flooring in Kitchen and Living Room
- Washer and Dryer In Apartment
- Water Dispenser
Unit 473 Lease Information
Unit Price
- $2,399
View Details and Rent EstimateDeposit
- $500 deposit
Model Lease Information
Model Price Range
- $2,350 - $2,600Plus Fees
Unit 140 Amenities and Features
Features
- Air Conditioning
- Cable Ready
Kitchen
- Dishwasher
- Disposal
- Granite Countertops
- Ice Maker
- Quartz Countertops
Living Space
- High Ceilings
- Tile Floors
- Walk-In Closets
- Window Coverings
Unique Features
- ADA Accessibility
- Central AC & heat
- Common area Wi-Fi access
- Conference Room
- Eat-at kitchen island
- Garage Parking Available
- Individually controlled heating and cooling systems
- Keyless Fob Entry System
- Kitchen Islands
- Resident Lounge
- Smoke-free community
- Stainless Steel Appliances (Select Homes)
- Standing Showers Available
- Vinyl Flooring in Kitchen and Living Room
- Washer and Dryer In Apartment
- Water Dispenser
Unit 140 Lease Information
Unit Price
- $2,475
View Details and Rent EstimateDeposit
- $500 deposit
Model Lease Information
Model Price Range
- $2,350 - $2,600Plus Fees
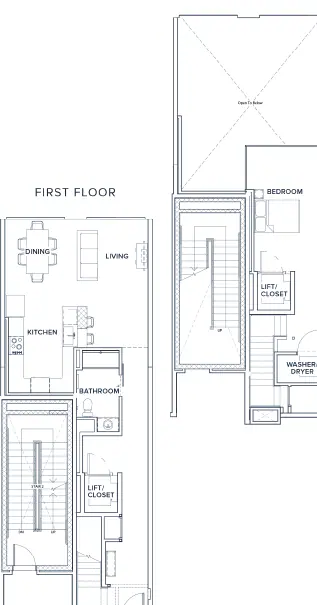
Apartment Model: One Bedroom Loft DeluxeFrom $2,3501 Bedroom, 1 Bath, 1117-1222 sq ftAvailable Now![]()
One Bedroom Loft Deluxe - Floorplan Apartment Unit: 361Apartment Model: One Bedroom Loft Deluxe$2,4991 Bedroom, 1 Bath, 1185 sq ftAvailable NowApartment Unit: 473Apartment Model: One Bedroom Loft Deluxe$2,3991 Bedroom, 1 Bath, 1188 sq ftAvailable NowApartment Unit: 140Apartment Model: One Bedroom Loft Deluxe$2,4751 Bedroom, 1 Bath, 1185 sq ftAvailable August 1, 20262 Bedrooms
Two Bedroom Loft Standard
From $2,550
2 Beds, 2 Baths, 1304-1475 sq ftPlus FeesAvailable NowCheapest 2 BedroomThis is the cheapest 2 Bedroom at this PropertyModel Gallery
Floorplans
Availability Details
Price Availability Date Unit Sq Ft Deposit View Details $2,700 Available Now 160 1439 $500 $2,550 August 4, 2026 288 1359 $500 $2,880 September 14, 2026 262 1439 $500 Model Amenities and Features
Features
- Air Conditioning
- Cable Ready
Kitchen
- Dishwasher
- Disposal
- Granite Countertops
- Ice Maker
- Quartz Countertops
Living Space
- High Ceilings
- Tile Floors
- Walk-In Closets
- Window Coverings
Unique Features
- ADA Accessibility
- Central AC & heat
- Common area Wi-Fi access
- Conference Room
- Eat-at kitchen island
- Garage Parking Available
- Individually controlled heating and cooling systems
- Keyless Fob Entry System
- Kitchen Islands
- Resident Lounge
- Smoke-free community
- Stainless Steel Appliances (Select Homes)
- Standing Showers Available
- Vinyl Flooring in Kitchen and Living Room
- Washer and Dryer In Apartment
- Water Dispenser
Model Lease Information
Model Price Range
- $2,550 - $3,100
Current Available Pricing
- $2,550 - $2,880 Plus Fees
Deposit
- $500 deposit
Unit 160 Amenities and Features
Features
- Air Conditioning
- Cable Ready
Kitchen
- Dishwasher
- Disposal
- Granite Countertops
- Ice Maker
- Quartz Countertops
Living Space
- High Ceilings
- Tile Floors
- Walk-In Closets
- Window Coverings
Unique Features
- ADA Accessibility
- Central AC & heat
- Common area Wi-Fi access
- Conference Room
- Eat-at kitchen island
- Garage Parking Available
- Individually controlled heating and cooling systems
- Keyless Fob Entry System
- Kitchen Islands
- Resident Lounge
- Smoke-free community
- Stainless Steel Appliances (Select Homes)
- Standing Showers Available
- Vinyl Flooring in Kitchen and Living Room
- Washer and Dryer In Apartment
- Water Dispenser
Unit 160 Lease Information
Unit Price
- $2,700
View Details and Rent EstimateDeposit
- $500 deposit
Model Lease Information
Model Price Range
- $2,550 - $3,100Plus Fees
Unit 288 Amenities and Features
Features
- Air Conditioning
- Cable Ready
Kitchen
- Dishwasher
- Disposal
- Granite Countertops
- Ice Maker
- Quartz Countertops
Living Space
- High Ceilings
- Tile Floors
- Walk-In Closets
- Window Coverings
Unique Features
- ADA Accessibility
- Central AC & heat
- Common area Wi-Fi access
- Conference Room
- Eat-at kitchen island
- Garage Parking Available
- Individually controlled heating and cooling systems
- Keyless Fob Entry System
- Kitchen Islands
- Resident Lounge
- Smoke-free community
- Stainless Steel Appliances (Select Homes)
- Standing Showers Available
- Vinyl Flooring in Kitchen and Living Room
- Washer and Dryer In Apartment
- Water Dispenser
Unit 288 Lease Information
Unit Price
- $2,550
View Details and Rent EstimateDeposit
- $500 deposit
Model Lease Information
Model Price Range
- $2,550 - $3,100Plus Fees
Unit 262 Amenities and Features
Features
- Air Conditioning
- Cable Ready
Kitchen
- Dishwasher
- Disposal
- Granite Countertops
- Ice Maker
- Quartz Countertops
Living Space
- High Ceilings
- Tile Floors
- Walk-In Closets
- Window Coverings
Unique Features
- ADA Accessibility
- Central AC & heat
- Common area Wi-Fi access
- Conference Room
- Eat-at kitchen island
- Garage Parking Available
- Individually controlled heating and cooling systems
- Keyless Fob Entry System
- Kitchen Islands
- Resident Lounge
- Smoke-free community
- Stainless Steel Appliances (Select Homes)
- Standing Showers Available
- Vinyl Flooring in Kitchen and Living Room
- Washer and Dryer In Apartment
- Water Dispenser
Unit 262 Lease Information
Unit Price
- $2,880
View Details and Rent EstimateDeposit
- $500 deposit
Model Lease Information
Model Price Range
- $2,550 - $3,100Plus Fees
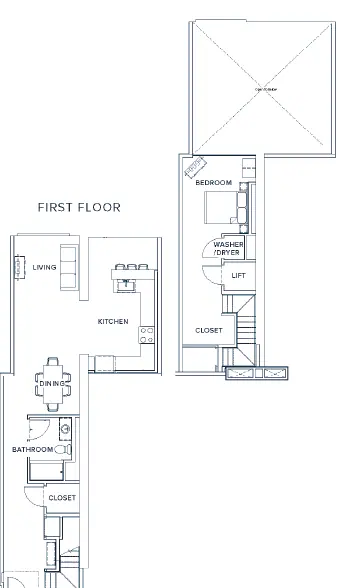
Apartment Model: Two Bedroom Loft StandardFrom $2,5502 Bedroom, 2 Bath, 1304-1475 sq ftAvailable Now![]()
Two Bedroom Loft Standard - Floorplan 1 ![]()
Two Bedroom Loft Standard - Floorplan 2 ![]()
Two Bedroom Loft Standard - Floorplan 3 Apartment Unit: 160Apartment Model: Two Bedroom Loft Standard$2,7002 Bedroom, 2 Bath, 1439 sq ftAvailable NowApartment Unit: 288Apartment Model: Two Bedroom Loft Standard$2,5502 Bedroom, 2 Bath, 1359 sq ftAvailable August 4, 2026Apartment Unit: 262Apartment Model: Two Bedroom Loft Standard$2,8802 Bedroom, 2 Bath, 1439 sq ftAvailable September 14, 2026Two Bedroom Loft
From $2,750
2 Beds, 2 Baths, 1421-1433 sq ftPlus FeesAvailable NowModel Gallery
Floorplans
Availability Details
Price Availability Date Unit Sq Ft Deposit View Details $2,850 Available Now 540 1433 $500 $2,750 August 3, 2026 161 1433 $500 $2,850 August 28, 2026 371 1433 $500 Model Amenities and Features
Features
- Air Conditioning
- Cable Ready
Kitchen
- Dishwasher
- Disposal
- Granite Countertops
- Ice Maker
- Quartz Countertops
Living Space
- High Ceilings
- Tile Floors
- Walk-In Closets
- Window Coverings
Unique Features
- ADA Accessibility
- Central AC & heat
- Common area Wi-Fi access
- Conference Room
- Eat-at kitchen island
- Garage Parking Available
- Individually controlled heating and cooling systems
- Keyless Fob Entry System
- Kitchen Islands
- Resident Lounge
- Smoke-free community
- Stainless Steel Appliances (Select Homes)
- Standing Showers Available
- Vinyl Flooring in Kitchen and Living Room
- Washer and Dryer In Apartment
- Water Dispenser
Model Lease Information
Model Price Range
- $2,700 - $3,000
Current Available Pricing
- $2,750 - $2,850 Plus Fees
Deposit
- $500 deposit
Unit 540 Amenities and Features
Features
- Air Conditioning
- Cable Ready
Kitchen
- Dishwasher
- Disposal
- Granite Countertops
- Ice Maker
- Quartz Countertops
Living Space
- High Ceilings
- Tile Floors
- Walk-In Closets
- Window Coverings
Unique Features
- ADA Accessibility
- Central AC & heat
- Common area Wi-Fi access
- Conference Room
- Eat-at kitchen island
- Garage Parking Available
- Individually controlled heating and cooling systems
- Keyless Fob Entry System
- Kitchen Islands
- Resident Lounge
- Smoke-free community
- Stainless Steel Appliances (Select Homes)
- Standing Showers Available
- Vinyl Flooring in Kitchen and Living Room
- Washer and Dryer In Apartment
- Water Dispenser
Unit 540 Lease Information
Unit Price
- $2,850
View Details and Rent EstimateDeposit
- $500 deposit
Model Lease Information
Model Price Range
- $2,700 - $3,000Plus Fees
Unit 161 Amenities and Features
Features
- Air Conditioning
- Cable Ready
Kitchen
- Dishwasher
- Disposal
- Granite Countertops
- Ice Maker
- Quartz Countertops
Living Space
- High Ceilings
- Tile Floors
- Walk-In Closets
- Window Coverings
Unique Features
- ADA Accessibility
- Central AC & heat
- Common area Wi-Fi access
- Conference Room
- Eat-at kitchen island
- Garage Parking Available
- Individually controlled heating and cooling systems
- Keyless Fob Entry System
- Kitchen Islands
- Resident Lounge
- Smoke-free community
- Stainless Steel Appliances (Select Homes)
- Standing Showers Available
- Vinyl Flooring in Kitchen and Living Room
- Washer and Dryer In Apartment
- Water Dispenser
Unit 161 Lease Information
Unit Price
- $2,750
View Details and Rent EstimateDeposit
- $500 deposit
Model Lease Information
Model Price Range
- $2,700 - $3,000Plus Fees
Unit 371 Amenities and Features
Features
- Air Conditioning
- Cable Ready
Kitchen
- Dishwasher
- Disposal
- Granite Countertops
- Ice Maker
- Quartz Countertops
Living Space
- High Ceilings
- Tile Floors
- Walk-In Closets
- Window Coverings
Unique Features
- ADA Accessibility
- Central AC & heat
- Common area Wi-Fi access
- Conference Room
- Eat-at kitchen island
- Garage Parking Available
- Individually controlled heating and cooling systems
- Keyless Fob Entry System
- Kitchen Islands
- Resident Lounge
- Smoke-free community
- Stainless Steel Appliances (Select Homes)
- Standing Showers Available
- Vinyl Flooring in Kitchen and Living Room
- Washer and Dryer In Apartment
- Water Dispenser
Unit 371 Lease Information
Unit Price
- $2,850
View Details and Rent EstimateDeposit
- $500 deposit
Model Lease Information
Model Price Range
- $2,700 - $3,000Plus Fees
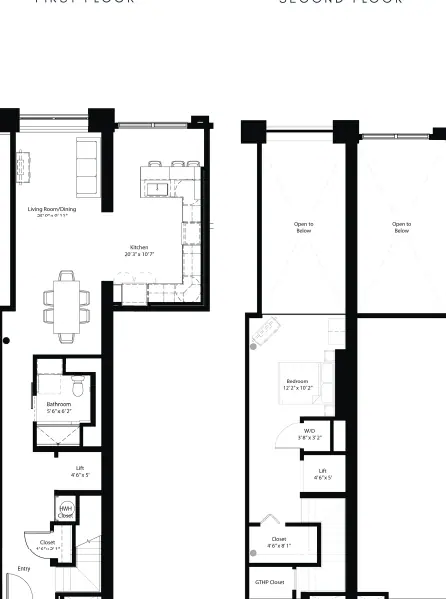
Apartment Model: Two Bedroom LoftFrom $2,7002 Bedroom, 2 Bath, 1421-1433 sq ftAvailable Now![]()
Two Bedroom Loft - Floorplan 1 ![]()
Two Bedroom Loft - Floorplan 2 ![]()
Two Bedroom Loft - Floorplan 3 ![]()
Two Bedroom Loft - Floorplan 4 ![]()
Two Bedroom Loft - Floorplan 5 ![]()
Two Bedroom Loft - Floorplan 6 Apartment Unit: 540Apartment Model: Two Bedroom Loft$2,8502 Bedroom, 2 Bath, 1433 sq ftAvailable NowApartment Unit: 161Apartment Model: Two Bedroom Loft$2,7502 Bedroom, 2 Bath, 1433 sq ftAvailable August 3, 2026Apartment Unit: 371Apartment Model: Two Bedroom Loft$2,8502 Bedroom, 2 Bath, 1433 sq ftAvailable August 28, 2026Two Bedroom Loft Deluxe
From $2,990
2 Beds, 2 Baths, 1544-1697 sq ftPlus FeesAvailable NowLargest 2 BedroomThis is the largest 2 Bedroom at this PropertyModel Gallery
Floorplans
Availability Details
Price Availability Date Unit Sq Ft Deposit View Details $2,990 Available Now 469 1694 $500 $3,080 September 28, 2026 569 1560 $500 Model Amenities and Features
Features
- Air Conditioning
- Cable Ready
Kitchen
- Dishwasher
- Disposal
- Granite Countertops
- Ice Maker
- Quartz Countertops
Living Space
- High Ceilings
- Tile Floors
- Walk-In Closets
- Window Coverings
Unique Features
- ADA Accessibility
- Central AC & heat
- Common area Wi-Fi access
- Conference Room
- Eat-at kitchen island
- Garage Parking Available
- Individually controlled heating and cooling systems
- Keyless Fob Entry System
- Kitchen Islands
- Resident Lounge
- Smoke-free community
- Stainless Steel Appliances (Select Homes)
- Standing Showers Available
- Vinyl Flooring in Kitchen and Living Room
- Washer and Dryer In Apartment
- Water Dispenser
Model Lease Information
Model Price Range
- $2,985 - $3,080
Current Available Pricing
- $2,990 - $3,080 Plus Fees
Deposit
- $500 deposit
Unit 469 Amenities and Features
Features
- Air Conditioning
- Cable Ready
Kitchen
- Dishwasher
- Disposal
- Granite Countertops
- Ice Maker
- Quartz Countertops
Living Space
- High Ceilings
- Tile Floors
- Walk-In Closets
- Window Coverings
Unique Features
- ADA Accessibility
- Central AC & heat
- Common area Wi-Fi access
- Conference Room
- Eat-at kitchen island
- Garage Parking Available
- Individually controlled heating and cooling systems
- Keyless Fob Entry System
- Kitchen Islands
- Resident Lounge
- Smoke-free community
- Stainless Steel Appliances (Select Homes)
- Standing Showers Available
- Vinyl Flooring in Kitchen and Living Room
- Washer and Dryer In Apartment
- Water Dispenser
Unit 469 Lease Information
Unit Price
- $2,990
View Details and Rent EstimateDeposit
- $500 deposit
Model Lease Information
Model Price Range
- $2,985 - $3,080Plus Fees
Unit 569 Amenities and Features
Features
- Air Conditioning
- Cable Ready
Kitchen
- Dishwasher
- Disposal
- Granite Countertops
- Ice Maker
- Quartz Countertops
Living Space
- High Ceilings
- Tile Floors
- Walk-In Closets
- Window Coverings
Unique Features
- ADA Accessibility
- Central AC & heat
- Common area Wi-Fi access
- Conference Room
- Eat-at kitchen island
- Garage Parking Available
- Individually controlled heating and cooling systems
- Keyless Fob Entry System
- Kitchen Islands
- Resident Lounge
- Smoke-free community
- Stainless Steel Appliances (Select Homes)
- Standing Showers Available
- Vinyl Flooring in Kitchen and Living Room
- Washer and Dryer In Apartment
- Water Dispenser
Unit 569 Lease Information
Unit Price
- $3,080
View Details and Rent EstimateDeposit
- $500 deposit
Model Lease Information
Model Price Range
- $2,985 - $3,080Plus Fees
Apartment Model: Two Bedroom Loft DeluxeFrom $2,9852 Bedroom, 2 Bath, 1544-1697 sq ftAvailable Now![]()
Two Bedroom Loft Deluxe - Floorplan 1 ![]()
Two Bedroom Loft Deluxe - Floorplan 2 Apartment Unit: 469Apartment Model: Two Bedroom Loft Deluxe$2,9902 Bedroom, 2 Bath, 1694 sq ftAvailable NowApartment Unit: 569Apartment Model: Two Bedroom Loft Deluxe$3,0802 Bedroom, 2 Bath, 1560 sq ftAvailable September 28, 2026





Schedule a Tour
Videos
3D Tours
Property Information
- Renovated In Oct 2012
- 337 Units
- 6 Stories
- Built in 1906
Lease Terms
- 12 mo
Fees and Policies
The fees listed below are community-provided and may exclude utilities or add-ons. All payments are made directly to the property and are non-refundable unless otherwise specified. Use the Cost Calculator to determine costs based on your needs.
Required Fees
One-Time Basics
- Due at Move-In
- Key ChargeiCharged per unit.$30.00
Other Fees and Policies
Pet Fees
- Cat
- Pet RentiCharged Per Pet.$35.00/mo
- Dog
- Pet RentiCharged Per Pet.$35.00/mo
All pets must be approved by management. Max pets per apartment is two.
All pets must be approved by management. Size, age and breed restrictions apply.
We Love Pets!.
Parking Fees
- Parking
- ParkingiCharged Per Vehicle.$60.00/mo
- Covered
Additional Parking Options
- Storage Unit
Property Fee Disclaimer: Based on community-supplied data and independent market research. Subject to change without notice. May exclude fees for mandatory or optional services and usage-based utilities.
Features and Amenities
On-Site Services
- Package Service
- Pet Washing Station
- Planned Social Activities
- Property Manager On Site
- Maintenance On Site
- Concierge
Community Features
- Multi Use Room
- Disposal Chutes
- Corporate Housing
- Elevator
Recreation and Fitness
- Fitness Center
- Gameroom
Interior Features
- Storage Space
Kitchen Amenities
- Stainless Steel Appliances
- Kitchen
- Quartz Countertops
Map
- Shopping
- Colleges
- Grocery
- Medical
- Transportation
Map

Frequently Asked Questions about Riverwalk Lofts
Where is Riverwalk Lofts located?
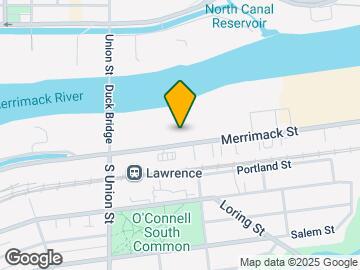
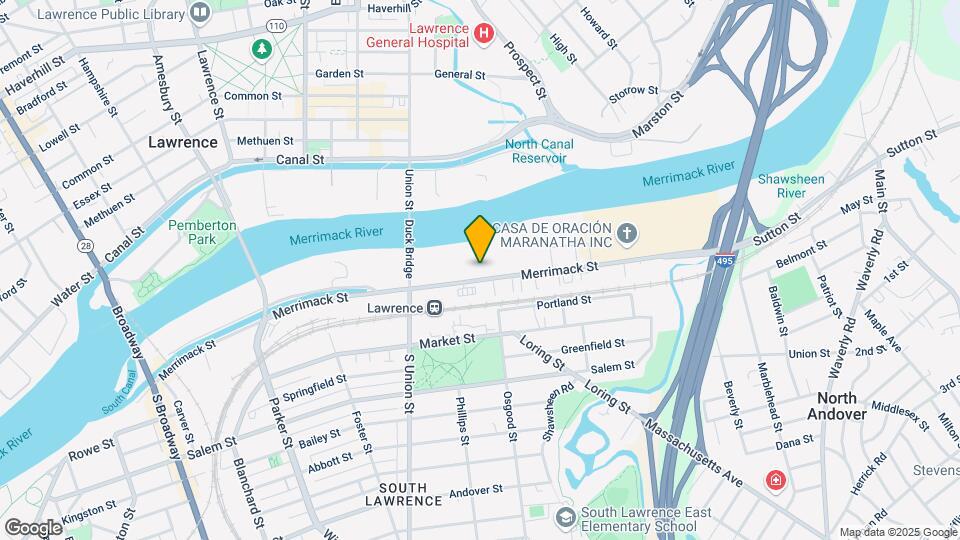
Riverwalk Lofts is located at 250 Merrimack St near the South Lawrence area of Lawrence, MA
What is the current rent range at Riverwalk Lofts?
1 Bedroom to 2 Bedroom Apartments at Riverwalk Lofts currently range from $1,899 to $3,080
When is the leasing office open?
- The office Hours for Riverwalk Lofts are
- Monday 9:00 am–5:00 pm
- Tuesday 9:00 am–5:00 pm
- Wednesday 9:00 am–5:00 pm
- Thursday 9:00 am–5:00 pm
- Friday 9:00 am–5:00 pm
- Saturday 10:00 am–4:00 pm
- Sunday Closed
Are pets allowed?
Call us today to find out our pet policy and if we allow pets
Are there any rent specials?
The current rent special at Riverwalk Lofts is: Waterfront Loft Living - Snag Up to 1 Month Free~~Live your loft dreams at Riverwalk Lofts, where historic mill vibes meet modern finishes, waterfront views, and oversized windows made for golden-hour selfies. Think exposed brick, soaring ceilings, and an amenity-rich community with coffee, fitness, and your new favorite hang-out spot just a short walk from your front door. -- Lock in 1 month free on select Riverwalk Lofts leases, limited-time offer, so claim your Riverwalk address while it’s still a hidden gem. -- Terms and conditions apply; see leasing for details..
Renters Reviews and Ratings

Thin walls, cars get broken into, leasing office unsympathetic.
Thin Walls
Rents are way too expensive.
Used to be a nice place to live. Not anymore.
Totally mismanaged building with outrageously high rents.
Nightmare
great place to live
Lived here since 2017
Will never be completed!
RENTER BEWARE! DONT MOVE HERE!
Don’t move here
Great Place If You Don't Need Sleep
Nearby Schools
Spark Academy
South Lawrence East Elementary School
About GreatSchools Data on ApartmentHomeLiving.com.
Points of Interest
Time and distance from Riverwalk Lofts.
Big Box and Retail
Walgreens
Macy's
Jcpenney
Colleges and Universities
Groceries
Stop & Shop
Market Basket
Hospitals
Shopping Centers
Riverwalk Lofts has 5 shopping centers within 1.1 miles.
Transit Stations
Lawrence-Haverhill Line
Andover-Haverhill Line
Ballardvale-Haverhill Line
Nearby Neighborhoods
Rental Price Ranges in the Area
| Bedroom | Average Price | Cheapest Price | Highest Price |
|---|---|---|---|
| Lawrence Studio Apartments | $1,993 | $1,395 | $2,300 |
| Lawrence 1 Bedroom Apartments | $2,251 | $1,500 | $3,045 |
| Lawrence 2 Bedroom Apartments | $2,789 | $1,746 | $4,098 |
| Lawrence 3 Bedroom Apartments | $3,194 | $2,225 | $4,799 |
| Lawrence 4 Bedroom Apartments | $3,233 | $2,700 | $3,500 |
| 2 Bedroom Homes | $2,342 | $1,800 | $3,400 |
| 3 Bedroom Homes | $3,570 | $2,500 | $7,000 |
| 4 Bedroom Homes | $6,475 | $2,400 | $10,000+ |
| 5 Bedroom Homes | $10,900 | $10,000 | $10,000+ |
Browse Top Apartments in Lawrence
By Price
By Community Type
- Lawrence Apartments for Rent by Owner
- Lawrence Apartments with Rent Specials
- Lawrence Top Rated Apartments
- Lawrence Corporate Apartments
- Lawrence Furnished Apartments
- Lawrence Gated Apartments
- Lawrence Loft Apartments
- Lawrence Low Income Apartments
- New Lawrence Apartments
- Lawrence Senior Apartments
- Lawrence Short-term Apartments
- Lawrence Student Apartments
- Lawrence Apartments with Utilities Included
We Love Pets!.