- Studio–2 Bedrooms
- $1,760-$2,660 Pricing
- 502–1,020 Square Feet
About Riverwalk
Welcome to Residences at Riverwalk, a residential community featuring studio, one and two bedroom apartments in Manchester, NH. Spacious layouts and amenities welcome you home, along with exceptional service and an ideal location within walking distance to shopping, dining and entertainment options. Are you looking for an apartment for rent in Manchester, NH? Contact our friendly, professional office staff to schedule a tour today.
Riverwalk is located in the Downtown Manchester Neighborhood and 03101 Zip code of Manchester, NH. This community is professionally managed by Forest Properties
Unique Features and Amenities
- Breakfast Bar
- Business Cafe
- Central A/C
- Ceramic Tile in Bathrooms
- Clubhouse Lounge with Fire Place
- Electric Vehicle Charging Stations
- Elevator Buildings
- Gated Access Community
- Heated Outdoor Pool
- Juliette Balconies
- Onsite Management & 24-Hour Maintenance
- Outdoor Barbecue & Dining Area
- Outdoor Fire Pit area
- Quartz Counter Tops
- Riverfront Walking Path
- Some Residences with Full Balconies
- Spacious Bathrooms
- Spectacular Riverfront Views
- Stackable Washer & Dryer
- Underground Paid Parking
- USB Ports on Kitchen Islands and in Bedrooms
- Vinyl Plank Flooring in Kitchen and Living Room
Property Contact Info

- Listed by:
- Agency:
- Vendor Logo:
- Website:
- View Property Website
- Call Us:
- (888) 564-2848
- Disclaimer:
Office Hours
| Monday | 9:00 am–5:00 pm |
| Tuesday | 9:00 am–5:00 pm |
| Wednesday | 9:00 am–5:00 pm |
| Thursday | 9:00 am–5:00 pm |
| Friday | 9:00 am–5:00 pm |
| Saturday | Closed |
| Sunday | Closed |
Floorplan Pricing and Availability
Riverwalk offers Studio to 2 Bedroom apartments starting from $1,760 and having 502–1,020 sq ft. Here is the current pricing and availability:
New! Interactive Property Map
Studio
Studio
From $1,760
Studio, 1 Bath, 502 sq ftAvailable Jul 17Model Gallery
Floorplans
3D Tours
Availability Details
Price Availability Date Unit Sq Ft View Details $1,760 July 17, 2026 308 502 $1,760 July 17, 2026 506 502 $1,760 July 17, 2026 510 502 Model Amenities and Features
Features
- Air Conditioning
- Balcony
- Cable Ready
- Smoke Free
- Sprinkler System
- Washer/Dryer
- Wi-Fi
Kitchen
- Breakfast Nook
- Dishwasher
- Disposal
- Eat-in Kitchen
- Freezer
- Ice Maker
- Kitchen
- Microwave
- Oven
- Pantry
- Refrigerator
- Stainless Steel Appliances
Living Space
- Hardwood Floors
- Views
Unique Features
- Breakfast Bar
- Central A/C
- Ceramic Tile in Bathrooms
- Juliette Balconies
- Quartz Counter Tops
- Some Residences with Full Balconies
- Spacious Bathrooms
- Stackable Washer & Dryer
- USB Ports on Kitchen Islands and in Bedrooms
- Vinyl Plank Flooring in Kitchen and Living Room
Model Rent and Fees
Model Price Range
- $1,760 - $1,790
Current Available Pricing
- $1,760
Deposit
- $1,000 deposit
Unit 308 Amenities and Features
Features
- Air Conditioning
- Balcony
- Cable Ready
- Smoke Free
- Sprinkler System
- Washer/Dryer
- Wi-Fi
Kitchen
- Breakfast Nook
- Dishwasher
- Disposal
- Eat-in Kitchen
- Freezer
- Ice Maker
- Kitchen
- Microwave
- Oven
- Pantry
- Refrigerator
- Stainless Steel Appliances
Living Space
- Hardwood Floors
- Views
Unique Features
- Breakfast Bar
- Central A/C
- Ceramic Tile in Bathrooms
- Juliette Balconies
- Quartz Counter Tops
- Some Residences with Full Balconies
- Spacious Bathrooms
- Stackable Washer & Dryer
- USB Ports on Kitchen Islands and in Bedrooms
- Vinyl Plank Flooring in Kitchen and Living Room
Unit 308 Rent and Fees
Unit Price
- $1,760
View Details and Rent EstimateDeposit
- $1,000 deposit
Model Rent and Fees
Model Price Range
- $1,760 - $1,790
Unit 506 Amenities and Features
Features
- Air Conditioning
- Balcony
- Cable Ready
- Smoke Free
- Sprinkler System
- Washer/Dryer
- Wi-Fi
Kitchen
- Breakfast Nook
- Dishwasher
- Disposal
- Eat-in Kitchen
- Freezer
- Ice Maker
- Kitchen
- Microwave
- Oven
- Pantry
- Refrigerator
- Stainless Steel Appliances
Living Space
- Hardwood Floors
- Views
Unique Features
- Breakfast Bar
- Central A/C
- Ceramic Tile in Bathrooms
- Juliette Balconies
- Quartz Counter Tops
- Some Residences with Full Balconies
- Spacious Bathrooms
- Stackable Washer & Dryer
- USB Ports on Kitchen Islands and in Bedrooms
- Vinyl Plank Flooring in Kitchen and Living Room
Unit 506 Rent and Fees
Unit Price
- $1,760
View Details and Rent EstimateDeposit
- $1,000 deposit
Model Rent and Fees
Model Price Range
- $1,760 - $1,790
Unit 510 Amenities and Features
Features
- Air Conditioning
- Balcony
- Cable Ready
- Smoke Free
- Sprinkler System
- Washer/Dryer
- Wi-Fi
Kitchen
- Breakfast Nook
- Dishwasher
- Disposal
- Eat-in Kitchen
- Freezer
- Ice Maker
- Kitchen
- Microwave
- Oven
- Pantry
- Refrigerator
- Stainless Steel Appliances
Kitchen Space
- Breakfast Bar
Living Space
- Hardwood Floors
- Views
Unique Features
- Central A/C
- Ceramic Tile in Bathrooms
- Juliette Balconies
- Quartz Counter Tops
- Some Residences with Full Balconies
- Spacious Bathrooms
- Stackable Washer & Dryer
- USB Ports on Kitchen Islands and in Bedrooms
- Vinyl Plank Flooring in Kitchen and Living Room
Unit 510 Rent and Fees
Unit Price
- $1,760
View Details and Rent EstimateDeposit
- $1,000 deposit
Model Rent and Fees
Model Price Range
- $1,760 - $1,790
Apartment Model: StudioFrom $1,760Studio, 1 Bath, 502 sq ftAvailable July 17, 2026Floorplans3D Tours![]()
Studio - Floorplan 1 ![]()
Studio - Floorplan 2 Studio - 3D Tour Apartment Unit: 308Apartment Model: Studio$1,760Studio, 1 Bath, 502 sq ftAvailable July 17, 2026Apartment Unit: 506Apartment Model: Studio$1,760Studio, 1 Bath, 502 sq ftAvailable July 17, 2026Apartment Unit: 510Apartment Model: Studio$1,760Studio, 1 Bath, 502 sq ftAvailable July 17, 20261 Bedroom
Show Unavailable Floorplans1BR-D
$2,265
1 Bed, 1 Bath, 734 sq ftAvailable Sep 5Model Gallery
Floorplans
Availability Details
Price Availability Date Unit Sq Ft View Details $2,265 September 5, 2026 209 734 $2,265 September 10, 2026 211 734 Model Amenities and Features
Unique Features
- Breakfast Bar
- Central A/C
- Ceramic Tile in Bathrooms
- Juliette Balconies
- Quartz Counter Tops
- Some Residences with Full Balconies
- Spacious Bathrooms
- Stackable Washer & Dryer
- Stainless Steel Appliances
- USB Ports on Kitchen Islands and in Bedrooms
- Vinyl Plank Flooring in Kitchen and Living Room
Model Rent and Fees
Model Price
- $2,265
Deposit
- $1,000 deposit
Unit 209 Amenities and Features
Kitchen
- Stainless Steel Appliances
Kitchen Space
- Breakfast Bar
Unique Features
- Central A/C
- Ceramic Tile in Bathrooms
- Juliette Balconies
- Quartz Counter Tops
- Some Residences with Full Balconies
- Spacious Bathrooms
- Stackable Washer & Dryer
- USB Ports on Kitchen Islands and in Bedrooms
- Vinyl Plank Flooring in Kitchen and Living Room
Unit 209 Rent and Fees
Unit Price
- $2,265
View Details and Rent EstimateDeposit
- $1,000 deposit
Model Rent and Fees
Price
- $2,265
Unit 211 Amenities and Features
Kitchen
- Stainless Steel Appliances
Kitchen Space
- Breakfast Bar
Unique Features
- Central A/C
- Ceramic Tile in Bathrooms
- Juliette Balconies
- Quartz Counter Tops
- Some Residences with Full Balconies
- Spacious Bathrooms
- Stackable Washer & Dryer
- USB Ports on Kitchen Islands and in Bedrooms
- Vinyl Plank Flooring in Kitchen and Living Room
Unit 211 Rent and Fees
Unit Price
- $2,265
View Details and Rent EstimateDeposit
- $1,000 deposit
Model Rent and Fees
Price
- $2,265
Apartment Model: 1BR-DFrom $2,2651 Bedroom, 1 Bath, 734 sq ftAvailable September 5, 2026![]()
1BR-D - Floorplan 1 ![]()
1BR-D - Floorplan 2 Apartment Unit: 209Apartment Model: 1BR-D$2,2651 Bedroom, 1 Bath, 734 sq ftAvailable September 5, 2026Apartment Unit: 211Apartment Model: 1BR-D$2,2651 Bedroom, 1 Bath, 734 sq ftAvailable September 10, 20261BR-D2
1 Bed, 1 Bath, 732 sq ftModel Gallery
Floorplans
Availability Details
Price Availability Date Unit Sq Ft Deposit From $2,235 Call for Availability 1BR-D2 732 sq ft $1,000 Model Amenities and Features
Unique Features
- Breakfast Bar
- Central A/C
- Ceramic Tile in Bathrooms
- Juliette Balconies
- Quartz Counter Tops
- Some Residences with Full Balconies
- Spacious Bathrooms
- Stackable Washer & Dryer
- Stainless Steel Appliances
- USB Ports on Kitchen Islands and in Bedrooms
- Vinyl Plank Flooring in Kitchen and Living Room
Model Rent and Fees
Model Price Range
- $2,235 - $2,260
Deposit
- $1,000 deposit
Apartment Model: 1BR-D2From $2,2351 Bedroom, 1 Bath, 732 sq ftUnavailable![]()
1BR-D2 - Floorplan 1 ![]()
1BR-D2 - Floorplan 2 1BR-E
1 Bed, 1 Bath, 836 sq ftModel Gallery
Floorplans
3D Tours
Availability Details
Price Availability Date Unit Sq Ft Deposit $2,325 Call for Availability 1BR-E 836 sq ft $1,000 Model Amenities and Features
Features
- Air Conditioning
- Cable Ready
- Sprinkler System
- Tub/Shower
- Washer/Dryer
Kitchen
- Dishwasher
- Disposal
- Freezer
- Granite Countertops
- Ice Maker
- Island Kitchen
- Kitchen
- Microwave
- Oven
- Refrigerator
- Stainless Steel Appliances
Unique Features
- Breakfast Bar
- Central A/C
- Ceramic Tile in Bathrooms
- Juliette Balconies
- Quartz Counter Tops
- Some Residences with Full Balconies
- Spacious Bathrooms
- Stackable Washer & Dryer
- USB Ports on Kitchen Islands and in Bedrooms
- Vinyl Plank Flooring in Kitchen and Living Room
Model Rent and Fees
Model Price
- $2,325
Deposit
- $1,000 deposit
Apartment Model: 1BR-E$2,3251 Bedroom, 1 Bath, 836 sq ftUnavailableFloorplans3D Tours![]()
1BR-E - Floorplan 1 ![]()
1BR-E - Floorplan 2 1BR-E - 3D Tour 1BR-DH
1 Bed, 1 Bath, 989 sq ftLargest 1 BedroomThis is the largest 1 Bedroom at this PropertyModel Gallery
Floorplans
Availability Details
Price Availability Date Unit Sq Ft Deposit $2,235 Call for Availability 1BR-DH 989 sq ft $1,000 Model Amenities and Features
Unique Features
- Breakfast Bar
- Central A/C
- Ceramic Tile in Bathrooms
- Juliette Balconies
- Quartz Counter Tops
- Some Residences with Full Balconies
- Spacious Bathrooms
- Stackable Washer & Dryer
- Stainless Steel Appliances
- USB Ports on Kitchen Islands and in Bedrooms
- Vinyl Plank Flooring in Kitchen and Living Room
Model Rent and Fees
Model Price
- $2,235
Deposit
- $1,000 deposit
Apartment Model: 1BR-DH$2,2351 Bedroom, 1 Bath, 989 sq ftUnavailable![]()
1BR-DH - Floorplan 2 Bedrooms
Show Unavailable Floorplans2BR-C
$2,540
2 Beds, 2 Baths, 1020 sq ftAvailable NowCheapest 2 BedroomThis is the cheapest 2 Bedroom at this PropertyModel Gallery
Floorplans
Availability Details
Price Availability Date Unit Sq Ft View Details $2,540 Available Now 512 1020 $2,540 Available Now 201 1020 Model Amenities and Features
Unique Features
- Breakfast Bar
- Central A/C
- Ceramic Tile in Bathrooms
- Juliette Balconies
- Quartz Counter Tops
- Some Residences with Full Balconies
- Spacious Bathrooms
- Stackable Washer & Dryer
- Stainless Steel Appliances
- USB Ports on Kitchen Islands and in Bedrooms
- Vinyl Plank Flooring in Kitchen and Living Room
Model Rent and Fees
Model Price
- $2,540
Deposit
- $1,000 deposit
Unit 512 Amenities and Features
Kitchen
- Stainless Steel Appliances
Unique Features
- Breakfast Bar
- Central A/C
- Ceramic Tile in Bathrooms
- Juliette Balconies
- Quartz Counter Tops
- Some Residences with Full Balconies
- Spacious Bathrooms
- Stackable Washer & Dryer
- USB Ports on Kitchen Islands and in Bedrooms
- Vinyl Plank Flooring in Kitchen and Living Room
Unit 512 Rent and Fees
Unit Price
- $2,540
View Details and Rent EstimateDeposit
- $1,000 deposit
Model Rent and Fees
Price
- $2,540
Unit 201 Amenities and Features
Kitchen
- Stainless Steel Appliances
Kitchen Space
- Breakfast Bar
Unique Features
- Central A/C
- Ceramic Tile in Bathrooms
- Juliette Balconies
- Quartz Counter Tops
- Some Residences with Full Balconies
- Spacious Bathrooms
- Stackable Washer & Dryer
- USB Ports on Kitchen Islands and in Bedrooms
- Vinyl Plank Flooring in Kitchen and Living Room
Unit 201 Rent and Fees
Unit Price
- $2,540
View Details and Rent EstimateDeposit
- $1,000 deposit
Model Rent and Fees
Price
- $2,540
Apartment Model: 2BR-CFrom $2,5402 Bedroom, 2 Bath, 1020 sq ftAvailable Now![]()
2BR-C - Floorplan 1 ![]()
2BR-C - Floorplan 2 Apartment Unit: 512Apartment Model: 2BR-C$2,5402 Bedroom, 2 Bath, 1020 sq ftAvailable NowApartment Unit: 201Apartment Model: 2BR-C$2,5402 Bedroom, 2 Bath, 1020 sq ftAvailable Now2BR-A
$2,550
2 Beds, 2 Baths, 989 sq ftAvailable NowModel Gallery
Floorplans
Availability Details
Price Availability Date Unit Sq Ft $2,550 Available Now 405 989 Unit 405 Amenities and Features
Kitchen
- Stainless Steel Appliances
Kitchen Space
- Breakfast Bar
Unique Features
- Central A/C
- Ceramic Tile in Bathrooms
- Juliette Balconies
- Quartz Counter Tops
- Some Residences with Full Balconies
- Spacious Bathrooms
- Stackable Washer & Dryer
- USB Ports on Kitchen Islands and in Bedrooms
- Vinyl Plank Flooring in Kitchen and Living Room
Unit 405 Rent and Fees
Unit Price
- $2,550
View Details and Rent EstimateDeposit
- $1,000 deposit
Model Rent and Fees
Price
- $2,550
Apartment Model: 2BR-A$2,5502 Bedroom, 2 Bath, 989 sq ftAvailable Now![]()
2BR-A - Floorplan 1 ![]()
2BR-A - Floorplan 2 Apartment Unit: 405Apartment Model: 2BR-A$2,5502 Bedroom, 2 Bath, 989 sq ftAvailable Now2BR-AH
2 Beds, 2 Baths, 1015 sq ftModel Gallery
Floorplans
Availability Details
Price Availability Date Unit Sq Ft Deposit $2,520 Call for Availability 2BR-AH 1015 sq ft $1,000 Model Amenities and Features
Features
- Air Conditioning
- Balcony
- Cable Ready
- Smoke Free
- Sprinkler System
- Storage Space
- Tub/Shower
- Washer/Dryer
- Wi-Fi
Kitchen
- Breakfast Nook
- Dishwasher
- Disposal
- Eat-in Kitchen
- Freezer
- Granite Countertops
- Ice Maker
- Island Kitchen
- Kitchen
- Microwave
- Oven
- Pantry
- Refrigerator
- Stainless Steel Appliances
Model Rent and Fees
Model Price
- $2,520
Deposit
- $1,000 deposit
Apartment Model: 2BR-AH$2,5202 Bedroom, 2 Bath, 1015 sq ftUnavailable![]()
2BR-AH - Floorplan 2BR-B
2 Beds, 2 Baths, 1020 sq ftModel Gallery
Floorplans
Availability Details
Price Availability Date Unit Sq Ft Deposit $2,660 Call for Availability 2BR-B 1020 sq ft $1,000 Model Amenities and Features
Unique Features
- Breakfast Bar
- Central A/C
- Ceramic Tile in Bathrooms
- Juliette Balconies
- Quartz Counter Tops
- Some Residences with Full Balconies
- Spacious Bathrooms
- Stackable Washer & Dryer
- Stainless Steel Appliances
- USB Ports on Kitchen Islands and in Bedrooms
- Vinyl Plank Flooring in Kitchen and Living Room
Model Rent and Fees
Model Price
- $2,660
Deposit
- $1,000 deposit
Apartment Model: 2BR-B$2,6602 Bedroom, 2 Bath, 1020 sq ftUnavailable![]()
2BR-B - Floorplan 1 ![]()
2BR-B - Floorplan 2
Schedule a Tour
3D Tours
Property Information
- 150 Units
- 5 Stories
- Built in 2015
Lease Terms
- 15 mo
Fees and Policies
The fees listed below are community-provided and may exclude utilities or add-ons. All payments are made directly to the property and are non-refundable unless otherwise specified. Use the Cost Calculator to determine costs based on your needs.
Required Fees
One-Time Basics
- Due at Application
- Application Fee Per ApplicantiCharged per applicant.$50.00
- Due at Move-In
- Administrative FeeiCharged per unit.$100.00
Other Fees and Policies
Pet Fees
- Cat
- Monthly Pet FeeiMax of 2. Charged Per Pet.$50.00
- Dog
- Monthly Pet FeeiMax of 2. Charged Per Pet.$50.00
We welcome up to two pets (combination of dogs/cats) per apartment. Breed restrictions apply. The combined weights of both animals must not exceed 50 pounds. There is a $50/month/pet rent for all pets. Cats are considered to be a default weight of 10 pounds. Please call our Leasing Office for complete Pet Policy information.
Max of 2.
Parking Fees
- Garage
- Parking DepositiCharged per vehicle.$0.00
- Surface Lot
- Parking DepositiCharged per vehicle.$0.00
Underground paid parking available. Please call us for our Parking information.
Property Fee Disclaimer: Based on community-supplied data and independent market research. Subject to change without notice. May exclude fees for mandatory or optional services and usage-based utilities.
Features and Amenities
On-Site Services
- Dry Cleaning Service
- Maintenance On Site
- Package Service
- Property Manager On Site
- Car Charging Station
- 24 Hour Access
Community Features
- Lounge
- Business Center
- Clubhouse
- Elevator
Outdoor Features
- Courtyard
- Waterfront
- Gated
Recreation and Fitness
- Fitness Center
- Walking/Biking Trails
- Pool
Interior Features
- Balcony
- Storage Space
- Sprinkler System
- Tub/Shower
- Cable Ready
- Washer/Dryer
- Air Conditioning
- Wi Fi
- Smoke Free
Kitchen Amenities
- Microwave
- Disposal
- Freezer
- Oven
- Refrigerator
- Pantry
- Island Kitchen
- Breakfast Nook
- Dishwasher
- Eat In Kitchen
- Stainless Steel Appliances
- Ice Maker
- Kitchen
- Granite Countertops
Living Area Features
- Office
- Dining Room
- Views
- Hardwood Floors

Map
- Shopping
- Colleges
- Medical

Map
Frequently Asked Questions about Riverwalk
Where is Riverwalk located?
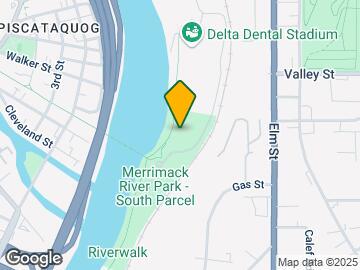
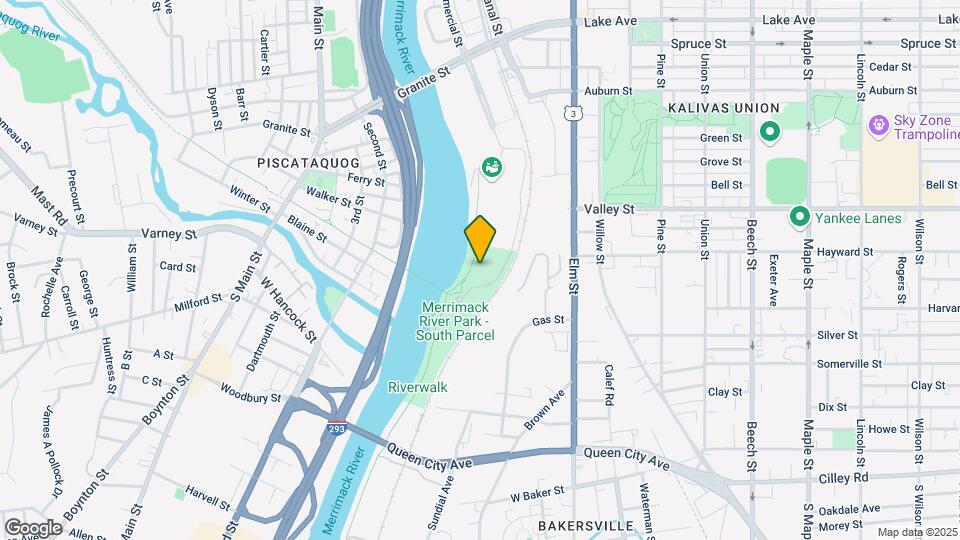
Riverwalk is located at 553-557 S Commercial St near the Downtown Manchester area of Manchester, NH
What is the current rent range at Riverwalk?
Studio to 2 Bedroom Apartments at Riverwalk currently range from $1,760 to $2,550
When is the leasing office open?
- The office Hours for Riverwalk are
- Monday 9:00 am–5:00 pm
- Tuesday 9:00 am–5:00 pm
- Wednesday 9:00 am–5:00 pm
- Thursday 9:00 am–5:00 pm
- Friday 9:00 am–5:00 pm
- Saturday Closed
- Sunday Closed
Are pets allowed?
Call us today to find out our pet policy and if we allow pets
Lifestyle Ratings
Learn more about Lifestyle SearchRenters Reviews and Ratings
For the price… it’s not worth it
February 8, 2025 - Review from Apartments.comYes neighbors are great but I don’t want to hear them talk through the walls kr what show they’re watching.. poor structural design. W/D is a nice plus but you can barely fit one load. Highway noise very prominent. The riverwalks is typically a place where drug users hang so not totally safe.. there’s better options out there.
Constant Break-ins & Theft
August 29, 2022 - Review from Apartments.comOver the last 6 months - 1 year there have been numerous break ins to multiple apartment buildings and cars. Property Management has done little and there has been no communication to the residents alerting us of this issue. There are cameras and gates around the property, but insuring their functioning and maintenance has been of little concern. There have been at least 9 break ins/theft to 555 and at least 6 break ins/left to 557. Cars & storage units have been broken into, and numerous locked ...bikes have been stolen. Residents have come home to people stalking the garage & entry doors, as well as people actively trying to steal items inside the building. Before considering this property, I would take into consideration what your personal belongings and safety mean to you.Read More
Don’t live here
August 27, 2020 - Review from Apartments.comHighway noise. Drugs & homeless everywhere. Dangerous area. High expensive rent. No security. No trees. Creepy renters & loud parties.
Mike and Abby
October 16, 2017 - Review from Apartments.comThese residences are great. The first thing I noticed is the super landscaping and common grounds....shrubs/trees/grassy areas are keep weed free and healthy which attracts the eye and makes for a wonderful continuing impression to residents and guests. No corners are cut as the generous amount of plantings change with the seasons. Inside all three buildings the hallways, elevator and garage/trash areas are also kept in tip top shape each day for the residents to feel positive of their ...surroundings. The management and maintenance staff is located on the property which is a definite plus when an issue warrants action....resident privacy is well protected and a quarterly newsletter announces upcoming events and tips to make the most of living here. The fire pit and barbecue area make for a terrific setting to meet neighbors and greet new/established friends, especially weekends. Age diversity in the community makes for reality living in this wonderful business and college city. What's not to like....views of the winding Merrimack River, a paved riverwalk entrance to miles of trails, minor league baseball, and an energetic walk to the nearby downtown filled with shops and entertainment venues....something for everyone. There's even a Hilton Garden Inn with a large patio-dining view of the baseball stadium. Even my pup "arrffs" a strong approval.Read More
Terrible Management. Do not cone here!
October 6, 2017 - Review from Apartments.comI'm currently a resinent of this complex, and I certainly do not recommend anyone to consider this complex as their next home due to the following reasons: 1) I do see a lot crappy (and of course homeless) people around this community all the time, especially at nights. I'm honestly not comfortable to leave my family alone in this place especislly at nights. 2) The staff of this complex is too rude and unprofessional. They would like to charge the tensnts for any unacceptable reasons. They are ...hungry for more than your rent. Be ware! 3) Another issue is with the parking spaces. Before we sign the lease, they said there were enough spaces for all residents, however after a few weeks I was not able to find any parking space especially nights. This is a true example of misleading potential residents. 4) This complex is right close to the railroad. The management staff initially told us that this train line hasnot been active for a long time, however we saw the train going back and forth almost evey midnight, causing the whole building to shake! This is another example of misleading potential tenants. We are stuck with our lease for another few minths, however I will not recommend this place to anyone else. We are trying to escape this complex ASAP! Pay a bit more and find a place that you feel more comfortable!Read More
Nearby Schools
Bakersville School
Manchester Memorial High School
Southside Middle School
About GreatSchools Data on ApartmentHomeLiving.com.
Points of Interest
Time and distance from Riverwalk.
Big Box and Retail
Walgreens
Kohl's
Macy's
Colleges and Universities
Massachusetts College of Pharmacy and Health Sciences - Manchester Campus
Southern New Hampshire University - Manchester Campus
Hospitals
Shopping Centers
Riverwalk has 5 shopping centers within 0.8 miles.
Nearby Neighborhoods
Rental Price Ranges in the Area
| Bedroom | Average Rent | Cheapest Rent | Highest Rent |
|---|---|---|---|
| Manchester Studio Apartments | $1,754 | $1,050 | $2,350 |
| Manchester 1 Bedroom Apartments | $2,052 | $895 | $2,818 |
| Manchester 2 Bedroom Apartments | $2,287 | $1,467 | $4,109 |
| Manchester 3 Bedroom Apartments | $2,633 | $1,691 | $4,065 |
| Manchester 4 Bedroom Apartments | $2,555 | $750 | $3,850 |
Browse Top Apartments in Manchester
By Price
By Community Type
- Manchester Apartments for Rent by Owner
- Manchester Apartments with Rent Specials
- Manchester Top Rated Apartments
- Manchester Corporate Apartments
- Manchester Furnished Apartments
- Manchester Gated Apartments
- Manchester Loft Apartments
- Manchester Low Income Apartments
- Manchester Military Apartments
- New Manchester Apartments
- Manchester Senior Apartments
- Manchester Short-term Apartments
- Manchester Student Apartments
- Manchester Apartments with Utilities Included


Max of 2.