


Request Notification
Riverway
Champlin, MN 55316

- 2 Bedroom Bedrooms
- 760–800 Square Feet
About Riverway
Discover Riverway Apartments, a 24-unit community in Champlin, Minnesota, where modern design meets the serenity of nearby natural spaces. Located close to Elm Creek Park Reserve and scenic trails along the river, the neighborhood combines access to outdoor recreation with everyday convenience. Nearby restaurants, shops, and major highways put the Twin Cities just 20 miles south, making commuting simple. Every apartment has been thoughtfully renovated with stainless steel appliances, granite countertops, and sleek walnut wood-style flooring. Open layouts and contemporary finishes create a comfortable, stylish retreat that’s perfect for work, relaxation, and entertaining. Your apartment is your sanctuary—modern, functional, and inviting. Enjoy the perfect balance of nature, convenience, and contemporary comfort at Riverway Apartments—your modern home near Champlin’s scenic green spaces.
Riverway is located in the Dayton Champlin Neighborhood and 55316 Zip code of Champlin, MN.
Property Contact Info
This property currently does not have availability listed on ApartmentHomeLiving.com. Sign up to get notified when it becomes available.
Office Hours
| Monday | By Appointment |
| Tuesday | By Appointment |
| Wednesday | By Appointment |
| Thursday | By Appointment |
| Friday | By Appointment |
| Saturday | Closed |
| Sunday | Closed |
Floorplan Pricing and Availability
New! Interactive Property Map
 ApartmentHomeLiving.com's new Interactive Property Map allows you to see where every available unit is located at this community.Try It Now >
2 Bedrooms
Show Unavailable Floorplans2 Bedroom/1 bath (1)
2 Beds, 1 Bath, 800 sq ftAvailable Nov 1Largest 2 BedroomThis is the largest 2 Bedroom at this PropertyModel Gallery
Floorplans
Photos
Availability Details
Availability Date Unit Sq Ft Deposit November 1, 2026 1-08 800 $1,479 Unit Description
Riverway Apartments’ two-bedroom units provide extra space for roommates, home offices, or small families. Each apartment includes stainless steel appliances, granite countertops, and walnut wood-style flooring, paired with open, functional layouts that combine style and practicality. These homes offer a modern, relaxing environment with easy access to nearby parks, trails, and everyday conveniences.
Apartment Model: 2 Bedroom/1 bath (1)2 Bedroom, 1 Bath, 800 sq ftAvailable November 1, 2026FloorplansPhotos![]()
2 Bedroom/1 bath (1) - Image 1 ![]()
2 Bedroom/1 bath (1) - Image 2 ![]()
2 Bedroom/1 bath (1) - Image 3 ![]()
2 Bedroom/1 bath (1) - Image 4 ![]()
2 Bedroom/1 bath (1) - Image 5 ![]()
2 Bedroom/1 bath (1) - Image 6 ![]()
2 Bedroom/1 bath (1) - Image 7 Floor plans are artist's rendering. All dimensions are approximate. Actual product and specifications may vary in dimension or detail. Not all features are available in every rental home. Please see a representative for details.
![]()
2 Bedroom/1 bath (1) - Floorplan Apartment Unit: 1-08Apartment Model: 2 Bedroom/1 bath (1)2 Bedroom, 1 Bath, 800 sq ftAvailable November 1, 20262 Bedroom w/ Balcony (2)
2 Beds, 1 Bath, 760 sq ftAvailability Details
Availability Date Unit Sq Ft Unavailable 2 Bedroom w/ Balcony (2) 760 sq ft 2 Bedroom/1 bath (2)
2 Beds, 1 Bath, 760 sq ftAvailability Details
Availability Date Unit Sq Ft Unavailable 2 Bedroom/1 bath (2) 760 sq ft


Property Information
- 12 Units
- 3 Stories
- Built in 1964
Lease Terms
- 6, 12 mo
Fees and Policies
The fees listed below are community-provided and may exclude utilities or add-ons. All payments are made directly to the property and are non-refundable unless otherwise specified.
Required Fees
One-Time Basics
- Due at Application
- Application Fee Per ApplicantiCharged per applicant.$50.00
Pet Policy and Fees
Cats
AllowedProperty Fee Disclaimer: Based on community-supplied data and independent market research. Subject to change without notice. May exclude fees for mandatory or optional services and usage-based utilities.
Features and Amenities
Unique Amenities
- 24-Hour Maintenance
- Garages
- Online Maintenance Portal
- Online Rent Payment
Map
- Shopping
- Colleges
- Grocery
- Medical
- Transportation
- Nearby Properties
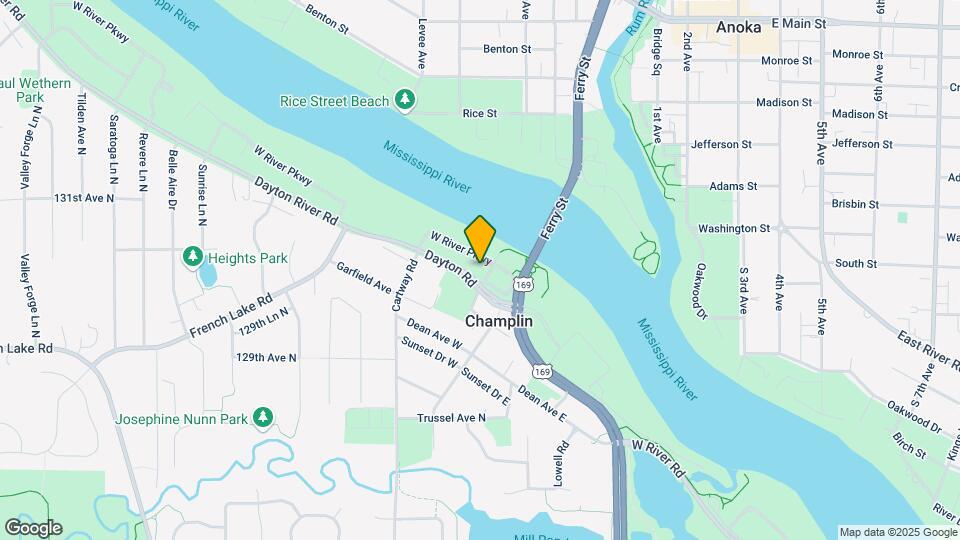
Map
Getting Around
40 / 100 Fairly walkable
30 / 100 Limited public transit
60 / 100 Moderately bikeable
90 / 100 Exceptionally car friendly
 details
Getting to Know the Area
50 / 100 Restaurants
30 / 100 Cafes
50 / 100 Nightlife
50 / 100 Shopping
100 / 100 Parks
70 / 100 Noise Level
Nearby Schools
Champlin Park Senior High School
Champlin/Brooklyn Pk Acd Math Ensci
Jackson Middle School
About GreatSchools Data on ApartmentHomeLiving.com.
Points of Interest
Time and distance from Riverway.
Big Box and Retail
Walgreens
Kohl's
Target
Colleges and Universities
Anoka-Ramsey Community College - Coon Rapids Campus
Groceries
Cub Foods
Hy-Vee
Lunds & Byerlys
Hospitals
Shopping Centers
Riverway has 5 shopping centers within 0.8 miles.
Transit Stations
Anoka Station-Northstar Corridor
Coon Rapids-Riverdale Station-Northstar Corridor
Elk River Station-Northstar Corridor
Nearby Neighborhoods
Rental Price Ranges in the Area
| Bedroom | Average Rent | Cheapest Rent | Highest Rent |
|---|---|---|---|
| Champlin Studio Apartments | $1,292 | $900 | $1,594 |
| Champlin 1 Bedroom Apartments | $1,745 | $975 | $2,570 |
| Champlin 2 Bedroom Apartments | $1,959 | $1,115 | $2,987 |
| Champlin 3 Bedroom Apartments | $2,521 | $1,600 | $3,347 |
| 2 Bedroom Homes | $1,866 | $1,395 | $2,349 |
| 3 Bedroom Homes | $2,352 | $1,995 | $3,500 |
| 4 Bedroom Homes | $2,856 | $2,024 | $5,375 |
| 5 Bedroom Homes | $3,139 | $2,500 | $3,760 |
Nearby Apartments
Nearby Homes
Did You Know?
The months of July-August show the most apartment renter searches in Champlin.