



Verified Renter
October 23, 2023 - Review from Apartments.com
Riverwood is a very nice place,It is a quiet and a friendly environment. I am definitely happy about moving into this community.


Welcome to Riverwood, a community where comfort, leisure, and convenience are designed with your lifestyle in mind. With a prime location and wonderful amenities, our pet-friendly apartments for rent in Crookston, MN, have everything you need to feel right at home.
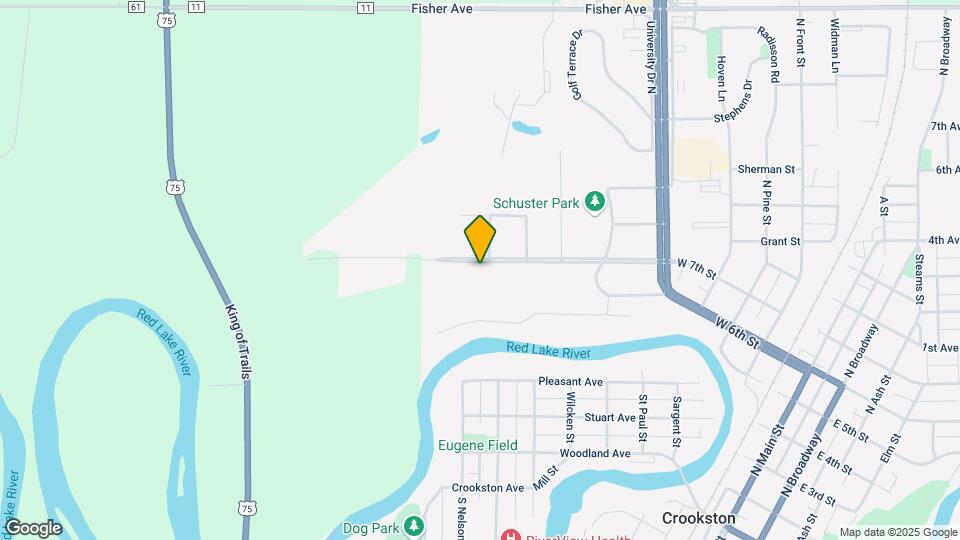
Riverwood is located in the 56716 Zip code of Crookston, MN.
This property currently does not have availability listed on ApartmentHomeLiving.com. Sign up to get notified when it becomes available.
| Monday | 9:00 am–5:00 pm |
| Tuesday | 9:00 am–5:00 pm |
| Wednesday | 9:00 am–5:00 pm |
| Thursday | 9:00 am–5:00 pm |
| Friday | 9:00 am–5:00 pm |
| Saturday | Closed |
| Sunday | Closed |
| Availability Date | Unit | Sq Ft | |
|---|---|---|---|
| Unavailable | One Bedroom 11A | 450 sq ft |
Floor plans are artist's rendering. All dimensions are approximate. Actual product and specifications may vary in dimension or detail. Not all features are available in every rental home. Please see a representative for details.
| Availability Date | Unit | Sq Ft | |
|---|---|---|---|
| Unavailable | One Bedroom 11B | 500 sq ft |
Floor plans are artist's rendering. All dimensions are approximate. Actual product and specifications may vary in dimension or detail. Not all features are available in every rental home. Please see a representative for details.
| Availability Date | Unit | Sq Ft | |
|---|---|---|---|
| Unavailable | One Bedroom 11C | 750 sq ft |
Floor plans are artist's rendering. All dimensions are approximate. Actual product and specifications may vary in dimension or detail. Not all features are available in every rental home. Please see a representative for details.
| Availability Date | Unit | Sq Ft | |
|---|---|---|---|
| Available Now | 02-321 | 750 |
Floor plans are artist's rendering. All dimensions are approximate. Actual product and specifications may vary in dimension or detail. Not all features are available in every rental home. Please see a representative for details.
| Availability Date | Unit | |
|---|---|---|
| Unavailable | Two Bedroom 21D |
Floor plans are artist's rendering. All dimensions are approximate. Actual product and specifications may vary in dimension or detail. Not all features are available in every rental home. Please see a representative for details.
| Availability Date | Unit | Sq Ft | |
|---|---|---|---|
| Unavailable | Two Bedroom 21F | 750 sq ft |
Floor plans are artist's rendering. All dimensions are approximate. Actual product and specifications may vary in dimension or detail. Not all features are available in every rental home. Please see a representative for details.
| Availability Date | Unit | Sq Ft | |
|---|---|---|---|
| Unavailable | Two Bedroom 21E | 750 sq ft |
Floor plans are artist's rendering. All dimensions are approximate. Actual product and specifications may vary in dimension or detail. Not all features are available in every rental home. Please see a representative for details.
| Availability Date | Unit | Sq Ft | |
|---|---|---|---|
| Unavailable | Two Bedroom 21B | 750 sq ft |
Floor plans are artist's rendering. All dimensions are approximate. Actual product and specifications may vary in dimension or detail. Not all features are available in every rental home. Please see a representative for details.
Floor plans are artist's rendering. All dimensions are approximate. Actual product and specifications may vary in dimension or detail. Not all features are available in every rental home. Please see a representative for details.
| Availability Date | Unit | Sq Ft | |
|---|---|---|---|
| Unavailable | Two Bedroom 21C | 750 sq ft |
Floor plans are artist's rendering. All dimensions are approximate. Actual product and specifications may vary in dimension or detail. Not all features are available in every rental home. Please see a representative for details.
The fees listed below are community-provided and may exclude utilities or add-ons. All payments are made directly to the property and are non-refundable unless otherwise specified.
None
Comments: | Restrictions: None
None
Comments: | Restrictions: None
Property Fee Disclaimer: Based on community-supplied data and independent market research. Subject to change without notice. May exclude fees for mandatory or optional services and usage-based utilities.
 details
Time and distance from Riverwood.
Riverwood has 2 shopping centers within 3.6 miles.
| Bedroom | Average Rent | Cheapest Rent | Highest Rent |
|---|---|---|---|
| Crookston Studio Apartments | $919 | $495 | $1,375 |
| Crookston 1 Bedroom Apartments | $1,195 | $695 | $1,895 |
| Crookston 2 Bedroom Apartments | $1,424 | $700 | $2,150 |
| Crookston 3 Bedroom Apartments | $1,517 | $940 | $2,410 |
| Crookston 4 Bedroom Apartments | $1,748 | $1,260 | $2,475 |
| 2 Bedroom Homes | $1,550 | $1,350 | $1,750 |
| 3 Bedroom Homes | $1,478 | $900 | $2,300 |
| 4 Bedroom Homes | $1,975 | $1,550 | $2,400 |
| 5 Bedroom Homes | $1,850 | $1,850 | $1,850 |
43% of renters tour a property with an agent before signing a lease.
We'll collect some preliminary contact information. You will then be directed to this property's website to complete the application.
Property Manager Responded