


Contact
Riverwoods Apartments of Fredericksburg

- 1–2 Bedrooms
- $1,528-$1,766 Plus Fees12 Month Lease Term
- 674–1,044 Square Feet
About Riverwoods Apartments of Fredericksburg
Welcome to Riverwoods Apartments Homes of Fredericksburg!We are currently giving our apartments a refresh! We'll be renovating our apartment homes with updated finishes, modern fixtures, and thoughtful upgrades designed to make each home feel brand new.Due to the renovations, in person tours are limited — but that just means something great is on the way.Thank you for your patience as we invest in making Riverwoods of Fredericksburg even better. We can't wait to welcome new faces into our community soon!Please call our leasing office for more information.
Riverwoods Apartments of Fredericksburg is located in the 22401 Zip code of Fredericksburg, VA. This community is professionally managed by Habitat America
Unique Features and Amenities
- Balcony
- Convenient Location
- Dishwasher
- Dual-Pane Glass
- Garbage Disposal
- Individual Air Conditioning
- Large Closets
- LVP/Carpet
- Package Receiving
- Private Balcony/Patio
- Wall-to-wall Carpeting
- Washer/Dryer Available in Most Units
- Washer/Dryer*
- Window Coverings
Property Contact Info

- Listed by:
- Agency:
- Vendor Logo:
- Website:
- View Property Website
- Call Us:
- (540) 779-1860
- Disclaimer:
Office Hours
| Monday | 8:30 am–4:30 pm |
| Tuesday | 8:30 am–4:30 pm |
| Wednesday | 8:30 am–4:30 pm |
| Thursday | 8:30 am–4:30 pm |
| Friday | 8:30 am–4:30 pm |
| Saturday | Closed |
| Sunday | Closed |
Floorplan Pricing and Availability
Riverwoods Apartments of Fredericksburg offers 1 to 2 Bedroom apartments starting from $1,528 and having 674–1,044 sq ft. Here is the current pricing and availability:
New! Interactive Property Map
1 Bedroom
Show Unavailable FloorplansThe Willow
$1,646
1 Bed, 1 Bath, 897 sq ftPlus FeesAvailable Sep 25Largest 1 BedroomThis is the largest 1 Bedroom at this PropertyModel Gallery
Floorplans
Availability Details
Price Availability Date Unit Sq Ft View Details $1,646 September 25, 2026 2005-003 897 $1,646 December 29, 2026 1906-003 897 Model Amenities and Features
Features
- High Speed Internet Access
- Smoke Free
Model Lease Information
Model Price
- $1,646
Unit 2005-003 Amenities and Features
Features
- High Speed Internet Access
- Smoke Free
Unit 2005-003 Lease Information
Unit Price
- $1,646
View Details and Rent EstimateModel Lease Information
Price
- $1,646Plus Fees
Unit 1906-003 Amenities and Features
Features
- High Speed Internet Access
- Smoke Free
Unit 1906-003 Lease Information
Unit Price
- $1,646
View Details and Rent EstimateModel Lease Information
Price
- $1,646Plus Fees
Apartment Model: The WillowFrom $1,6461 Bedroom, 1 Bath, 897 sq ftAvailable September 25, 2026![]()
The Willow - Floorplan Apartment Unit: 2005-003Apartment Model: The Willow$1,6461 Bedroom, 1 Bath, 897 sq ftAvailable September 25, 2026Apartment Unit: 1906-003Apartment Model: The Willow$1,6461 Bedroom, 1 Bath, 897 sq ftAvailable December 29, 2026The Maple
$1,646
1 Bed, 1 Bath, 779 sq ftPlus FeesAvailable Nov 13Model Gallery
Floorplans
Availability Details
Price Availability Date Unit Sq Ft $1,646 November 13, 2026 2009-204 779 Unit 2009-204 Amenities and Features
Features
- High Speed Internet Access
- Smoke Free
Unit 2009-204 Lease Information
Unit Price
- $1,646
View Details and Rent EstimateModel Lease Information
Price
- $1,646Plus Fees
Apartment Model: The Maple$1,6461 Bedroom, 1 Bath, 779 sq ftAvailable November 13, 2026![]()
The Maple - Floorplan Apartment Unit: 2009-204Apartment Model: The Maple$1,6461 Bedroom, 1 Bath, 779 sq ftAvailable November 13, 2026The Birch
1 Bed, 1 Bath, 674 sq ftModel Gallery
Floorplans
Availability Details
Price Availability Date Unit Sq Ft $1,528 Call for Availability The Birch 674 sq ft Model Amenities and Features
Features
- Air Conditioning
- Cable Ready
- Heating
- High Speed Internet Access
- Smoke Free
- Storage Space
Kitchen
- Dishwasher
- Kitchen
- Refrigerator
Living Space
- Views
Outdoor Space
- Grill
- Patio
Model Lease Information
Model Price
- $1,528
Apartment Model: The Birch$1,5281 Bedroom, 1 Bath, 674 sq ftUnavailable![]()
The Birch - Floorplan 2 Bedrooms
Show Unavailable FloorplansThe Elm
$1,726
2 Beds, 1 Bath, 907-1044 sq ftPlus FeesAvailable Oct 16Model Gallery
Floorplans
3D Tours
Availability Details
Price Availability Date Unit Sq Ft $1,726 October 16, 2026 1907-201 907 Unit 1907-201 Amenities and Features
Features
- Balcony
- Cable Ready
- Heating
- High Speed Internet Access
- Smoke Free
- Storage Space
- Washer/Dryer
Kitchen
- Dishwasher
- Disposal
- Kitchen
- Refrigerator
Living Space
- Views
- Walk-In Closets
Outdoor Space
- Grill
Unit 1907-201 Lease Information
Unit Price
- $1,726
View Details and Rent EstimateModel Lease Information
Price
- $1,726Plus Fees
Apartment Model: The Elm$1,7262 Bedroom, 1 Bath, 907-1044 sq ftAvailable October 16, 2026Floorplans3D Tours![]()
The Elm - Floorplan The Elm - 3D Tour Apartment Unit: 1907-201Apartment Model: The Elm$1,7262 Bedroom, 1 Bath, 907 sq ftAvailable October 16, 2026The Oak
2 Beds, 1 Bath, 1044 sq ftModel Gallery
Floorplans
Availability Details
Price Availability Date Unit Sq Ft From $1,726 Call for Availability The Oak 1044 sq ft Model Amenities and Features
Features
- Air Conditioning
- Balcony
- Cable Ready
- Heating
- High Speed Internet Access
- Smoke Free
- Storage Space
- Washer/Dryer
Kitchen
- Dishwasher
- Disposal
- Kitchen
- Refrigerator
Living Space
- Views
- Walk-In Closets
Outdoor Space
- Grill
Model Lease Information
Model Price Range
- $1,726 - $1,766
Apartment Model: The OakFrom $1,7262 Bedroom, 1 Bath, 1044 sq ftUnavailable![]()
The Oak - Floorplan
Schedule a Tour
3D Tours
Property Information
- 187 Units
- 3 Stories
- Built in 1979
Lease Terms
- 12 mo
Fees and Policies
The fees listed below are community-provided and may exclude utilities or add-ons. All payments are made directly to the property and are non-refundable unless otherwise specified. Use the Cost Calculator to determine costs based on your needs.
Required Fees
One-Time Basics
- Due at Application
- Application Fee Per ApplicantiCharged per applicant.$30.00
- Due at Move-In
- Administrative FeeiCharged per unit.$0.00
Other Fees and Policies
Personal Add-Ons
- StorageiStorage Charged Per Unit.$20.00/mo
Situational Fees
- NSF Tenant FeeiNSF Tenant Fee Charged Per Unit.$35.00
- Late FeeiLate Fee Charged Per Unit.5.0% of base rent
- MTM Flat FeeiMonth to Month Flat Fee Charged Per Unit.$50.00/mo
Pet Fees
- Bird
- Pet DepositiMax of 2. Charged per Pet.$0.00
- One-Time Pet FeeiMax of 2. Charged Per Pet.$0.00
- Monthly Pet FeeiMax of 2. Charged Per Pet.$0.00/mo
- Cat
- Cat DepositiCharged per Pet.$300.00
- Cat RentiCharged Per Pet.$25.00/mo
- Dog
- Dog DepositiCharged per Pet.$300.00
- Dog RentiCharged Per Pet.$25.00/mo
- Fish
- Pet DepositiMax of 2. Charged per Pet.$0.00
- One-Time Pet FeeiMax of 2. Charged Per Pet.$0.00
- Monthly Pet FeeiMax of 2. Charged Per Pet.$0.00/mo
- Other Pet
- Non-refundable Pet FeeiMax of 2. Non-refundable Pet Fee Charged Per Pet.$300-$400
- Pet FeeiMonthly Pet Fee Charged Per Pet.Varies/mo
A non-refundable pet fee of $300 for one pet and $400 for two pets will be required at move in and a monthly fee of $25.00 for one pet and $40.00 for two pets
A non-refundable pet fee of $300 for one pet and $400 for two pets will be required at move in and a monthly fee of $25.00 for one pet and $40.00 for two pets.
A non-refundable pet fee of $300 for one pet and $400 for two pets will be required at move in and a monthly fee of $25.00 for one pet and $40.00 for two pets
A non-refundable pet fee of $300 for one pet and $400 for two pets will be required at move in and a monthly fee of $25.00 for one pet and $40.00 for two pets.
Max of 2.
Max of 2.
Parking Fees
- Car Port
- CarportiCarport Parking Charged Per Vehicle.$40.00/mo
- Covered
- Other
Additional Parking Options
Storage Fees
- Storage Unit
- Storage DepositiCharged per rentable item.$0.00
- Storage RentiCharged per rentable item.$0.00/mo
Property Fee Disclaimer: Based on community-supplied data and independent market research. Subject to change without notice. May exclude fees for mandatory or optional services and usage-based utilities.
Features and Amenities
On-Site Services
- Maintenance On Site
- Planned Social Activities
- Property Manager On Site
- Laundry Facilities
- Garden
Community Features
- Clubhouse
- Corporate Housing
- Walk Up
Outdoor Features
- Grill
- Picnic Area
- Patio
Recreation and Fitness
- Fitness Center
- Walking/Biking Trails
- Playground
- Pool
Interior Features
- Balcony
- Storage Space
- Heating
- High Speed Internet Access
- Cable Ready
- Washer/Dryer
- Air Conditioning
- Smoke Free
Kitchen Amenities
- Range
- Refrigerator
- Kitchen
- Dishwasher
- Microwave
- Disposal
Living Area Features
- Walk In Closets
- Dining Room
- Views
- Window Coverings
- Carpet

Map
- Shopping
- Colleges
- Grocery
- Medical
- Transportation

Map
Getting Around
50 / 100 Fairly walkable
30 / 100 Limited public transit
40 / 100 Fairly bikeable
100 / 100 Exceptionally car friendly
Getting to Know the Area
60 / 100 Restaurants
50 / 100 Cafes
30 / 100 Nightlife
60 / 100 Shopping
100 / 100 Noise Level
Frequently Asked Questions about Riverwoods Apartments of Fredericksburg
Where is Riverwoods Apartments of Fredericksburg located?
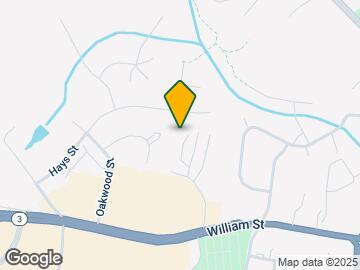
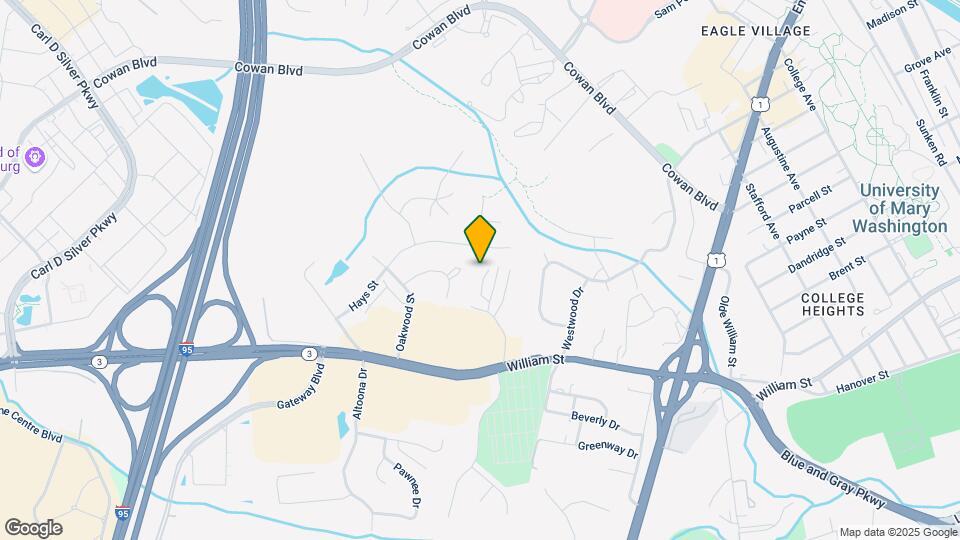
Riverwoods Apartments of Fredericksburg is located at 2000 Woodlyn Dr, Fredericksburg, VA
What is the current rent range at Riverwoods Apartments of Fredericksburg?
1 Bedroom to 2 Bedroom Apartments at Riverwoods Apartments of Fredericksburg currently range from $1,528 to $1,766
When is the leasing office open?
- The office Hours for Riverwoods Apartments of Fredericksburg are
- Monday 8:30 am–4:30 pm
- Tuesday 8:30 am–4:30 pm
- Wednesday 8:30 am–4:30 pm
- Thursday 8:30 am–4:30 pm
- Friday 8:30 am–4:30 pm
- Saturday Closed
- Sunday Closed
Are pets allowed?
Call us today to find out our pet policy and if we allow pets
Renters Reviews and Ratings
One of the best living apartments in Fredericksburg avA
Property Manager Responded
Clean, beautiful, quiet, green!
Property Manager Responded
Great place to live!
Lots of issues
Property Manager Responded
My Regrets......
Property Manager Responded
Pleased with my Apartment
Property Manager Responded
Central Fredericksburg on I-95
Property Manager Responded
Nearby Schools
James Monroe High School
Hugh Mercer Elementary School
About GreatSchools Data on ApartmentHomeLiving.com.
Points of Interest
Time and distance from Riverwoods Apartments of Fredericksburg.
Big Box and Retail
Macy's
Walgreens
Target
Colleges and Universities
University of Mary Washington - Fredericksburg Campus
Groceries
Wegmans
Food Lion
Lidl
Hospitals
Shopping Centers
Riverwoods Apartments of Fredericksburg has 5 shopping centers within 0.5 miles.
Transit Stations
Fredericksburg-Fredericksburg Line
Leeland Road-Fredericksburg Line
Brooke-Fredericksburg Line
Nearby Neighborhoods
Rental Price Ranges in the Area
| Bedroom | Average Rent | Cheapest Rent | Highest Rent |
|---|---|---|---|
| Fredericksburg Studio Apartments | $1,984 | $1,443 | $2,699 |
| Fredericksburg 1 Bedroom Apartments | $1,829 | $1,150 | $2,923 |
| Fredericksburg 2 Bedroom Apartments | $2,206 | $1,250 | $5,347 |
| Fredericksburg 3 Bedroom Apartments | $2,544 | $1,550 | $4,857 |
| Fredericksburg 4 Bedroom Apartments | $2,176 | $2,176 | $2,176 |
| 2 Bedroom Homes | $1,873 | $1,645 | $2,995 |
| 3 Bedroom Homes | $2,441 | $1,650 | $3,500 |
| 4 Bedroom Homes | $3,048 | $1,800 | $4,500 |
| 5 Bedroom Homes | $3,233 | $2,795 | $3,650 |
| 6 Bedroom Homes | $3,800 | $2,900 | $4,500 |
Browse Top Apartments in Fredericksburg
By Price
By Community Type
- Fredericksburg Apartments for Rent by Owner
- Fredericksburg Apartments with Rent Specials
- Fredericksburg Top Rated Apartments
- Fredericksburg Corporate Apartments
- Fredericksburg Furnished Apartments
- Fredericksburg Gated Apartments
- Fredericksburg Loft Apartments
- Fredericksburg Low Income Apartments
- New Fredericksburg Apartments
- Fredericksburg Senior Apartments
- Fredericksburg Short-term Apartments
- Fredericksburg Student Apartments
- Fredericksburg Apartments with Utilities Included


Max of 2.