

- 1–2 Bedrooms
- $1,875-$15,169 Total Monthly Price
Total Monthly Price
Base Rent$1,875 - $15,169Total Monthly Price$1,875 - $15,169 - 733–1,315 Square Feet
About Riviera at West Village
We are now accepting in-person tours via scheduled appointments only. Our virtual tours are also available. Please schedule yours today.
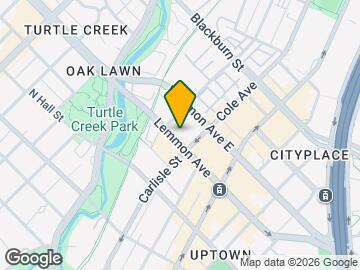
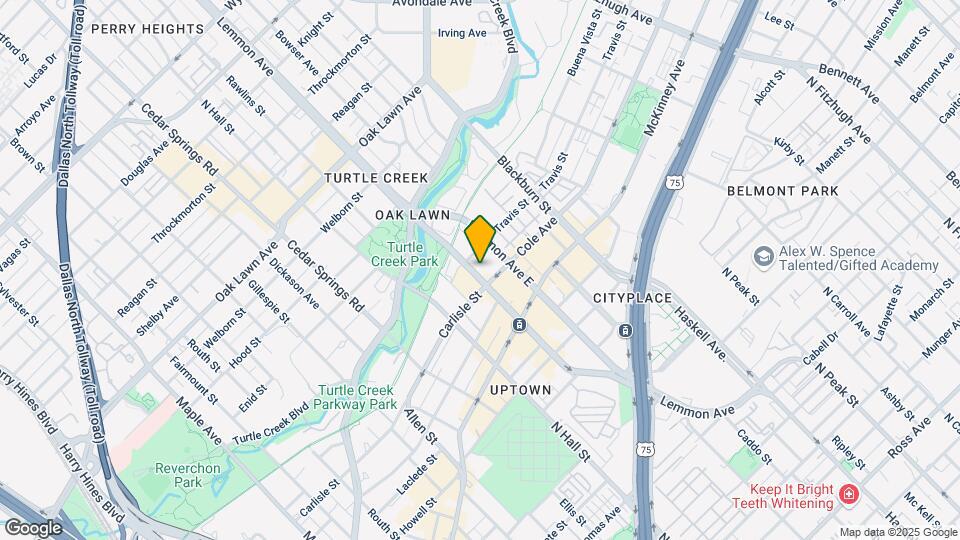
Riviera at West Village is located in the Uptown Dallas Neighborhood and 75204 Zip code of Dallas, TX. This community is professionally managed by Greystar Real Estate Partners

Property Contact Info

- Listed by:
- Agency:
- Vendor Logo:
- Website:
- View Property Website
- Call Us:
- (855) 944-4623
- Disclaimer:
Office Hours
| Monday | 10:00 am–6:00 pm |
| Tuesday | 10:00 am–6:00 pm |
| Wednesday | 10:00 am–6:00 pm |
| Thursday | 10:00 am–6:00 pm |
| Friday | 10:00 am–6:00 pm |
| Saturday | 10:00 am–5:00 pm |
| Sunday | Closed |
Floorplan Pricing and Availability
Riviera at West Village offers 1 to 2 Bedroom apartments starting from $1,875 and having 733–1,315 sq ft. Here is the current pricing and availability:
New! Interactive Property Map
1 Bedroom
Venezia
From $2,025
1 Bed, 1 Bath, 894 sq ftTotal Monthly PriceAvailable Aug 7Total Monthly Price
Base Rent$2,025 - $11,573Total Monthly Price$2,025 - $11,573Largest 1 BedroomThis is the largest 1 Bedroom at this PropertyModel Gallery
Floorplans
Availability Details
Prices shown for this property are the Total Monthly Price including Fees.Price Availability Date Unit Sq Ft Deposit View Details $2,065 August 7, 2026 0207 894 $250 $2,025 August 10, 2026 0312 894 $250 $2,050 September 27, 2026 0408 894 $250 Model Amenities and Features
Features
- Air Conditioning
- Balcony
- Security System
- Washer/Dryer Hookup
Kitchen
- Dishwasher
- Refrigerator
Unique Features
- Granite Countertops
- Stainless Steel
- White Cabinet Upgrade
Model Lease Information
Model Price Range
- $2,025 - $11,573Total Monthly PriceBase Rent: $2,025 - $11,573Required Monthly Fees: None
Current Available Pricing
- $2,025 - $10,850 Total Monthly Price
Deposit
- $250 deposit
Unit 0207 Amenities and Features
Features
- Air Conditioning
- Balcony
- Security System
- Washer/Dryer Hookup
Kitchen
- Dishwasher
- Granite Countertops
- Refrigerator
Unique Features
- Stainless Steel
- White Cabinet Upgrade
Unit 0207 Lease Information
Unit Price
- From $2,065Total Monthly PriceBase Rent: $2,065 - $6,634Required Monthly Fees: None
View Details and Rent EstimateDeposit
- $250 deposit
Model Lease Information
Model Price Range
- $2,025 - $11,573Total Monthly Price
Unit 0312 Amenities and Features
Features
- Air Conditioning
- Balcony
- Security System
- Washer/Dryer Hookup
Kitchen
- Dishwasher
- Granite Countertops
- Refrigerator
Unique Features
- Stainless Steel
- White Cabinet Upgrade
Unit 0312 Lease Information
Unit Price
- From $2,025Total Monthly PriceBase Rent: $2,025 - $6,526Required Monthly Fees: None
View Details and Rent EstimateDeposit
- $250 deposit
Model Lease Information
Model Price Range
- $2,025 - $11,573Total Monthly Price
Unit 0408 Amenities and Features
Features
- Air Conditioning
- Balcony
- Security System
- Washer/Dryer Hookup
Kitchen
- Dishwasher
- Granite Countertops
- Refrigerator
Unique Features
- Stainless Steel
- White Cabinet Upgrade
Unit 0408 Lease Information
Unit Price
- From $2,050Total Monthly PriceBase Rent: $2,050 - $10,850Required Monthly Fees: None
View Details and Rent EstimateDeposit
- $250 deposit
Model Lease Information
Model Price Range
- $2,025 - $11,573Total Monthly Price
Apartment Model: VeneziaFrom $2,0251 Bedroom, 1 Bath, 894 sq ftAvailable August 7, 2026Floor plans are artist's rendering. All dimensions are approximate. Actual product and specifications may vary in dimension or detail. Not all features are available in every rental home. Please see a representative for details.
![]()
Venezia - Floorplan Apartment Unit: 0207Apartment Model: VeneziaFrom $2,0651 Bedroom, 1 Bath, 894 sq ftAvailable August 7, 2026Apartment Unit: 0312Apartment Model: VeneziaFrom $2,0251 Bedroom, 1 Bath, 894 sq ftAvailable August 10, 2026Apartment Unit: 0408Apartment Model: VeneziaFrom $2,0501 Bedroom, 1 Bath, 894 sq ftAvailable September 27, 2026Andorre
From $1,910
1 Bed, 1 Bath, 794-874 sq ftTotal Monthly PriceAvailable Aug 22Total Monthly Price
Base Rent$1,910 - $10,603Total Monthly Price$1,910 - $10,603Model Gallery
Floorplans
Availability Details
Prices shown for this property are the Total Monthly Price including Fees.Price Availability Date Unit Sq Ft Deposit View Details $1,910 August 22, 2026 0129 794 $250 $1,975 October 6, 2026 0230 855 $250 Model Amenities and Features
Features
- Air Conditioning
- Balcony
- Security System
- Washer/Dryer Hookup
Kitchen
- Dishwasher
- Refrigerator
Unique Features
- Granite Countertops
- Stainless Steel
- White Cabinet Upgrade
Model Lease Information
Model Price Range
- $1,910 - $10,603Total Monthly PriceBase Rent: $1,910 - $10,603Required Monthly Fees: None
Deposit
- $250 deposit
Unit 0129 Amenities and Features
Features
- Air Conditioning
- Balcony
- Security System
- Washer/Dryer Hookup
Kitchen
- Dishwasher
- Granite Countertops
- Refrigerator
Unique Features
- Stainless Steel
- White Cabinet Upgrade
Unit 0129 Lease Information
Unit Price
- From $1,910Total Monthly PriceBase Rent: $1,910 - $6,002Required Monthly Fees: None
View Details and Rent EstimateDeposit
- $250 deposit
Model Lease Information
Model Price Range
- $1,910 - $10,603Total Monthly Price
Unit 0230 Amenities and Features
Features
- Air Conditioning
- Balcony
- Security System
- Washer/Dryer Hookup
Kitchen
- Dishwasher
- Granite Countertops
- Refrigerator
Unique Features
- Stainless Steel
- White Cabinet Upgrade
Unit 0230 Lease Information
Unit Price
- From $1,975Total Monthly PriceBase Rent: $1,975 - $10,603Required Monthly Fees: None
View Details and Rent EstimateDeposit
- $250 deposit
Model Lease Information
Model Price Range
- $1,910 - $10,603Total Monthly Price
Apartment Model: AndorreFrom $1,9101 Bedroom, 1 Bath, 794-874 sq ftAvailable August 22, 2026Floor plans are artist's rendering. All dimensions are approximate. Actual product and specifications may vary in dimension or detail. Not all features are available in every rental home. Please see a representative for details.
![]()
Andorre - Floorplan 1 Floor plans are artist's rendering. All dimensions are approximate. Actual product and specifications may vary in dimension or detail. Not all features are available in every rental home. Please see a representative for details.
![]()
Andorre - Floorplan 2 Apartment Unit: 0129Apartment Model: AndorreFrom $1,9101 Bedroom, 1 Bath, 794 sq ftAvailable August 22, 2026Apartment Unit: 0230Apartment Model: AndorreFrom $1,9751 Bedroom, 1 Bath, 855 sq ftAvailable October 6, 2026Oporto
From $1,875
1 Bed, 1 Bath, 733-880 sq ftTotal Monthly PriceAvailable Sep 5Total Monthly Price
Base Rent$1,875 - $10,186Total Monthly Price$1,875 - $10,186Cheapest 1 BedroomThis is the cheapest 1 Bedroom at this PropertyModel Gallery
Floorplans
Availability Details
Prices shown for this property are the Total Monthly Price including Fees.Price Availability Date Unit Sq Ft Deposit $1,875 September 5, 2026 0420 733 $250 Unit 0420 Amenities and Features
Features
- Air Conditioning
- Balcony
- Security System
- Washer/Dryer Hookup
Kitchen
- Dishwasher
- Granite Countertops
- Refrigerator
Unique Features
- Stainless Steel
- White Cabinet Upgrade
Unit 0420 Lease Information
Unit Price
- From $1,875Total Monthly PriceBase Rent: $1,875 - $10,186Required Monthly Fees: None
View Details and Rent EstimateDeposit
- $250 deposit
Model Lease Information
Model Price Range
- $1,875 - $10,186Total Monthly Price
Apartment Model: OportoFrom $1,8751 Bedroom, 1 Bath, 733-880 sq ftAvailable September 5, 2026Floor plans are artist's rendering. All dimensions are approximate. Actual product and specifications may vary in dimension or detail. Not all features are available in every rental home. Please see a representative for details.
![]()
Oporto - Floorplan Apartment Unit: 0420Apartment Model: OportoFrom $1,8751 Bedroom, 1 Bath, 733 sq ftAvailable September 5, 20262 Bedrooms
Milano
From $2,680
2 Beds, 2 Baths, 1260-1315 sq ftTotal Monthly PriceAvailable Aug 7Total Monthly Price
Base Rent$2,680 - $15,169Total Monthly Price$2,680 - $15,169Largest 2 BedroomThis is the largest 2 Bedroom at this PropertyModel Gallery
Floorplans
Availability Details
Prices shown for this property are the Total Monthly Price including Fees.Price Availability Date Unit Sq Ft Deposit View Details $2,880 August 7, 2026 0324 1260 $350 $2,680 August 7, 2026 0423 1260 $350 $2,680 August 16, 2026 0113 1260 $350 Model Amenities and Features
Features
- Air Conditioning
- Balcony
- Security System
- Washer/Dryer Hookup
Kitchen
- Dishwasher
- Refrigerator
Unique Features
- Granite Countertops
- Stainless Steel
- White Cabinet Upgrade
Model Lease Information
Model Price Range
- $2,680 - $15,169Total Monthly PriceBase Rent: $2,680 - $15,169Required Monthly Fees: None
Deposit
- $350 deposit
Unit 0324 Amenities and Features
Features
- Air Conditioning
- Balcony
- Security System
- Washer/Dryer Hookup
Kitchen
- Dishwasher
- Granite Countertops
- Refrigerator
Unique Features
- Stainless Steel
- White Cabinet Upgrade
Unit 0324 Lease Information
Unit Price
- From $2,880Total Monthly PriceBase Rent: $2,880 - $15,169Required Monthly Fees: None
View Details and Rent EstimateDeposit
- $350 deposit
Model Lease Information
Model Price Range
- $2,680 - $15,169Total Monthly Price
Unit 0423 Amenities and Features
Features
- Air Conditioning
- Balcony
- Security System
- Washer/Dryer Hookup
Kitchen
- Dishwasher
- Granite Countertops
- Refrigerator
Unique Features
- Stainless Steel
- White Cabinet Upgrade
Unit 0423 Lease Information
Unit Price
- From $2,680Total Monthly PriceBase Rent: $2,680 - $14,309Required Monthly Fees: None
View Details and Rent EstimateDeposit
- $350 deposit
Model Lease Information
Model Price Range
- $2,680 - $15,169Total Monthly Price
Unit 0113 Amenities and Features
Features
- Air Conditioning
- Balcony
- Security System
- Washer/Dryer Hookup
Kitchen
- Dishwasher
- Granite Countertops
- Refrigerator
Unique Features
- Stainless Steel
- White Cabinet Upgrade
Unit 0113 Lease Information
Unit Price
- From $2,680Total Monthly PriceBase Rent: $2,680 - $14,309Required Monthly Fees: None
View Details and Rent EstimateDeposit
- $350 deposit
Model Lease Information
Model Price Range
- $2,680 - $15,169Total Monthly Price
Apartment Model: MilanoFrom $2,6802 Bedroom, 2 Bath, 1260-1315 sq ftAvailable August 7, 2026Floor plans are artist's rendering. All dimensions are approximate. Actual product and specifications may vary in dimension or detail. Not all features are available in every rental home. Please see a representative for details.
![]()
Milano - Floorplan Apartment Unit: 0324Apartment Model: MilanoFrom $2,8802 Bedroom, 2 Bath, 1260 sq ftAvailable August 7, 2026Apartment Unit: 0423Apartment Model: MilanoFrom $2,6802 Bedroom, 2 Bath, 1260 sq ftAvailable August 7, 2026Apartment Unit: 0113Apartment Model: MilanoFrom $2,6802 Bedroom, 2 Bath, 1260 sq ftAvailable August 16, 2026Toulon
From $2,360
2 Beds, 2 Baths, 1098 sq ftTotal Monthly PriceAvailable Aug 14Total Monthly Price
Base Rent$2,360 - $14,438Total Monthly Price$2,360 - $14,438Cheapest 2 BedroomThis is the cheapest 2 Bedroom at this PropertyModel Gallery
Floorplans
Availability Details
Prices shown for this property are the Total Monthly Price including Fees.Price Availability Date Unit Sq Ft Deposit View Details $2,510 August 14, 2026 0231 1098 $350 $2,360 August 19, 2026 0131 1098 $350 $2,725 August 21, 2026 0425 1098 $350 Model Amenities and Features
Features
- Air Conditioning
- Balcony
- Security System
- Washer/Dryer Hookup
Kitchen
- Dishwasher
- Refrigerator
Unique Features
- Granite Countertops
- Stainless Steel
- White Cabinet Upgrade
Model Lease Information
Model Price Range
- $2,360 - $14,438Total Monthly PriceBase Rent: $2,360 - $14,438Required Monthly Fees: None
Deposit
- $350 deposit
Unit 0231 Amenities and Features
Features
- Air Conditioning
- Balcony
- Security System
- Washer/Dryer Hookup
Kitchen
- Dishwasher
- Granite Countertops
- Refrigerator
Unique Features
- Stainless Steel
- White Cabinet Upgrade
Unit 0231 Lease Information
Unit Price
- From $2,510Total Monthly PriceBase Rent: $2,510 - $13,578Required Monthly Fees: None
View Details and Rent EstimateDeposit
- $350 deposit
Model Lease Information
Model Price Range
- $2,360 - $14,438Total Monthly Price
Unit 0131 Amenities and Features
Features
- Air Conditioning
- Balcony
- Security System
- Washer/Dryer Hookup
Kitchen
- Dishwasher
- Granite Countertops
- Refrigerator
Unique Features
- Stainless Steel
- White Cabinet Upgrade
Unit 0131 Lease Information
Unit Price
- From $2,360Total Monthly PriceBase Rent: $2,360 - $12,933Required Monthly Fees: None
View Details and Rent EstimateDeposit
- $350 deposit
Model Lease Information
Model Price Range
- $2,360 - $14,438Total Monthly Price
Unit 0425 Amenities and Features
Features
- Air Conditioning
- Balcony
- Security System
- Washer/Dryer Hookup
Kitchen
- Dishwasher
- Granite Countertops
- Refrigerator
Unique Features
- Stainless Steel
- White Cabinet Upgrade
Unit 0425 Lease Information
Unit Price
- From $2,725Total Monthly PriceBase Rent: $2,725 - $14,438Required Monthly Fees: None
View Details and Rent EstimateDeposit
- $350 deposit
Model Lease Information
Model Price Range
- $2,360 - $14,438Total Monthly Price
Apartment Model: ToulonFrom $2,3602 Bedroom, 2 Bath, 1098 sq ftAvailable August 14, 2026Floor plans are artist's rendering. All dimensions are approximate. Actual product and specifications may vary in dimension or detail. Not all features are available in every rental home. Please see a representative for details.
![]()
Toulon - Floorplan Apartment Unit: 0231Apartment Model: ToulonFrom $2,5102 Bedroom, 2 Bath, 1098 sq ftAvailable August 14, 2026Apartment Unit: 0131Apartment Model: ToulonFrom $2,3602 Bedroom, 2 Bath, 1098 sq ftAvailable August 19, 2026Apartment Unit: 0425Apartment Model: ToulonFrom $2,7252 Bedroom, 2 Bath, 1098 sq ftAvailable August 21, 2026Sevilla
From $2,405
2 Beds, 2 Baths, 1031 sq ftTotal Monthly PriceAvailable Oct 3Total Monthly Price
Base Rent$2,405 - $11,344Total Monthly Price$2,405 - $11,344Model Gallery
Floorplans
Availability Details
Prices shown for this property are the Total Monthly Price including Fees.Price Availability Date Unit Sq Ft Deposit $2,405 October 3, 2026 0137 1031 $350 Unit 0137 Amenities and Features
Features
- Air Conditioning
- Balcony
- Security System
- Washer/Dryer Hookup
Kitchen
- Dishwasher
- Granite Countertops
- Refrigerator
Unique Features
- Stainless Steel
- White Cabinet Upgrade
Unit 0137 Lease Information
Unit Price
- From $2,405Total Monthly PriceBase Rent: $2,405 - $11,344Required Monthly Fees: None
View Details and Rent EstimateDeposit
- $350 deposit
Model Lease Information
Model Price Range
- $2,405 - $11,344Total Monthly Price
Apartment Model: SevillaFrom $2,4052 Bedroom, 2 Bath, 1031 sq ftAvailable October 3, 2026Floor plans are artist's rendering. All dimensions are approximate. Actual product and specifications may vary in dimension or detail. Not all features are available in every rental home. Please see a representative for details.
![]()
Sevilla - Floorplan Apartment Unit: 0137Apartment Model: SevillaFrom $2,4052 Bedroom, 2 Bath, 1031 sq ftAvailable October 3, 2026
Schedule a Tour
3D Tours
Property Information
- 150 Units
- 4 Stories
- Built in 1994
Lease Terms
- 1 - 15 mo
- Short Term Lease Options
Fees and Policies
The fees listed below are community-provided and may exclude utilities or add-ons. All payments are made directly to the property and are non-refundable unless otherwise specified. Use the Cost Calculator to determine costs based on your needs.
Required Fees
Utilities
- Package ServicesiMax of 1. Amount for package services.$25/mo
- Trash Services - DoorstepiMax of 1. Amount for doorstep trash removal from rental home.$25/mo
- Smart Home ServicesiMax of 1. Amount for smart home devices and services; services may vary.$25/mo
- Pest Control ServicesiMax of 1. Amount for pest control services.$3/mo
- Utility - Stormwater/Drainage Admin FeeiMax of 1. Amount to manage drainage billing.$1.15/mo
- Utility - Stormwater/DrainageiMax of 1. Usage-Based (Utilities). Amount for provision of storm water services.Varies/mo
- Utility - Water/SeweriMax of 1. Usage-Based (Utilities). Amount for provision and/or consumption of water and sewer services.Varies/mo
- Utility - Natural Gas - Third PartyiMax of 1. Usage-Based (Utilities). Amount for provision and consumption of natural gas paid to a third party.Varies/mo
One-Time Basics
- Due at Application
- Administrative FeeiMax of 1. Amount to facilitate move-in process for a resident.$175
- Application FeeiMax of 1. Amount to process application, initiate screening, and take a rental home off the market.$85
Other Fees and Policies
Personal Add-Ons
- Renters Liability/Content - Property ProgramiMax of 1. Amount to participate in the property Renters Liability Program.$14.5/mo
- Common Area/Clubhouse RentaliMax of 1. Amount to rent a shared common area space, including clubhouse. May be subject to availability.$150/per occurrence
Situational Fees
- Intra-Community Transfer FeeiMax of 1. Amount due when transferring to another rental unit within community.$500/per occurrence
- Access/Lock Change FeeiMax of 1. Amount to change or reprogram access to rental home.$75/per occurrence
- Returned Payment Fee (NSF)iMax of 1. Amount for returned payment.$75/per occurrence
- Lease ViolationiMax of 1. Amount for violation of community policies and/or per lease terms.$25/per occurrence
- Utility - Vacant Processing FeeiMax of 1. Amount for failing to transfer utilities into resident name.$50/per occurrence
- Renters Liability Only - Non-ComplianceiMax of 1. Amount for not maintaining required Renters Liability Policy.$10.75/per occurrence
- Trash Container - ReplacementiMax of 1. Amount to replace trash/waste container.$50/per occurrence
- Utility - Vacant Cost RecoveryiMax of 1. Usage-Based (Utilities). Amount for utility usage not transferred to resident responsibility any time during occupancy.Varies/per occurrence
Max of 1.
Pet Fees
- Pet RentiMax of 2. Monthly amount for authorized pet.$20/mo
- Pet FeeiMax of 2. Amount to facilitate authorized pet move-in.$500
- 2 Pet Limit
- 100 Lb Weight Limit
- 2 Pet Limit
- 100 Lb Weight Limit
- 2 Pet Limit
- 100 Lb Weight Limit
Max of 2.
Dogs
No aggressive breeds.
Cats
Others
All, but exotic animals
Parking Fees
- Parking - ReservediMax of 1. Amount for reserved parking space/services. May be subject to availability.$35/mo
Max of 1.
Property Fee Disclaimer: Total Monthly Leasing Price includes base rent, all monthly mandatory and any user-selected optional fees. Excludes variable, usage-based, and required charges due at or prior to move-in or at move-out. Security Deposit may change based on screening results, but total will not exceed legal maximums. Some items may be taxed under applicable law. Some fees may not apply to rental homes subject to an affordable program. All fees are subject to application and/or lease terms. Prices and availability subject to change. Resident is responsible for damages beyond ordinary wear and tear. Resident may need to maintain insurance and to activate and maintain utility services, including but not limited to electricity, water, gas, and internet, per the lease. Additional fees may apply as detailed in the application and/or lease agreement, which can be requested prior to applying. Pets: Pet breed and other pet restrictions apply. Rentable Items: All Parking, storage, and other rentable items are subject to availability. Final pricing and availability will be determined during lease agreement. See Leasing Agent for details.
Features and Amenities
Unique Amenities
- Dog Park
- Flex | Split rent optionality
- Stainless Steel
- White Cabinet Upgrade
On-Site Services
- Maintenance On Site
- Property Manager On Site
- Trash Pickup Door To Door
- Pet Play Area
- Guest Apartment
Community Features
- Disposal Chutes
- Business Center
- Clubhouse
- Lounge
Outdoor Features
- Grill
- Courtyard
- Controlled Access
- Patio
Recreation and Fitness
- Fitness Center
- Walking/Biking Trails
- Pool
Interior Features
- View
- Balcony
- Framed Mirrors
- Heating
- Handrails
- Wi Fi
- Wheelchair Accessible
Kitchen Amenities
- Range
- Refrigerator
- Oven
- Pantry
- Stainless Steel Appliances
Living Area Features
- Linen Closet
- Views
- Carpet
- Window Coverings
- Built In Bookshelves
- Sunroom
- Crown Molding
- Den
- Dining Room
- Hardwood Floors

Map
- Shopping
- Colleges
- Grocery
- Medical
- Parks
- Transportation

Map
Getting Around
100 / 100 Exceptionally walkable
60 / 100 Good public transit
80 / 100 Very Bikeable
70 / 100 Moderately car friendly
Getting to Know the Area
90 / 100 Restaurants
90 / 100 Cafes
90 / 100 Nightlife
90 / 100 Shopping
100 / 100 Parks
30 / 100 Noise Level
Frequently Asked Questions about Riviera at West Village
Where is Riviera at West Village located?
Riviera at West Village is located at 3530 Travis St near the Uptown Dallas area of Dallas, TX
What is the current rent range at Riviera at West Village?
1 Bedroom to 2 Bedroom Apartments at Riviera at West Village currently range from $1,875 to $15,169
When is the leasing office open?
- The office Hours for Riviera at West Village are
- Monday 10:00 am–6:00 pm
- Tuesday 10:00 am–6:00 pm
- Wednesday 10:00 am–6:00 pm
- Thursday 10:00 am–6:00 pm
- Friday 10:00 am–6:00 pm
- Saturday 10:00 am–5:00 pm
- Sunday Closed
Are pets allowed?
Call us today to find out our pet policy and if we allow pets
Renters Reviews and Ratings
Verified Renter
Verified Renter
Property Manager Responded
Verified Renter
Property Manager Responded
Best Location! Amazing Staff
Property Manager Responded
Verified Renter
Property Manager Responded
Best leasing staff and best renting for West Village
Property Manager Responded
Verified Renter
Property Manager Responded
Verified Renter
Property Manager Responded
Verified Renter
Property Manager Responded
Verified Renter
Property Manager Responded
Verified Renter
Property Manager Responded
Verified Renter
Property Manager Responded
Nearby Schools
North Dallas High School
Ben Milam Elementary School
Alex W Spence Talented/Gifted Academy
About GreatSchools Data on ApartmentHomeLiving.com.
Points of Interest
Time and distance from Riviera at West Village.
Arts Museums and Landmarks
Big Box and Retail
Target
Kroger
Walgreen's
Colleges and Universities
University of Texas Southwestern Medical Center
Groceries
Kroger
Sprouts Farmers Market
Aldi
Hospitals
Baylor Scott & White Medical Center Uptown
Military Bases
Dallas Naval Air Station
Parks and Recreation
Riviera at West Village has 1 park within 7.1 miles, including Texas Stadium.
Restaurants and Dining
Shopping Centers
Riviera at West Village has 5 shopping centers within 0.5 miles.
Transit Stations
Cole and Lemmon East-McKinney Avenue Streetcar
Cole And Blackburn-McKinney Avenue Streetcar
Nearby Neighborhoods
Rental Price Ranges in the Area
| Bedroom | Average Rent | Cheapest Rent | Highest Rent |
|---|---|---|---|
| Dallas Studio Apartments | $1,390 | $556 | $9,657 |
| Dallas 1 Bedroom Apartments | $1,520 | $575 | $10,000+ |
| Dallas 2 Bedroom Apartments | $2,016 | $669 | $10,000+ |
| Dallas 3 Bedroom Apartments | $2,623 | $765 | $10,000+ |
| Dallas 4 Bedroom Apartments | $4,820 | $899 | $10,000+ |
| Dallas 5 Bedroom Apartments | $11,394 | $2,395 | $10,000+ |
Browse Top Apartments in Dallas
By Price
By Community Type
- Dallas Apartments for Rent by Owner
- Dallas Apartments with Rent Specials
- Dallas Top Rated Apartments
- Dallas Corporate Apartments
- Dallas Furnished Apartments
- Dallas Gated Apartments
- Dallas Loft Apartments
- Dallas Low Income Apartments
- Dallas Military Apartments
- New Dallas Apartments
- Dallas Senior Apartments
- Dallas Short-term Apartments
- Dallas Student Apartments
- Dallas Apartments with Utilities Included


Max of 1.