- 3 Bedroom Bedrooms
- $1,943-$2,504 Total Monthly Price
Total Monthly Price
Base Rent$1,943 - $2,504Total Monthly Price$1,943 - $2,504 - 968–1,175 Square Feet
Rent Specials
Catch The Summer Waves: 2 Weeks Free~~Contact Us For Details
About Rock Springs Duplexes
Discover a home that fits your lifestyle at Rock Springs in Austin's favorite suburb! Our pet-friendly, three-bedroom duplexes offer open layouts with in-unit laundry, walk-in closets, modern kitchens, wood plank flooring, private garages, and fenced yards. Located in Round Rock, you're close to top schools, shopping, dining, and downtown fun. Schedule a tour today and see for yourself why Rock Springs is the perfect place to call home. Your ideal living space awaits!
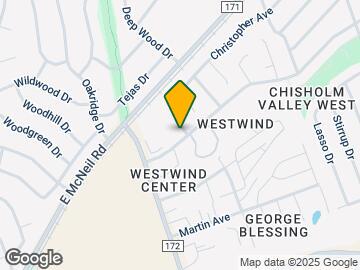

Rock Springs Duplexes is located in the Round Rock Neighborhood and 78681 Zip code of Round Rock, TX. This community is professionally managed by RangeWater Residential, LLC
Unique Features and Amenities
- 24/7 Access Fitness Center
- Attached Garages
- Black Appliances
- Close to Dining, Retail and Entertainment
- Close to Downtown Round Rock
- Convenient Smart Home Upgrades Including App-Controlled Doorbell Cameras, Keyless Entry Locks, and E
- Fenced-in Yards
- Gas Stove
- Round Rock ISD
- Washer & Dryer In Unit
Property Contact Info
- Listed by:
- Agency:
- Vendor Logo:
- Website:
- View Property Website
- Call Us:
- (888) 306-7962
- Disclaimer:
Office Hours
| Monday | 10:00 am–6:00 pm |
| Tuesday | 10:00 am–6:00 pm |
| Wednesday | 10:00 am–6:00 pm |
| Thursday | 10:00 am–6:00 pm |
| Friday | 10:00 am–6:00 pm |
| Saturday | Closed |
| Sunday | Closed |
Floorplan Pricing and Availability
Rock Springs Duplexes offers 3 Bedroom apartments starting from $1,943 and having 968–1,175 sq ft. Here is the current pricing and availability:
New! Interactive Property Map
3 Bedrooms
Floorplan C2U
From $1,948
3 Beds, 2 Baths, 968 sq ftTotal Monthly PriceAvailable Aug 7Total Monthly Price
Base Rent$1,948 - $2,235Total Monthly Price$1,948 - $2,235Model Gallery
Floorplans
3D Tours
Availability Details
Prices shown for this property are the Total Monthly Price including Fees.Price Availability Date Unit Sq Ft Deposit $1,948 August 7, 2026 1226 968 $500 Unit 1226 Amenities and Features
Features
- Air Conditioning
- Ceiling Fans
- Washer/Dryer Hookup
Kitchen
- Dishwasher
- Disposal
- Quartz Countertops
Living Space
- Window Coverings
Unique Features
- Black Appliances
- Convenient Smart Home Upgrades Including App-Controlled Doorbell Cameras, Keyless Entry Locks, and E
- Fenced-in Yards
- Gas Stove
Unit 1226 Lease Information
Unit Price
- From $1,948Total Monthly PriceBase Rent: $1,948 - $2,235Required Monthly Fees: None
Deposit
- $500 deposit
Model Lease Information
Model Price Range
- $1,948 - $2,235Total Monthly Price
Apartment Model: C2UFrom $1,9483 Bedroom, 2 Bath, 968 sq ftAvailable August 7, 2026Floorplans3D ToursFloor plans are artist's rendering. All dimensions are approximate. Actual product and specifications may vary in dimension or detail. Not all features are available in every rental home. Please see a representative for details.
![]()
C2U - Floorplan C2U - 3D Tour Apartment Unit: 1226Apartment Model: C2UFrom $1,9483 Bedroom, 2 Bath, 968 sq ftAvailable August 7, 2026Floorplan W4U
From $1,956
3 Beds, 2 Baths, 1130 sq ftTotal Monthly PriceAvailable Aug 7Total Monthly Price
Base Rent$1,956 - $2,302Total Monthly Price$1,956 - $2,302Model Gallery
Floorplans
Availability Details
Prices shown for this property are the Total Monthly Price including Fees.Price Availability Date Unit Sq Ft Deposit View Details $1,956 August 7, 2026 1117A 1130 $500 $2,006 August 24, 2026 1109B 1130 $500 Model Amenities and Features
Features
- Air Conditioning
- Ceiling Fans
- Washer/Dryer Hookup
Kitchen
- Dishwasher
- Disposal
- Quartz Countertops
Living Space
- Window Coverings
Unique Features
- Black Appliances
- Convenient Smart Home Upgrades Including App-Controlled Doorbell Cameras, Keyless Entry Locks, and E
- Fenced-in Yards
- Gas Stove
Model Lease Information
Model Price Range
- $1,956 - $2,302Total Monthly PriceBase Rent: $1,956 - $2,302Required Monthly Fees: None
Deposit
- $500 deposit
Unit 1117A Amenities and Features
Features
- Air Conditioning
- Ceiling Fans
- Washer/Dryer Hookup
Kitchen
- Dishwasher
- Disposal
- Quartz Countertops
Living Space
- Window Coverings
Unique Features
- Black Appliances
- Convenient Smart Home Upgrades Including App-Controlled Doorbell Cameras, Keyless Entry Locks, and E
- Fenced-in Yards
- Gas Stove
Unit 1117A Lease Information
Unit Price
- From $1,956Total Monthly PriceBase Rent: $1,956 - $2,244Required Monthly Fees: None
Deposit
- $500 deposit
Model Lease Information
Model Price Range
- $1,956 - $2,302Total Monthly Price
Unit 1109B Amenities and Features
Features
- Air Conditioning
- Ceiling Fans
- Washer/Dryer Hookup
Kitchen
- Dishwasher
- Disposal
- Quartz Countertops
Living Space
- Window Coverings
Unique Features
- Black Appliances
- Convenient Smart Home Upgrades Including App-Controlled Doorbell Cameras, Keyless Entry Locks, and E
- Fenced-in Yards
- Gas Stove
Unit 1109B Lease Information
Unit Price
- From $2,006Total Monthly PriceBase Rent: $2,006 - $2,302Required Monthly Fees: None
Deposit
- $500 deposit
Model Lease Information
Model Price Range
- $1,956 - $2,302Total Monthly Price
Apartment Model: W4UFrom $1,9563 Bedroom, 2 Bath, 1130 sq ftAvailable August 7, 2026Floor plans are artist's rendering. All dimensions are approximate. Actual product and specifications may vary in dimension or detail. Not all features are available in every rental home. Please see a representative for details.
![]()
W4U - Floorplan Apartment Unit: 1117AApartment Model: W4UFrom $1,9563 Bedroom, 2 Bath, 1130 sq ftAvailable August 7, 2026Apartment Unit: 1109BApartment Model: W4UFrom $2,0063 Bedroom, 2 Bath, 1130 sq ftAvailable August 24, 2026Floorplan W1U
From $1,943
3 Beds, 2 Baths, 1042 sq ftTotal Monthly PriceAvailable Sep 4Total Monthly Price
Base Rent$1,943 - $2,229Total Monthly Price$1,943 - $2,229Cheapest 3 BedroomThis is the cheapest 3 Bedroom at this PropertyModel Gallery
Floorplans
Availability Details
Prices shown for this property are the Total Monthly Price including Fees.Price Availability Date Unit Sq Ft Deposit $1,943 September 4, 2026 2313A 1042 $500 Unit 2313A Amenities and Features
Features
- Air Conditioning
- Ceiling Fans
- Washer/Dryer Hookup
Kitchen
- Dishwasher
- Disposal
- Quartz Countertops
Living Space
- Window Coverings
Unique Features
- Black Appliances
- Convenient Smart Home Upgrades Including App-Controlled Doorbell Cameras, Keyless Entry Locks, and E
- Fenced-in Yards
- Gas Stove
Unit 2313A Lease Information
Unit Price
- From $1,943Total Monthly PriceBase Rent: $1,943 - $2,229Required Monthly Fees: None
Deposit
- $500 deposit
Model Lease Information
Model Price Range
- $1,943 - $2,229Total Monthly Price
Apartment Model: W1UFrom $1,9433 Bedroom, 2 Bath, 1042 sq ftAvailable September 4, 2026Floor plans are artist's rendering. All dimensions are approximate. Actual product and specifications may vary in dimension or detail. Not all features are available in every rental home. Please see a representative for details.
![]()
W1U - Floorplan Apartment Unit: 2313AApartment Model: W1UFrom $1,9433 Bedroom, 2 Bath, 1042 sq ftAvailable September 4, 2026Floorplan C4U
From $1,955
3 Beds, 2 Baths, 1063 sq ftTotal Monthly PriceAvailable Sep 24Total Monthly Price
Base Rent$1,955 - $2,243Total Monthly Price$1,955 - $2,243Model Gallery
Floorplans
Availability Details
Prices shown for this property are the Total Monthly Price including Fees.Price Availability Date Unit Sq Ft Deposit $1,955 September 24, 2026 2303 1063 $500 Unit 2303 Amenities and Features
Features
- Air Conditioning
- Ceiling Fans
- Washer/Dryer Hookup
Kitchen
- Dishwasher
- Disposal
- Quartz Countertops
Living Space
- Window Coverings
Unique Features
- Black Appliances
- Convenient Smart Home Upgrades Including App-Controlled Doorbell Cameras, Keyless Entry Locks, and E
- Fenced-in Yards
- Gas Stove
Unit 2303 Lease Information
Unit Price
- From $1,955Total Monthly PriceBase Rent: $1,955 - $2,243Required Monthly Fees: None
Deposit
- $500 deposit
Model Lease Information
Model Price Range
- $1,955 - $2,243Total Monthly Price
Apartment Model: C4UFrom $1,9553 Bedroom, 2 Bath, 1063 sq ftAvailable September 24, 2026Floor plans are artist's rendering. All dimensions are approximate. Actual product and specifications may vary in dimension or detail. Not all features are available in every rental home. Please see a representative for details.
![]()
C4U - Floorplan Apartment Unit: 2303Apartment Model: C4UFrom $1,9553 Bedroom, 2 Bath, 1063 sq ftAvailable September 24, 2026Floorplan C5U
From $2,033
3 Beds, 2.5 Baths, 1134 sq ftTotal Monthly PriceAvailable Jul 31Total Monthly Price
Base Rent$2,033 - $2,504Total Monthly Price$2,033 - $2,504Model Gallery
Floorplans
Availability Details
Prices shown for this property are the Total Monthly Price including Fees.Price Availability Date Unit Sq Ft Deposit $2,033 July 31, 2026 1312 1134 $500 Unit 1312 Amenities and Features
Features
- Air Conditioning
- Ceiling Fans
- Washer/Dryer Hookup
Kitchen
- Dishwasher
- Disposal
- Quartz Countertops
Living Space
- Window Coverings
Unique Features
- Black Appliances
- Convenient Smart Home Upgrades Including App-Controlled Doorbell Cameras, Keyless Entry Locks, and E
- Fenced-in Yards
- Gas Stove
Unit 1312 Lease Information
Unit Price
- From $2,033Total Monthly PriceBase Rent: $2,033 - $2,504Required Monthly Fees: None
Deposit
- $500 deposit
Model Lease Information
Model Price Range
- $2,033 - $2,504Total Monthly Price
Apartment Model: C5UFrom $2,0333 Bedroom, 2.5 Bath, 1134 sq ftAvailable July 31, 2026Floor plans are artist's rendering. All dimensions are approximate. Actual product and specifications may vary in dimension or detail. Not all features are available in every rental home. Please see a representative for details.
![]()
C5U - Floorplan Apartment Unit: 1312Apartment Model: C5UFrom $2,0333 Bedroom, 2.5 Bath, 1134 sq ftAvailable July 31, 2026Floorplan W5U
From $2,098
3 Beds, 2.5 Baths, 1175 sq ftTotal Monthly PriceAvailable Sep 11Total Monthly Price
Base Rent$2,098 - $2,408Total Monthly Price$2,098 - $2,408Largest 3 BedroomThis is the largest 3 Bedroom at this PropertyModel Gallery
Floorplans
Availability Details
Prices shown for this property are the Total Monthly Price including Fees.Price Availability Date Unit Sq Ft Deposit $2,098 September 11, 2026 2301A 1175 $500 Unit 2301A Amenities and Features
Features
- Air Conditioning
- Ceiling Fans
- Washer/Dryer Hookup
Kitchen
- Dishwasher
- Disposal
- Quartz Countertops
Living Space
- Window Coverings
Unique Features
- Black Appliances
- Convenient Smart Home Upgrades Including App-Controlled Doorbell Cameras, Keyless Entry Locks, and E
- Fenced-in Yards
- Gas Stove
Unit 2301A Lease Information
Unit Price
- From $2,098Total Monthly PriceBase Rent: $2,098 - $2,408Required Monthly Fees: None
Deposit
- $500 deposit
Model Lease Information
Model Price Range
- $2,098 - $2,408Total Monthly Price
Apartment Model: W5UFrom $2,0983 Bedroom, 2.5 Bath, 1175 sq ftAvailable September 11, 2026Floor plans are artist's rendering. All dimensions are approximate. Actual product and specifications may vary in dimension or detail. Not all features are available in every rental home. Please see a representative for details.
![]()
W5U - Floorplan Apartment Unit: 2301AApartment Model: W5UFrom $2,0983 Bedroom, 2.5 Bath, 1175 sq ftAvailable September 11, 2026
Schedule a Tour
3D Tours
Property Information
- 150 Units
- 2 Stories
- Built in 1985
Lease Terms
- 6 - 14 mo
Fees and Policies
The fees listed below are community-provided and may exclude utilities or add-ons. All payments are made directly to the property and are non-refundable unless otherwise specified.
Required Fees
One-Time Basics
- Due at Application
- Application Fee Per ApplicantiCharged per applicant.$125.00
- Due at Move-In
- Administrative FeeiCharged per unit.$200.00
Utilities
- Pest ControliCharged per unit.$5.00/mo
- Amenity FeeiYard maintenance fee Charged per unit.$30.00/mo
Other Fees and Policies
Pet Fees
- Cat
- One-Time Pet FeeiMax of 2. Charged Per Pet.$200.00
- Monthly Pet FeeiMax of 2. Charged Per Pet.$20.00
- Dog
- Monthly Pet FeeiMax of 2. Charged Per Pet.$20.00
- One-Time Pet FeeiMax of 2. Charged Per Pet.$200.00
Breed Restrictions are as follows: Tosa Inu/Ken, American Bandogge, Cane Corso, Rottweiler, Doberman, Pit Bull, Bull Terrier, Staffordshire Terrier, Dogo Argentino, Boer Boel, Gull Dong, Basenji, Mastiff, Perro de Presa Canario, Fila Brasiliero, Wolf Hybrid, Caucasian Oucharka, Alaskan Malamutes, Kangal, German Shepard, Shepard, Chow, Spitz, Akita, Reptiles, Rabbits and Pot Bellied Pigs. Mixed breeds containing these bloodlines are also prohibited.
Max of 2.
Parking Fees
- Garage Attached
- Parking FeeiCharged Per Vehicle.$0.00/mo
- Other
- Parking FeeiCharged Per Vehicle.$0.00/mo
- Street
- Parking FeeiCharged Per Vehicle.$0.00/mo
- Surface Lot
- Parking FeeiCharged Per Vehicle.$0.00/mo
Private Driveway.
Property Fee Disclaimer: Based on community-supplied data and independent market research. Subject to change without notice. May exclude fees for mandatory or optional services and usage-based utilities.
Features and Amenities
Unique Amenities
- 24/7 Access Fitness Center
- Attached Garages
- Black Appliances
- Close to Dining, Retail and Entertainment
- Close to Downtown Round Rock
- Convenient Smart Home Upgrades Including App-Controlled Doorbell Cameras, Keyless Entry Locks, and E
- Fenced-in Yards
- Gas Stove
- Round Rock ISD
- Washer & Dryer In Unit
On-Site Services
- Maintenance On Site
- Planned Social Activities
- Property Manager On Site
- Trash Pickup Curbside
- Online Services
- Recycling
- Renters Insurance Program
- Key Fob Entry
Community Features
- Breakfast/Coffee Concierge
- Lounge
- Clubhouse
Recreation and Fitness
- Fitness Center
Interior Features
- Ceiling Fans
- Fireplace
- Heating
- Tub/Shower
- Washer/Dryer Hookup
- Washer/Dryer
- Air Conditioning
Kitchen Amenities
- Gas Range
- Ice Maker
- Kitchen
- Disposal
- Freezer
- Dishwasher
- Refrigerator
- Oven
- Pantry
- Quartz Countertops
- Microwave
Living Area Features
- Window Coverings
- Vinyl Flooring
- Carpet
Outdoor Features
- Patio
- Lawn
- Yard

Map
- Shopping
- Colleges
- Schools
- Grocery
- Medical
- Parks
- Transportation

Map
Frequently Asked Questions about Rock Springs Duplexes
Where is Rock Springs Duplexes located?
Rock Springs Duplexes is located at 1338 Christopher Ave near the Round Rock area of Round Rock, TX
What is the current rent range at Rock Springs Duplexes?
3 Bedrooms at Rock Springs Duplexes currently start from $1,943. Call today for more info!
When is the leasing office open?
- The office Hours for Rock Springs Duplexes are
- Monday 10:00 am–6:00 pm
- Tuesday 10:00 am–6:00 pm
- Wednesday 10:00 am–6:00 pm
- Thursday 10:00 am–6:00 pm
- Friday 10:00 am–6:00 pm
- Saturday Closed
- Sunday Closed
Are pets allowed?
Call us today to find out our pet policy and if we allow pets
Are there any rent specials?
The current rent special at Rock Springs Duplexes is: Catch The Summer Waves: 2 Weeks Free~~Contact Us For Details.
Renters Reviews and Ratings
Verified RenterSubmitted by a verified resident of the apartment community. Participating residents may receive reward points in exchange for posting a review during their lease term, regardless of the nature of the review.
Property Manager Responded
Verified RenterSubmitted by a verified resident of the apartment community. Participating residents may receive reward points in exchange for posting a review during their lease term, regardless of the nature of the review.
Property Manager Responded
Verified RenterSubmitted by a verified resident of the apartment community. Participating residents may receive reward points in exchange for posting a review during their lease term, regardless of the nature of the review.
Property Manager Responded
Verified RenterSubmitted by a verified resident of the apartment community. Participating residents may receive reward points in exchange for posting a review during their lease term, regardless of the nature of the review.
Property Manager Responded
Verified RenterSubmitted by a verified resident of the apartment community. Participating residents may receive reward points in exchange for posting a review during their lease term, regardless of the nature of the review.
Property Manager Responded
Verified RenterSubmitted by a verified resident of the apartment community. Participating residents may receive reward points in exchange for posting a review during their lease term, regardless of the nature of the review.
Property Manager Responded
Verified RenterSubmitted by a verified resident of the apartment community. Participating residents may receive reward points in exchange for posting a review during their lease term, regardless of the nature of the review.
Property Manager Responded
Verified RenterSubmitted by a verified resident of the apartment community. Participating residents may receive reward points in exchange for posting a review during their lease term, regardless of the nature of the review.
Points of Interest
Time and distance from Rock Springs Duplexes.
Big Box and Retail
Lowe's
Albertsons
Walgreens
Colleges and Universities
Austin Community College - Round Rock Campus
Austin Community College - Northridge Campus
Groceries
Albertsons
Heb
Randall's
Hospitals
Baylor Scott & White Medical Center - Round Rock
Parks and Recreation
Rock Springs Duplexes has 1 park within 9.3 miles, including Bull Creek Green Belt.
Restaurants and Dining
Shopping Centers
Rock Springs Duplexes has 5 shopping centers within 0.7 miles.
Transit Stations
Nearby Neighborhoods
Rental Price Ranges in the Area
| Bedroom | Average Rent | Cheapest Rent | Highest Rent |
|---|---|---|---|
| Round Rock Studio Apartments | $1,293 | $875 | $1,837 |
| Round Rock 1 Bedroom Apartments | $1,360 | $696 | $3,768 |
| Round Rock 2 Bedroom Apartments | $1,699 | $829 | $4,903 |
| Round Rock 3 Bedroom Apartments | $2,146 | $1,292 | $7,845 |
| Round Rock 4 Bedroom Apartments | $2,765 | $1,449 | $7,652 |
Browse Top Apartments in Round Rock
By Price
By Community Type
- Round Rock Apartments for Rent by Owner
- Round Rock Apartments with Rent Specials
- Round Rock Top Rated Apartments
- Round Rock Corporate Apartments
- Round Rock Furnished Apartments
- Round Rock Gated Apartments
- Round Rock Loft Apartments
- Round Rock Low Income Apartments
- New Round Rock Apartments
- Round Rock Senior Apartments
- Round Rock Short-term Apartments
- Round Rock Apartments with Utilities Included


Max of 2.