- 1–2 Bedrooms
- $1,050-$1,300 Pricing
- 588–866 Square Feet
About Rockcliffe Apartments
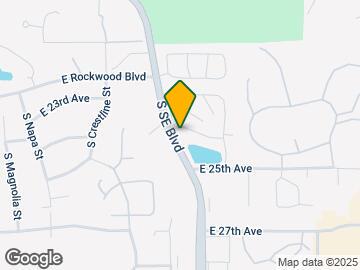
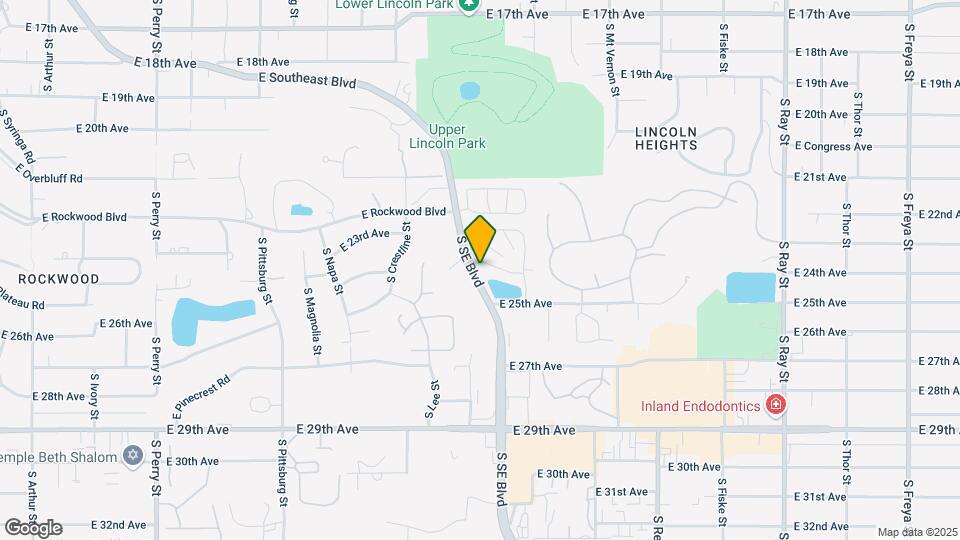
Located between bustling downtown Spokane, and the open Palouse, just moments from shopping, dining, and entertainment, on just over 40 park-like acres, nowhere will you find anywhere closer to Spokane's motto of Near Nature, Near Perfect. Our northern border is Lincoln Park, a Spokane city park with a beautiful paved trail, and lots of wildlife, while our southern border is a protected pond, also teeming with life! Within minuets of banking, shopping, restaurants, grocery stores and doctors offices, nestled in a beautiful park like setting sits Rockcliffe Apartments. We offer 1 and 2 bedroom units with 6 floor plans to choose from. Unique from other properties in the area our units include a garage parking spot within the rent price! Here for your enjoyment, we also have: -Fitness Center -Two Coin/Phone App Operated Laundry Facilities -24 Hour Emergency Maintenance -On-Site Management -Nightly Security Patrols -Private Entry to Lincoln Park -Bus Service Right Outside our Entry, for the STA Route 45 On top of all of that, we're the most animal friendly community in Spokane! We do not restrict weight, though we do restrict breeds of dog. Please call our friendly staff for more details! The Rockcliffe Apartments 2389 S. Southeast Blvd. Spokane WA 99203
Rockcliffe Apartments is located in the Lincoln Heights Neighborhood and 99203 Zip code of Spokane, WA. This community is professionally managed by Black Realty Management, Inc.
Unique Features and Amenities
- Activity Court
- Cable/internet Ready
- Close To Restaurants & Shopping
- Free Garage Parking Spot (Most Units)
- On Bus Line/close To Transfer Station
- Park Like Setting
- Pickelball Court
- Private Balcony, Patio Or Deck
- Professional Onsite Management
- Professionally Landscaped Grounds
- Sunbathing Area
- Two Onsite Laundry Facilities
- Washer/dryer Connections (Some Units)
Property Contact Info

- Listed by:
- Agency:
- Vendor Logo:
- Website:
- View Property Website
- Call Us:
- (509) 822-2781
- Disclaimer:
Office Hours
| Monday | 9:00 am–5:00 pm |
| Tuesday | 9:00 am–5:00 pm |
| Wednesday | 9:00 am–5:00 pm |
| Thursday | 9:00 am–5:00 pm |
| Friday | 9:00 am–5:00 pm |
| Saturday | Closed |
| Sunday | Closed |
Floorplan Pricing and Availability
Rockcliffe Apartments offers 1 to 2 Bedroom apartments starting from $1,050 and having 588–866 sq ft. Here is the current pricing and availability:
New! Interactive Property Map
1 Bedroom
1 Bedroom
1 Bed, 1 Bath, 588 sq ftModel Gallery
Floorplans
Photos
3D Tours
Availability Details
Price Availability Date Unit Sq Ft $1,050 Call for Availability 1 Bedroom 588 sq ft Model Amenities and Features
Features
- Air Conditioning
- Balcony
- Cable Ready
- Heating
- High Speed Internet Access
- Tub/Shower
Kitchen
- Freezer
- Kitchen
- Oven
- Range
- Refrigerator
Living Space
- Carpet
- Vinyl Flooring
Outdoor Space
- Deck
Model Rent and Fees
Model Price
- $1,050
Apartment Model: 1 Bedroom$1,0501 Bedroom, 1 Bath, 588 sq ftUnavailableFloorplansPhotos3D Tours![]()
1 Bedroom - Image 1 ![]()
1 Bedroom - Image 2 ![]()
1 Bedroom - Image 3 ![]()
1 Bedroom - Image 4 ![]()
1 Bedroom - Image 5 ![]()
1 Bedroom - Image 6 ![]()
1 Bedroom - Floorplan 1 Bedroom - 3D Tour 2 Bedrooms
Show Unavailable FloorplansStandard Garden
$1,200
2 Beds, 1 Bath, 776 sq ftAvailable NowModel Gallery
Floorplans
Photos
Availability Details
Price Availability Date Unit Sq Ft Deposit $1,200 Available Now Standard Garden 776 sq ft $500 Model Amenities and Features
Features
- Air Conditioning
- Cable Ready
- Heating
- High Speed Internet Access
- Washer/Dryer Hookup
Kitchen
- Dishwasher
- Kitchen
- Oven
- Range
- Refrigerator
Living Space
- Walk-In Closets
Outdoor Space
- Patio
Model Rent and Fees
Model Price
- $1,200
Deposit
- $500 deposit
Apartment Model: Standard Garden$1,2002 Bedroom, 1 Bath, 776 sq ftAvailable NowFloorplansPhotos![]()
Standard Garden - Image 1 ![]()
Standard Garden - Image 2 ![]()
Standard Garden - Image 3 ![]()
Standard Garden - Image 4 ![]()
Standard Garden - Image 5 ![]()
Standard Garden - Image 6 ![]()
Standard Garden - Image 7 ![]()
Standard Garden - Floorplan Large Townhouse
$1,200
2 Beds, 1 Bath, 780 sq ftAvailable NowModel Gallery
Floorplans
Photos
Availability Details
Price Availability Date Unit Sq Ft $1,200 Available Now Large Townhouse 780 sq ft Model Amenities and Features
Features
- Air Conditioning
- Balcony
- Cable Ready
- Heating
- Washer/Dryer Hookup
Kitchen
- Dishwasher
- Kitchen
- Oven
- Range
- Refrigerator
Outdoor Space
- Deck
Model Rent and Fees
Model Price
- $1,200
Apartment Model: Large Townhouse$1,2002 Bedroom, 1 Bath, 780 sq ftAvailable NowFloorplansPhotos![]()
Large Townhouse - Image 1 ![]()
Large Townhouse - Image 2 ![]()
Large Townhouse - Image 3 ![]()
Large Townhouse - Image 4 ![]()
Large Townhouse - Floorplan Split
$1,200
2 Beds, 1.5 Baths, 811 sq ftAvailable NowModel Gallery
Floorplans
Photos
3D Tours
Availability Details
Price Availability Date Unit Sq Ft $1,200 Available Now Split 811 sq ft Model Amenities and Features
Features
- Air Conditioning
- Cable Ready
- Heating
- High Speed Internet Access
- Storage Space
- Tub/Shower
Kitchen
- Dishwasher
- Freezer
- Kitchen
- Oven
- Range
- Refrigerator
Living Space
- Carpet
Outdoor Space
- Deck
- Lawn
Model Rent and Fees
Model Price
- $1,200
Apartment Model: Split$1,2002 Bedroom, 1.5 Bath, 811 sq ftAvailable NowFloorplansPhotos3D Tours![]()
Split - Image 1 ![]()
Split - Image 2 ![]()
Split - Image 3 ![]()
Split - Image 4 ![]()
Split - Image 5 ![]()
Split - Image 6 ![]()
Split - Floorplan Split - 3D Tour Large Garden
$1,300
2 Beds, 1 Bath, 866 sq ftAvailable NowLargest 2 BedroomThis is the largest 2 Bedroom at this PropertyModel Gallery
Floorplans
Availability Details
Price Availability Date Unit Sq Ft $1,300 Available Now Large Garden 866 sq ft Model Amenities and Features
Features
- Air Conditioning
- Cable Ready
- Ceiling Fans
- Heating
- Storage Space
- Tub/Shower
Kitchen
- Dishwasher
- Kitchen
- Oven
- Range
- Refrigerator
Living Space
- Carpet
- Vinyl Flooring
- Walk-In Closets
- Window Coverings
Outdoor Space
- Deck
- Lawn
Model Rent and Fees
Model Price
- $1,300
Apartment Model: Large Garden$1,3002 Bedroom, 1 Bath, 866 sq ftAvailable Now![]()
Large Garden - Floorplan 1 ![]()
Large Garden - Floorplan 2 ![]()
Large Garden - Floorplan 3 ![]()
Large Garden - Floorplan 4 ![]()
Large Garden - Floorplan 5 Standard Townhome
2 Beds, 1 Bath, 720 sq ftModel Gallery
Floorplans
Photos
Availability Details
Price Availability Date Unit Sq Ft $1,150 Call for Availability Standard Townhome 720 sq ft Model Amenities and Features
Features
- Air Conditioning
- Cable Ready
- Heating
- Tub/Shower
- Washer/Dryer Hookup
Kitchen
- Dishwasher
- Freezer
- Kitchen
- Oven
- Range
- Refrigerator
Living Space
- Carpet
Outdoor Space
- Deck
Model Rent and Fees
Model Price
- $1,150
Apartment Model: Standard Townhome$1,1502 Bedroom, 1 Bath, 720 sq ftUnavailableFloorplansPhotos![]()
Standard Townhome - Image ![]()
Standard Townhome - Floorplan 1 ![]()
Standard Townhome - Floorplan 2 ![]()
Standard Townhome - Floorplan 3 ![]()
Standard Townhome - Floorplan 4 ![]()
Standard Townhome - Floorplan 5
Schedule a Tour
3D Tours
Property Information
- 322 Units
- 3 Stories
- Built in 1985
Lease Terms
- 6 mo
Fees and Policies
The fees listed below are community-provided and may exclude utilities or add-ons. All payments are made directly to the property and are non-refundable unless otherwise specified.
Required Fees
One-Time Basics
- Due at Application
- Application Fee Per ApplicantiCharged Per Applicant.$50.00
- Due at Move-In
- Administrative FeeiCharged per unit.$450.00
Pet Policy and Fees
Cats
- 2 Pet Limit
- Pet interview, Spayed/Neutered
Comments: 2 pets per unit, this is a NON refundable fee of $300 per pet.
Dogs
- 2 Pet Limit
- Pet interview, Spayed/Neutered
Comments: 2 pets per unit, this is a NON refundable fee of $300 per pet.
Parking Info and Fees
- Surface LotiOverflow parking is first come first serve.
- Garage Parkingi1 Assigned Parking spot in attached garage. Unless otherwise specified.
- 1 Max
Property Fee Disclaimer: Based on community-supplied data and independent market research. Subject to change without notice. May exclude fees for mandatory or optional services and usage-based utilities.
Features and Amenities
On-Site Services
- Maintenance On Site
- Property Manager On Site
- Online Services
- Public Transportation
- Laundry Facilities
Community Features
- Walk Up
Outdoor Features
- Pond
- Lawn
- Patio
- Deck
Recreation and Fitness
- Fitness Center
- Basketball Court
- Walking/Biking Trails
Interior Features
- Balcony
- Storage Space
- Ceiling Fans
- Fireplace
- High Speed Internet Access
- Tub/Shower
- Heating
- Handrails
- Cable Ready
- Washer/Dryer Hookup
- Washer/Dryer
- Air Conditioning
- Wheelchair Accessible (Rooms)
Kitchen Amenities
- Oven
- Dishwasher
- Range
- Refrigerator
- Kitchen
- Freezer
Living Area Features
- Walk In Closets
- Vinyl Flooring
- Carpet
- Office
- Window Coverings
- Views
Unique Amenities
- Garage Available

Map
- Shopping
- Colleges
- Grocery
- Medical

Map
Getting Around
60 / 100 Moderately walkable
30 / 100 Limited public transit
70 / 100 Moderately bikeable
80 / 100 Very car friendly
Getting to Know the Area
60 / 100 Restaurants
70 / 100 Cafes
60 / 100 Nightlife
50 / 100 Shopping
80 / 100 Parks
100 / 100 Noise Level
Frequently Asked Questions about Rockcliffe Apartments
Where is Rockcliffe Apartments located?
Rockcliffe Apartments is located at 2389 S Southeast Blvd near the Lincoln Heights area of Spokane, WA
What is the current rent range at Rockcliffe Apartments?
1 Bedroom to 2 Bedroom Apartments at Rockcliffe Apartments currently range from $1,050 to $1,300
When is the leasing office open?
- The office Hours for Rockcliffe Apartments are
- Monday 9:00 am–5:00 pm
- Tuesday 9:00 am–5:00 pm
- Wednesday 9:00 am–5:00 pm
- Thursday 9:00 am–5:00 pm
- Friday 9:00 am–5:00 pm
- Saturday Closed
- Sunday Closed
Are pets allowed?
Call us today to find out our pet policy and if we allow pets
Renters Reviews and Ratings
Priced out
Gone way down hill in recent years
Property Manager Responded
Great property and wonderful staff
Property Manager Responded
Best place on the SouthHill
They do not care about you
Too small 2 bedroom apartment
Pretty great find!
Nearby Schools
Ferris High School
Franklin Elementary
Chase Middle School
About GreatSchools Data on ApartmentHomeLiving.com.
Points of Interest
Time and distance from Rockcliffe Apartments.
Big Box and Retail
Shopko
Target
Walmart
Colleges and Universities
Washington State University Spokane - Spokane
Groceries
Hugo's
Albertsons
Grocery Outlet
Hospitals
Providence Sacred Heart Medical Center & Childs Hospital
Military Bases
Spokane Airport Air Guard Station
Four Lakes Air Guard Station
Camp Seven Mile Military Reservation
Shopping Centers
Rockcliffe Apartments has 5 shopping centers within 1.0 miles.
Nearby Neighborhoods
Rental Price Ranges in the Area
| Bedroom | Average Rent | Cheapest Rent | Highest Rent |
|---|---|---|---|
| Spokane Studio Apartments | $1,268 | $670 | $2,031 |
| Spokane 1 Bedroom Apartments | $1,341 | $780 | $3,000 |
| Spokane 2 Bedroom Apartments | $1,562 | $600 | $5,200 |
| Spokane 3 Bedroom Apartments | $1,946 | $919 | $3,260 |
| Spokane 4 Bedroom Apartments | $2,225 | $909 | $3,500 |
Browse Top Apartments in Spokane
By Price
By Community Type
- Spokane Apartments for Rent by Owner
- Spokane Apartments with Rent Specials
- Spokane Top Rated Apartments
- Spokane Corporate Apartments
- Spokane Furnished Apartments
- Spokane Gated Apartments
- Spokane Loft Apartments
- Spokane Low Income Apartments
- Spokane Military Apartments
- New Spokane Apartments
- Spokane Senior Apartments
- Spokane Short-term Apartments
- Spokane Student Apartments
- Spokane Apartments with Utilities Included


Property Manager Responded