

Request Notification
Rocket Pointe
Durango, CO 81303

- 1–2 Bedrooms
- 676–1,199 Square Feet
About Rocket Pointe
Designed for the adventurer in all of us, Rocket Pointe offers so much more than a luxury apartment in Durango, Colorado. Living in La Plata County brings you a lifestyle beyond anything you’ve ever expected. After a thrilling time out in nature or when you’re done kicking back at our resort-inspired swimming pool, you’ll seek the comfort of your luxury one or two bedroom residence. This incredible, upscale living destination in Durango is your prime launching pad to a remarkable indoor-outdoor lifestyle alongside mountains, rivers, lakes, trails, and historic downtown.
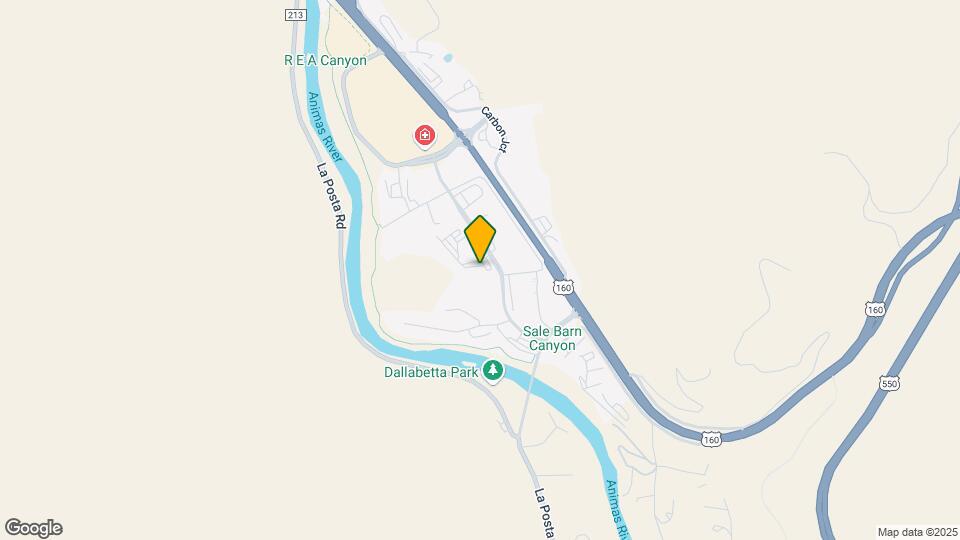
Rocket Pointe is located in the 81303 Zip code of Durango, CO.
Unique Features and Amenities
- ADA Compliant
- Addtional Storage
- Air Conditioner
- Air Conditioning-Select Units
- Balcony
- Bark Park
- Bay windows
- Climate Control
- Full Size Washer and Dryer in
- Full-size washer/dryer
- Mountain view
- No Patio
- Outdoor Grills
- Patio
- Patio/Balcony
- Pool view
- Poolside Cabanas
- Sports court
- View
- View 1
- Window Coverings
Property Contact Info
Office Hours
| Monday | 9:00 am–6:00 pm |
| Tuesday | 9:00 am–6:00 pm |
| Wednesday | 9:00 am–6:00 pm |
| Thursday | 9:00 am–6:00 pm |
| Friday | 9:00 am–6:00 pm |
| Saturday | Closed |
| Sunday | Closed |
Floorplan Pricing and Availability
New! Interactive Property Map
1 Bedroom
Show Unavailable FloorplansA1-Fuji
1 Bed, 1 Bath, 676 sq ftAvailable NowCheapest 1 BedroomThis is the cheapest 1 Bedroom at this PropertyModel Gallery
Floorplans
Availability Details
Availability Date Unit Sq Ft View Details Available Now 6308 676 August 22, 2026 2308 676 Model Amenities and Features
Features
- Ceiling Fans
- Fireplace
- Heating
Kitchen
- Dishwasher
- Disposal
- Microwave
- Range
- Refrigerator
Living Space
- Walk-In Closets
Unique Features
- Addtional Storage
- Air Conditioning-Select Units
- Bay windows
- Climate Control
- Full-size washer/dryer
- No Patio
- Patio/Balcony
- View 1
Unit 6308 Amenities and Features
Features
- Ceiling Fans
- Fireplace
- Heating
Kitchen
- Dishwasher
- Disposal
- Microwave
- Range
- Refrigerator
Living Space
- Walk-In Closets
Unique Features
- Addtional Storage
- Air Conditioning-Select Units
- Bay windows
- Climate Control
- Full-size washer/dryer
- No Patio
- Patio/Balcony
- View 1
Unit 2308 Amenities and Features
Features
- Ceiling Fans
- Fireplace
- Heating
Kitchen
- Dishwasher
- Disposal
- Microwave
- Range
- Refrigerator
Living Space
- Walk-In Closets
Unique Features
- Addtional Storage
- Air Conditioning-Select Units
- Bay windows
- Climate Control
- Full-size washer/dryer
- No Patio
- Patio/Balcony
- View 1
Apartment Model: A1-Fuji1 Bedroom, 1 Bath, 676 sq ftAvailable Now![]()
A1-Fuji - Floorplan Apartment Unit: 6308Apartment Model: A1-Fuji1 Bedroom, 1 Bath, 676 sq ftAvailable NowApartment Unit: 2308Apartment Model: A1-Fuji1 Bedroom, 1 Bath, 676 sq ftAvailable August 22, 2026A2-Everest
1 Bed, 1 Bath, 765 sq ftAvailable NowModel Gallery
Floorplans
Availability Details
Availability Date Unit Sq Ft View Details Available Now 4303 765 Available Now 5110 765 Available Now 8201 765 Model Amenities and Features
Features
- Ceiling Fans
- Fireplace
- Heating
Kitchen
- Dishwasher
- Disposal
- Microwave
- Range
- Refrigerator
Living Space
- Walk-In Closets
Unique Features
- Addtional Storage
- Air Conditioning-Select Units
- Bay windows
- Climate Control
- Full-size washer/dryer
- No Patio
- Patio/Balcony
- View 1
Unit 4303 Amenities and Features
Features
- Ceiling Fans
- Fireplace
- Heating
Kitchen
- Dishwasher
- Disposal
- Microwave
- Range
- Refrigerator
Living Space
- Walk-In Closets
Unique Features
- Addtional Storage
- Air Conditioning-Select Units
- Bay windows
- Climate Control
- Full-size washer/dryer
- No Patio
- Patio/Balcony
- View 1
Unit 5110 Amenities and Features
Features
- Ceiling Fans
- Fireplace
- Heating
Kitchen
- Dishwasher
- Disposal
- Microwave
- Range
- Refrigerator
Living Space
- Walk-In Closets
Unique Features
- Addtional Storage
- Air Conditioning-Select Units
- Bay windows
- Climate Control
- Full-size washer/dryer
- No Patio
- Patio/Balcony
- View 1
Unit 8201 Amenities and Features
Features
- Ceiling Fans
- Fireplace
- Heating
Kitchen
- Dishwasher
- Disposal
- Microwave
- Range
- Refrigerator
Living Space
- Walk-In Closets
Unique Features
- Addtional Storage
- Air Conditioning-Select Units
- Bay windows
- Climate Control
- Full-size washer/dryer
- No Patio
- Patio/Balcony
- View 1
Apartment Model: A2-Everest1 Bedroom, 1 Bath, 765 sq ftAvailable Now![]()
A2-Everest - Floorplan Apartment Unit: 4303Apartment Model: A2-Everest1 Bedroom, 1 Bath, 765 sq ftAvailable NowApartment Unit: 5110Apartment Model: A2-Everest1 Bedroom, 1 Bath, 765 sq ftAvailable NowApartment Unit: 8201Apartment Model: A2-Everest1 Bedroom, 1 Bath, 765 sq ftAvailable NowA3-A-Pikes Peak
1 Bed, 1 Bath, 825 sq ftAvailable Aug 29Model Gallery
Floorplans
Availability Details
Availability Date Unit Sq Ft August 29, 2026 4209 825 Unit 4209 Amenities and Features
Features
- Ceiling Fans
- Fireplace
- Heating
Kitchen
- Dishwasher
- Disposal
- Microwave
- Range
- Refrigerator
Living Space
- Walk-In Closets
Unique Features
- Addtional Storage
- Air Conditioning-Select Units
- Bay windows
- Climate Control
- Full-size washer/dryer
- No Patio
- Patio/Balcony
- View 1
Apartment Model: A3-A-Pikes Peak1 Bedroom, 1 Bath, 825 sq ftAvailable August 29, 2026![]()
A3-A-Pikes Peak - Floorplan Apartment Unit: 4209Apartment Model: A3-A-Pikes Peak1 Bedroom, 1 Bath, 825 sq ftAvailable August 29, 2026A3-B-Matterhorn
1 Bed, 1 Bath, 856 sq ftLargest 1 BedroomThis is the largest 1 Bedroom at this PropertyModel Gallery
Floorplans
Availability Details
Availability Date Unit Sq Ft Deposit Unavailable A3-B-Matterhorn 856 sq ft $750 Model Amenities and Features
Features
- Ceiling Fans
- Fireplace
- Heating
Kitchen
- Dishwasher
- Disposal
- Microwave
- Range
- Refrigerator
Living Space
- Walk-In Closets
Unique Features
- Addtional Storage
- Air Conditioning-Select Units
- Bay windows
- Climate Control
- Full-size washer/dryer
- No Patio
- Patio/Balcony
- View 1
Apartment Model: A3-B-Matterhorn1 Bedroom, 1 Bath, 856 sq ftUnavailable![]()
A3-B-Matterhorn - Floorplan 2 Bedrooms
Show Unavailable FloorplansB4-Mont Blanc
2 Beds, 2 Baths, 1199 sq ftAvailable NowLargest 2 BedroomThis is the largest 2 Bedroom at this PropertyModel Gallery
Floorplans
Availability Details
Availability Date Unit Sq Ft Available Now 8302 1199 Unit 8302 Amenities and Features
Features
- Ceiling Fans
- Fireplace
- Heating
Kitchen
- Dishwasher
- Disposal
- Microwave
- Range
- Refrigerator
Living Space
- Walk-In Closets
Unique Features
- Addtional Storage
- Air Conditioning-Select Units
- Bay windows
- Climate Control
- Full-size washer/dryer
- No Patio
- Patio/Balcony
- View 1
Apartment Model: B4-Mont Blanc2 Bedroom, 2 Bath, 1199 sq ftAvailable Now![]()
B4-Mont Blanc - Floorplan Apartment Unit: 8302Apartment Model: B4-Mont Blanc2 Bedroom, 2 Bath, 1199 sq ftAvailable NowB3-B-Kilimanjaro
2 Beds, 2 Baths, 1142 sq ftAvailable Aug 29Model Gallery
Floorplans
Availability Details
Availability Date Unit Sq Ft August 29, 2026 8203 1142 Unit 8203 Amenities and Features
Features
- Ceiling Fans
- Fireplace
- Heating
Kitchen
- Dishwasher
- Disposal
- Microwave
- Range
- Refrigerator
Living Space
- Walk-In Closets
Unique Features
- Addtional Storage
- Air Conditioning-Select Units
- Bay windows
- Climate Control
- Full-size washer/dryer
- No Patio
- Patio/Balcony
- View 1
Apartment Model: B3-B-Kilimanjaro2 Bedroom, 2 Bath, 1142 sq ftAvailable August 29, 2026![]()
B3-B-Kilimanjaro - Floorplan Apartment Unit: 8203Apartment Model: B3-B-Kilimanjaro2 Bedroom, 2 Bath, 1142 sq ftAvailable August 29, 2026B2-B-Olympus
2 Beds, 2 Baths, 1117 sq ftAvailable Oct 17Cheapest 2 BedroomThis is the cheapest 2 Bedroom at this PropertyModel Gallery
Floorplans
Availability Details
Availability Date Unit Sq Ft October 17, 2026 3302 1117 Unit 3302 Amenities and Features
Features
- Ceiling Fans
- Fireplace
- Heating
Kitchen
- Dishwasher
- Disposal
- Microwave
- Range
- Refrigerator
Living Space
- Walk-In Closets
Unique Features
- Addtional Storage
- Air Conditioning-Select Units
- Bay windows
- Climate Control
- Full-size washer/dryer
- No Patio
- Patio/Balcony
- View 1
Apartment Model: B2-B-Olympus2 Bedroom, 2 Bath, 1117 sq ftAvailable October 17, 2026![]()
B2-B-Olympus - Floorplan Apartment Unit: 3302Apartment Model: B2-B-Olympus2 Bedroom, 2 Bath, 1117 sq ftAvailable October 17, 2026B1-Denali
2 Beds, 2 Baths, 1037 sq ftModel Gallery
Floorplans
Availability Details
Availability Date Unit Sq Ft Deposit Unavailable B1-Denali 1037 sq ft $750 Model Amenities and Features
Features
- Ceiling Fans
- Fireplace
- Heating
Kitchen
- Dishwasher
- Disposal
- Microwave
- Range
- Refrigerator
Living Space
- Walk-In Closets
Unique Features
- Addtional Storage
- Air Conditioning-Select Units
- Bay windows
- Climate Control
- Full-size washer/dryer
- No Patio
- Patio/Balcony
- View 1
Apartment Model: B1-Denali2 Bedroom, 2 Bath, 1037 sq ftUnavailable![]()
B1-Denali - Floorplan B2-A-Fitz Roy
2 Beds, 2 Baths, 1098 sq ftModel Gallery
Floorplans
Availability Details
Availability Date Unit Sq Ft Deposit Unavailable B2-A-Fitz Roy 1098 sq ft $750 Model Amenities and Features
Features
- Ceiling Fans
- Fireplace
- Heating
Kitchen
- Dishwasher
- Disposal
- Microwave
- Range
- Refrigerator
Living Space
- Walk-In Closets
Unique Features
- Addtional Storage
- Air Conditioning-Select Units
- Bay windows
- Climate Control
- Full-size washer/dryer
- No Patio
- Patio/Balcony
- View 1
Apartment Model: B2-A-Fitz Roy2 Bedroom, 2 Bath, 1098 sq ftUnavailable![]()
B2-A-Fitz Roy - Floorplan B3-A-Rainier
2 Beds, 2 Baths, 1133 sq ftModel Gallery
Floorplans
Availability Details
Availability Date Unit Sq Ft Deposit Unavailable B3-A-Rainier 1133 sq ft $750 Model Amenities and Features
Features
- Ceiling Fans
- Fireplace
- Heating
Kitchen
- Dishwasher
- Disposal
- Microwave
- Range
- Refrigerator
Living Space
- Walk-In Closets
Unique Features
- Addtional Storage
- Air Conditioning-Select Units
- Bay windows
- Climate Control
- Full-size washer/dryer
- No Patio
- Patio/Balcony
- View 1
Apartment Model: B3-A-Rainier2 Bedroom, 2 Bath, 1133 sq ftUnavailable![]()
B3-A-Rainier - Floorplan
Property Information
- 194 Units
- 3 Stories
- Built in 2018
Lease Terms
- 3 - 18 mo
- Short Term Lease Options
Fees and Policies
The fees listed below are community-provided and may exclude utilities or add-ons. All payments are made directly to the property and are non-refundable unless otherwise specified.
Required Fees
One-Time Basics
- Due at Application
- Application Fee (Per Applicant)iMax of 1. Charged Per Applicant.$75.00
- Admin FeeiMax of 1. Charged Per Unit.$125.00
- Due at Move-In
- Security DepositiMax of 1. Charged Per Unit.$750.00
Utilities
- Package Room FeeiMax of 1. Charged per unit.$10.00/mo
- Cable Television ChargesiMax of 1. Charged per unit.$65.00/mo
- TrashiMax of 1. Charged per unit.$12.00/mo
- Sewer ChargesiMax of 1. Charged per unit.$40.00/mo
Other Fees and Policies
Pet Fees
- Pet Deposit (Per Unit)iMax of 1. Charged Per Pet.$300.00
- Pet Rent (Per Unit)iMax of 1. Charged Per Pet.$35.00/mo
- 2 Pet Limit
- 2 Pet Limit
Cats
Dogs
Parking Fees
- Garage
- Parking FeeiMax of 1. Charged Per Vehicle.$100.00/mo
- Surface Lot
Max of 1.
Additional Parking Options
Property Fee Disclaimer: Based on community-supplied data and independent market research. Subject to change without notice. May exclude fees for mandatory or optional services and usage-based utilities.
Features and Amenities
Community Features
- Corporate Housing
Living Area Features
- Walk In Closets
Map
- Shopping
- Colleges
- Grocery
- Medical
- Nearby Properties

Map
Getting Around
30 / 100 Somewhat walkable
20 / 100 Limited public transit
50 / 100 Fairly bikeable
100 / 100 Exceptionally car friendly
Getting to Know the Area
40 / 100 Restaurants
60 / 100 Cafes
20 / 100 Nightlife
60 / 100 Shopping
80 / 100 Noise Level
About Portable Tenant Screening Reports:
Applicant has the right to provide the property manager or owner with a Portable Tenant Screening Report (PTSR) that is not more than 30 days old, as defined in § 38-12-902(2.5), Colorado Revised Statutes; and 2) if Applicant provides the property manager or owner with a PTSR, the property manager or owner is prohibited from: a) charging Applicant a rental application fee; or b) charging Applicant a fee for the property manager or owner to access or use the PTSR.
Renters Reviews and Ratings
Constant Noise
Property Manager Responded
Nearby Schools
Durango High School
Escalante Middle School
Park Elementary School
About GreatSchools Data on ApartmentHomeLiving.com.
Points of Interest
Time and distance from Rocket Pointe.
Big Box and Retail
Albertson's
Walgreens
Colleges and Universities
Groceries
Albertson's
City Market
Hospitals
Shopping Centers
Rocket Pointe has 5 shopping centers within 2.7 miles.
Nearby Neighborhoods
Rental Price Ranges in the Area
| Bedroom | Average Rent | Cheapest Rent | Highest Rent |
|---|---|---|---|
| Durango Studio Apartments | $1,378 | $1,172 | $1,998 |
| Durango 1 Bedroom Apartments | $1,777 | $1,200 | $2,175 |
| Durango 2 Bedroom Apartments | $2,636 | $1,900 | $2,845 |
| Durango 3 Bedroom Apartments | $2,000 | $2,000 | $2,000 |
| 2 Bedroom Homes | $2,604 | $1,450 | $4,500 |
| 3 Bedroom Homes | $2,679 | $1,800 | $4,000 |
| 4 Bedroom Homes | $2,792 | $1,775 | $3,300 |
Nearby Apartments
Nearby Homes
Did You Know?
The average Apartment shopper researches 4 properties in detail before signing a lease.


Max of 1.